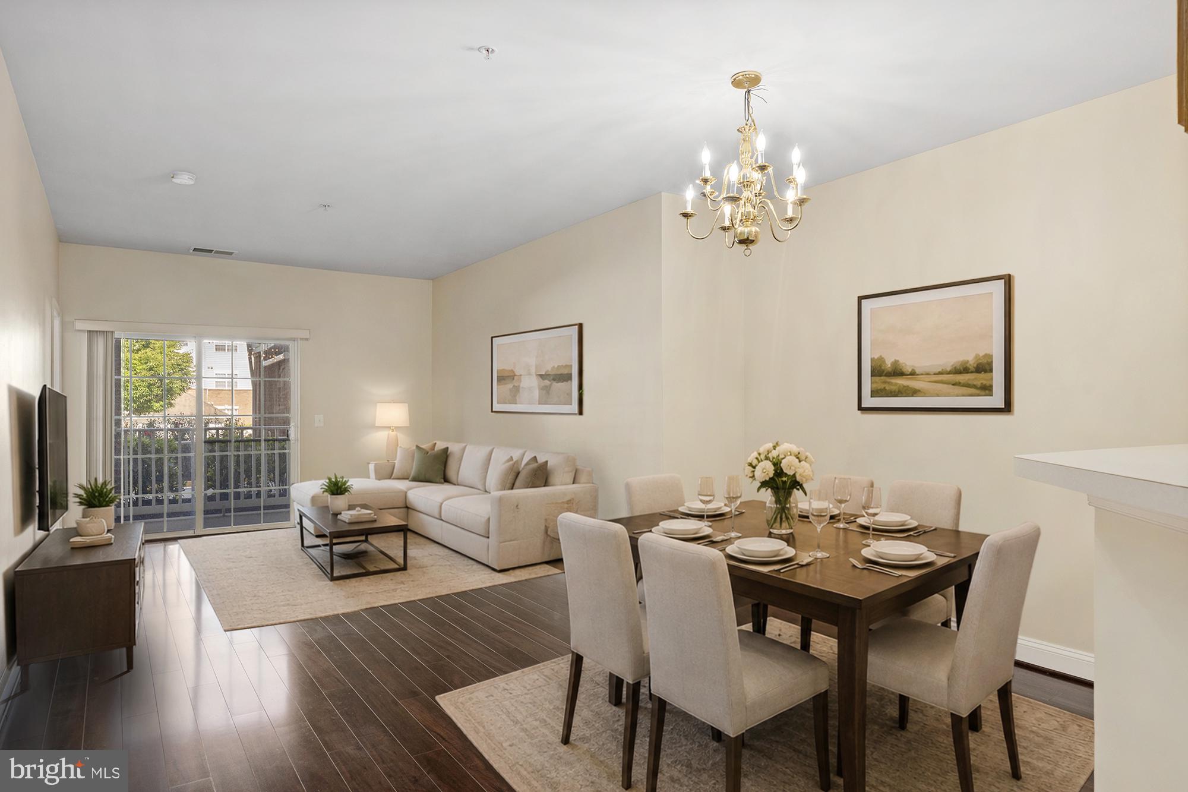
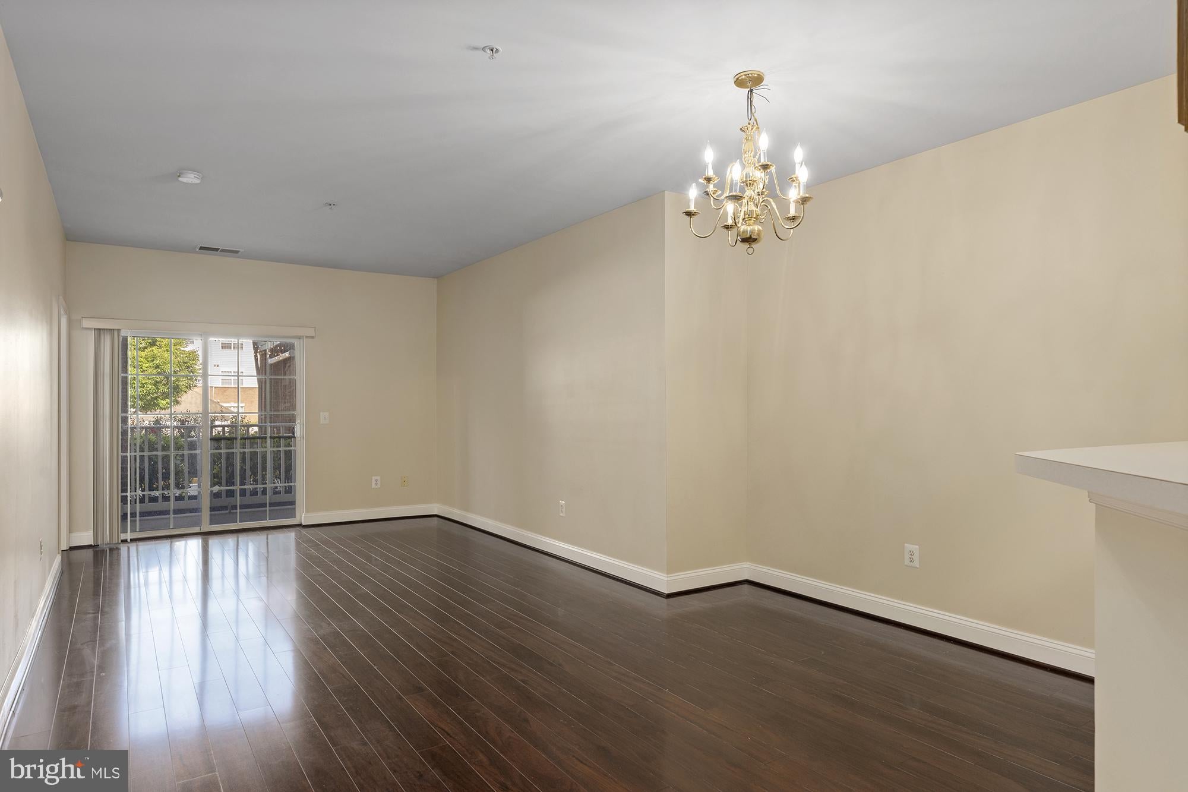
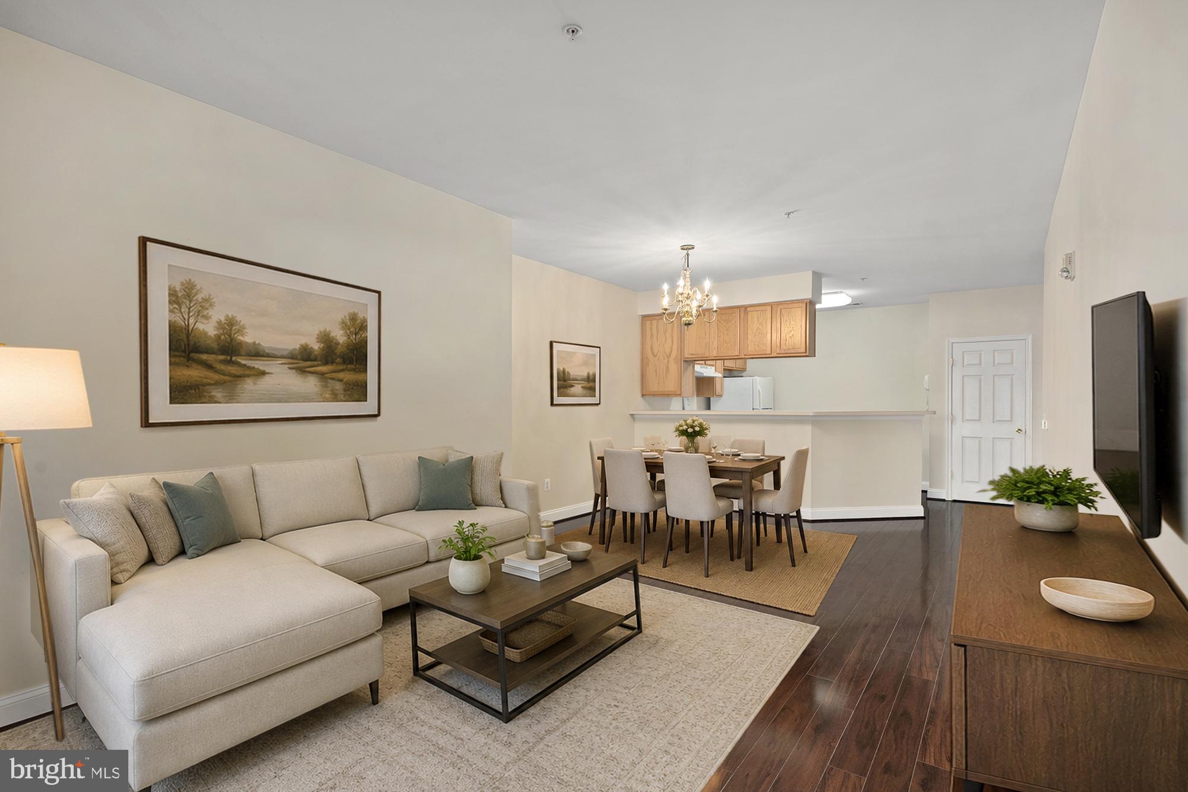
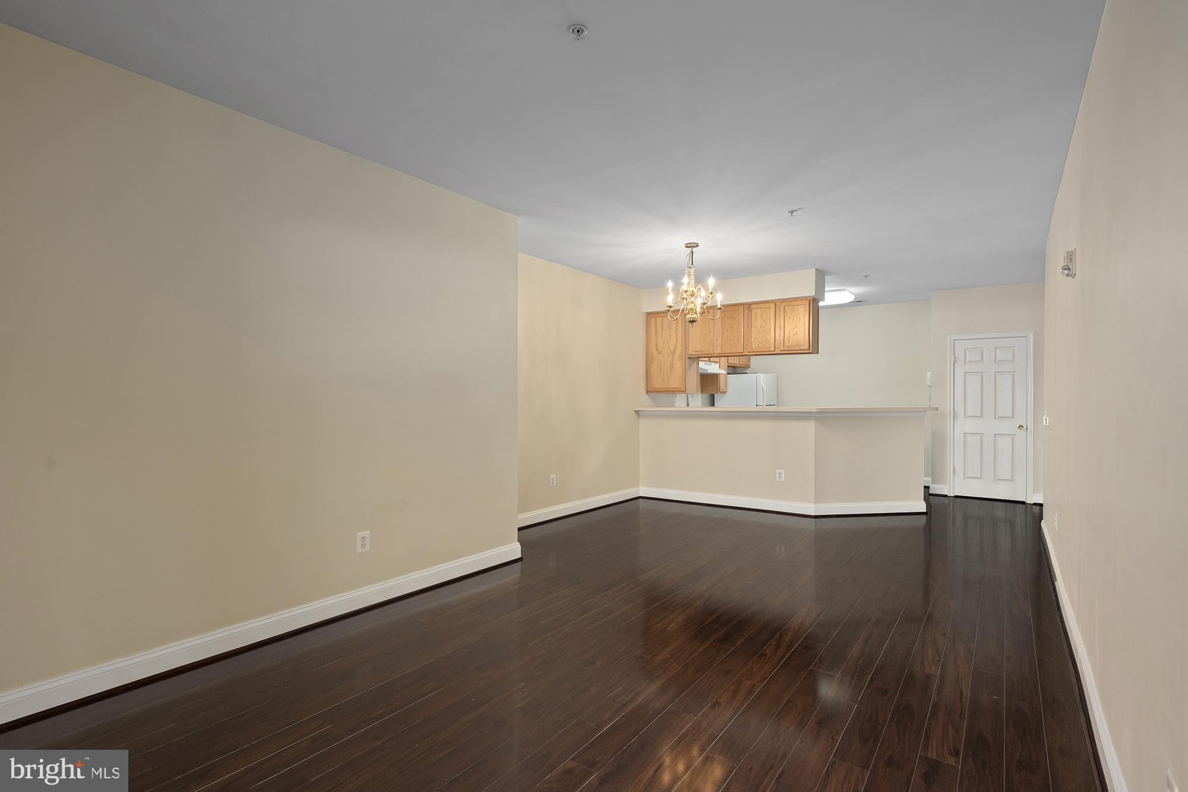
Fresh new look and new price! Enjoy easy, low-maintenance living in this first-floor 1-bedroom, 1.5-bath condo in The Village at Waugh Chapel. Level entry with no stairs, an open living and dining area, updated wood flooring, and a covered patio make this home comfortable and easy to maintain. The spacious bedroom features a walk-in closet, a second closet and private full bath, while a separate powder room is convenient for guests. The kitchen offers plenty of cabinet and counter space, and the home includes in-unit laundry. HVAC was replaced in 2020 and is under warranty through 2030. The monthly condo fee is $272.55 and includes water, sewer, trash and snow removal, lawn and common-area maintenance, exterior building maintenance and management. Community amenities include an exercise room, activity/party room, elevator and additional private storage. Conveniently located in Waugh Chapel with shopping, dining, groceries, medical services and everyday conveniences just minutes away. The Village at Waugh Chapel is an age-qualified community. Purchasers under age 55 may be considered subject to Board approval and applicable community occupancy requirements. Contact listing agent for additional information. Some photos have been virtually staged to illustrate furniture placement.
Save
Ask
Tour
Hide
Share
Listing Snapshot
Price
$254,900
Days On Site
134 Days
Bedrooms
1
Inside Area (SqFt)
878 sqft
Total Baths
2
Full Baths
1
Partial Baths
1
Lot Size
N/A
Year Built
2002
MLS® Number
MDAA2143984
Status
Active
Property Tax
$2,290
HOA/Condo/Coop Fees
$272.55 monthly
Sq Ft Source
Assessor
Friends & Family
React
Invite
Recent Activity
3 days ago
Status changed to Active
3 days ago
Price changed to $254,900
3 days ago
Listing updated with changes from the MLS®
4 months ago
Listing first seen on site
General Features
Levels
One
Parking
UnassignedLightedPavedParking Lot
Parking Spaces
2
Pets
Breed RestrictionsYes
Property Sub Type
Condominium
Security
Smoke Detector(s)
Sewer
Public Sewer
Special Circumstances
Standard
SqFt Above
878
SqFt Total
878
Style
Unit/Flat
Water Source
Public
Zoning
R1
Interior Features
Appliances
Electric RangeElectric OvenGas Water HeaterWasherWater HeaterDryerRefrigeratorDishwasherDisposalExhaust FanRange Hood