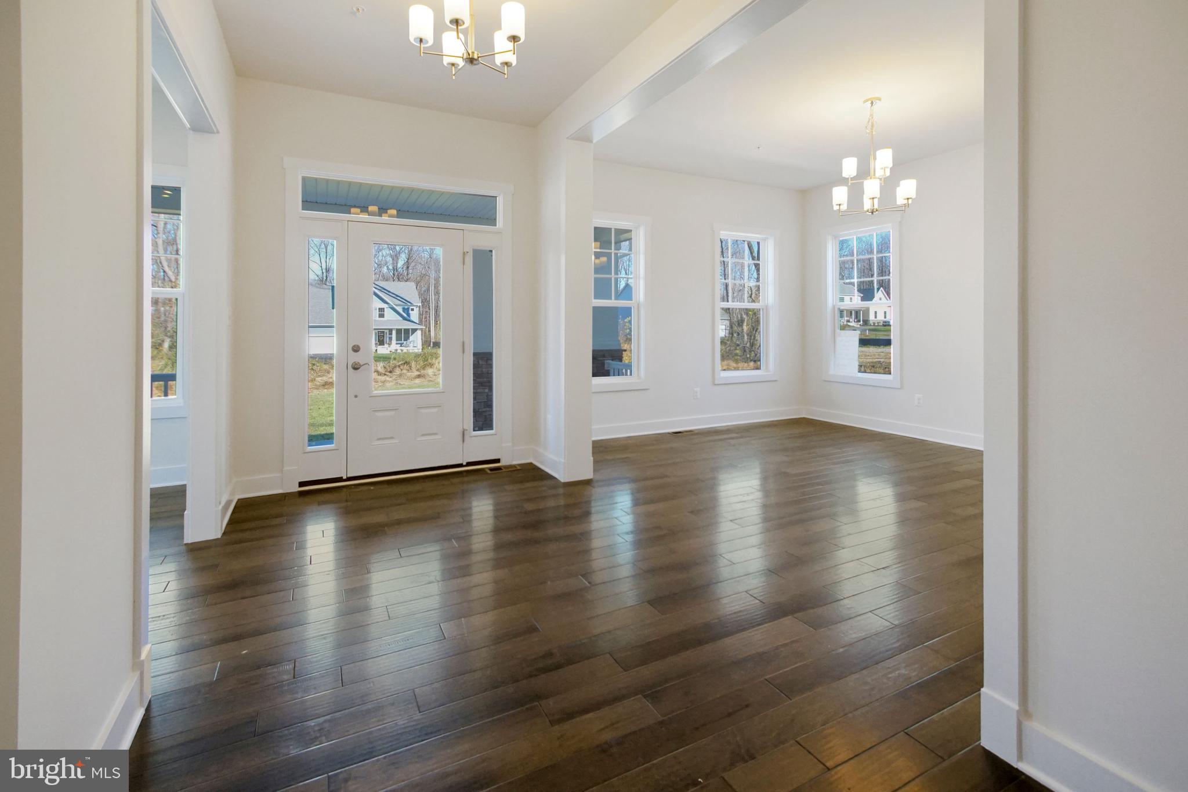
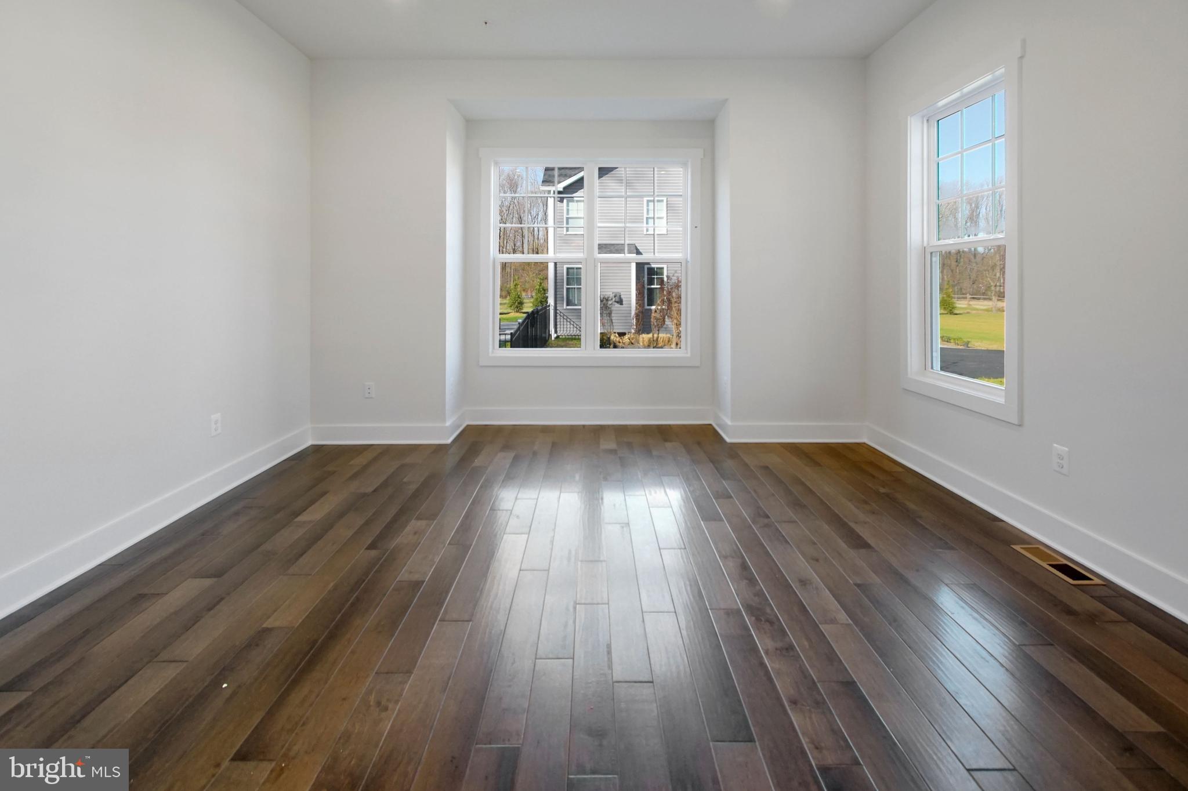
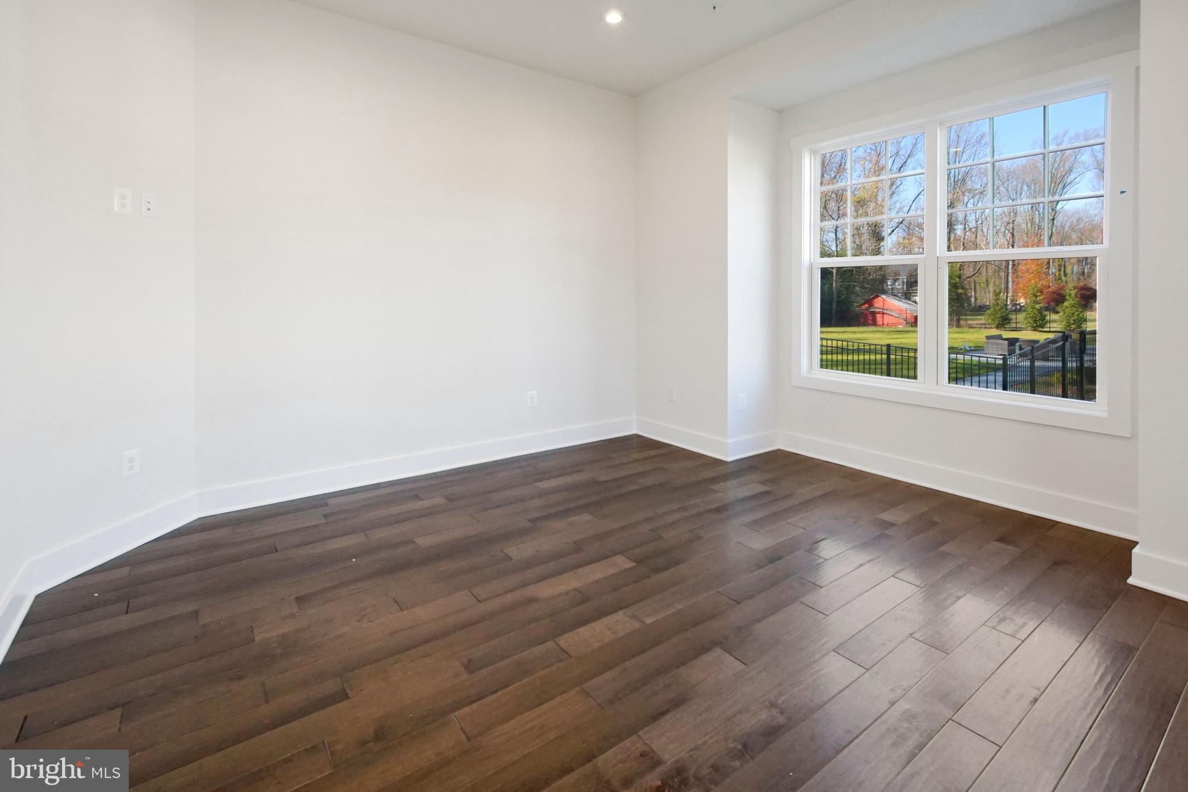
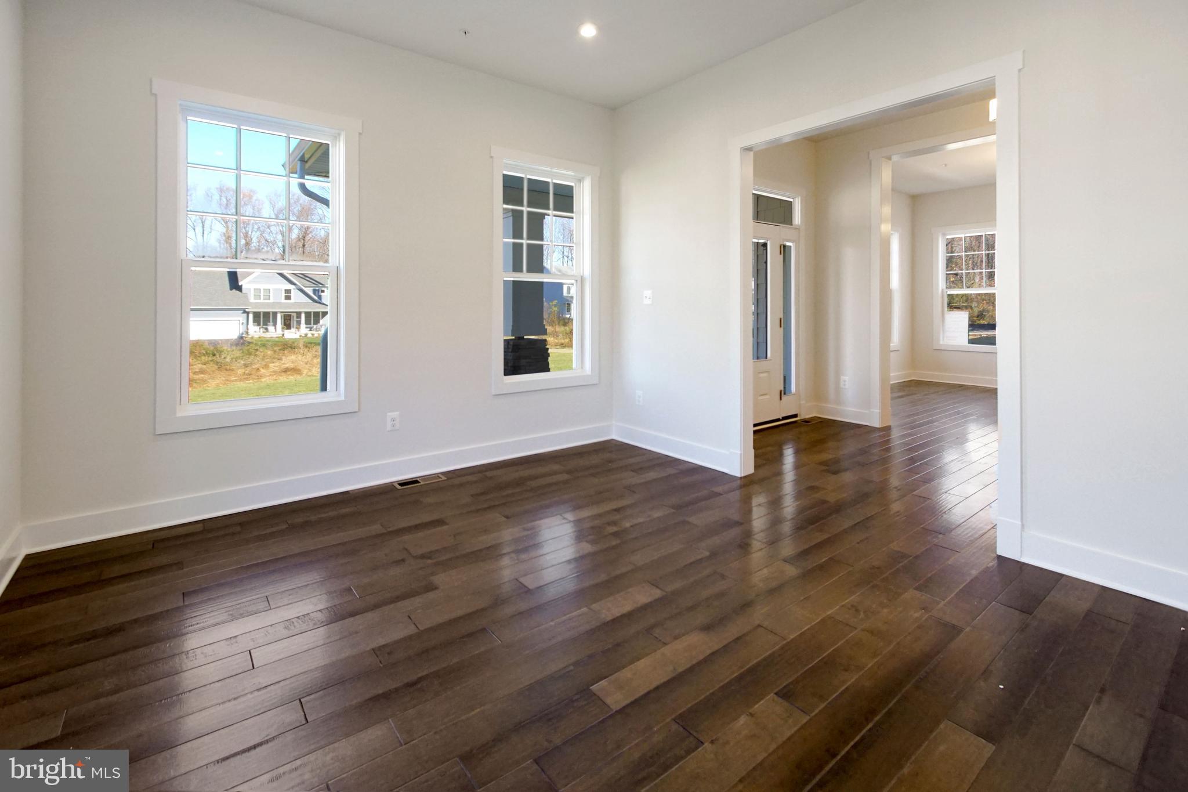
Koch Homes Brentwood model is now being constructed-to-order for our clients. This amazing home features 10' ceilings on the main level, open floorplan with morning room off the kitchen, butler's pantry AND walk-in pantry, GE Profile series appliances with double wall ovens, maple cabinetry, quartz countertops, cubbies and drop-zone cabinetry in the mud room, over-sized garage, owner's suite sitting room with available coffee bar, owner's bath with standard free-standing soaking tub, separate shower, all guest bedrooms are SUITES with their own bathrooms and walk-in closets. This is the perfect home for a large family. Hard-hat tours of this home are being offered once construction is underway. Schedule a time with community sales manager, Eric Easton for a tour.
Save
Ask
Tour
Hide
Share
Listing Snapshot
Price
$1,138,322
Days On Site
173 Days
Bedrooms
5
Inside Area (SqFt)
5,471 sqft
Total Baths
6
Full Baths
5
Partial Baths
1
Lot Size
0.23 Acres
Year Built
2026
MLS Number
MDAA2144234
Status
Pending
Property Tax
$12,075
HOA/Condo/Coop Fees
$68.75 monthly
Sq Ft Source
Estimated
Friends & Family
React
Invite
Recent Activity
3 months ago
Price changed to $1,138,322
3 months ago
Listing updated with changes from the MLS
6 months ago
Listing first seen on site
General Features
Acres
0.23
Attached Garage
Yes
Cross Street
Maple Ave.
Foundation
Concrete Perimeter
Garage
Yes
Garage Spaces
2
Levels
Three Or More
Parking
AsphaltGarageAttached
Parking Spaces
2
Property Condition
New Construction
Property Sub Type
Single Family Residence
Sewer
Public Sewer
Special Circumstances
Standard
SqFt Above
3976
SqFt Below
1495
SqFt Total
5571
Style
Craftsman
Utilities
Cable AvailableNatural Gas AvailableElectricity Available
Water Source
Public
Zoning
R
Interior Features
Appliances
Double OvenOvenGas RangeGas OvenGas Water HeaterDishwasherDisposalRefrigeratorStainless Steel Appliance(s)Microwave