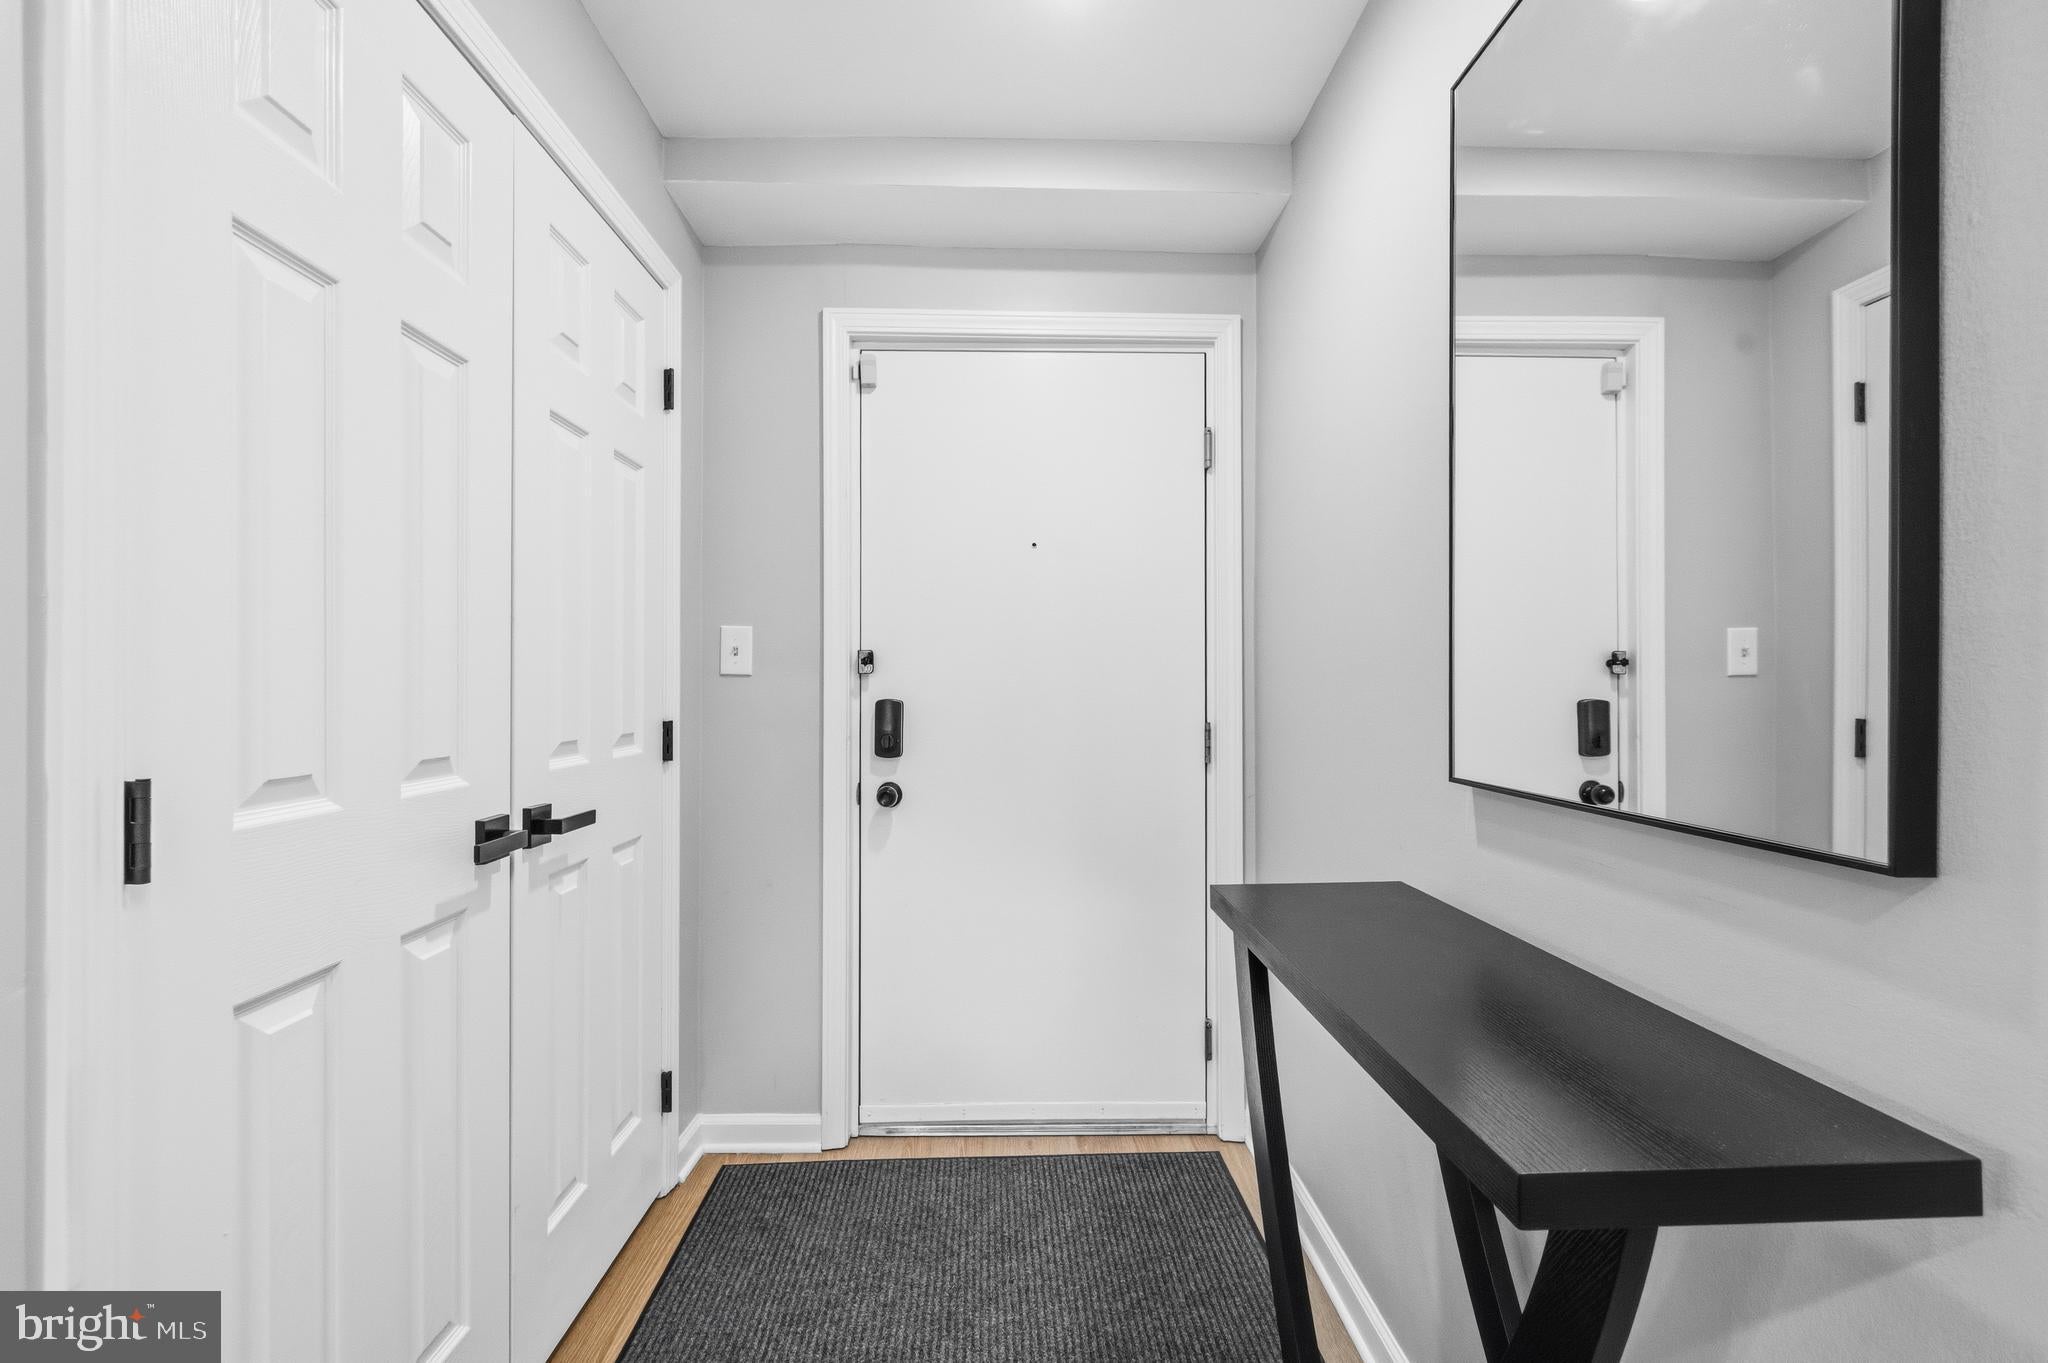
Welcome to this beautifully renovated three-bedroom, two-bath condo in The Landing at Spa Creek. Located on the top floor with minimal stairs, this light-filled home has been thoughtfully updated throughout and offers a stylish, open-concept layout enhanced by wood flooring, exposed wood beams, plantation shutters in every room, modern finishes, and two fireplaces. The remodeled kitchen serves as the centerpiece of the home and features a spacious center island with seating, updated cabinetry, stainless steel appliances, a subway tile backsplash, modern fixtures, and abundant counter and storage space. The kitchen opens seamlessly to the dining and living areas, creating an inviting setting for everyday living and entertaining. Step outside onto the private balcony and enjoy peaceful views of the beautifully maintained grounds. The spacious primary bedroom offers two closets with custom built-in organizers and a renovated private bath with a dual-sink vanity. Two additional bedrooms also feature closet built-ins and offer flexible space for guests, a home office, or other living needs. A second updated full bathroom and an in-unit washer and dryer provide added convenience. Residents of The Landing at Spa Creek enjoy access to an outdoor swimming pool, clubhouse, fitness center, meeting room, billiard room, picnic area, and community grounds. The condo fee also includes water, trash and snow removal, lawn maintenance, exterior building maintenance, and common-area services. Conveniently located near Downtown Annapolis, Eastport, shopping, dining, restaurants, entertainment, and major commuter routes, this move-in-ready condo offers an ideal combination of beautifully updated interiors, community amenities, and the sought-after Annapolis lifestyle.
Save
Ask
Tour
Hide
Share
Listing Snapshot
Price
$379,000
Days On Site
69 Days
Bedrooms
3
Inside Area (SqFt)
1,253 sqft
Total Baths
2
Full Baths
2
Partial Baths
N/A
Lot Size
N/A
Year Built
1969
MLS® Number
MDAA2144358
Status
Pending
Property Tax
$3,830
HOA/Condo/Coop Fees
$583 monthly
Sq Ft Source
Assessor
Friends & Family
React
Comment
Invite
No Comments Yet
Did you know? You can invite friends and family to your search. They can join your search, rate and discuss listings with you.
Recent Activity
a month ago
Status changed to Pending
a month ago
Listing updated with changes from the MLS®
2 months ago
Listing first seen on site
General Features
Levels
One
Parking
Parking Lot
Parking Spaces
1
Pets
Yes
Property Sub Type
Condominium
Sewer
Public Sewer
Special Circumstances
Standard
SqFt Above
1253
SqFt Total
1253
Style
Traditional
Water Source
Public
Zoning
R3
Interior Features
Appliances
Gas RangeGas OvenElectric Water HeaterWasherDisposalDishwasherDryerMicrowaveRefrigerator
Cooling
Central AirElectric
Fireplace
Yes
Fireplace Features
Gas
Fireplaces
2
Heating
Natural GasCentral
Laundry Features
Washer Hookup
Main Level Bedrooms
3
Save
Ask
Tour
Hide
Share
Exterior Features
Pool Features
Community
Waterfront Features
Lake
Community Features
Association Amenities
Meeting RoomBilliard RoomPicnic AreaFitness Center





Did you know? You can invite friends and family to your search. They can join your search, rate and discuss listings with you.