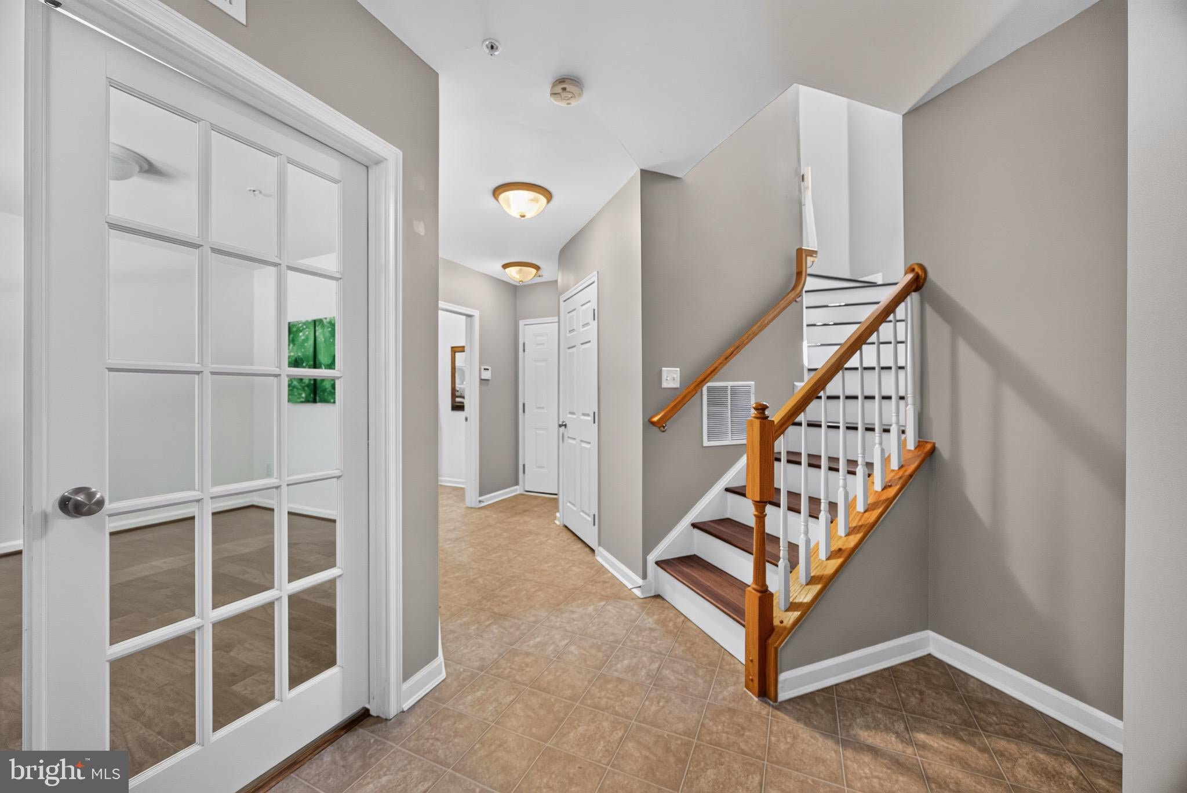
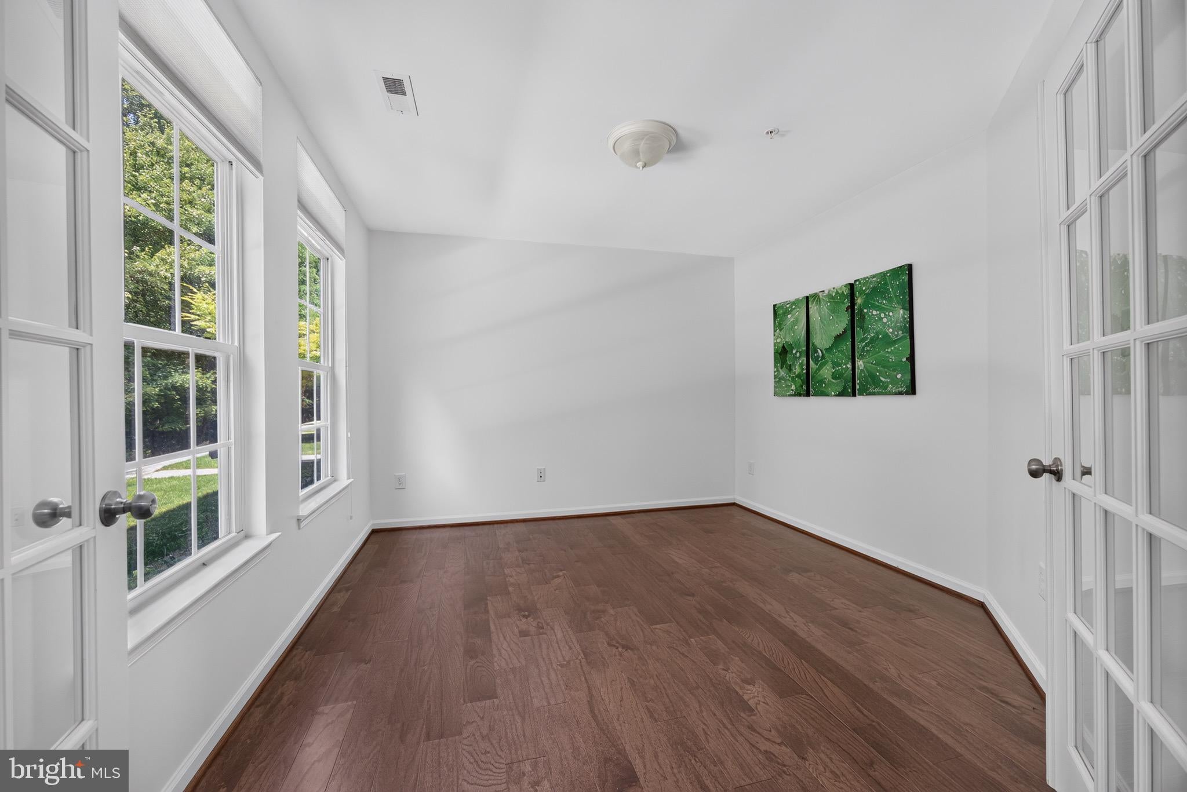
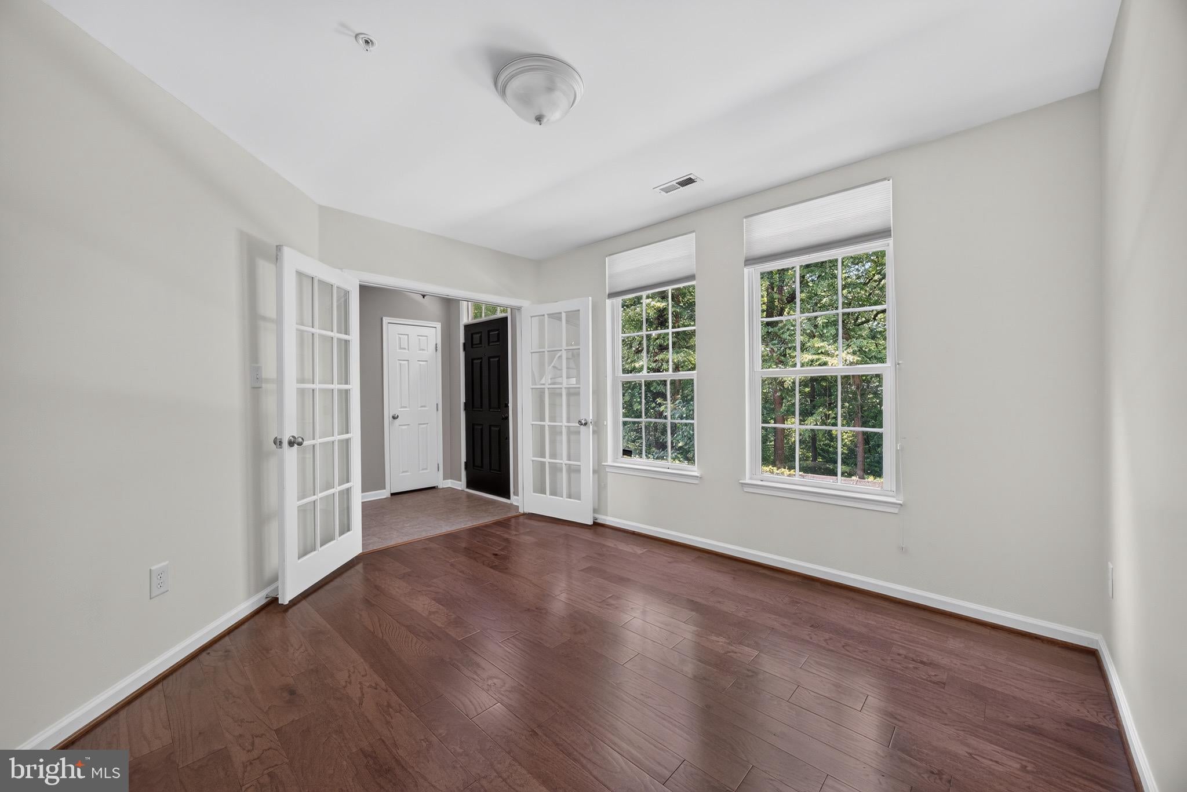
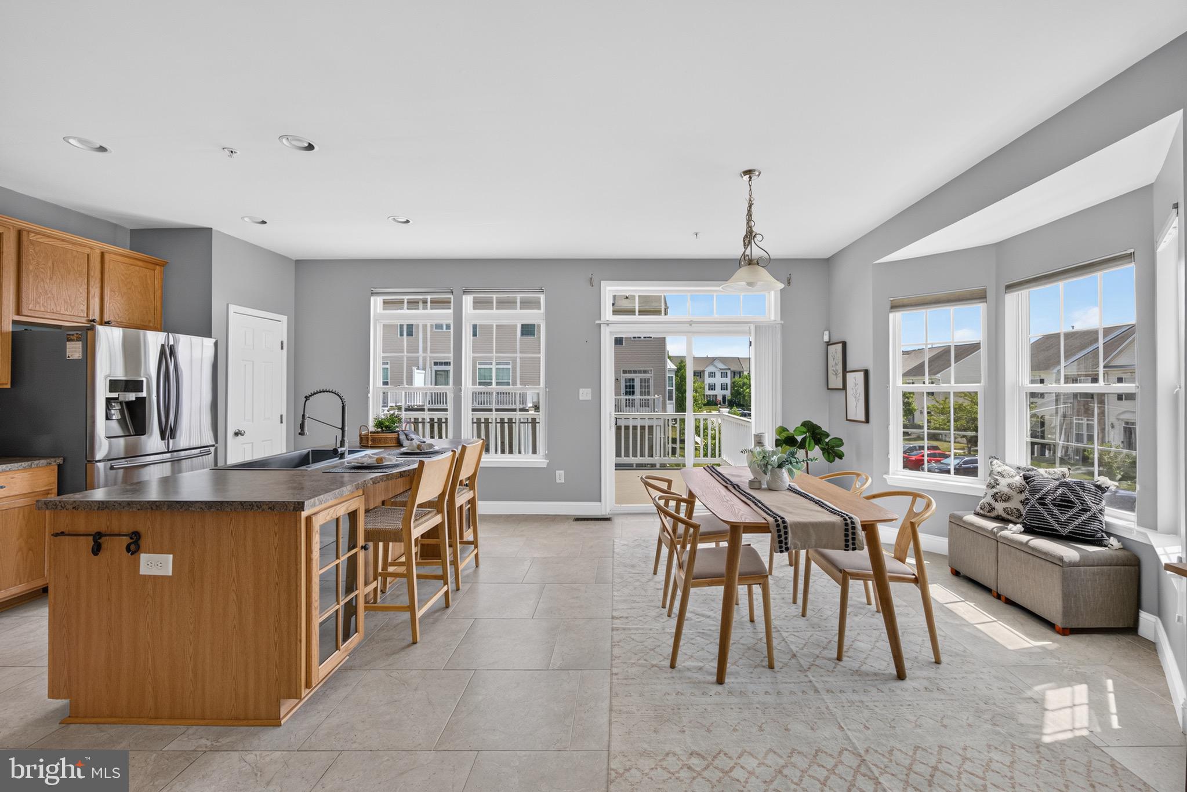
Welcome to this sun-filled end-unit Colonial townhome offering 3 bedrooms, 2.5 baths, and an ideal combination of comfort, convenience, and location. Situated on a premium lot facing a wooded area, this home enjoys abundant natural light and added privacy while providing easy access to a neighborhood street and nearby visitor parking. The spacious interior features bamboo flooring throughout the upper levels, tile flooring in the kitchen, and newly installed wood flooring in the entry-level office (2026). The open-concept kitchen includes stainless steel appliances, a large island, pantry, and adjoining dining area with access to the rear deck, perfect for everyday living and entertaining. The primary suite offers a walk-in closet, tray ceiling, and private bath, while two additional generously sized bedrooms share a full hall bath. The entry-level office provides flexible space for working from home, a library, or fitness area. Additional highlights include a two-car garage with electric vehicle charging, driveway parking, and plentiful guest parking nearby. Enjoy a highly walkable lifestyle with easy access to the community pool, playground, shopping, dining, Starbucks, urgent care, and more. Conveniently located near I-95, I-295, BWI Airport, Arundel Mills, Costco, and multiple grocery stores, making commuting and daily errands a breeze. Schedule your showing today!
Save
Ask
Tour
Hide
Share
Listing Snapshot
Price
$544,000
Days On Site
96 Days
Bedrooms
3
Inside Area (SqFt)
2,078 sqft
Total Baths
3
Full Baths
2
Partial Baths
1
Lot Size
0.06 Acres
Year Built
2009
MLS® Number
MDAA2144664
Status
Pending
Property Tax
$4,713
HOA/Condo/Coop Fees
$120 monthly
Sq Ft Source
Assessor
Friends & Family
React
Comment
Invite
No Comments Yet
Did you know? You can invite friends and family to your search. They can join your search, rate and discuss listings with you.
Recent Activity
3 weeks ago
Status changed to Pending
3 weeks ago
Listing updated with changes from the MLS®
2 months ago
Price changed to $544,000
3 months ago
Listing first seen on site
General Features
Acres
0.06
Attached Garage
Yes
Foundation
Concrete Perimeter
Garage
Yes
Garage Spaces
2
Levels
Three Or More
Parking
Garage Door OpenerOff StreetGarageInside EntranceAttached
Parking Spaces
2
Property Sub Type
Townhouse
Sewer
Septic TankPublic Sewer
Special Circumstances
Standard
SqFt Above
2078
SqFt Total
2078
Style
Colonial
Water Source
Public
Zoning
R5
Interior Features
Appliances
Gas RangeGas OvenCooktopElectric Water HeaterWasherDishwasherDisposalDryerExhaust FanFreezerRefrigeratorStainless Steel Appliance(s)Water HeaterMicrowave
Cooling
Ceiling Fan(s)Electric
Heating
Exhaust FanNatural GasForced Air
Interior
Ceiling Fan(s)Kitchen IslandPantryRecessed LightingWalk-In Closet(s)Crown MoldingOpen FloorplanSoaking Tub



Did you know? You can invite friends and family to your search. They can join your search, rate and discuss listings with you.