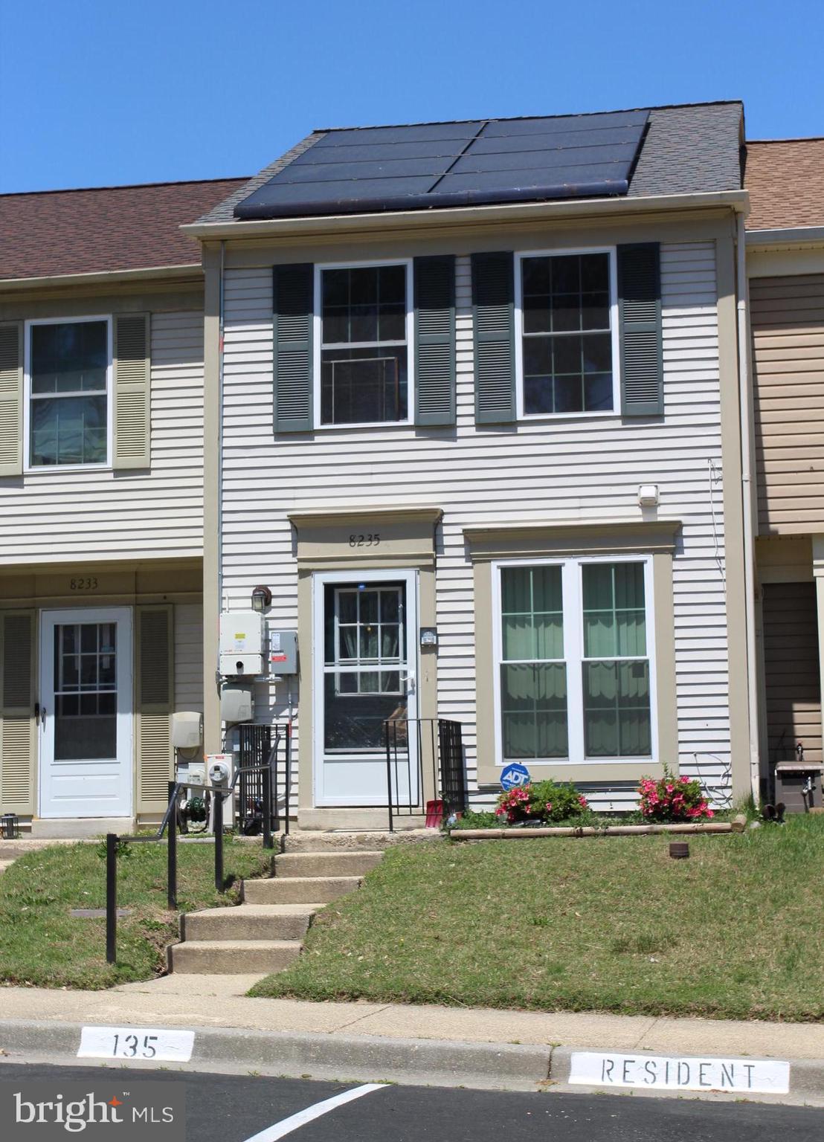
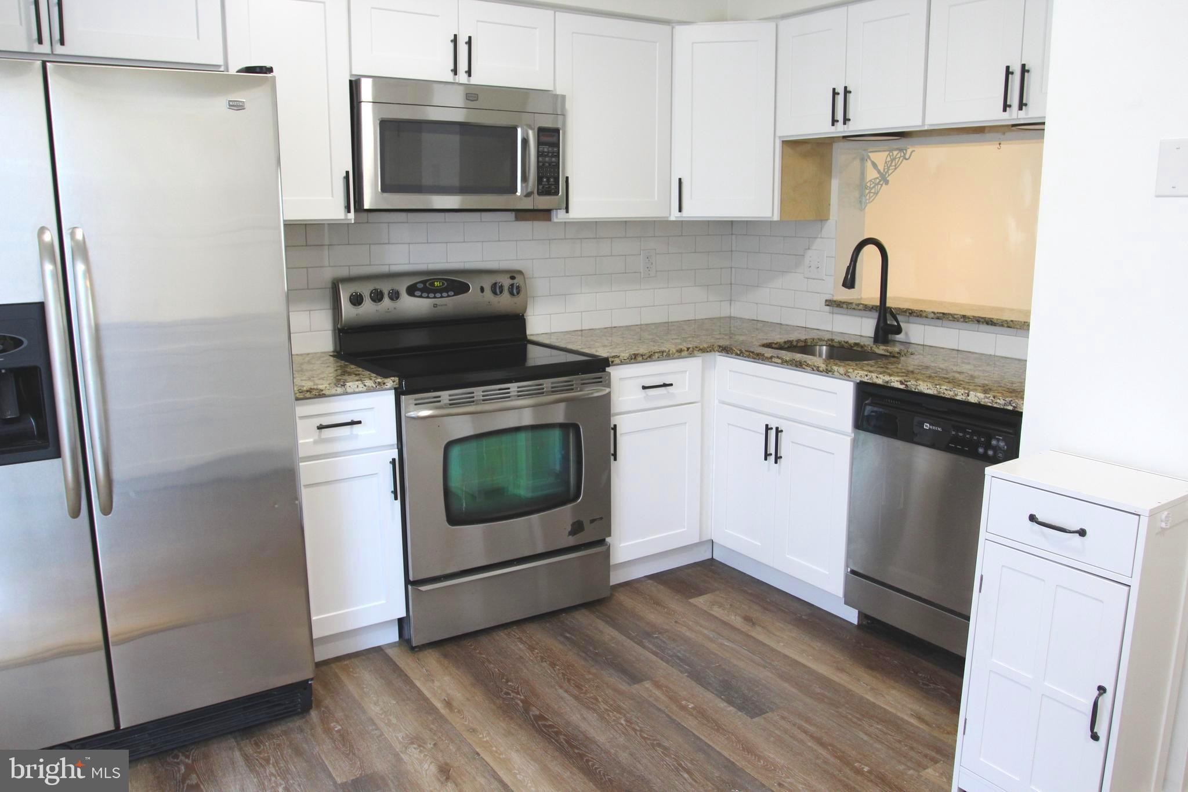
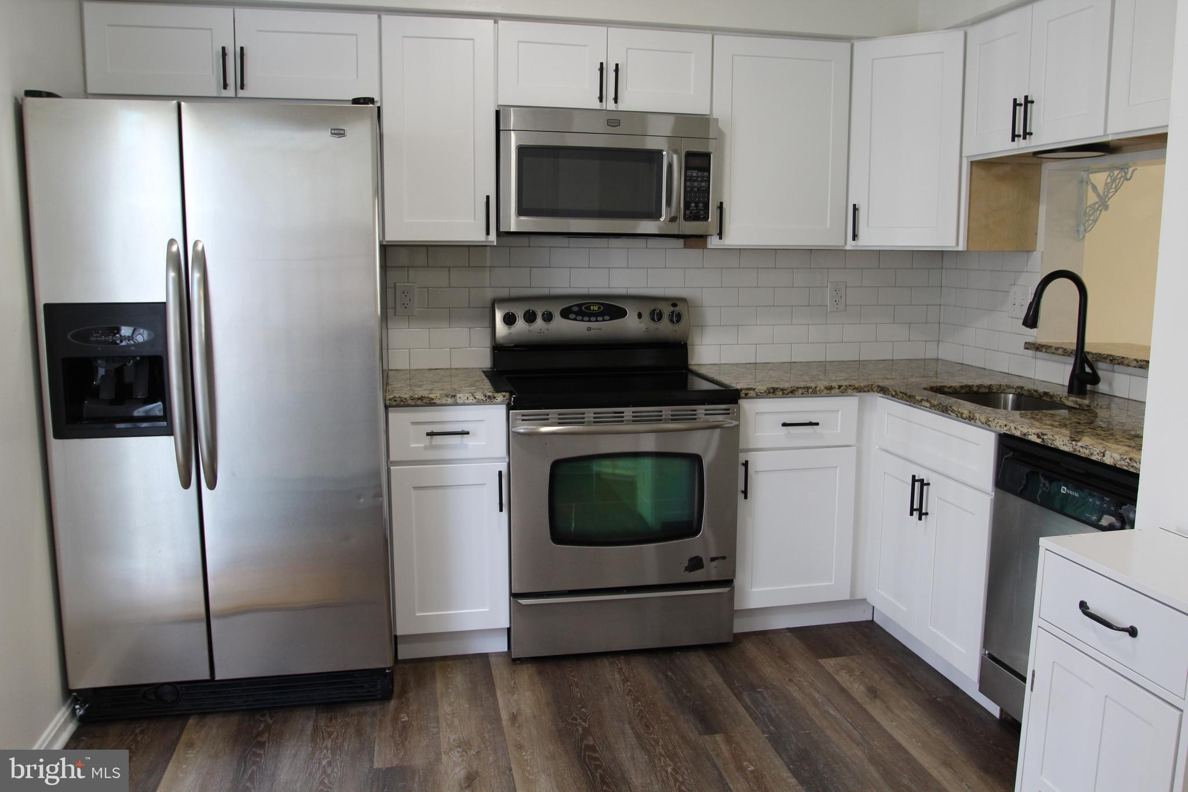
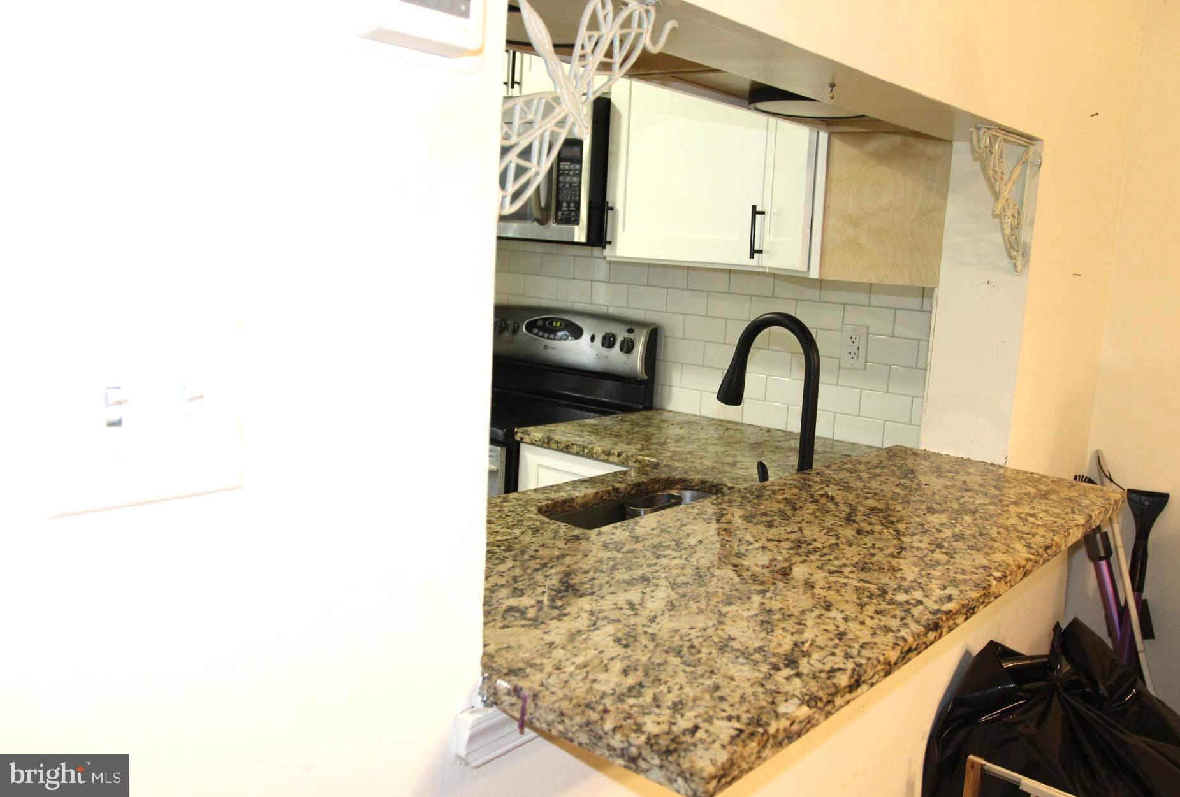
Nestled in the charming Cloverleaf community, this exquisite Colonial-style townhouse offers a perfect blend of modern luxury and timeless comfort. With thoughtful renovations in 2025, this residence is poised to elevate your lifestyle with its high-end features and inviting ambiance. Step inside to discover a beautifully designed interior that boasts 960 square feet of well-appointed living space. The open floor plan seamlessly connects the dining and living areas, creating an ideal setting for both relaxation and entertaining. Rich luxury vinyl plank flooring flows throughout, enhancing the warmth of the home. The upgraded countertops in the kitchen complement the stainless steel appliances, including a built-in microwave and range, making meal preparation a delight. Enjoy casual dining in the eat-in kitchen or savor your morning coffee in the cozy breakfast area. The home features two spacious bedrooms, each designed with comfort in mind. The primary suite includes a walk-in shower, providing a spa-like experience right at home. Thoughtful built-ins and ample storage options ensure that every inch of space is utilized efficiently. Outside, the property is equally impressive. The level lot features a rear yard perfect for outdoor gatherings or quiet evenings under the stars. An outbuilding offers additional storage or the potential for a creative workspace. Sidewalks and street lights enhance the neighborhood's charm, making evening strolls a pleasure. Parking is convenient with a designated space in the paved parking lot, ensuring easy access to your home. The community's association takes care of common area maintenance, allowing you to enjoy a low-maintenance lifestyle. With its prime location just a mile from public transportation, this townhouse offers both tranquility and accessibility. Experience the exclusive lifestyle that comes with living in Cloverleaf, where luxury meets comfort in a welcoming environment. This property is not just a house; it's a place to call home. Also Features solar panel to help save on energy cost. Seller willing to negotiate.
Save
Ask
Tour
Hide
Share
Listing Snapshot
Price
$290,000
Days On Site
146 Days
Bedrooms
2
Inside Area (SqFt)
960 sqft
Total Baths
2
Full Baths
1
Partial Baths
1
Lot Size
0.03 Acres
Year Built
1987
MLS® Number
MDAA2145054
Status
Active
Property Tax
$2,836
HOA/Condo/Coop Fees
$69 monthly
Sq Ft Source
Assessor
Friends & Family
React
Invite
Recent Activity
3 days ago
Listing updated with changes from the MLS®
4 weeks ago
Price changed to $290,000
4 months ago
Status changed to Active
5 months ago
Listing first seen on site
General Features
Acres
0.03
Cross Street
Green Branch LA
Direction Faces
West
Foundation
Slab
Levels
Two
Parking
PavedParking Lot
Parking Spaces
1
Property Sub Type
Townhouse
Sewer
Public Sewer
Special Circumstances
Standard
SqFt Above
960
SqFt Total
960
Style
Colonial
Utilities
Sewer AvailableWater AvailableOtherElectricity Available
Water Source
Public
Zoning
R15
Interior Features
Appliances
RangeElectric Water HeaterWasherBuilt-In RangeDishwasherWasher/Dryer StackedStainless Steel Appliance(s)MicrowaveDryer
Cooling
Central AirCeiling Fan(s)OtherElectric
Flooring
CarpetWoodVinyl
Heating
ElectricHeat Pump
Interior
Eat-in KitchenCeiling Fan(s)OtherBuilt-in Features
Window Features
Storm Window(s)Screens
Bathroom 1
Level - Main
Kitchen
Level - Main
Living Room
Level - Main
Save
Ask
Tour
Hide
Share
Exterior Features
Construction Details
Other
Exterior
Other
Fencing
Wood
Lot Features
LevelBack Yard
Other Structures
Outbuilding
Pool Features
None
Roof
Shingle
Windows/Doors
Storm Window(s)Screens
Community Features
Accessibility Features
Grip-Accessible Features
Association Fee
$69.0
Association Fee Frequency
Monthly
Community Features
SidewalksStreet Lights
School District
ANNE ARUNDEL COUNTY PUBLIC SCHOOLS
Schools
School District
ANNE ARUNDEL COUNTY PUBLIC SCHOOLS
Elementary School
Unknown
Middle School
Unknown
High School
Unknown
Listing courtesy of Long & Foster Real Estate, Inc.