Nearly an Acre of Privacy, Space, and Possibilities in Hanover!
Tucked away on a beautiful 0.95-acre lot surrounded by mature trees, this spacious 4-bedroom bi-level home offers something increasingly hard to find: room to spread out, a peaceful setting, and the flexibility to make it your own!
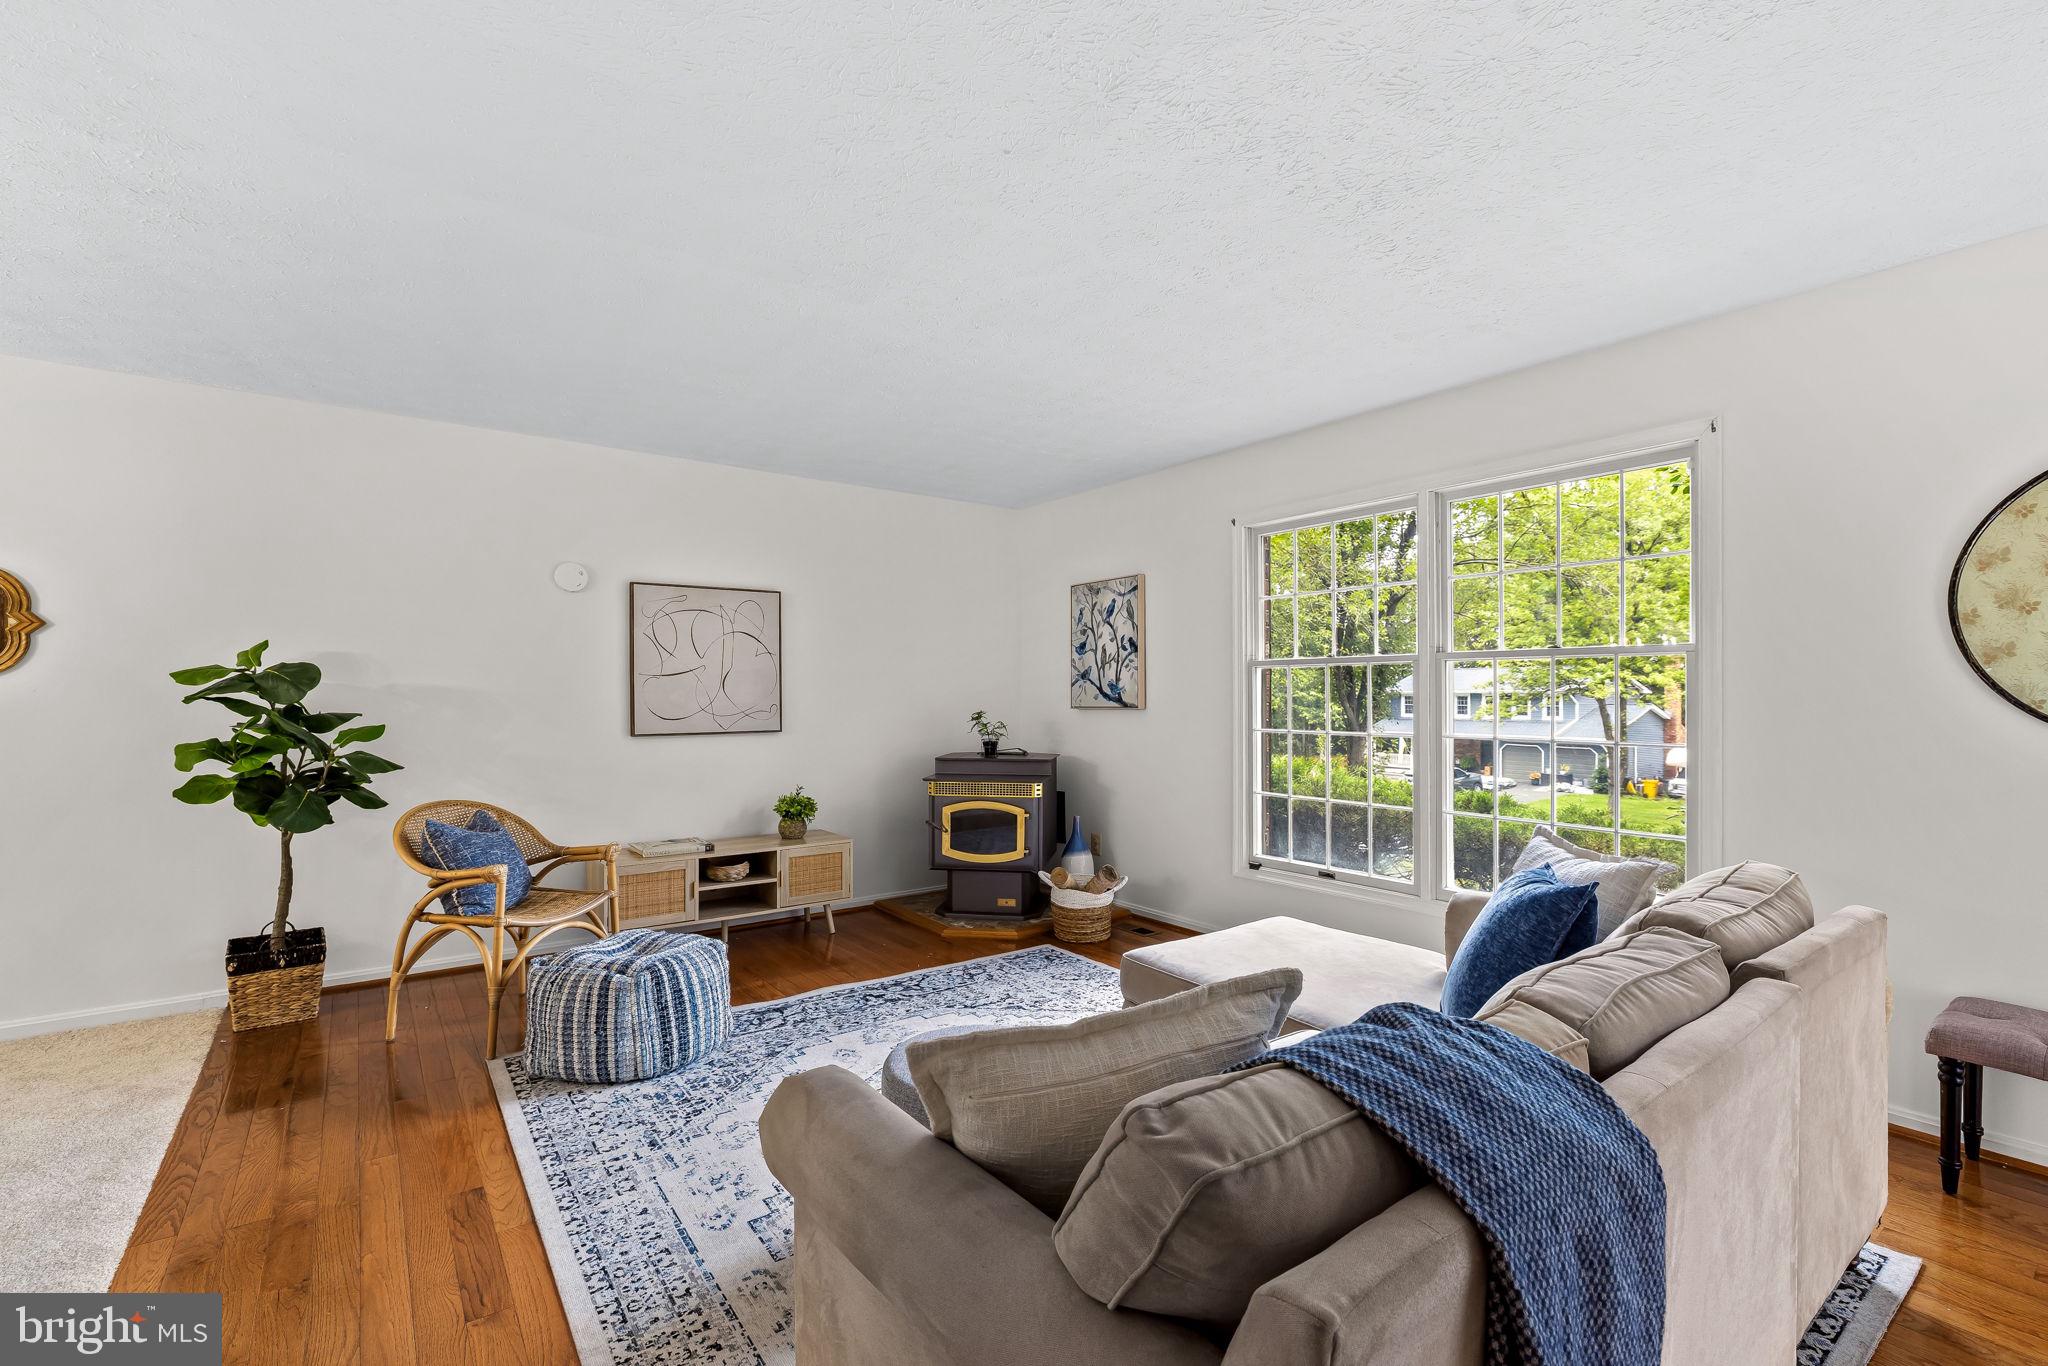
Step inside to discover generous living spaces, including three spacious bedrooms on the upper level and a fourth bedroom on the lower level, offering an ideal setup for guests, extended family, an au pair, or a private home office.
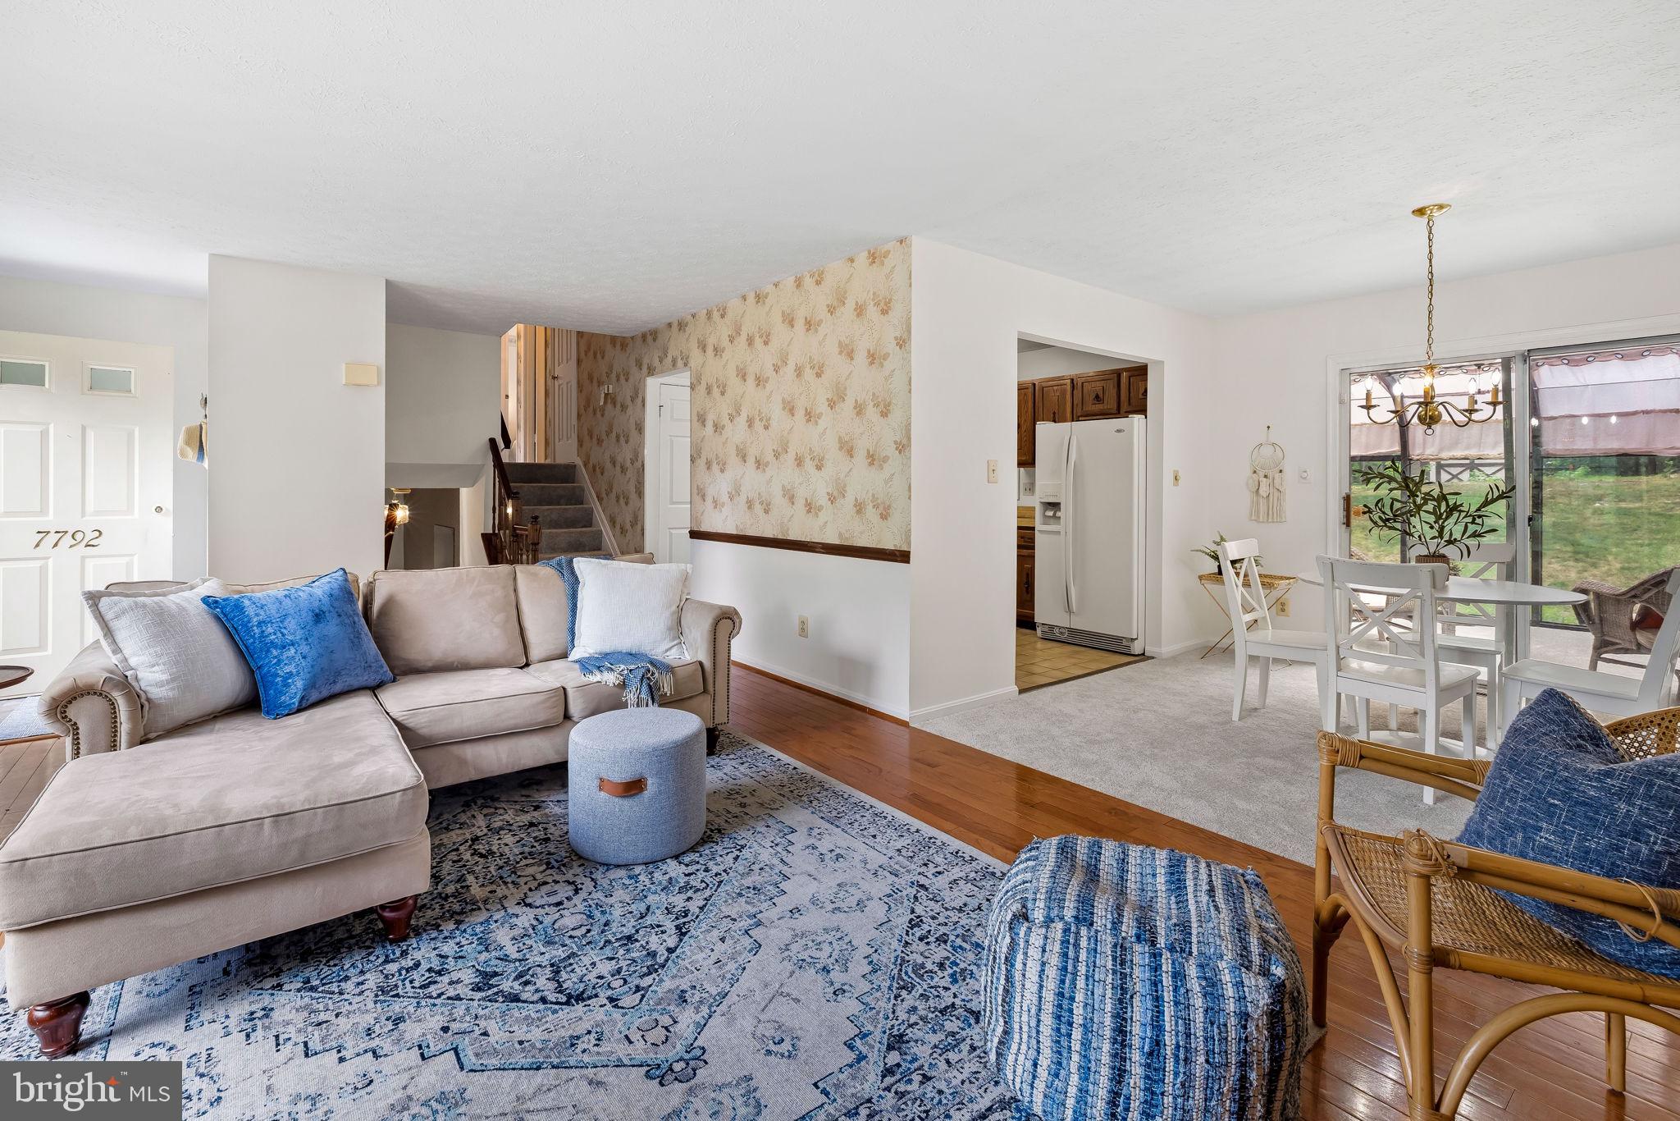
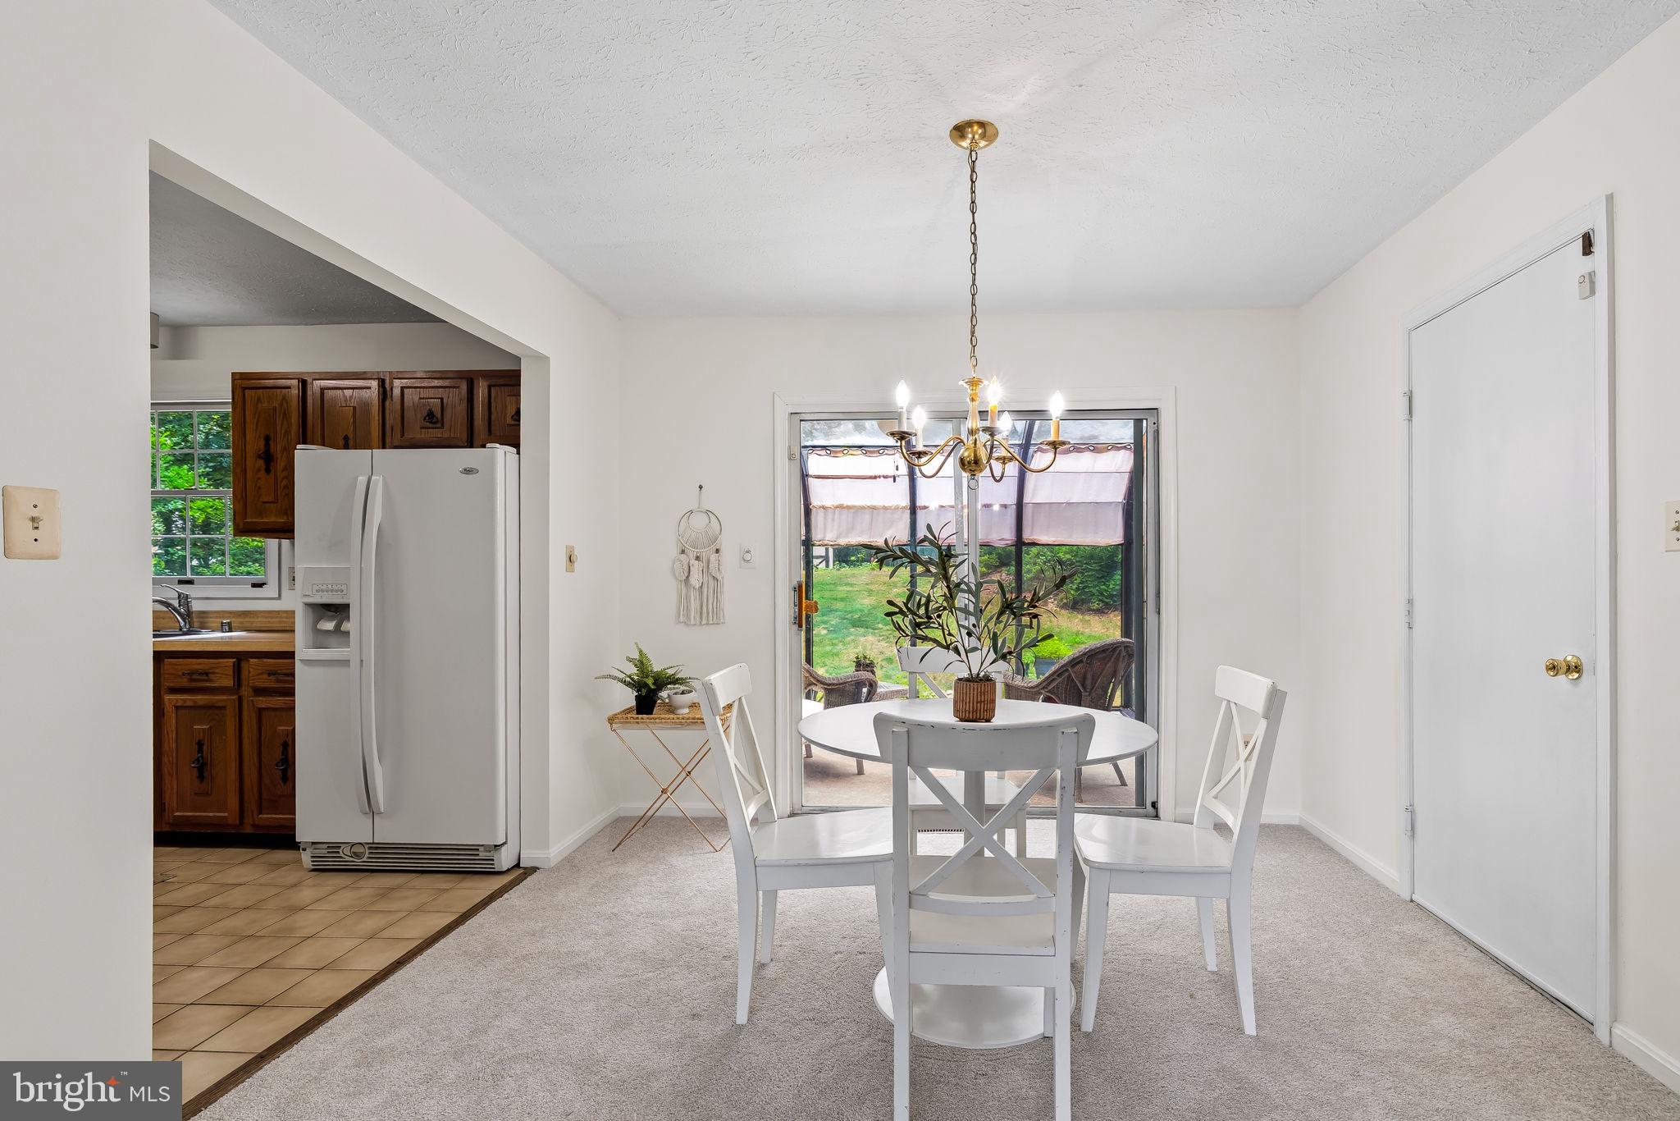
One of the home's standout features is the sun-filled solarium, accessed through double sliding doors from the main living area. Surrounded by windows overlooking the picturesque property, it's the perfect place to enjoy your morning coffee, unwind with a good book, or simply take in the changing seasons.
Outside, the possibilities continue! The expansive lot features gently rolling terrain, mature trees, and plenty of room to enjoy the outdoors. A detached barn provides additional space for storage, hobbies, or a workshop, while the true double-wide driveway offers exceptional parking for multiple vehicles and guests.
Whether you're looking for more space, a flexible floor plan, or a property where you can add your personal touches over time, this home offers an opportunity to create something special.
Nearly an acre, a versatile layout, a sun-filled solarium, and room to make it your own, come discover what makes this property unique!
Save
Ask
Tour
Hide
Share
Listing Snapshot
Price
$650,000
Days On Site
155 Days
Bedrooms
4
Inside Area (SqFt)
1,824 sqft
Total Baths
3
Full Baths
3
Partial Baths
N/A
Lot Size
0.95 Acres
Year Built
1985
MLS Number
MDAA2145302
Status
Active
Property Tax
$5,488
HOA/Condo/Coop Fees
N/A
Sq Ft Source
Assessor
Friends & Family
React
Invite
Recent Activity
3 weeks ago
Listing updated with changes from the MLS
a month ago
Price changed to $650,000
3 months ago
Status changed to Active
5 months ago
Listing first seen on site
General Features
Acres
0.95
Attached Garage
Yes
Foundation
Concrete Perimeter
Garage
Yes
Garage Spaces
2
Levels
Three Or More
Parking
GarageDrivewayAttached
Parking Spaces
12
Property Sub Type
Single Family Residence
Sewer
Septic Tank
Special Circumstances
Standard
SqFt Above
1824
SqFt Total
1824
Style
Bi-level
Water Source
PrivateWell
Zoning
R1
Interior Features
Appliances
Electric Water Heater
Cooling
Central AirCeiling Fan(s)Electric
Fireplace
Yes
Fireplaces
1
Flooring
CarpetHardwood
Heating
ElectricHeat Pump
Save
Ask
Tour
Hide
Share
Exterior Features
Construction Details
BrickVinyl Siding
Pool Features
None
View
Trees/Woods
Waterview
Trees/Woods
Community Features
School District
ANNE ARUNDEL COUNTY PUBLIC SCHOOLS
Schools
School District
ANNE ARUNDEL COUNTY PUBLIC SCHOOLS
Elementary School
Unknown
Middle School
Unknown
High School
Unknown
Listing courtesy of Berkshire Hathaway HomeServices PenFed Realty