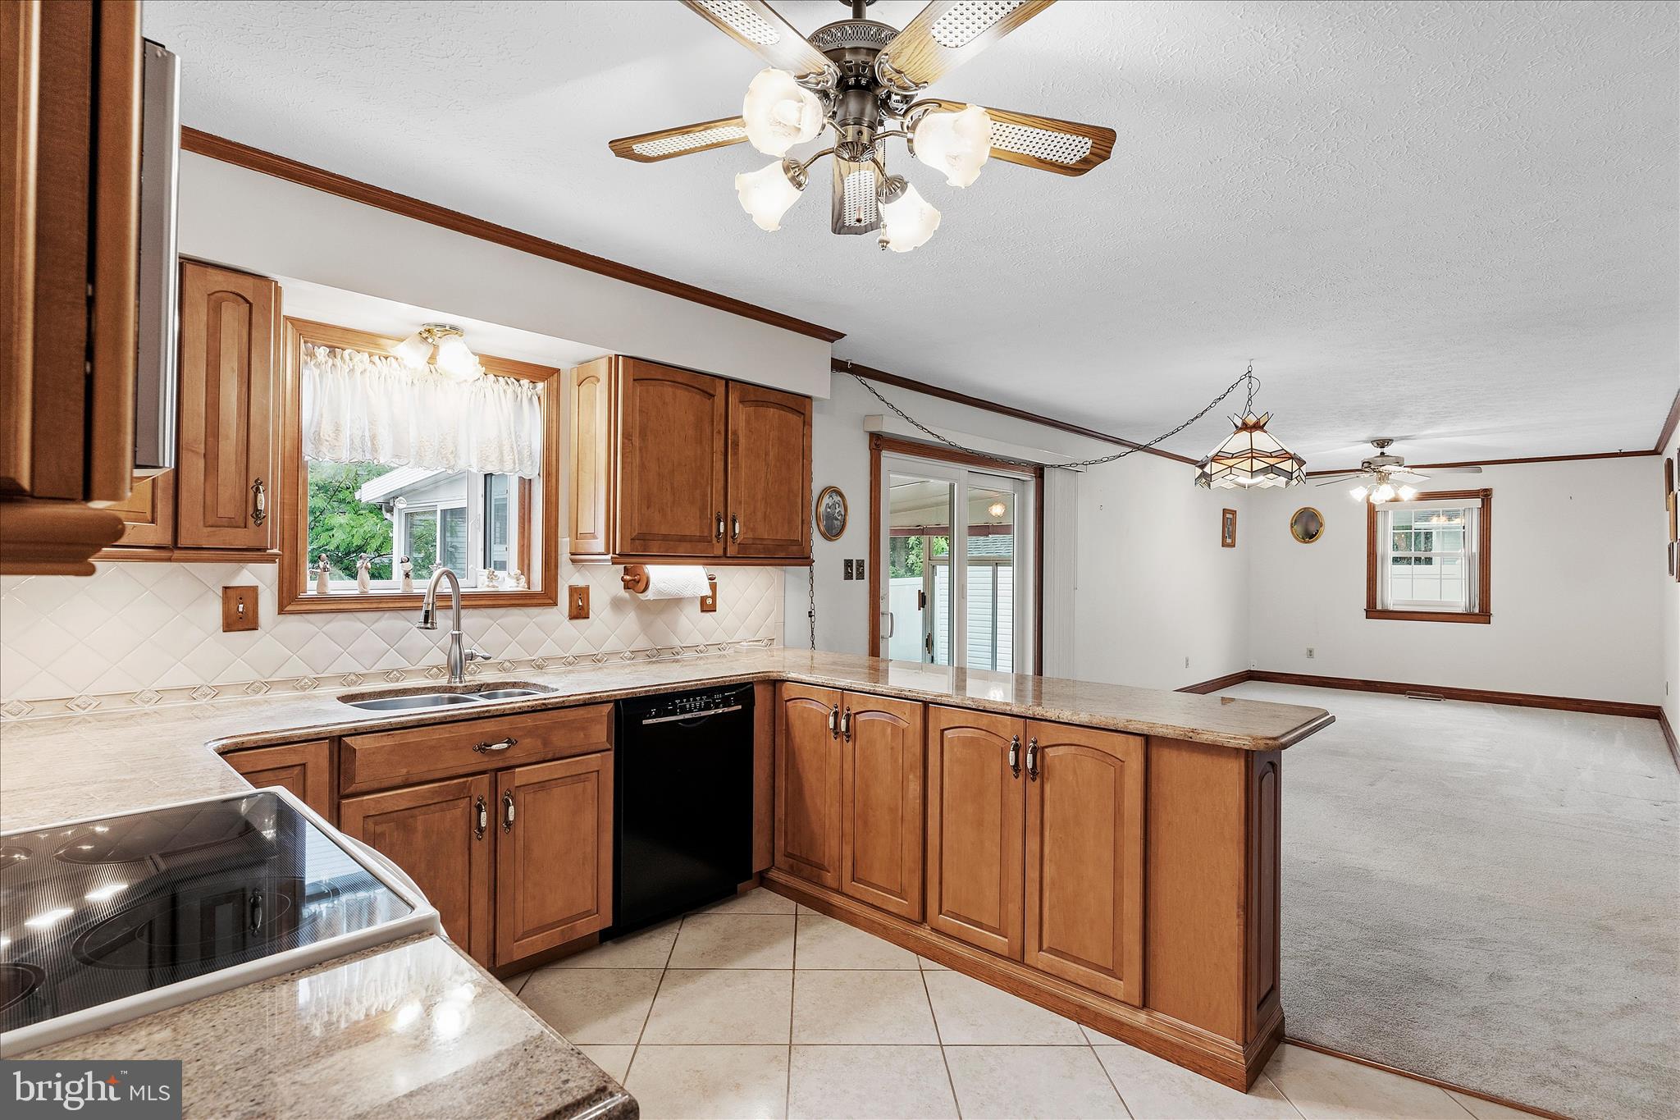
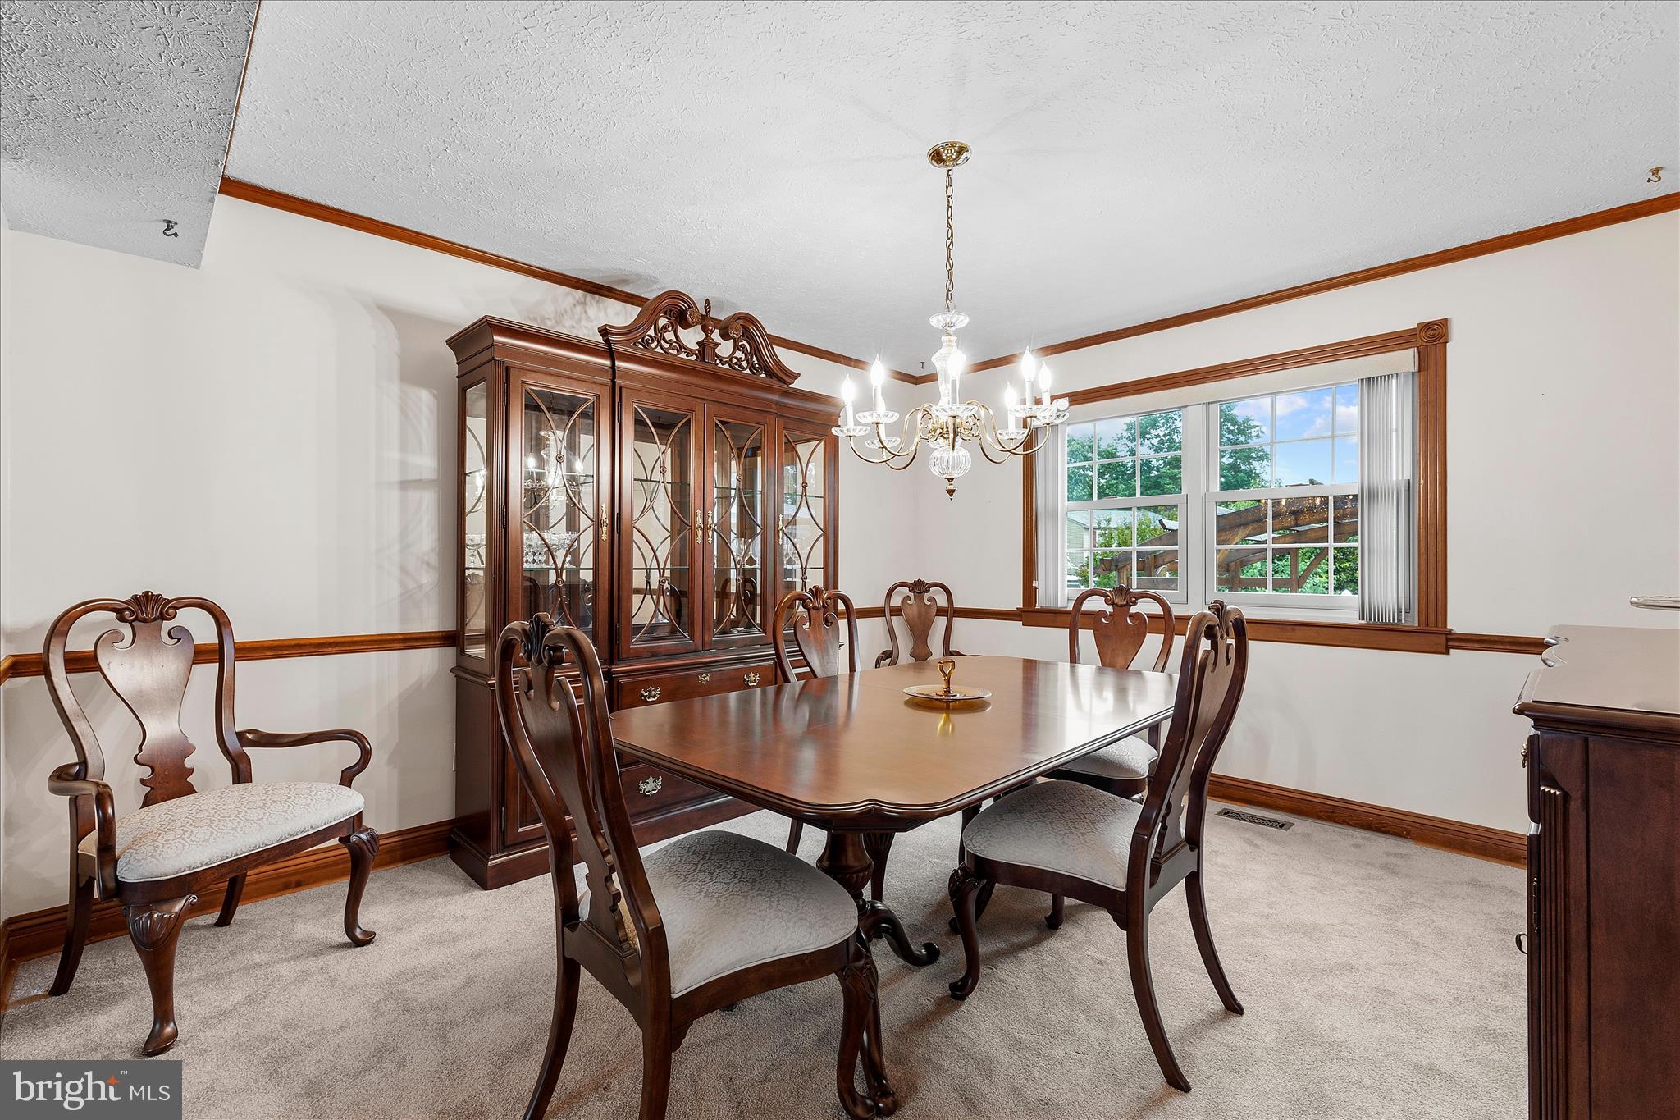
All Wallpaper is down, with walls freshly painted! Expanded, meticulously maintained, and thoughtfully upgraded, this exceptional colonial in the Old Mill area is ready for its next owners. With the sellers already relocated, this is a wonderful opportunity to move into a home that has been lovingly cared for and is ready for immediate occupancy. Designed with thoughtful builder upgrades AND EXPANSIONS, this home offers significantly more living space than similar models in the neighborhood. Custom expansions include additional square footage on both levels, an enlarged garage and front porch, and a family room addition; creating a flexible floor plan ideal for everyday living and entertaining. Quality craftsmanship is evident throughout with natural wood trim, solid wood interior and closet doors, and countless details that reflect true pride of ownership. Major updates provide peace of mind, including a roof with 50-year architectural shingles and a premium ridge vent ventilation system, high-efficiency Carrier HVAC systems installed in 2024, and replacement windows throughout (all but four are Andersen).
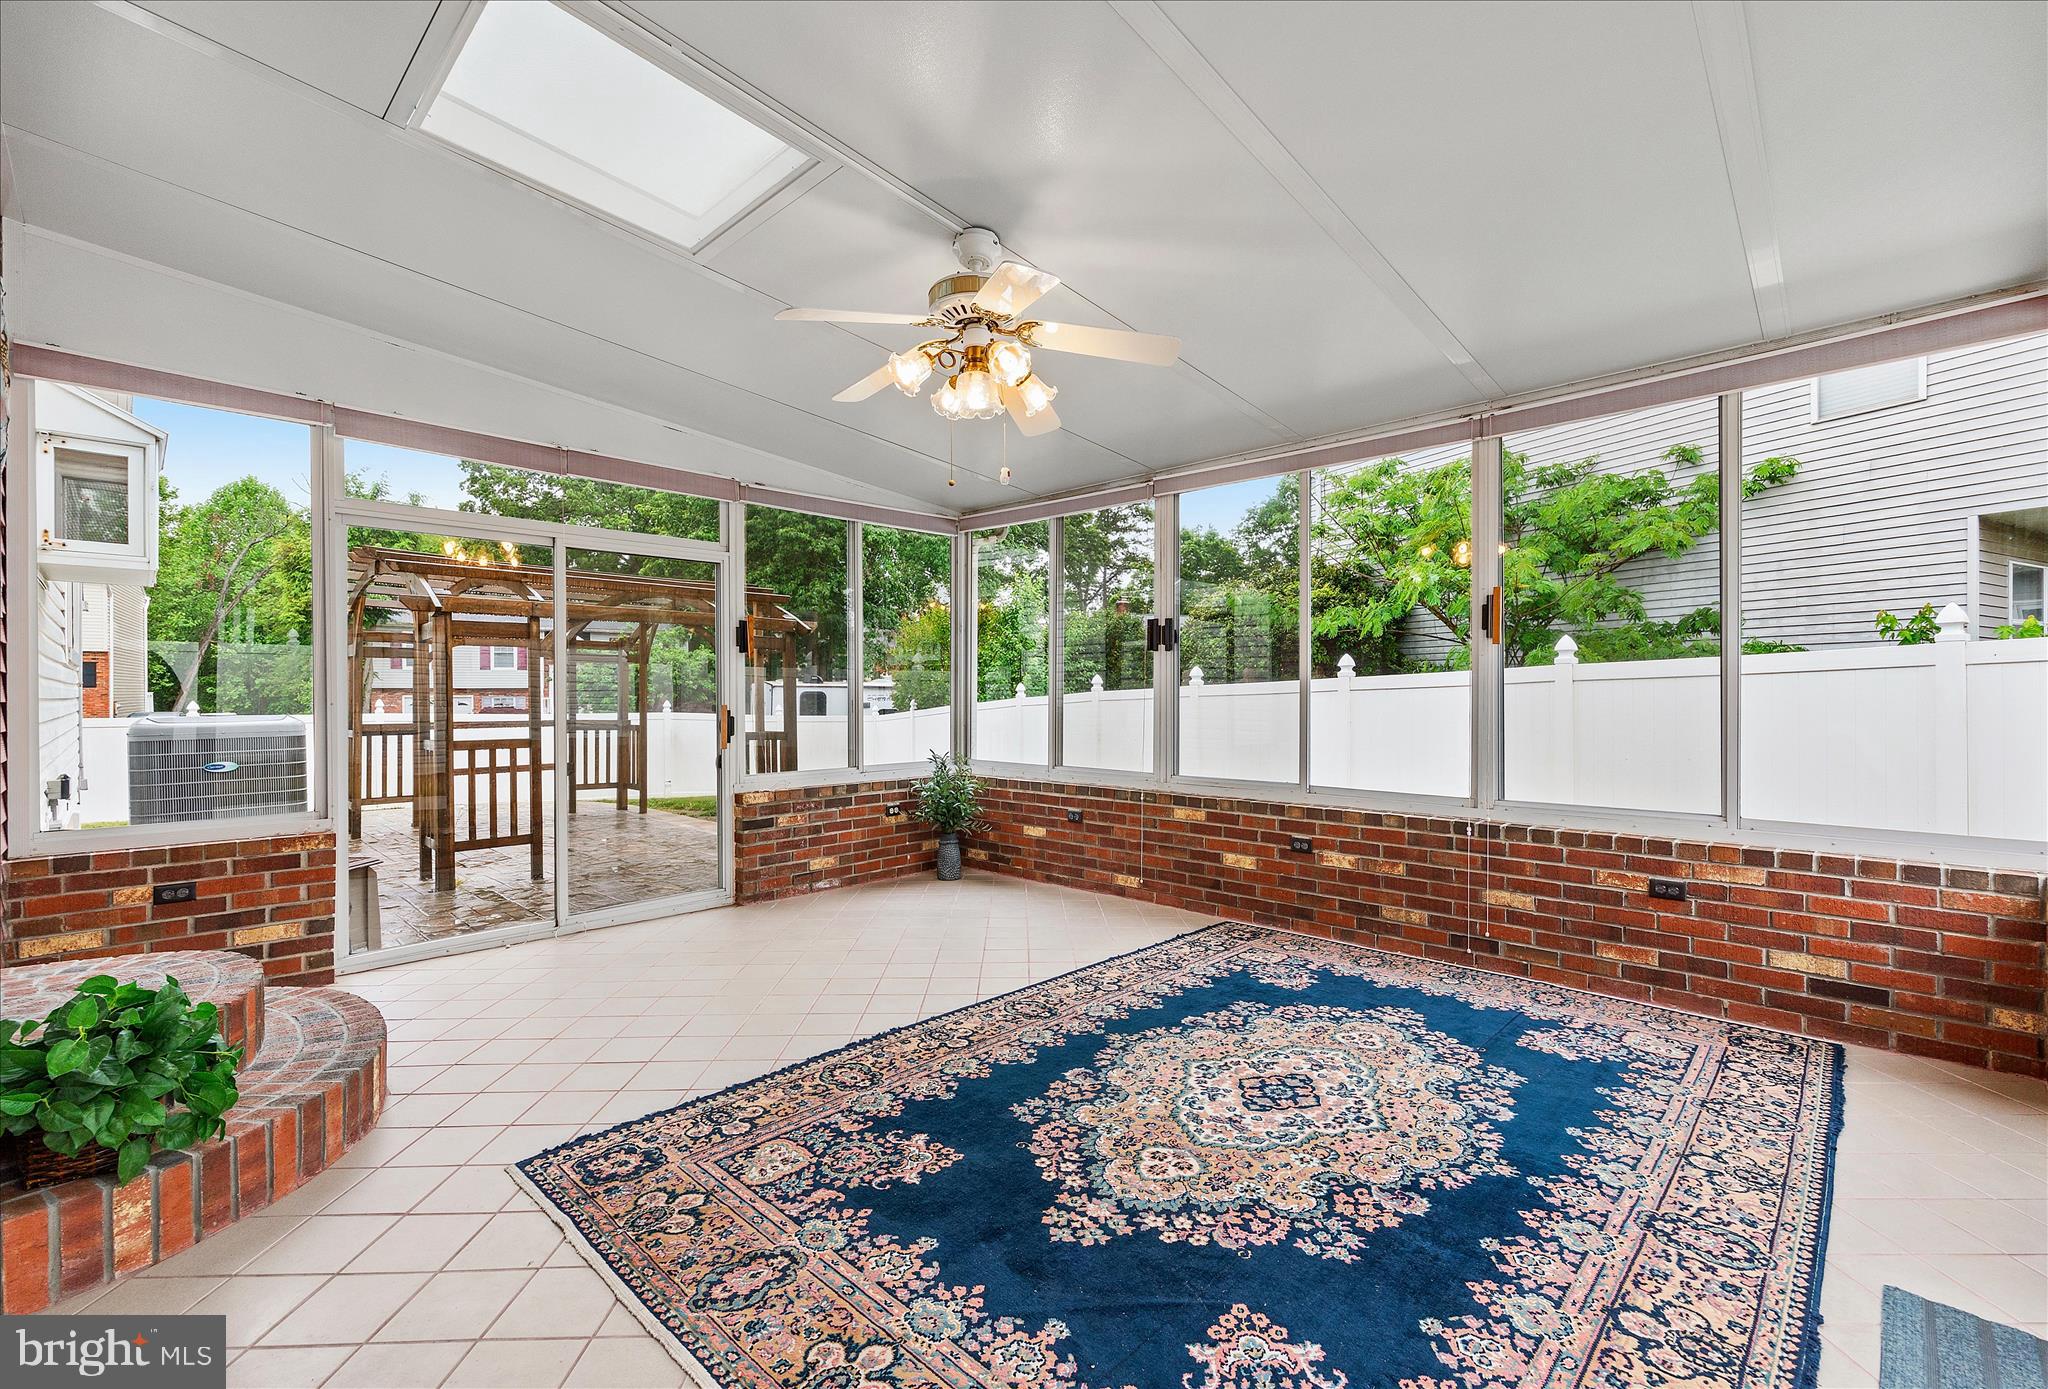
Enjoy year-round living in the sunroom that opens to beautifully designed outdoor spaces featuring a paver patio with pergola and an additional patio for entertaining. In the front, there are brick planters, a paver driveway and paver walkway. The basement storage area and crawl space are protected by a waterproofing system with a transferable warranty and dual sump pumps. Even the home's mechanical systems have been proactively maintained, including routine servicing and scheduled water heater maintenance. Some furnishings may be conveyed if desired. If quality construction, expanded living space, and exceptional care are priorities, this move-in-ready home is one you won't want to miss!
Save
Ask
Tour
Hide
Share
Listing Snapshot
Price
$559,000
Days On Site
113 Days
Bedrooms
4
Inside Area (SqFt)
2,726 sqft
Total Baths
3
Full Baths
2
Partial Baths
1
Lot Size
0.19 Acres
Year Built
1983
MLS® Number
MDAA2145952
Status
Pending
Property Tax
$5,263
HOA/Condo/Coop Fees
N/A
Sq Ft Source
Estimated
Friends & Family
React
Comment
Invite
No Comments Yet
Did you know? You can invite friends and family to your search. They can join your search, rate and discuss listings with you.
Recent Activity
3 days ago
Status changed to Pending
3 days ago
Listing updated with changes from the MLS®
2 months ago
Price changed to $559,000
4 months ago
Listing first seen on site
General Features
Acres
0.19
Attached Garage
Yes
Cross Street
Williamstowne Dr.
Direction Faces
East
Foundation
Block
Garage
Yes
Garage Spaces
1
Levels
Three Or More
Parking
OversizedGarage Door OpenerGarageInside EntranceAttached
Parking Spaces
1
Property Sub Type
Single Family Residence
Sewer
Public Sewer
Special Circumstances
Standard
SqFt Above
2154
SqFt Below
572
SqFt Total
3106
Style
Colonial
Water Source
Public
Zoning
R5
Interior Features
Appliances
Electric RangeElectric OvenDishwasherDisposalIce MakerRefrigeratorMicrowave
Basement
Exterior EntryWalk-Out AccessPartially Finished
Cooling
Central AirHeat PumpCeiling Fan(s)Electric
Heating
ElectricHeat Pump
Interior
Ceiling Fan(s)Crown Molding
Laundry Features
Lower Level
Window Features
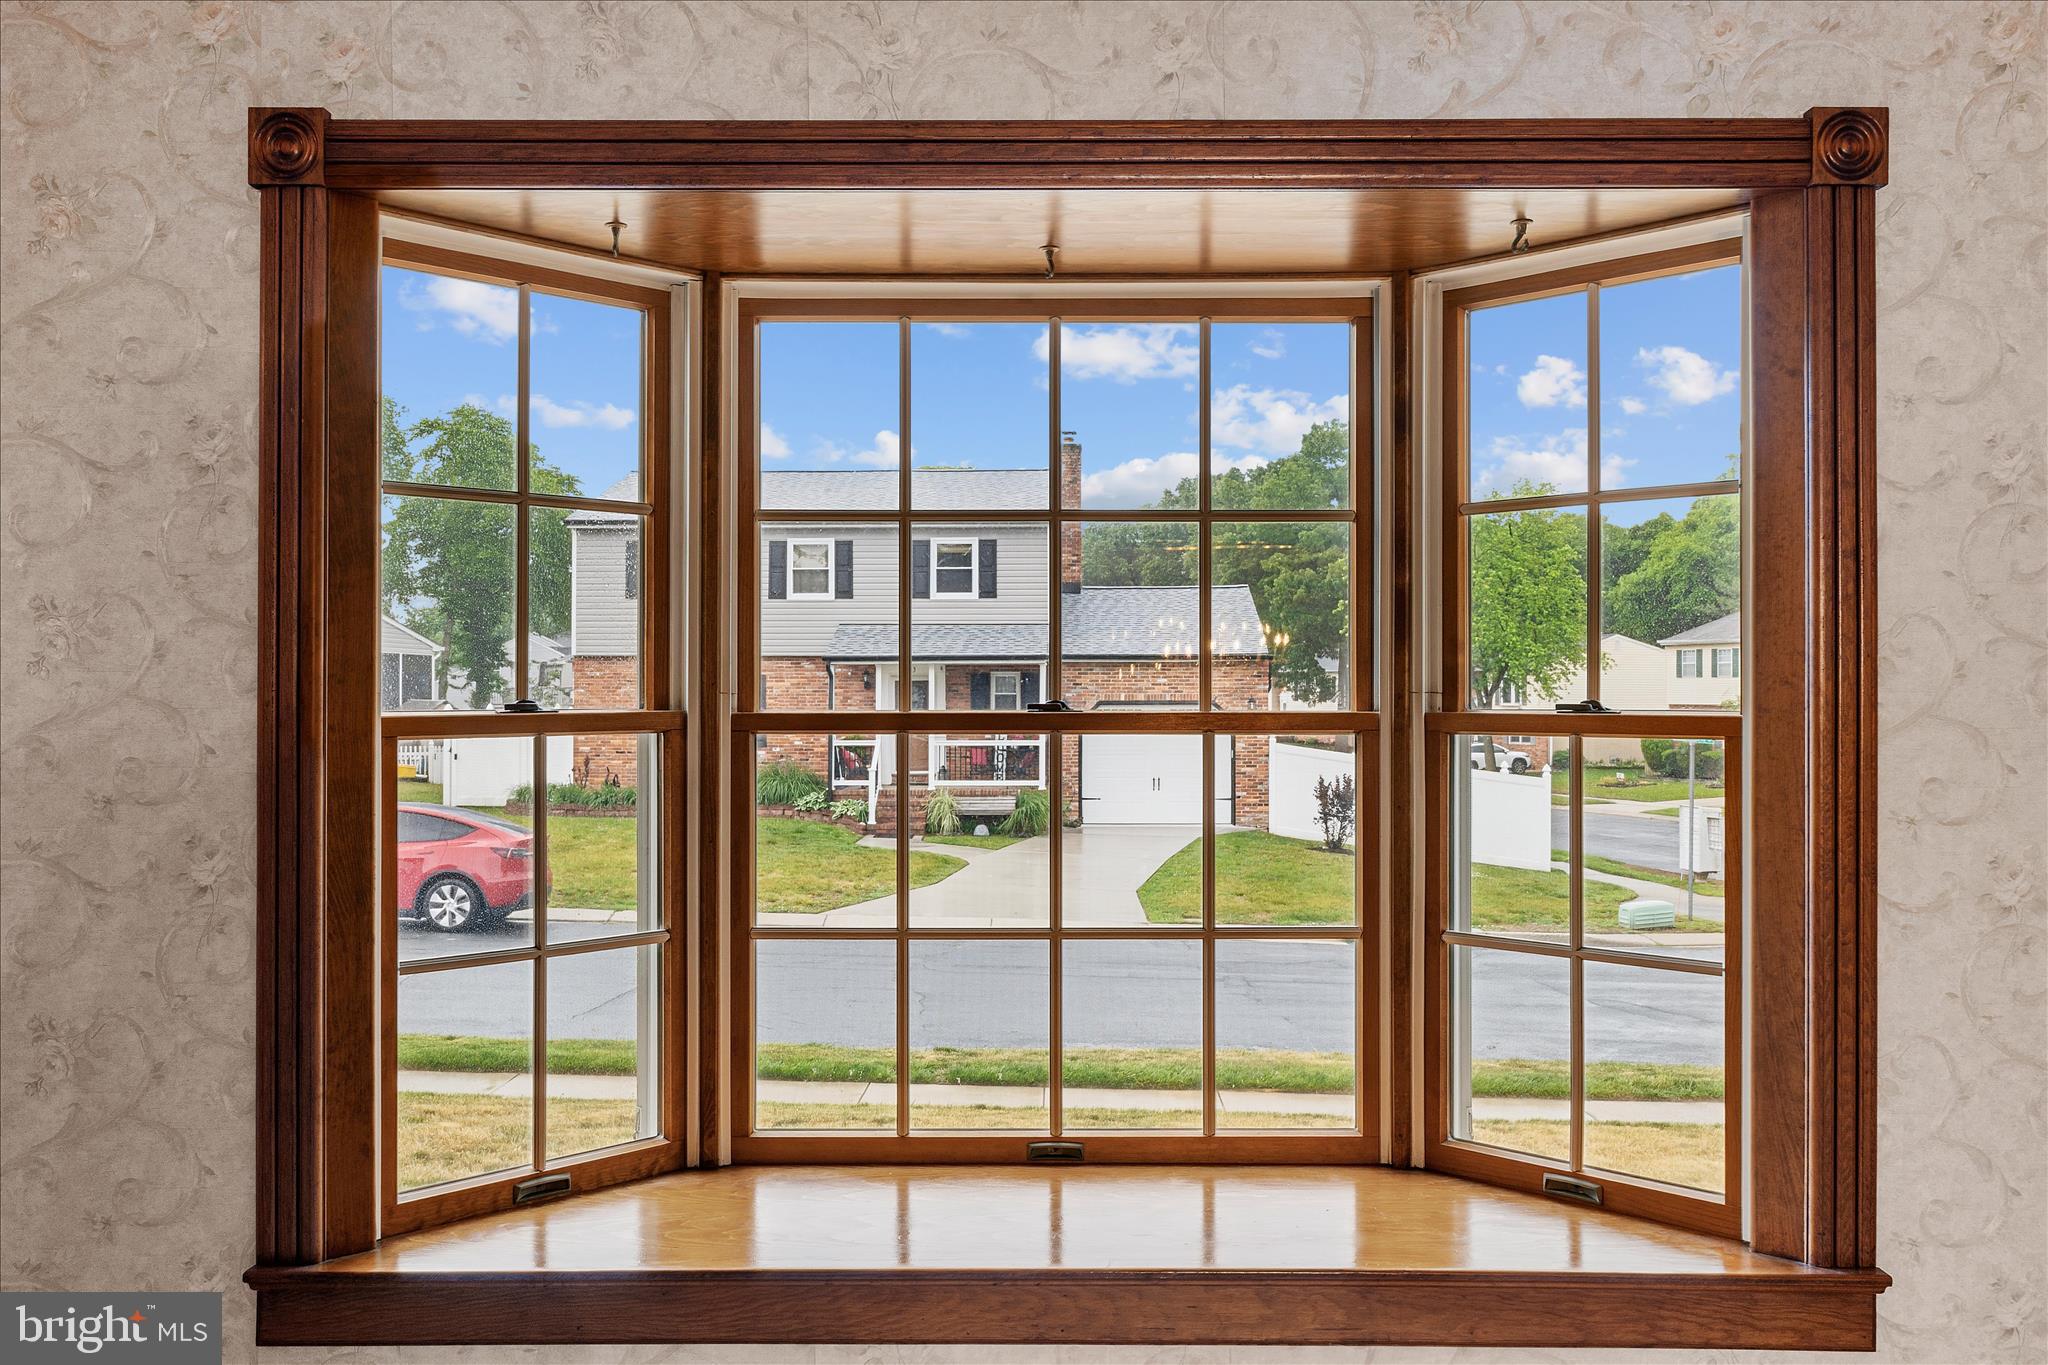
Skylight(s)ScreensBay Window(s)
Dining Room
Level - Main
Family Room
Level - Main
Foyer
Level - Main
Half Bath
Level - Main
Kitchen
Level - Main
Living Room
Level - Main
Recreation Room
Storage Room
Save
Ask
Tour
Hide
Share
Exterior Features
Construction Details
Brick VeneerVinyl Siding
Exterior
Other
Fencing
Vinyl
Lot Features
Corner LotCul-De-Sac
Pool Features
None
View
Garden
Waterview
Garden
Windows/Doors
Skylight(s)ScreensBay Window(s)
Community Features
Community Features
Sidewalks
School District
ANNE ARUNDEL COUNTY PUBLIC SCHOOLS
Schools
School District
ANNE ARUNDEL COUNTY PUBLIC SCHOOLS
Elementary School
RIPPLING WOODS
Middle School
OLD MILL MIDDLE NORTH
High School
SEVERN RUN
Listing courtesy of Long & Foster Real Estate, Inc.



Did you know? You can invite friends and family to your search. They can join your search, rate and discuss listings with you.