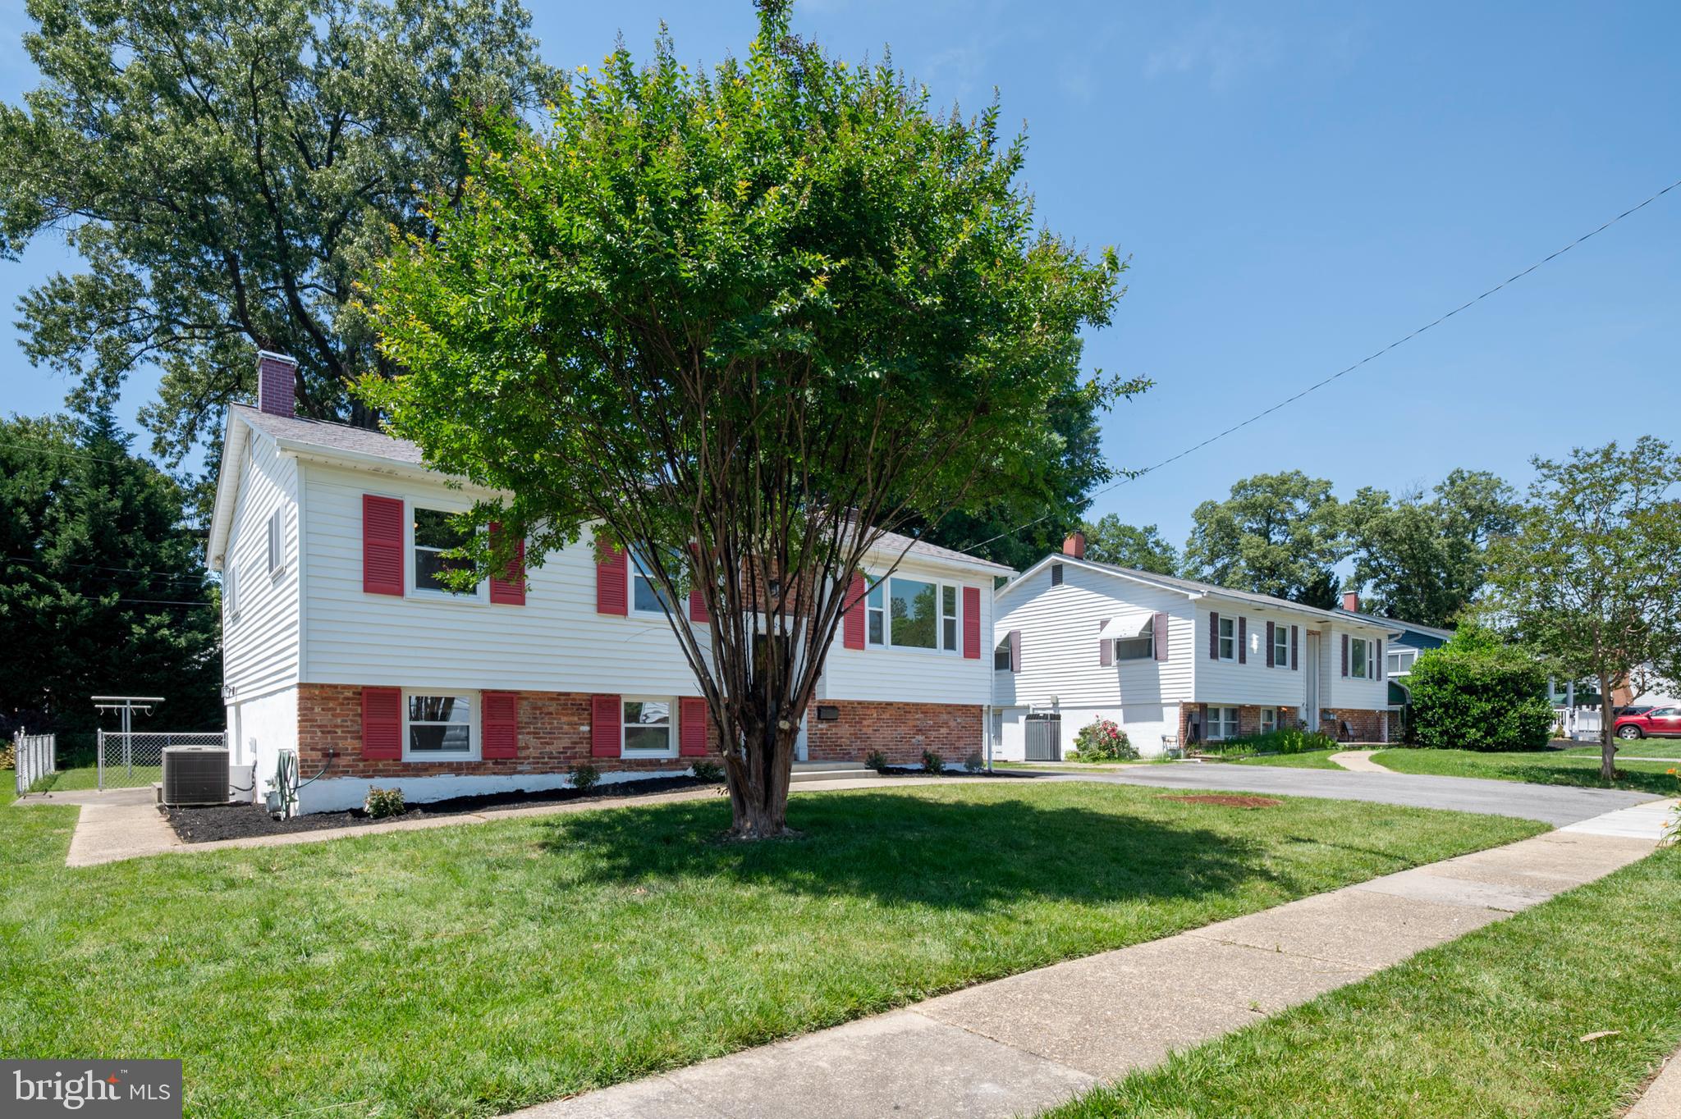
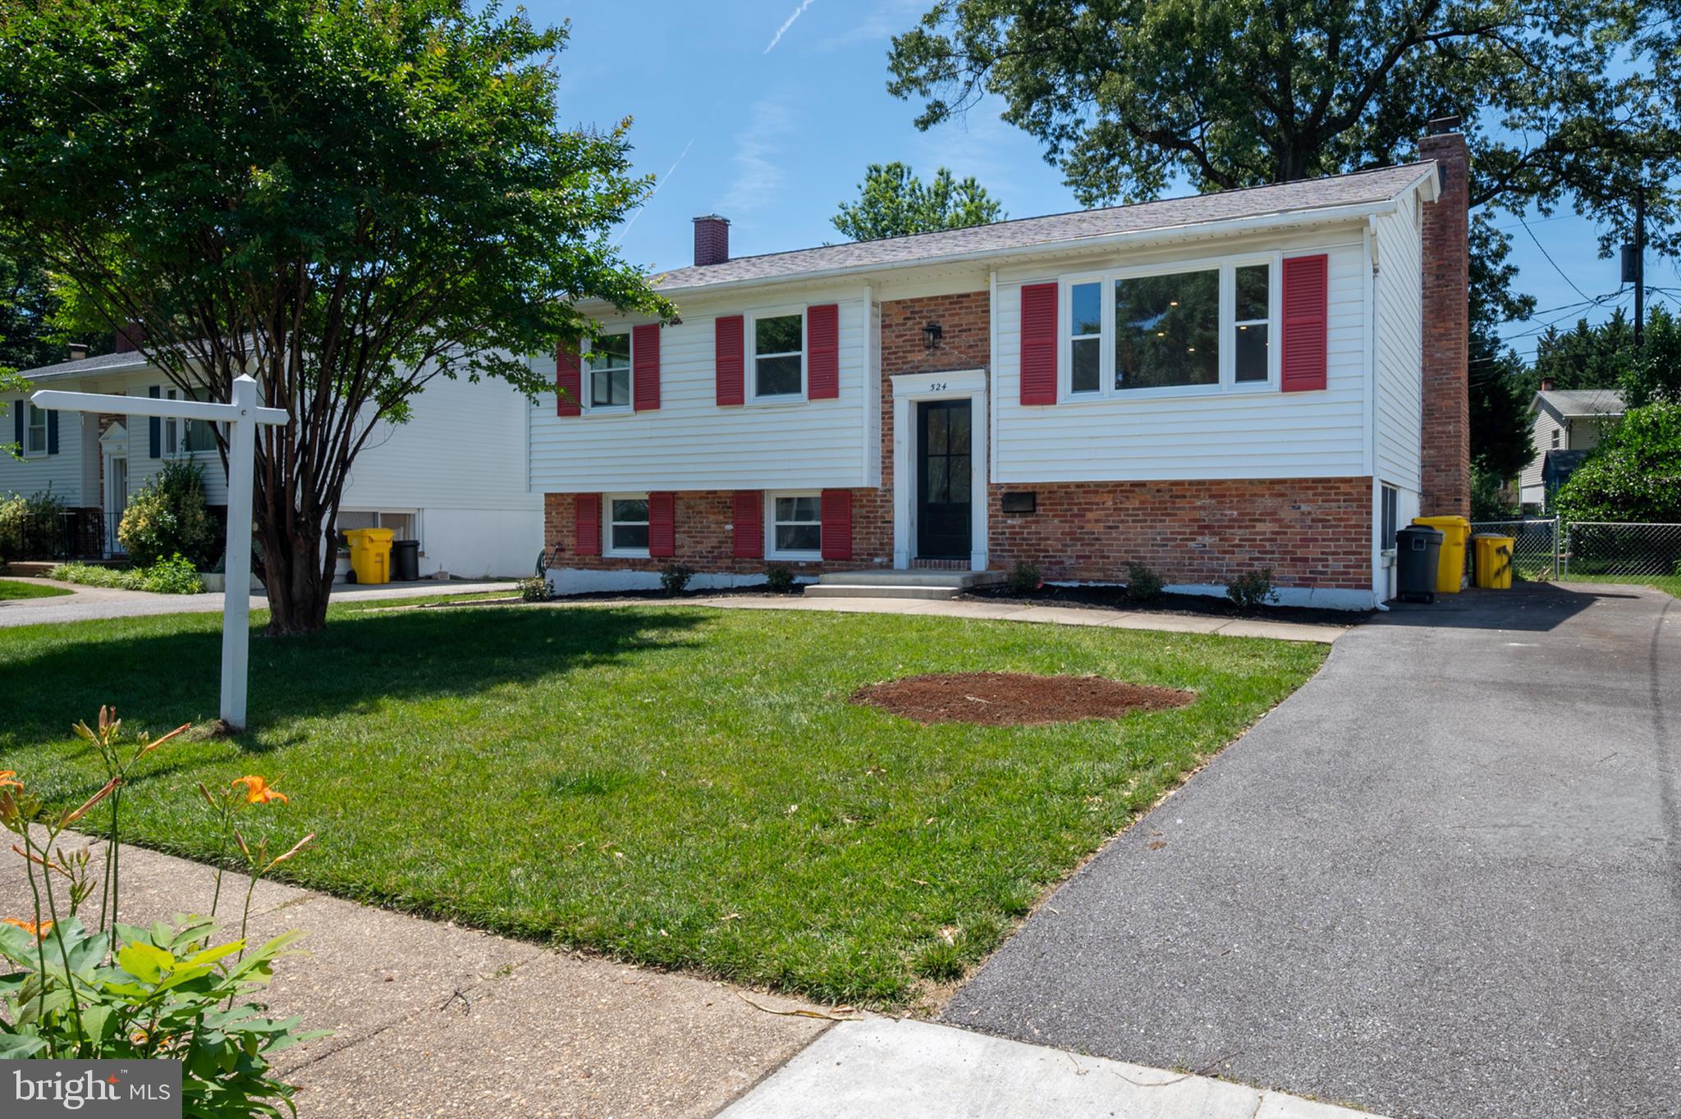
Welcome home to this beautifully renovated split foyer located in an established Odenton neighborhood! Thoughtfully updated throughout, this home is ready for its new owners to move right in and enjoy.
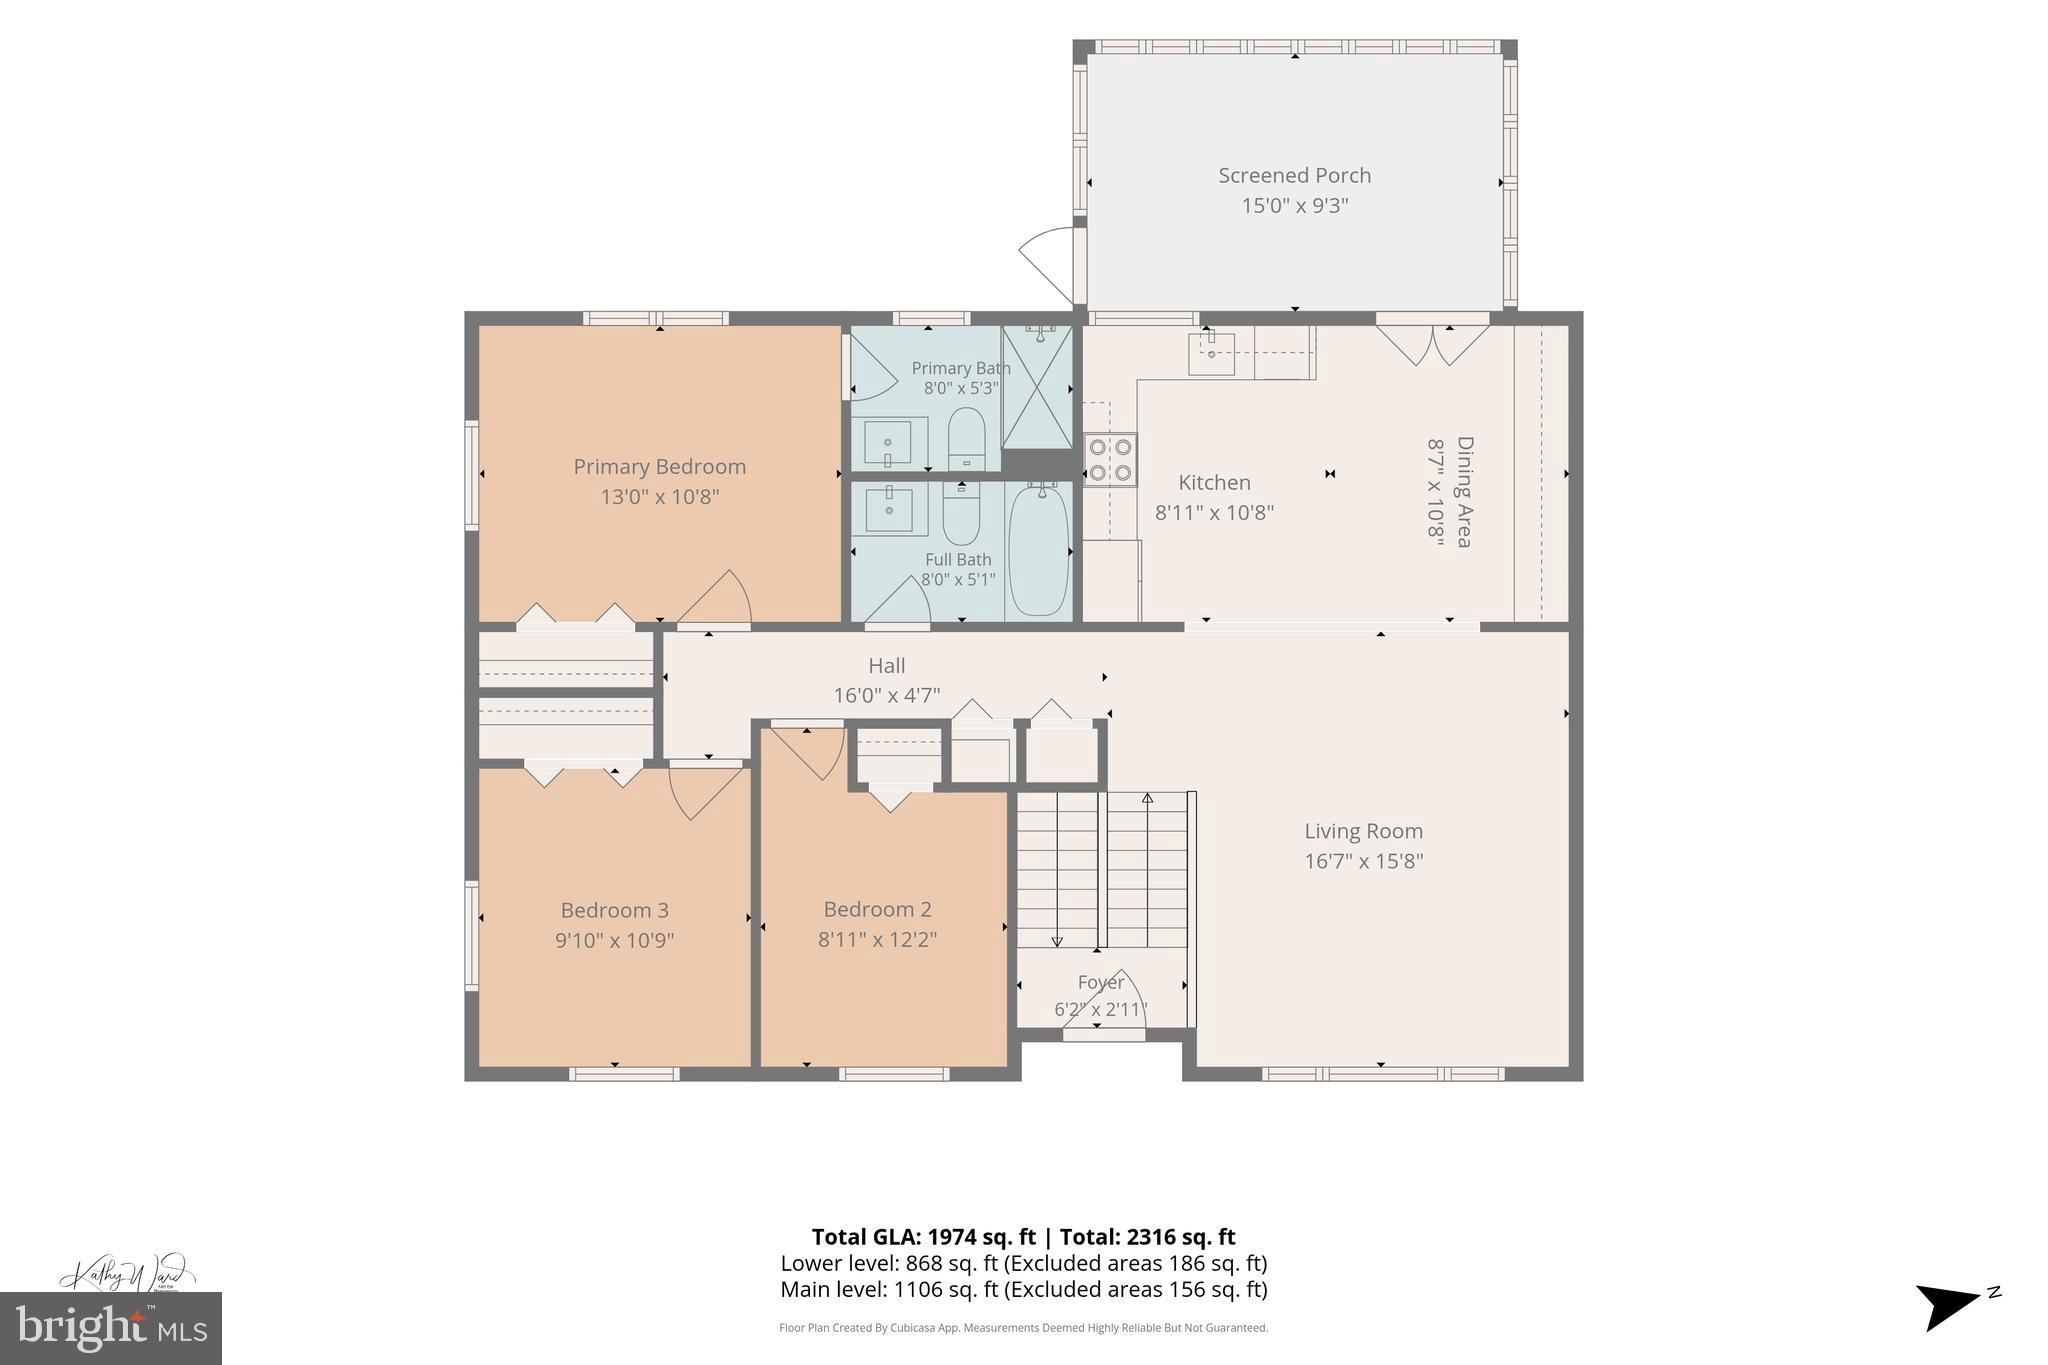
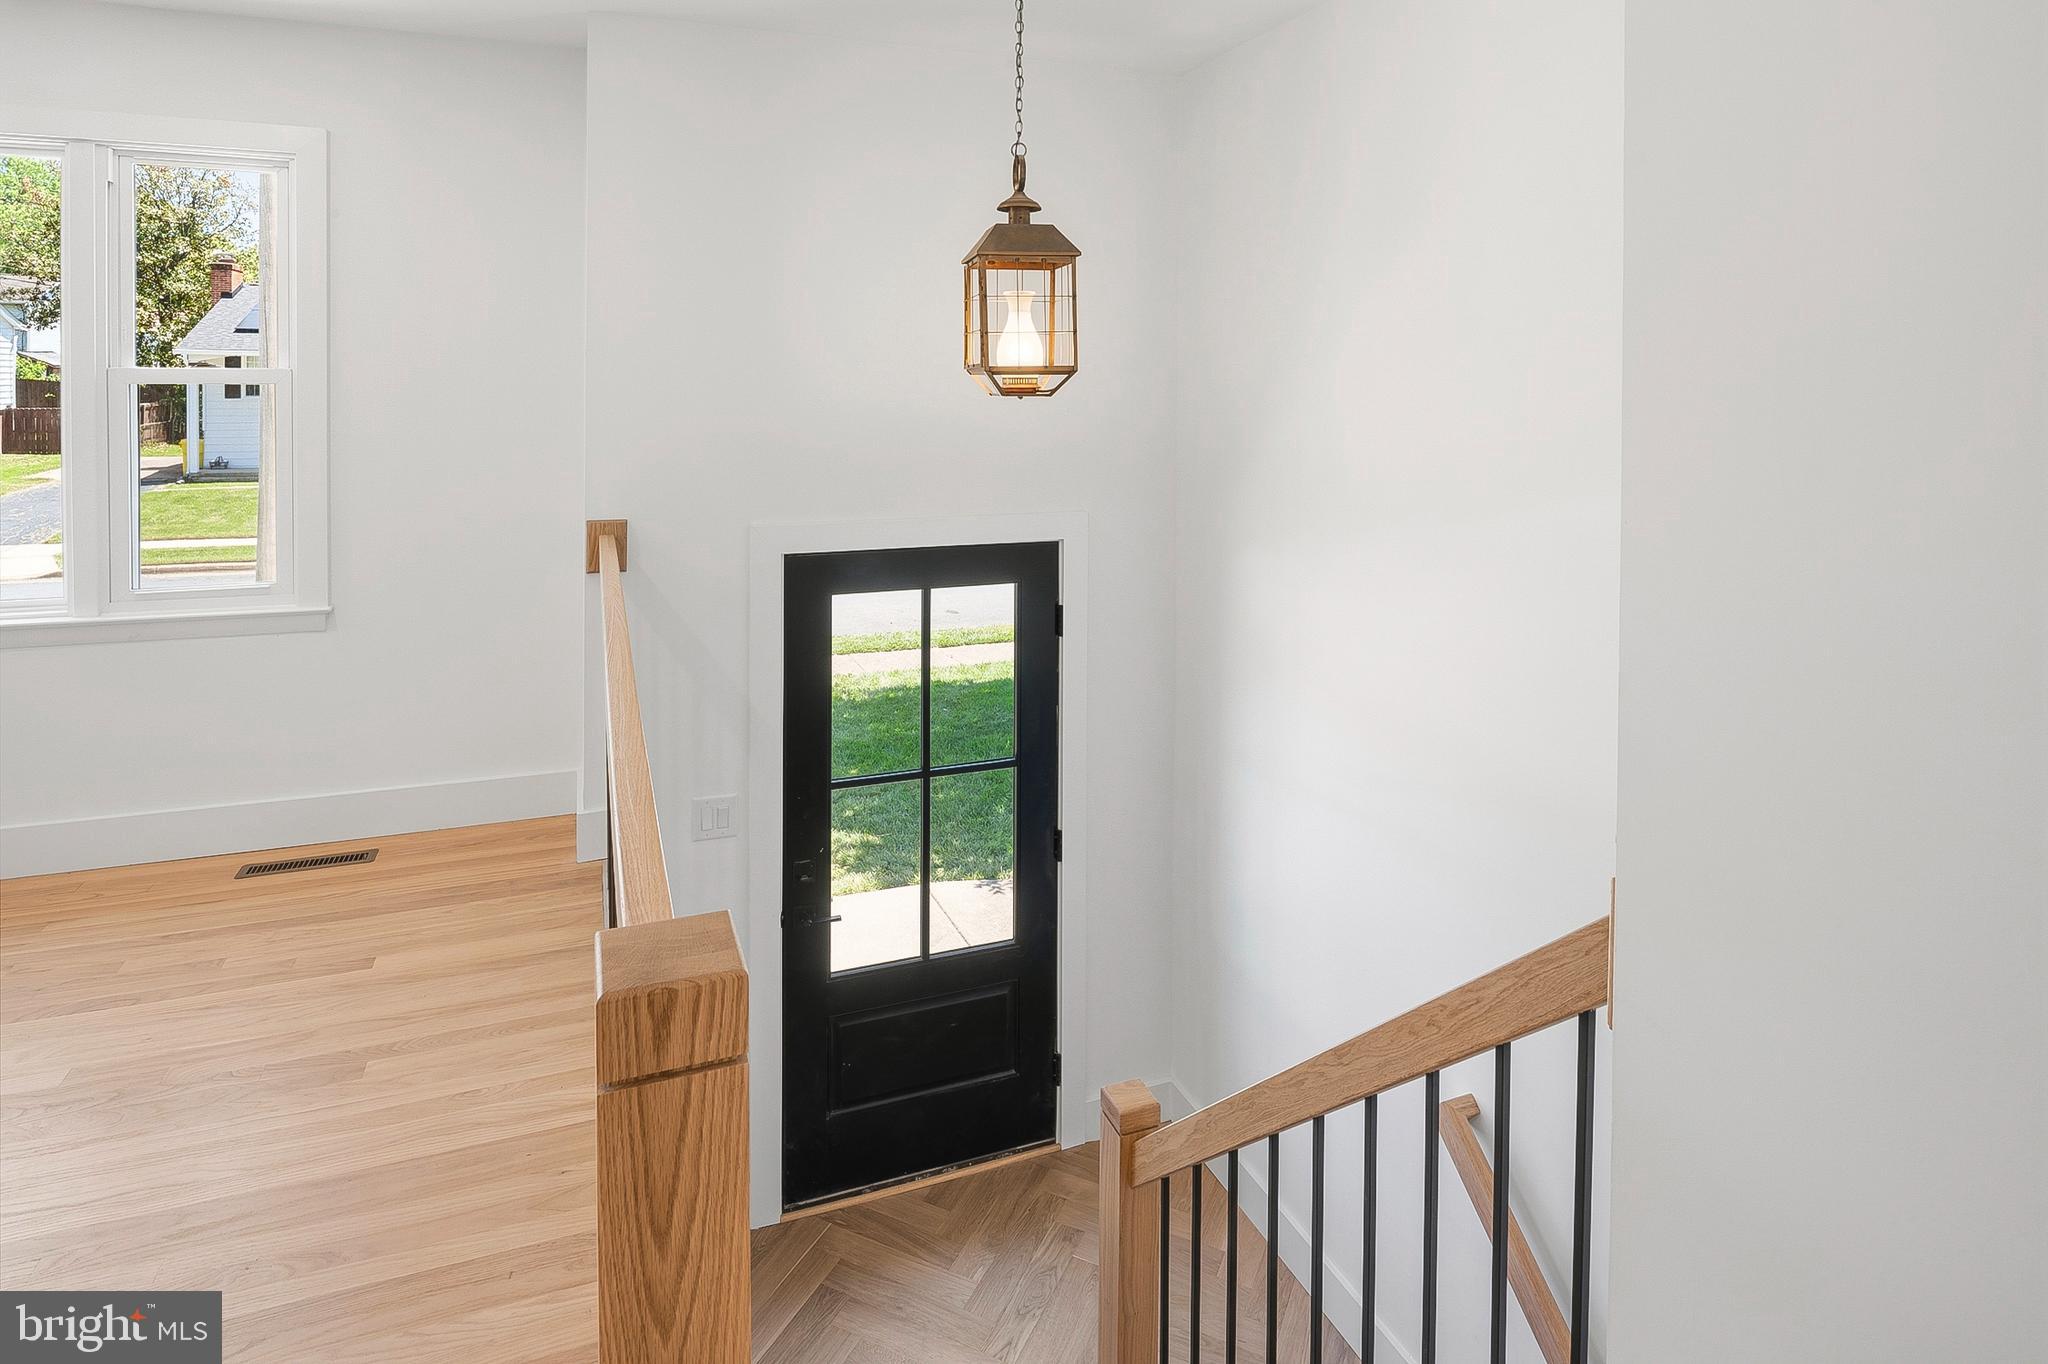
The main level offers a gorgeous open floor plan where the living room, dining area, and kitchen all come together, creating a wonderful space for everyday living and entertaining. Beautiful wood flooring runs throughout the main level, while the updated kitchen features crisp white cabinetry, white quartz countertops, stainless steel appliances, and a clean modern design. The bright and cheerful living area continues into the charming sunroom just off the kitchen, overlooking the fenced backyard and offering the perfect spot to relax year-round.
The main level includes three bedrooms, including the primary bedroom with an attached renovated bathroom featuring a stylish walk-in shower. The updated hall bathroom offers beautiful finishes along with a deep tub and shower combination.
The spacious lower level provides even more living space with a comfortable carpeted family room and walk-out access to the fenced backyard. A fourth bedroom and another full bathroom make this level ideal for guests, a home office, or additional living needs.
With fresh updates throughout, a fantastic layout, and a convenient Odenton location close to shopping, restaurants, parks, and commuter routes, this home is truly ready to welcome its next chapter!
Save
Ask
Tour
Hide
Share
Listing Snapshot
Price
$529,000
Days On Site
144 Days
Bedrooms
4
Inside Area (SqFt)
1,654 sqft
Total Baths
3
Full Baths
3
Partial Baths
N/A
Lot Size
0.16 Acres
Year Built
1965
MLS Number
MDAA2147538
Status
Pending
Property Tax
$4,120
HOA/Condo/Coop Fees
N/A
Sq Ft Source
Assessor
Friends & Family
React
Comment
Invite
No Comments Yet
Did you know? You can invite friends and family to your search. They can join your search, rate and discuss listings with you.



Did you know? You can invite friends and family to your search. They can join your search, rate and discuss listings with you.