Spacious and welcoming, this townhome offers everything you need to feel at home.
Move-in-ready 3-level townhome in one of Pasadena's most commuter-friendly locations.
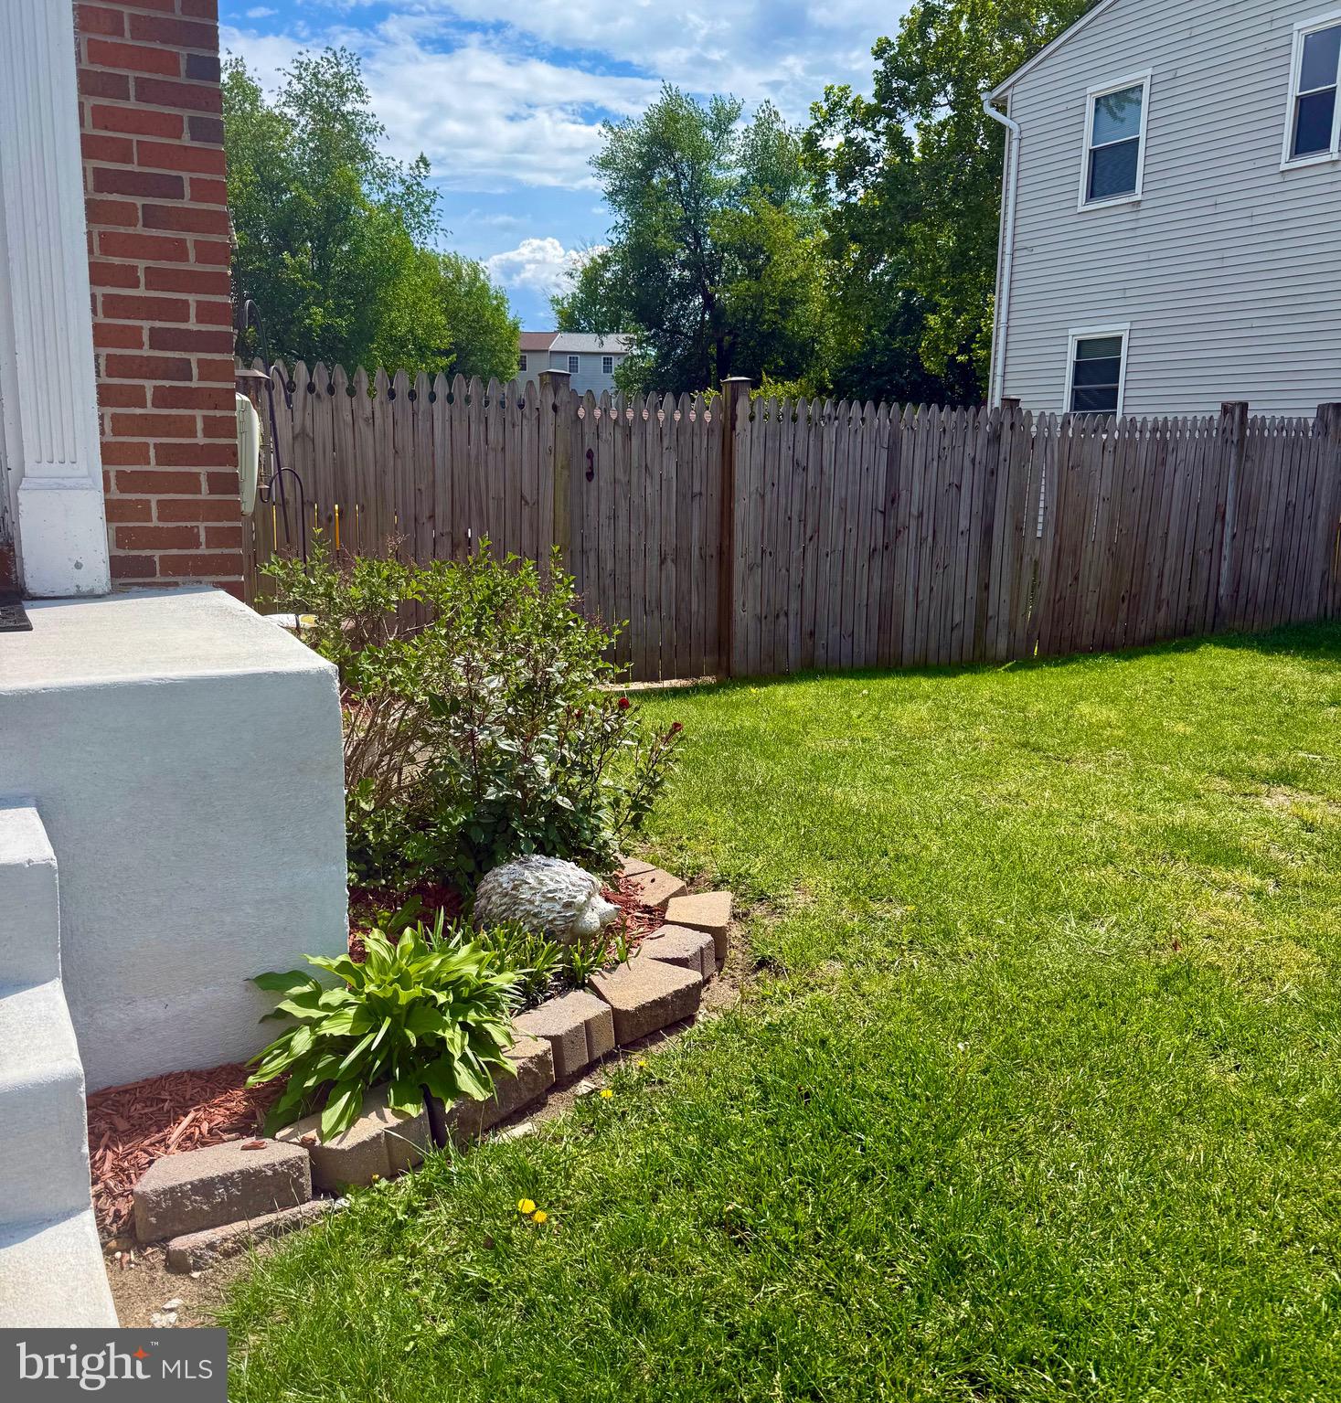
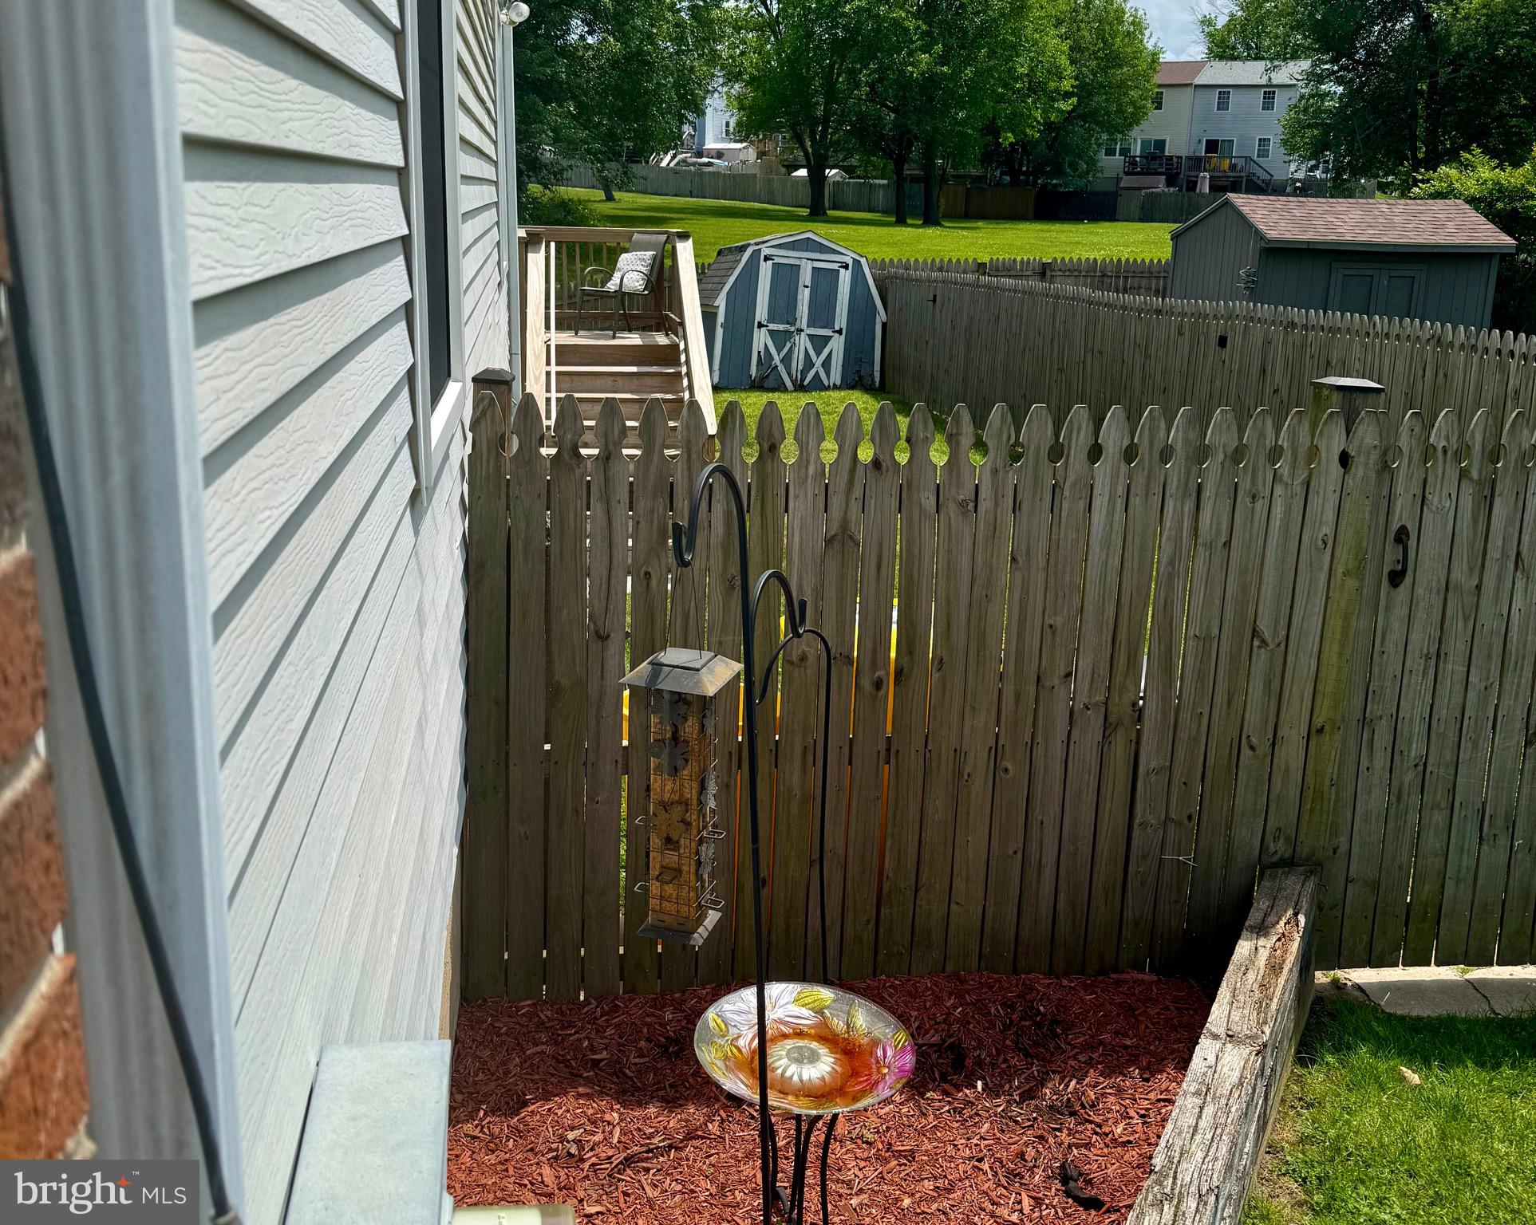
This light filled cutie was built in 1986 and sports an open remodeled stainless kitchen with large attached deck creating the perfect spot for outdoor gatherings and quiet evenings. Use the deck stairs to head on down for games in your private fenced back yard.
You will love the added large ground floor 18'x13' 4th bedroom and full bathroom. The 11'x15' ground floor open space adds flexibility for a small office, mud room or play area.
Upstairs, the primary suite offers a private bath and walk-in closet, with two additional bedrooms and a full bath. There is easy access from the 4th bedroom out into the private play yard. All this plus 2 assigned parking spots and walking distance to Northeast High School.
With the ground floor additions you will enjoy 1,860 sq. feet of comfortable living space.
The HoA Board was contacted and because the unit is on the end, owner can install a pool (which is a big bonus) but would be required to have the proper permitting and fencing. An approved architectural request is required before staring any work.
Upgrades to 1288 Holmespun Dr, Pasadena, Md 21122
2018- Fence fully replaced with pressure treated wood
2019- HVAC unit replaced
2021- Upstairs flooring and carpet on stairs replaced
2021- All windows, screens and sliders replaced
2021- Basement… Full bathroom with shower. Also utility sink, new double water heater, sump pump, washer and dryer
2022- New pressure treated 24'x12' wood deck off kitchen with stairs to yard
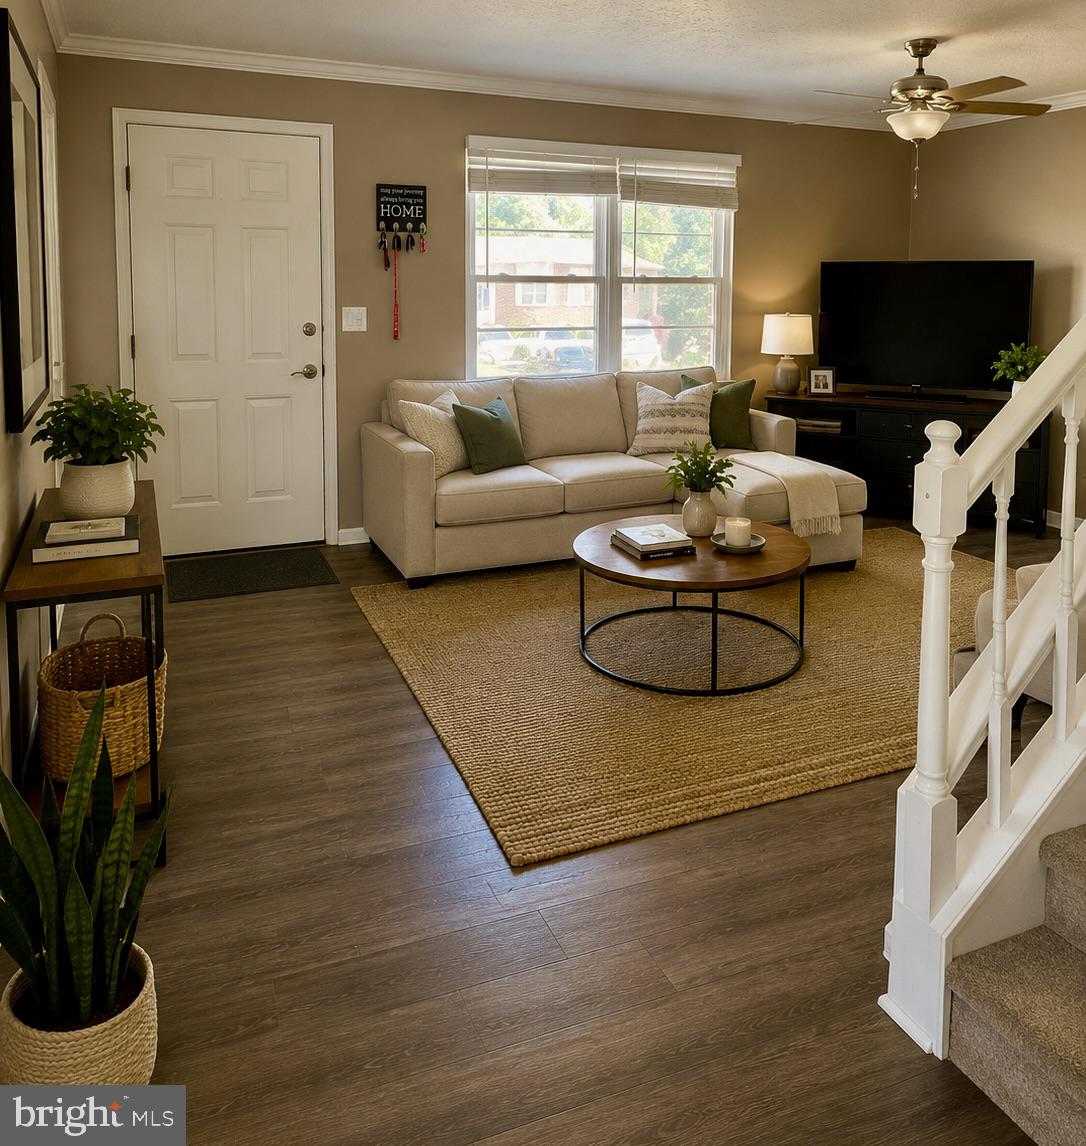
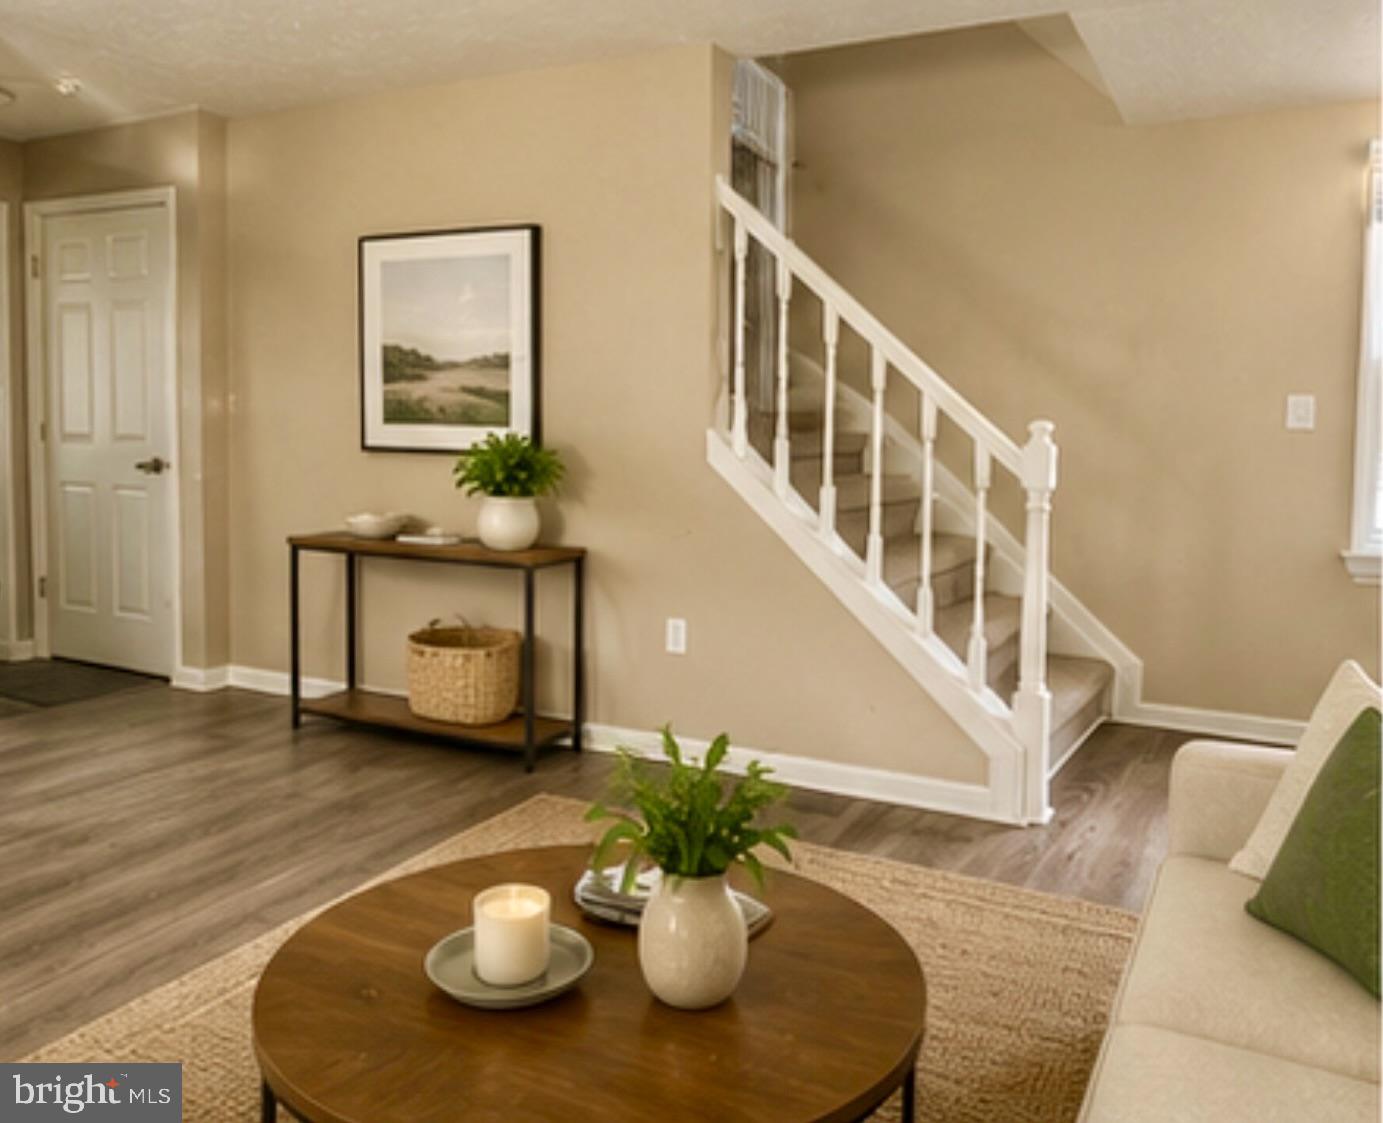
2022- Kitchen remodeled with all new appliances, cabinets and entire flooring on the main level including living room, hall, dining room and kitchen
2024- new washer
2025 - Outdoor front concrete steps and 3 landings replaced in April
2026- Newly painted main level walls, ceiling & ceiling fans in several bedrooms and closet doors
Save
Ask
Tour
Hide
Share
Listing Snapshot
Price
$364,999
Days On Site
110 Days
Bedrooms
4
Inside Area (SqFt)
1,860 sqft
Total Baths
4
Full Baths
3
Partial Baths
1
Lot Size
0.09 Acres
Year Built
1986
MLS® Number
MDAA2147646
Status
Active
Property Tax
$3,175
HOA/Condo/Coop Fees
$81.67 monthly
Sq Ft Source
Estimated
Friends & Family
React
Comment
Invite
No Comments Yet
Did you know? You can invite friends and family to your search. They can join your search, rate and discuss listings with you.
Recent Activity
4 days ago
Price changed to $364,999
4 days ago
Listing updated with changes from the MLS®
4 months ago
Status changed to Active
4 months ago
Listing first seen on site
General Features
Acres
0.09
Cross Street
Stoney Creek
Foundation
Permanent
Levels
Three Or More
Parking
On StreetPrivateAssigned
Pets
No
Property Sub Type
Townhouse
Sewer
Public Sewer
Special Circumstances
Standard
SqFt Above
1240
SqFt Below
620
SqFt Total
1860
Style
Colonial
Utilities
Cable AvailableElectricity Available
Water Source
Public
Zoning
R5
Interior Features
Appliances
Electric RangeElectric OvenElectric Water HeaterDishwasherDisposalMicrowaveRange HoodStainless Steel Appliance(s)Washer/Dryer StackedWater Heater
Basement
Walk-Out AccessDaylightPartial
Cooling
Central AirElectric
Flooring
Carpet
Heating
ElectricHeat Pump
Interior
Built-in Features
Laundry Features
In BasementLaundry Room
Bedroom 1
Bedroom 2
Bedroom 4
Bonus Room
Breakfast Room
Level - Main
Dining Room
Level - Main
Kitchen
Level - Main
Laundry
Living Room
Level - Main
Primary Bedroom
Save
Ask
Tour
Hide
Share
Exterior Features
Construction Details
Brick Veneer
Fencing
Fenced
Lot Features
Front YardLevelClearedBack Yard
Pool Features
None
Community Features
Association Amenities
NonePlayground
Association Fee
$245.0
Association Fee Frequency
Quarterly
School District
ANNE ARUNDEL COUNTY PUBLIC SCHOOLS
Schools
School District
ANNE ARUNDEL COUNTY PUBLIC SCHOOLS
Elementary School
HIGH POINT
Middle School
NORTHEAST
High School
NORTHEAST
Listing courtesy of Long & Foster Real Estate, Inc.



Did you know? You can invite friends and family to your search. They can join your search, rate and discuss listings with you.