Available to show for backups. Rarely available, highly upgraded luxury townhome in the sought-after Reserve at Pondview! This pristine 3-level Craftsman-style residence features the acclaimed Mendelssohn model—the second largest floor plan available in the entire community. Offering an expansive footprint that separates itself from the competition, this home is packed with premium, structural upgrades you won’t find in standard neighborhood builds.
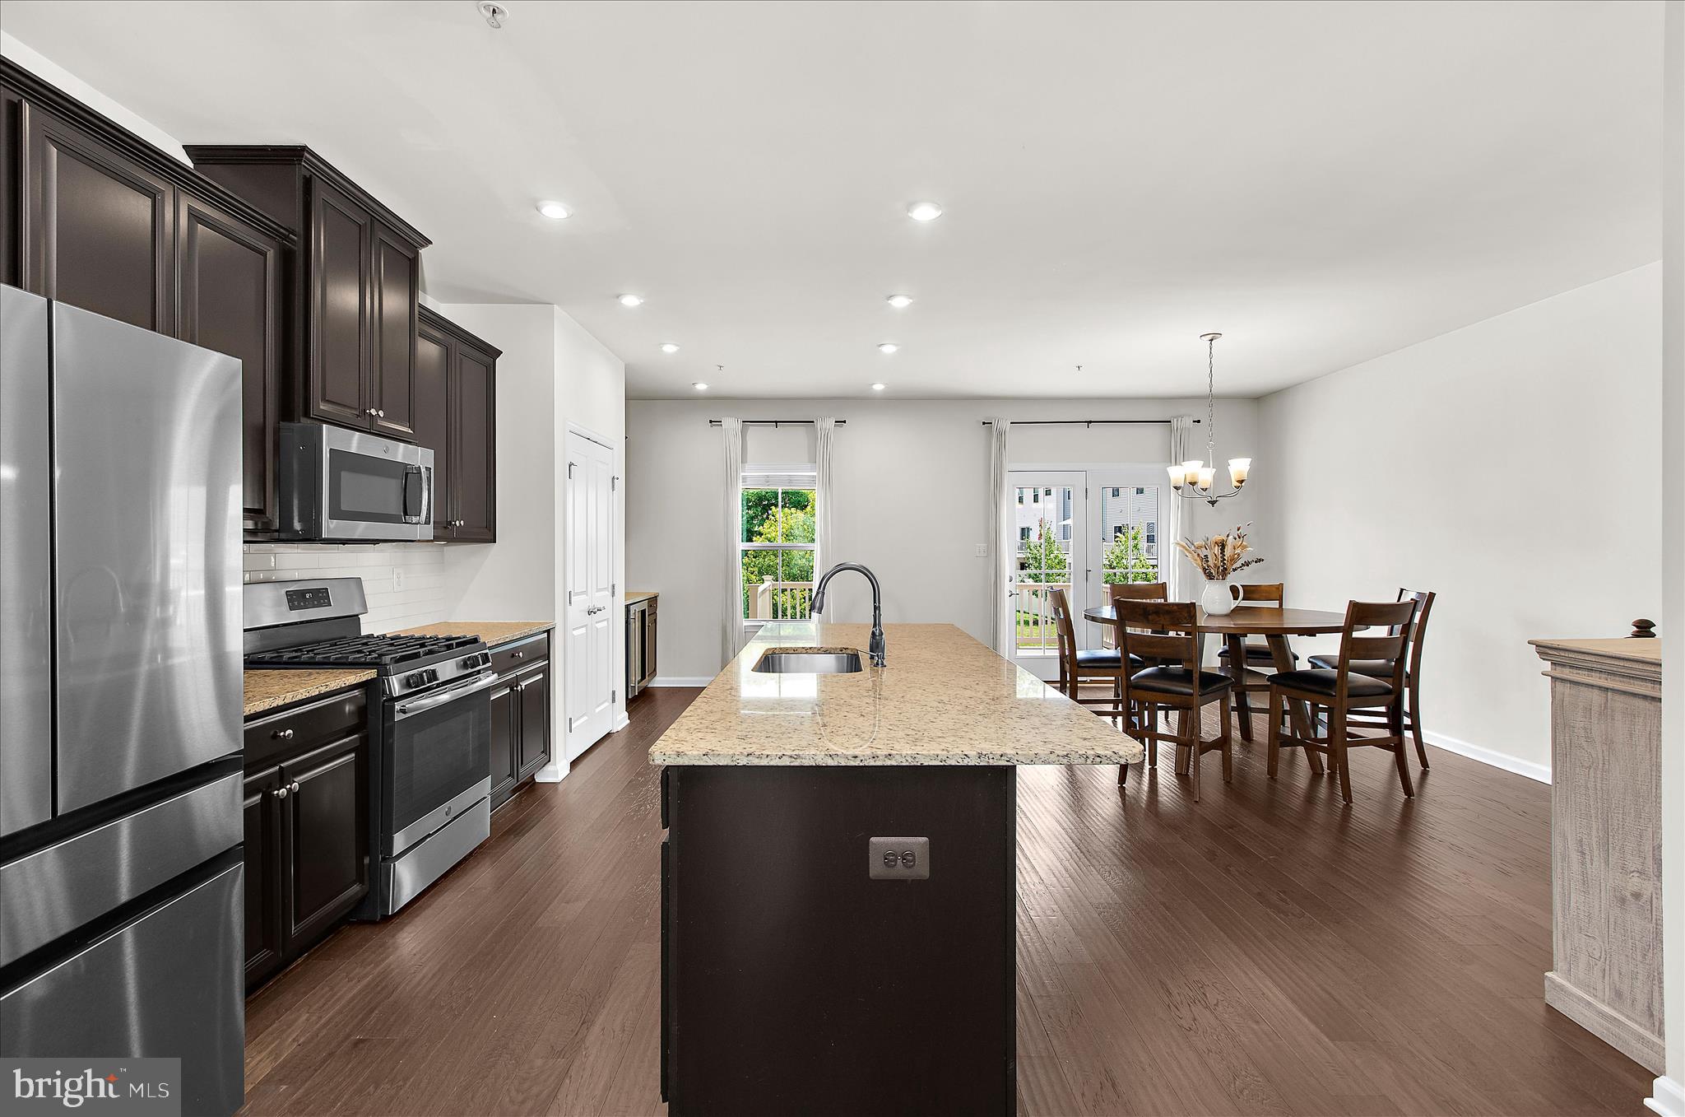
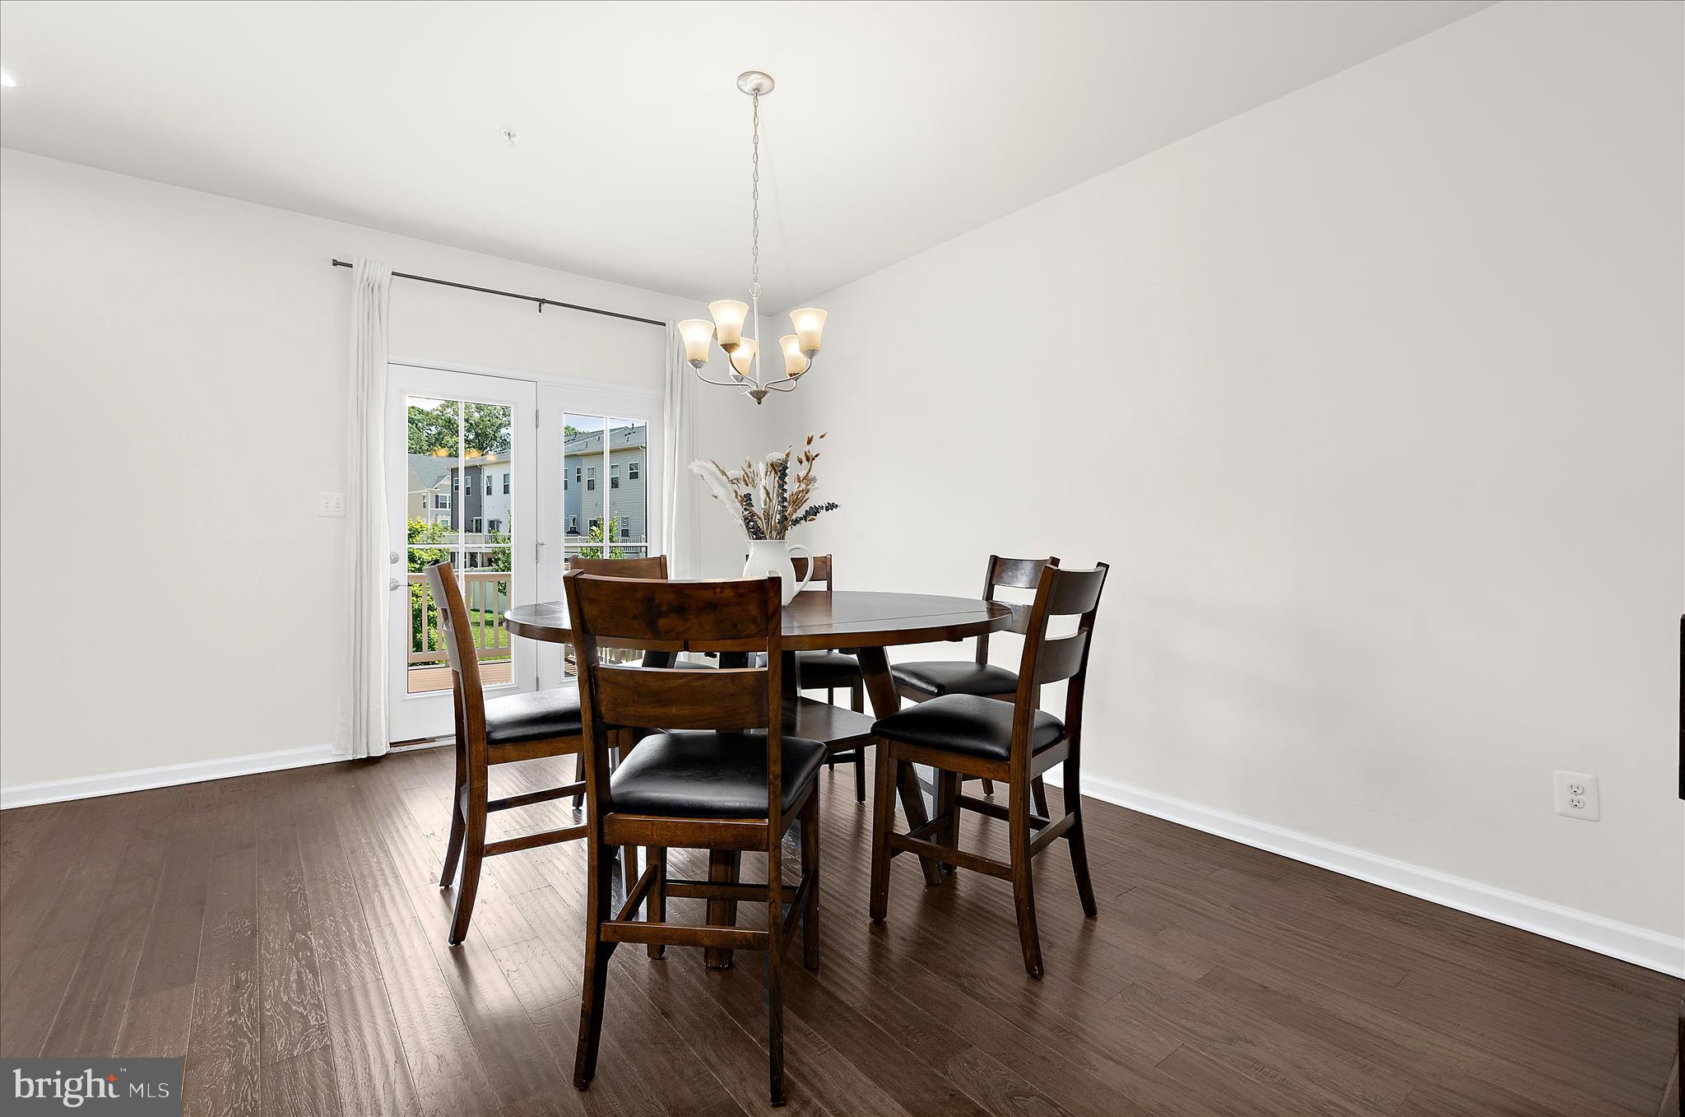
The main level showcases an expansive, sun-drenched open layout designed for entertaining, anchored by a gourmet chef's kitchen with a massive center island, upgraded cabinetry, and premium countertops.
The fully finished, walk-out lower level has been enhanced with a 3rd full bathroom, creating a complete, private guest suite, media room, or flexible gym space that flows seamlessly to the outdoors.
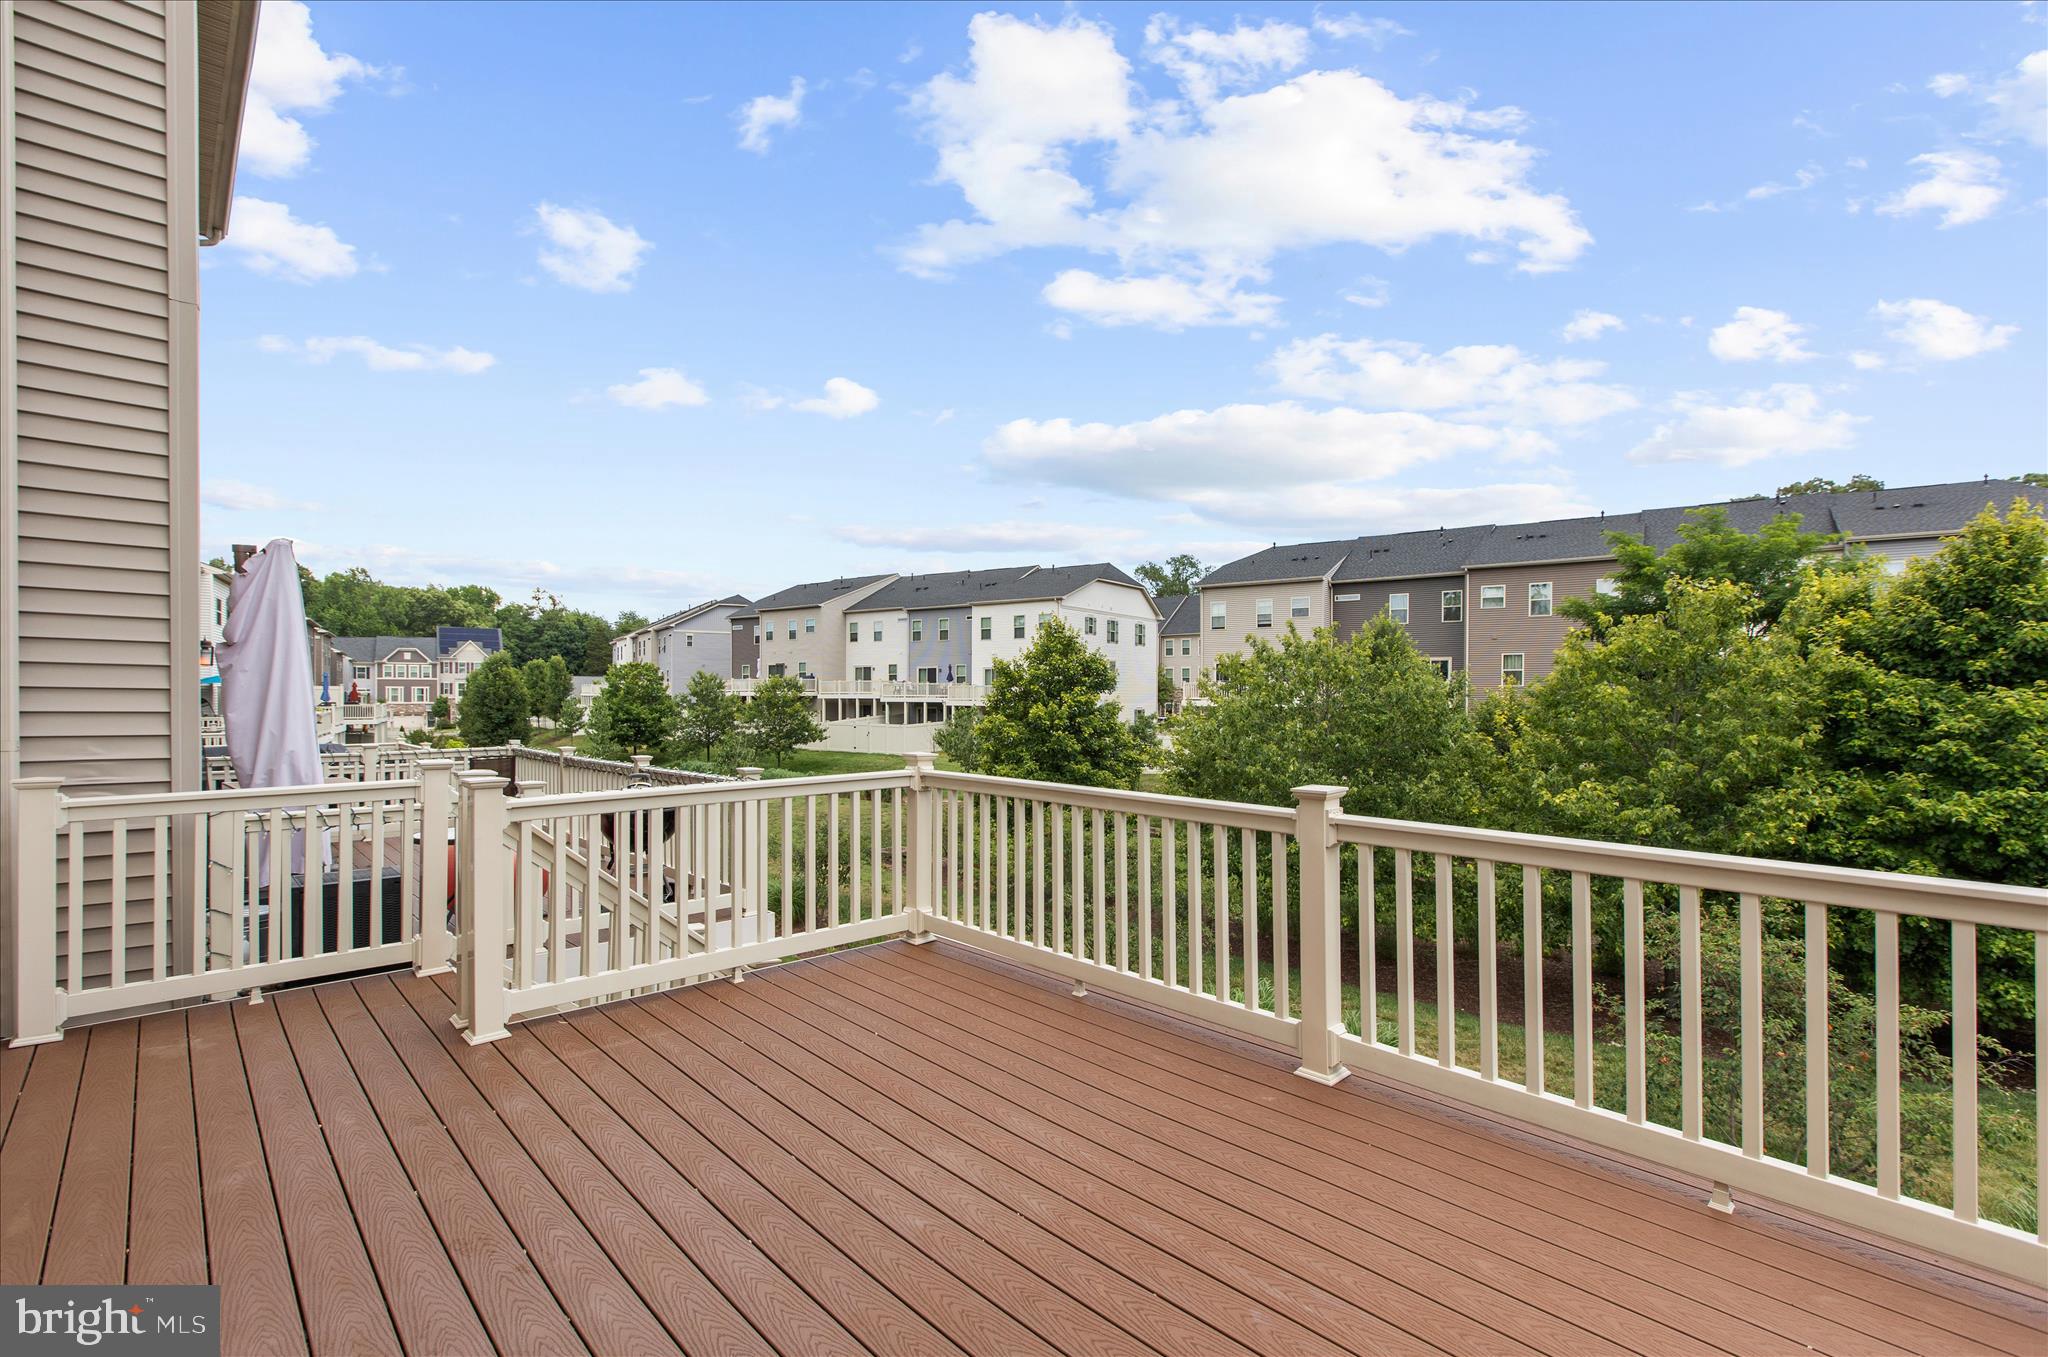
Step outside to an oversized, low-maintenance Trex deck featuring custom stairs that lead straight down to your yard—a rare design upgrade for the community. The yard is completely enclosed with premium vinyl fencing, providing an established, secure space that is exceptionally hard to find in this subdivision.
Upstairs, the luxury continues in the grand primary suite, elevated by elegant, custom architectural tray ceilings and a massive walk-in closet. Two additional spacious bedrooms, an upper-level laundry room, and pristine full baths complete the top floor.
Living in the Reserve at Pondview offers an unparalleled resort lifestyle, featuring a premier clubhouse, fitness center, outdoor pool, fishing pier, scenic pond, custom fire pit, walking trails, playground with jungle gym, soccer field, and a dedicated dog park.
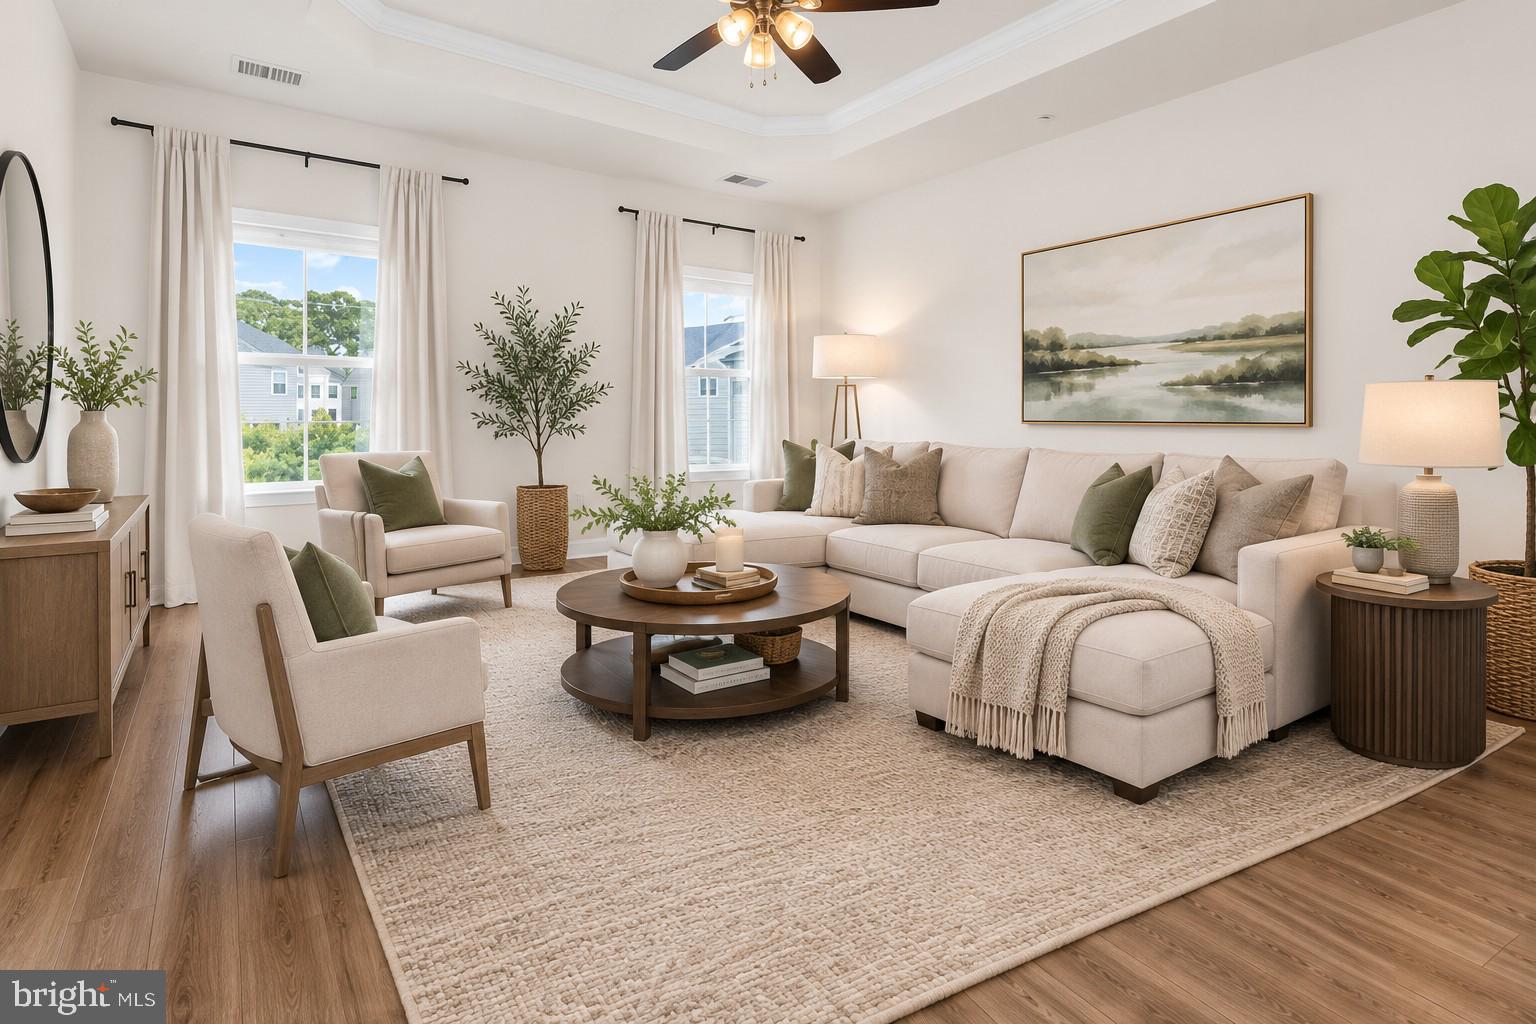
Perfectly situated with rapid access to Routes 97, 100, Fort Meade, NSA, and BWI Airport. Don't miss out on this fully optimized, turn-key residence! Some photographs have been virtually staged to illustrate the potential use and scale of the space. Furnishings, décor, and other enhancements shown in these images do not exist in the home and are for illustrative purposes only.
Save
Ask
Tour
Hide
Share
Listing Snapshot
Price
$569,000
Days On Site
137 Days
Bedrooms
3
Inside Area (SqFt)
2,684 sqft
Total Baths
4
Full Baths
3
Partial Baths
1
Lot Size
0.04 Acres
Year Built
2018
MLS Number
MDAA2148164
Status
Active Under Contract
Property Tax
$5,818
HOA/Condo/Coop Fees
$140 monthly
Sq Ft Source
Assessor
Friends & Family
React
Comment
Invite
No Comments Yet
Did you know? You can invite friends and family to your search. They can join your search, rate and discuss listings with you.
Recent Activity
yesterday
Listing updated with changes from the MLS
a month ago
Status changed to Active Under Contract
3 months ago
Price changed to $569,000
5 months ago
Listing first seen on site
General Features
Acres
0.04
Attached Garage
Yes
Foundation
Slab
Garage
Yes
Garage Spaces
2
Green Energy Efficient
AppliancesConstructionLightingHVAC
Levels
Three Or More
Parking
Garage Door OpenerGarageAttached
Parking Spaces
2
Property Sub Type
Townhouse
Security
Smoke Detector(s)Carbon Monoxide Detector(s)
Sewer
Public Sewer
Special Circumstances
Standard
SqFt Above
2684
SqFt Total
2684
Style
ColonialCraftsman
Utilities
Underground Utilities
Water Source
Public
Zoning
R5
Interior Features
Appliances
Gas RangeGas OvenCooktopGas Water HeaterDishwasherDisposalExhaust FanIce MakerMicrowaveRefrigeratorDryerWasherENERGY STAR Qualified RefrigeratorENERGY STAR Qualified DishwasherTankless Water Heater



Did you know? You can invite friends and family to your search. They can join your search, rate and discuss listings with you.