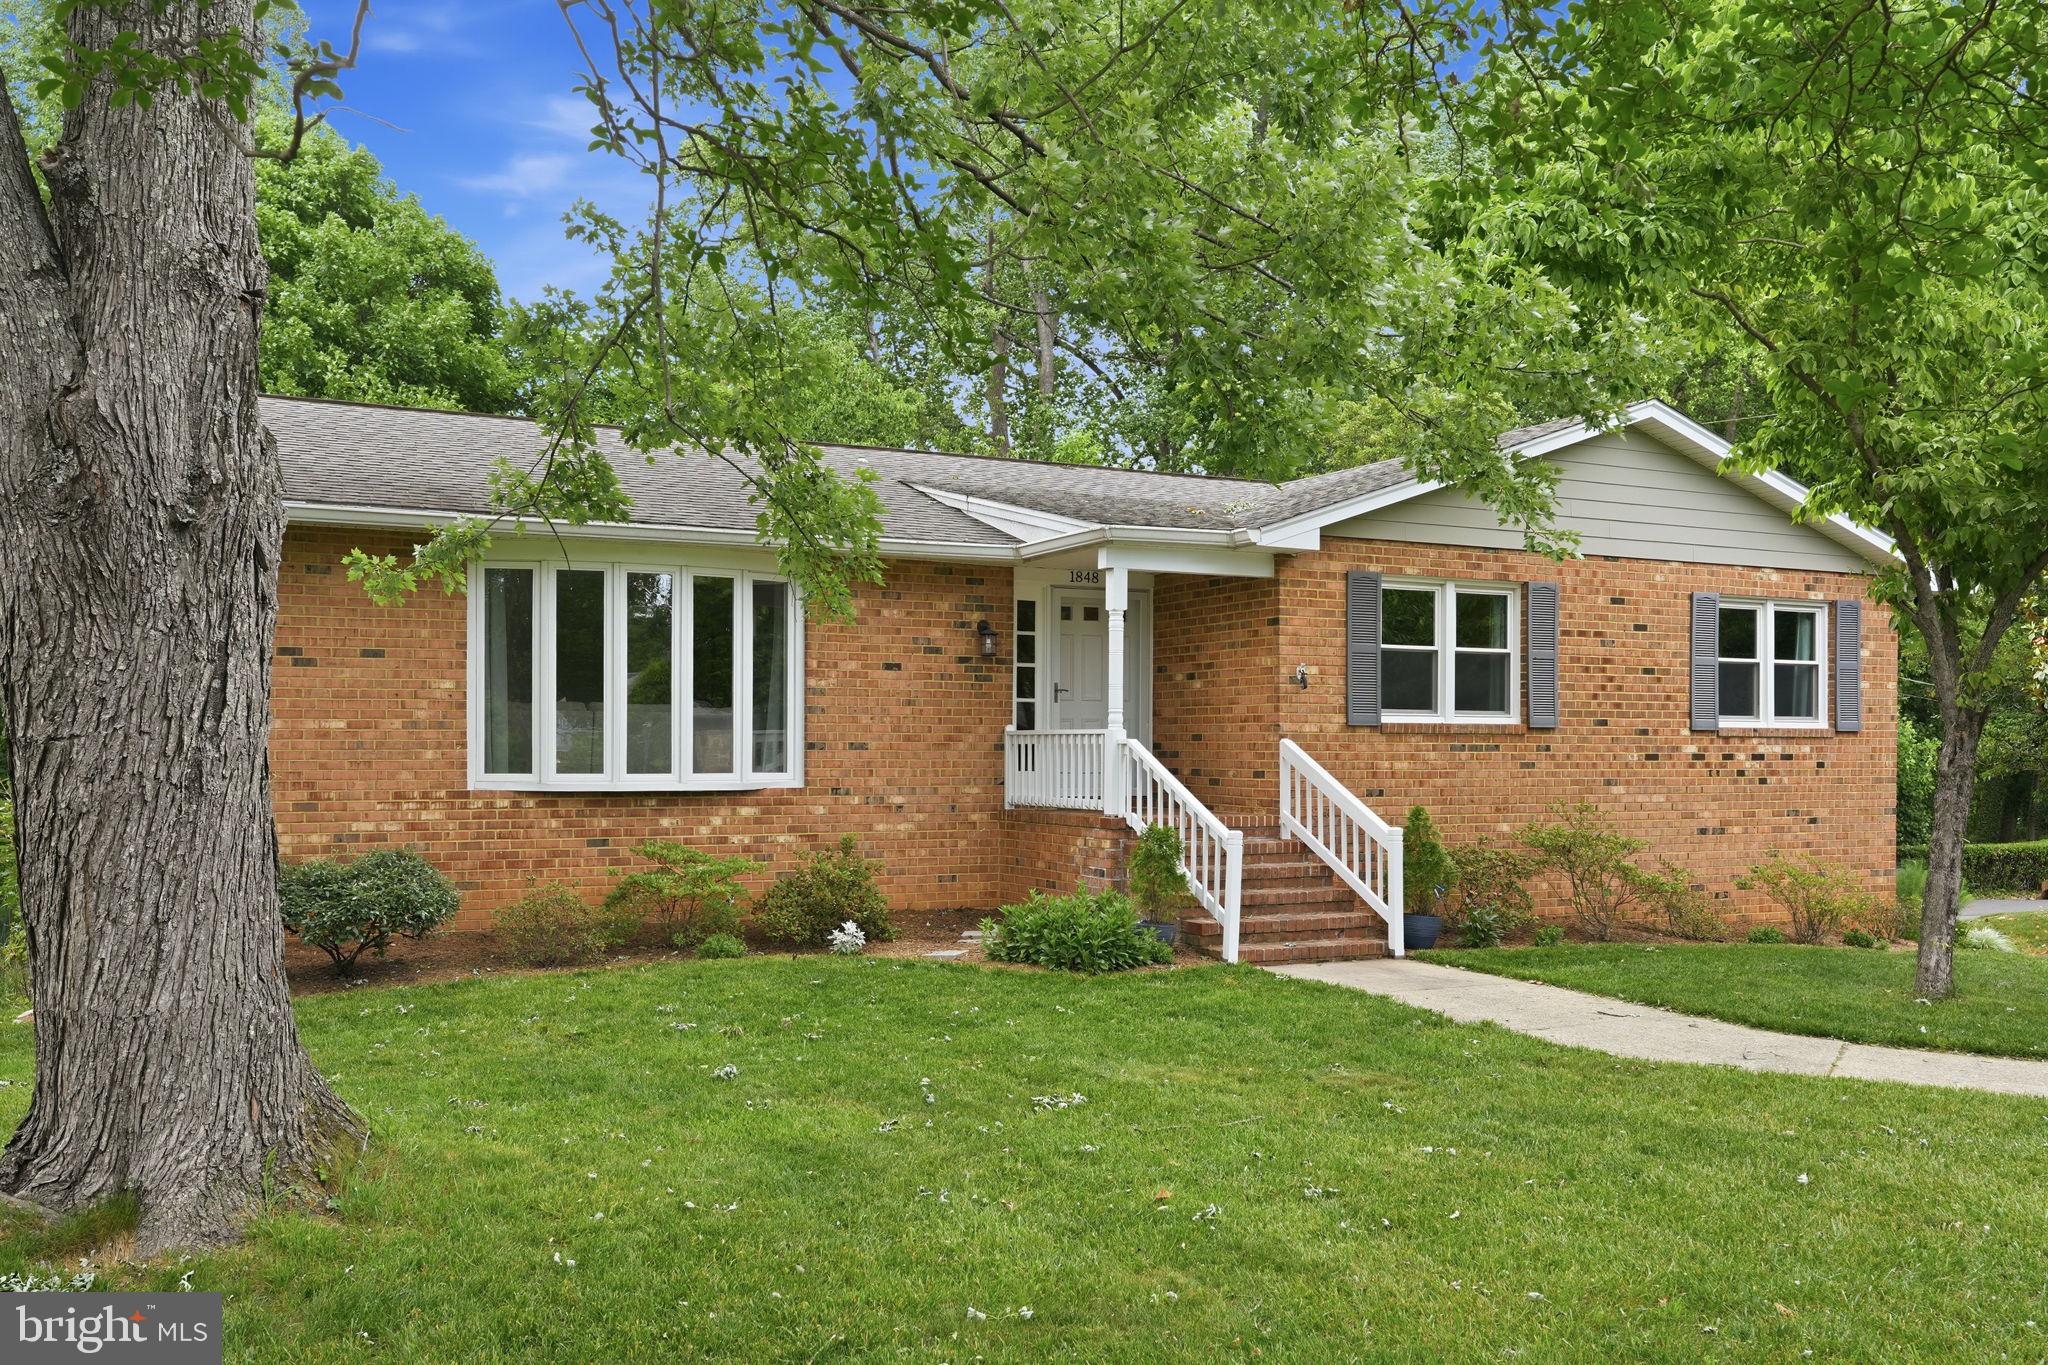
Welcome to 1848 Carriage Drive! A charming home in the highly sought-after Lindamoor neighborhood! Situated on a quiet street, enjoy an easy three minute walk to the community beach for play or serene happy hours. With only a small voluntary fee ( apx. 125/yearly), enjoy kayak storage and water access to the Severn River.
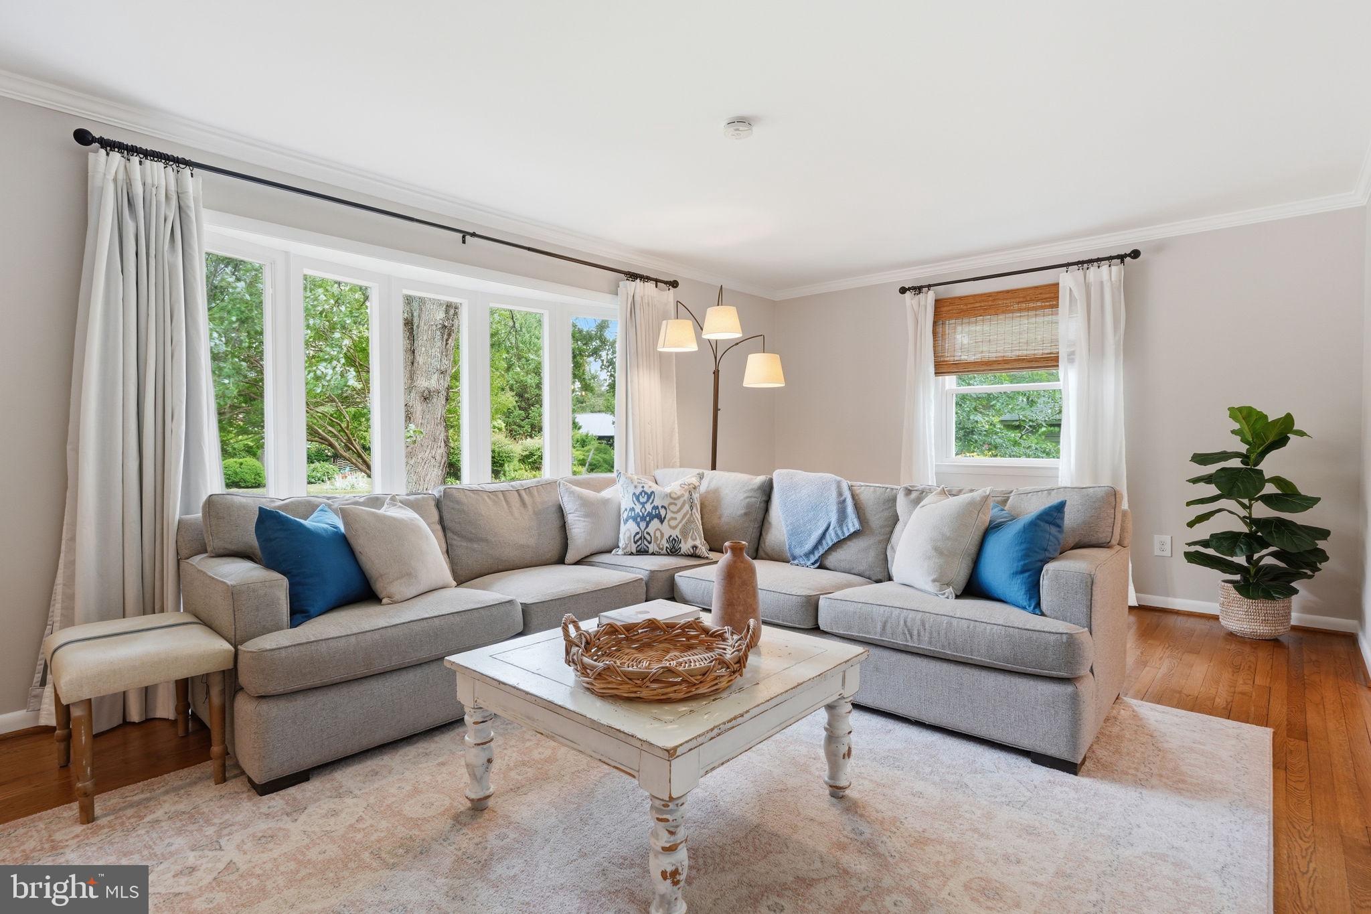
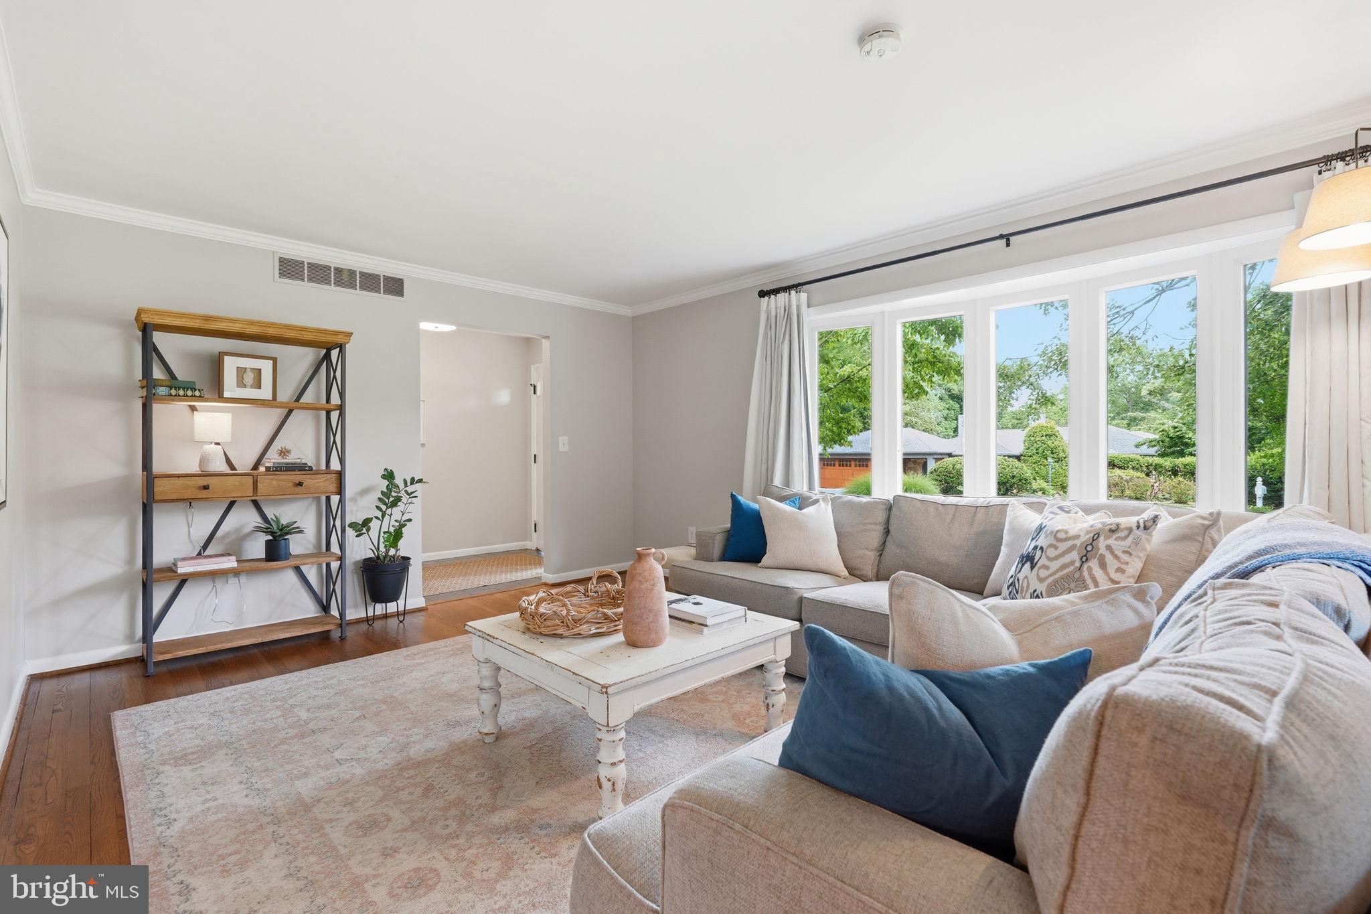
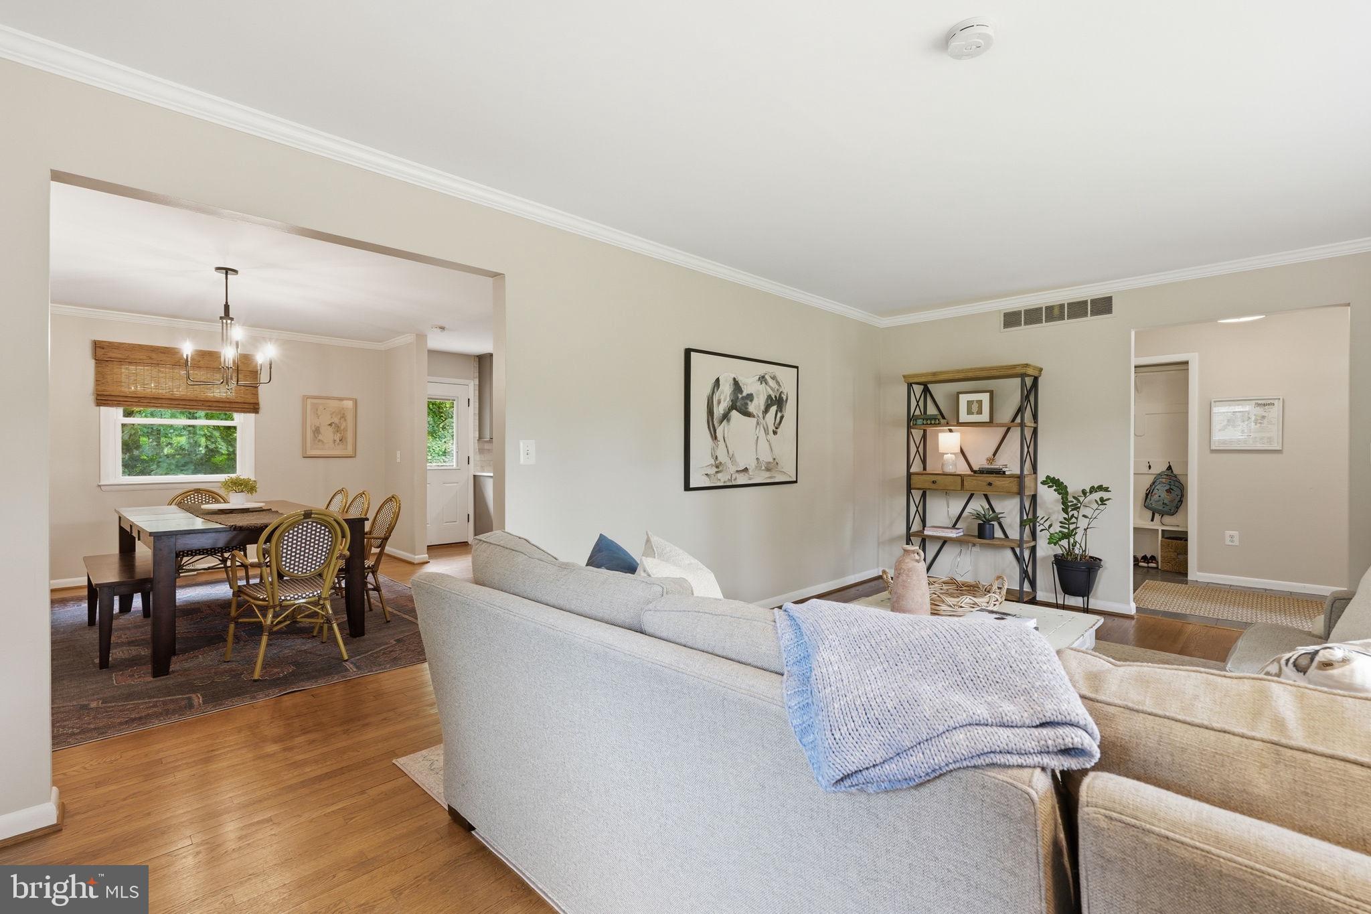
In addition to water accessibility, the home features convenient main level living with undeniable charm. From the pull-through driveway, step inside to a warm and inviting living room with lots of natural light that flows seamlessly into the dining area and kitchen.
Functioning like a rancher, with three generous sized, sun-filled bedrooms and two full bathrooms, everything you need is on the main level. The kitchen opens onto a deck overlooking a spacious backyard — perfect for gardening, entertaining, pets, or play. The fully finished lower-level is bright and sunny with full-sized windows, a large walk out sliding door, and access to the two-car garage. With plenty of storage and flexible layout options, to include a large family room, 3rd full bathroom, and spacious 4th bedroom, the lower level offers endless possibilities.
Located just minutes from historic downtown Annapolis, you’ll have easy access to waterfront dining, shopping, and cultural events, plus convenient routes to Washington, D.C., and Baltimore. Don’t miss the chance to make this rare combination of pricing and location your own!
Save
Ask
Tour
Hide
Share
Listing Snapshot
Price
$849,000
Days On Site
110 Days
Bedrooms
4
Inside Area (SqFt)
2,622 sqft
Total Baths
3
Full Baths
3
Partial Baths
N/A
Lot Size
0.38 Acres
Year Built
1972
MLS® Number
MDAA2148380
Status
Pending
Property Tax
$5,662
HOA/Condo/Coop Fees
N/A
Sq Ft Source
Estimated
Friends & Family
React
Comment
Invite
No Comments Yet
Did you know? You can invite friends and family to your search. They can join your search, rate and discuss listings with you.
Recent Activity
2 months ago
Status changed to Pending
2 months ago
Listing updated with changes from the MLS®
4 months ago
Listing first seen on site
General Features
Acres
0.38
Attached Garage
Yes
Foundation
Concrete Perimeter
Garage
Yes
Garage Spaces
2
Levels
Two
Parking
GarageDrivewayBasementAttached
Parking Spaces
2
Pets
Yes
Property Sub Type
Single Family Residence
Sewer
Septic Tank
Special Circumstances
Standard
SqFt Above
1748
SqFt Below
874
SqFt Total
3496
Style
Ranch/Rambler
Water Source
Well
Zoning
R2
Interior Features
Appliances
Electric Water Heater
Basement
FinishedFull
Cooling
Central AirHeat PumpElectric
Fireplace
Yes
Fireplaces
1
Heating
CentralHeat Pump
Interior
Open Floorplan
Laundry Features
Laundry Room
Main Level Bedrooms
3
Bathroom 1
Level - Main
Bathroom 2
Bedroom 1
Level - Main
Bedroom 2
Level - Main
Bedroom 3
Dining Room
Level - Main
Family Room
Kitchen
Level - Main
Laundry
Level - Main
Living Room
Level - Main
Other
Primary Bathroom
Level - Main
Primary Bedroom
Level - Main
Save
Ask
Tour
Hide
Share
Exterior Features
Construction Details
Brick Veneer
Pool Features
None
Waterfront Features
River Front
Community Features
School District
ANNE ARUNDEL COUNTY PUBLIC SCHOOLS
Schools
School District
ANNE ARUNDEL COUNTY PUBLIC SCHOOLS
Elementary School
WEST ANNAPOLIS
Middle School
BATES
High School
ANNAPOLIS
Listing courtesy of Berkshire Hathaway HomeServices PenFed Realty



Did you know? You can invite friends and family to your search. They can join your search, rate and discuss listings with you.