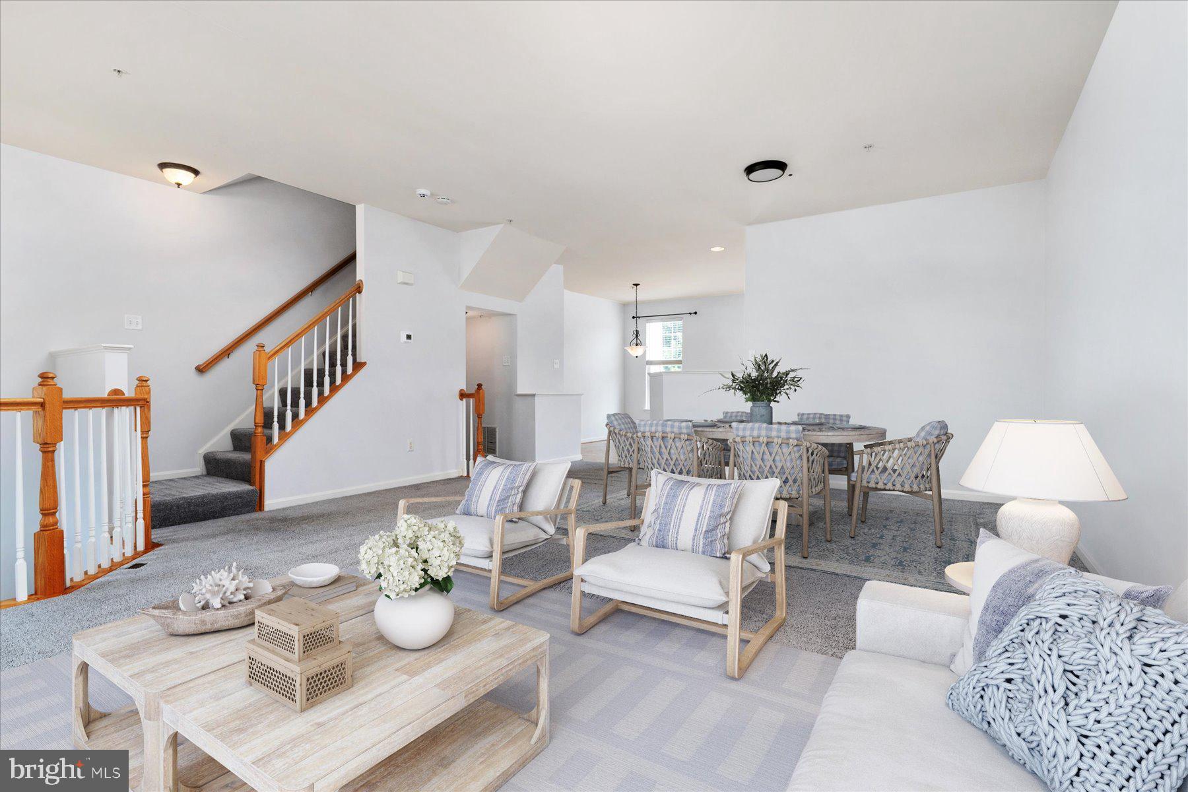
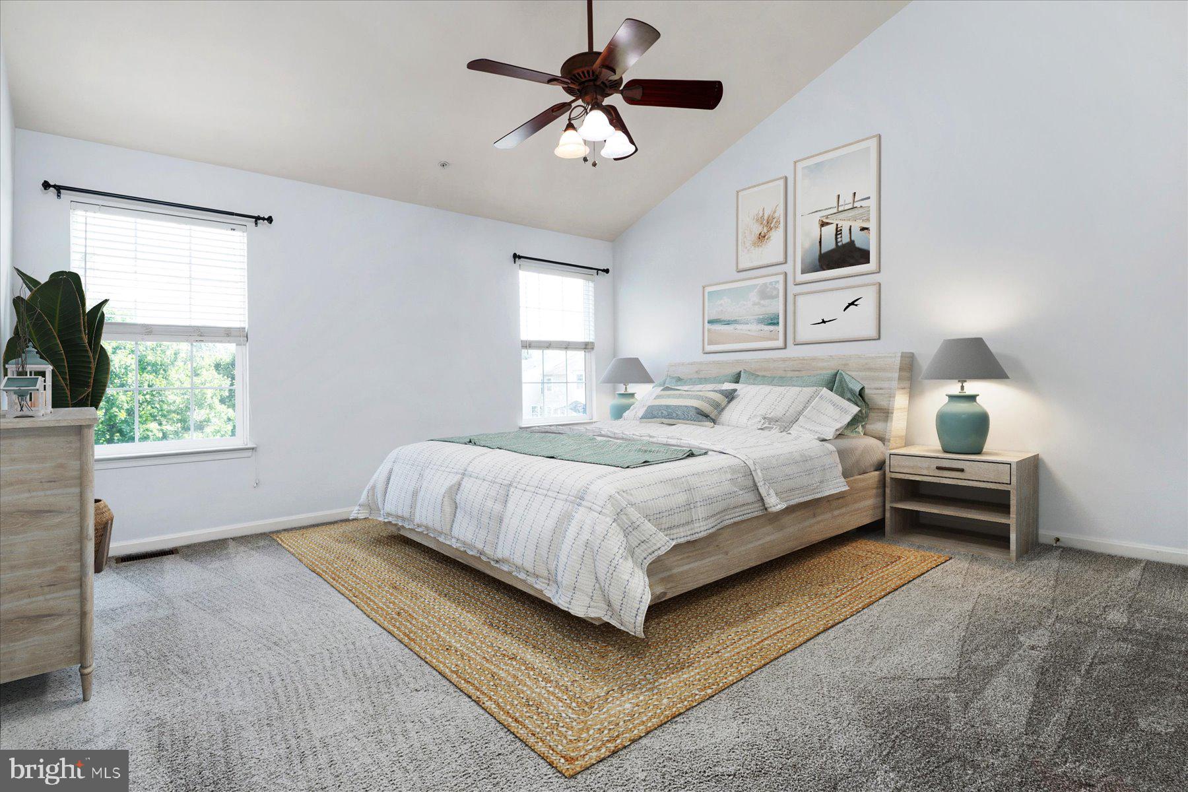
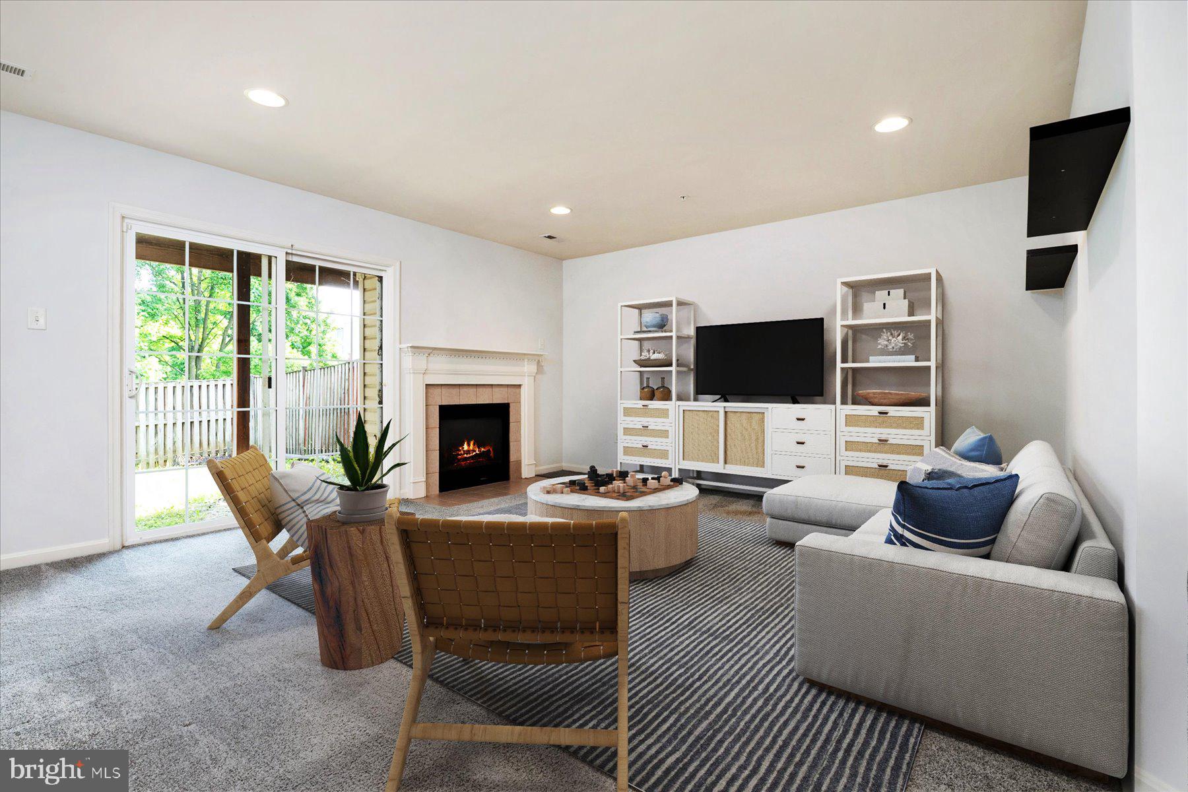
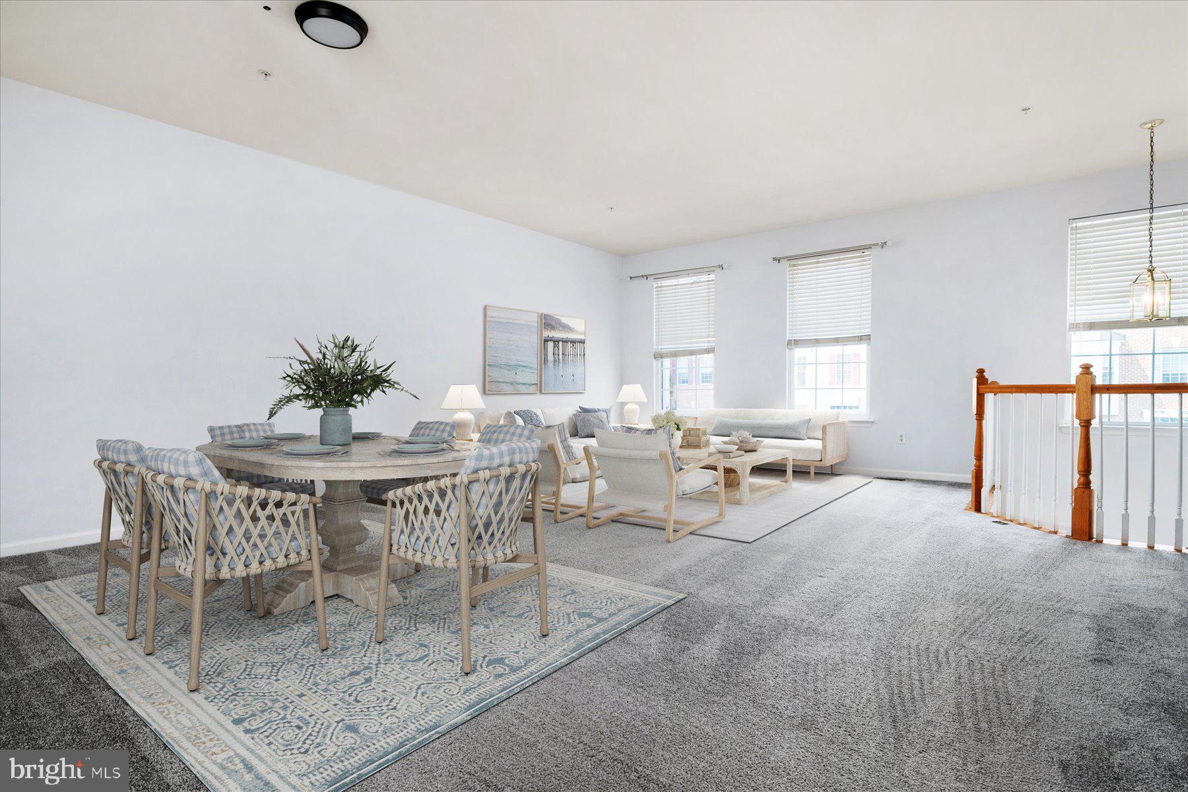
SUPER PRICE IMPROVEMENT! BEST VALUE IN PINEY ORCHARD! This bright & spacious townhome is as clean as a whistle and ready for you to move right in! The ground floor boasts a welcoming entry foyer, a large family room with a fireplace, a bonus half-bathroom and a convenient one-car garage. On the second floor, you’ll find a mammoth living room, a sunny dining area, and a kitchen with stainless-steel appliances, gas cooking, a prep island and tons of cabinetry. The upper floor of the home offers a relaxing master bedroom suite featuring a large walk-in closet and a tile bathroom with a double vanity, a stall shower and a separate soaking tub. Outside, you’ll enjoy a rear deck and a fenced backyard. Recent updates to the home include fresh interior paint (2026), the HVAC system (2024), the gas stove and toilets (2022) and the dishwasher and washer & dryer (2021). The home is located on a dead-end street in the heart of Piney Orchard -- a vibrant and welcoming community that offers a wealth of wonderful amenities, including miles of walking & biking trails, 3 outdoor pools, an indoor pool, athletic fields, tot lots, a community center, a fitness center, excellent schools and close proximity to dozens of dining, shopping and entertainment options. See this great home today!
Save
Ask
Tour
Hide
Share
Listing Snapshot
Price
$505,000
Days On Site
75 Days
Bedrooms
3
Inside Area (SqFt)
2,136 sqft
Total Baths
3
Full Baths
2
Partial Baths
1
Lot Size
0.05 Acres
Year Built
2002
MLS® Number
MDAA2148514
Status
Active Under Contract
Property Tax
$4,987
HOA/Condo/Coop Fees
$75 monthly
Sq Ft Source
Assessor
Friends & Family
React
Comment
Invite
No Comments Yet
Did you know? You can invite friends and family to your search. They can join your search, rate and discuss listings with you.
Recent Activity
2 weeks ago
Status changed to Active Under Contract
2 weeks ago
Listing updated with changes from the MLS®
a month ago
Price changed to $505,000
2 months ago
Listing first seen on site
General Features
Acres
0.05
Attached Garage
Yes
Foundation
Slab
Garage
Yes
Garage Spaces
1
Levels
Three Or More
Parking
Garage Door OpenerConcretePavedGarageInside EntranceAttached
Parking Spaces
1
Property Sub Type
Townhouse
Sewer
Public Sewer
Special Circumstances
Standard
SqFt Above
2136
SqFt Total
2136
Style
Colonial
Water Source
Public
Zoning
DD
Interior Features
Appliances
Gas RangeGas OvenCooktopGas Water HeaterWasherDishwasherDisposalDryerExhaust FanRefrigeratorStainless Steel Appliance(s)Water HeaterMicrowaveRange Hood
Cooling
Central AirElectric
Fireplace
Yes
Fireplaces
1
Flooring
CarpetVinyl
Heating
Exhaust FanNatural GasForced Air
Interior
Kitchen IslandPantryRecessed LightingWalk-In Closet(s)Open FloorplanSoaking Tub



Did you know? You can invite friends and family to your search. They can join your search, rate and discuss listings with you.