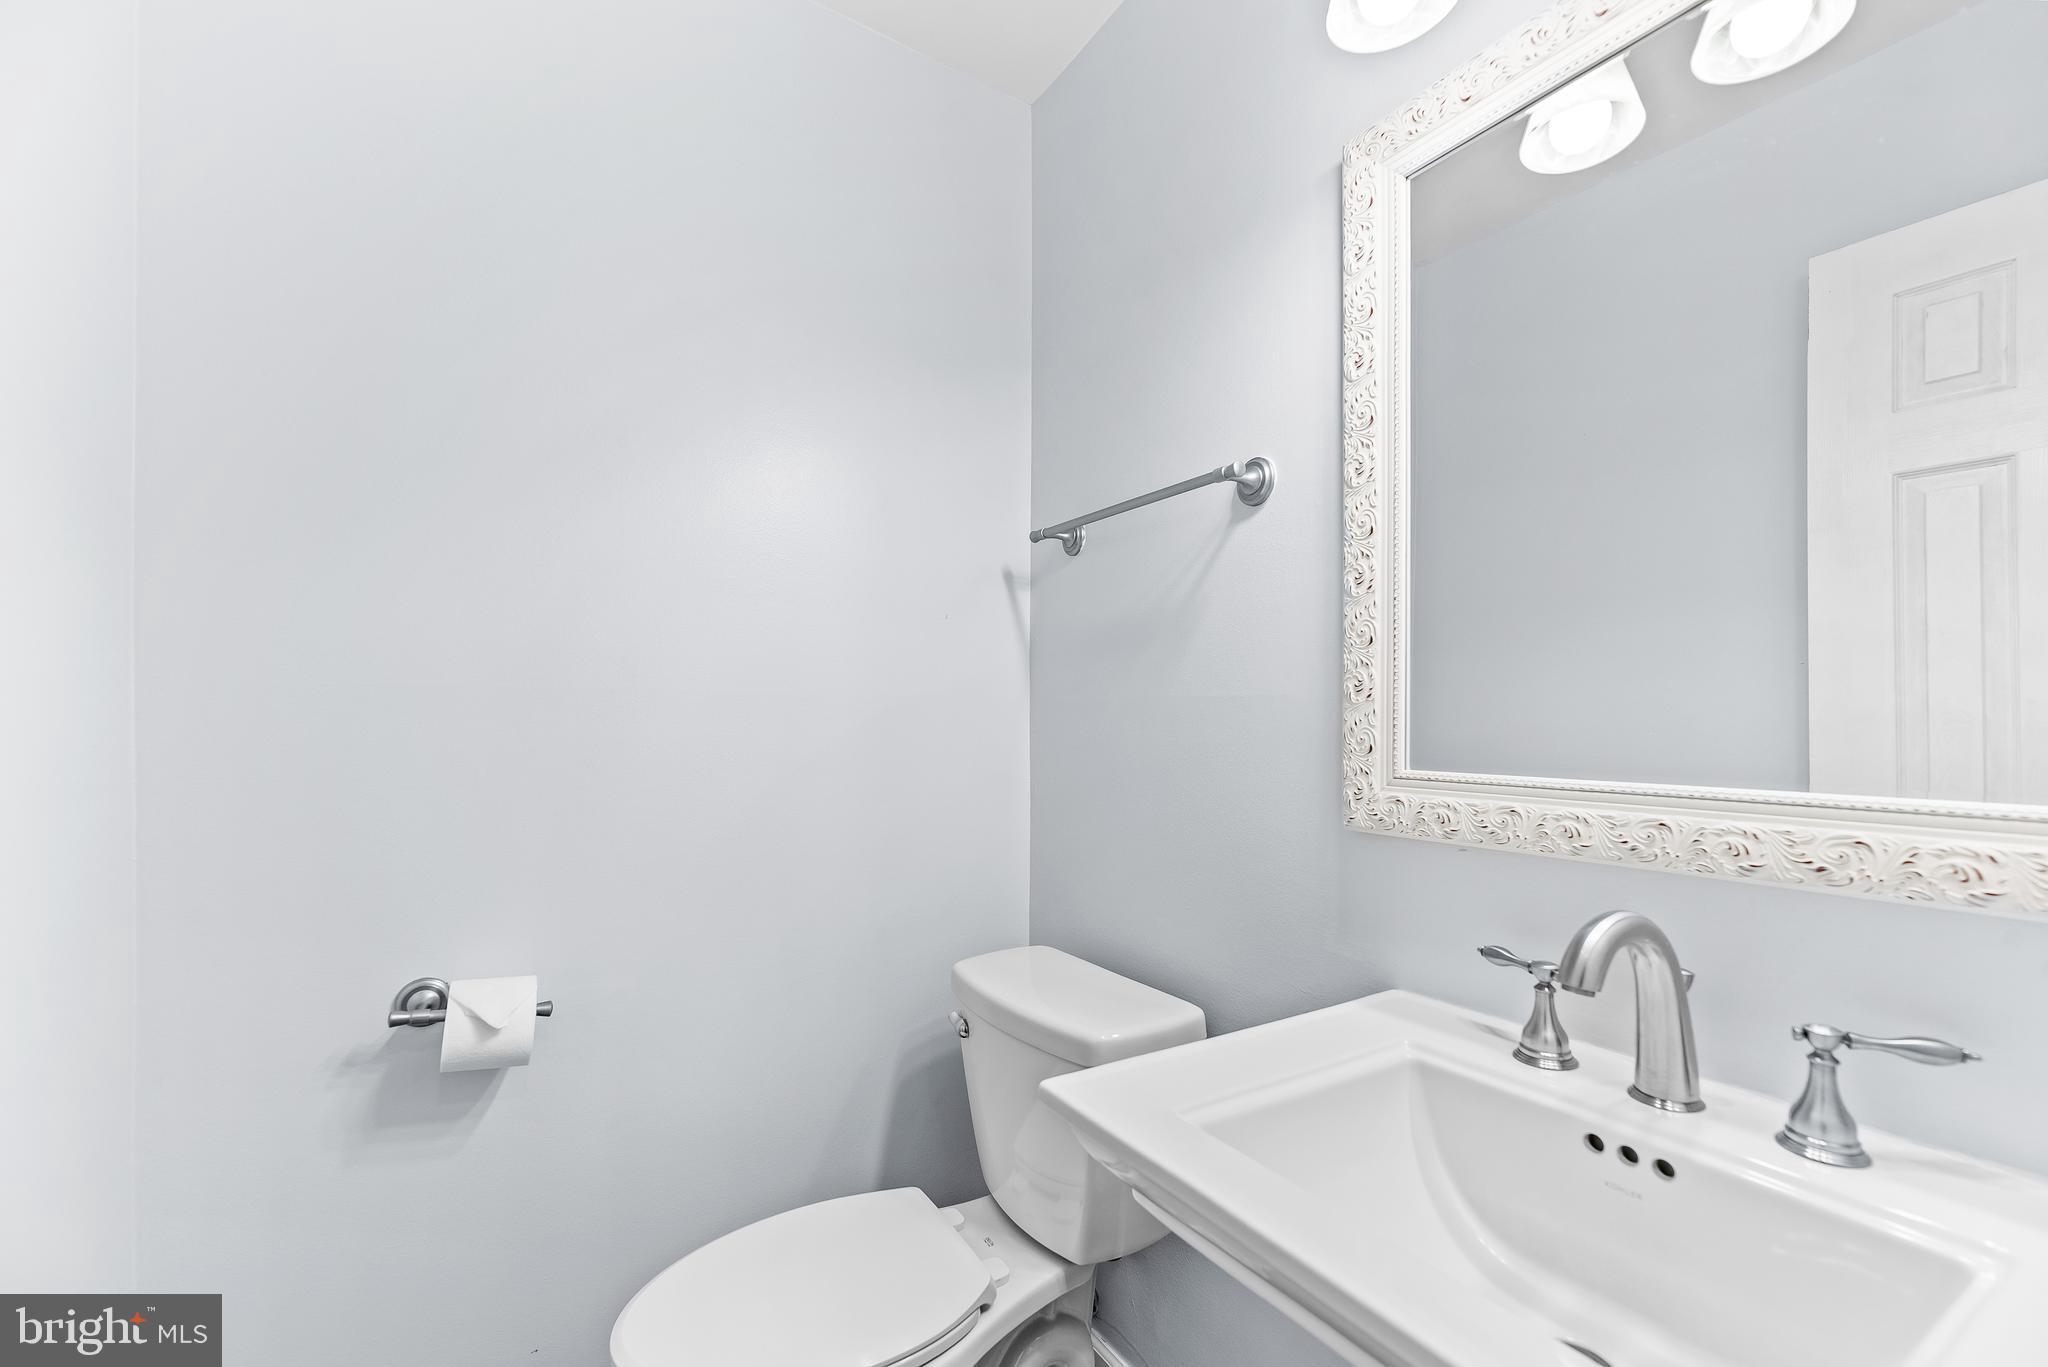
This is a great opportunity in a sought after area. This one has all you want to see in a listing. The care and updates are there for the new lucky owners to enjoy for years to come. Lifeproof LVP Flooring in 2022, updated recessed lighting in 2023, GAF Architectural shingles in 2024, brand new asphalt driveway in 2024, new remodeled bathroom in 2025, New fence, new deck and new siding in 2026. This property is close to all that Crofton and the area offer as well as close to rt 3/ and 97 commuter routes. It will speak for itself.
Save
Ask
Tour
Hide
Share
Listing Snapshot
Price
$490,000
Days On Site
88 Days
Bedrooms
3
Inside Area (SqFt)
1,560 sqft
Total Baths
3
Full Baths
2
Partial Baths
1
Lot Size
0.09 Acres
Year Built
1980
MLS® Number
MDAA2149044
Status
Active
Property Tax
$4,349
HOA/Condo/Coop Fees
$56.67 monthly
Sq Ft Source
Estimated
Friends & Family
React
Comment
Invite
No Comments Yet
Did you know? You can invite friends and family to your search. They can join your search, rate and discuss listings with you.
Recent Activity
a week ago
Price changed to $490,000
a week ago
Listing updated with changes from the MLS®
a week ago
Status changed to Active
3 months ago
Listing first seen on site
General Features
Acres
0.09
Attached Garage
Yes
Foundation
Slab
Garage
Yes
Garage Spaces
2
Levels
Two
Parking
Garage Door OpenerAsphaltGarageDrivewayAttached
Parking Spaces
4
Property Sub Type
Townhouse
Sewer
Public Sewer
Special Circumstances
Standard
SqFt Above
1560
SqFt Total
1560
Style
Colonial
Utilities
Cable Available
Water Source
Public
Zoning
R
Interior Features
Appliances
Electric RangeElectric OvenElectric Water HeaterDishwasherDisposalMicrowaveRefrigeratorWasherDryer
Cooling
Central AirElectric
Fireplace
Yes
Fireplaces
1
Flooring
Vinyl
Heating
ElectricHeat Pump
Interior
Eat-in KitchenOpen Floorplan
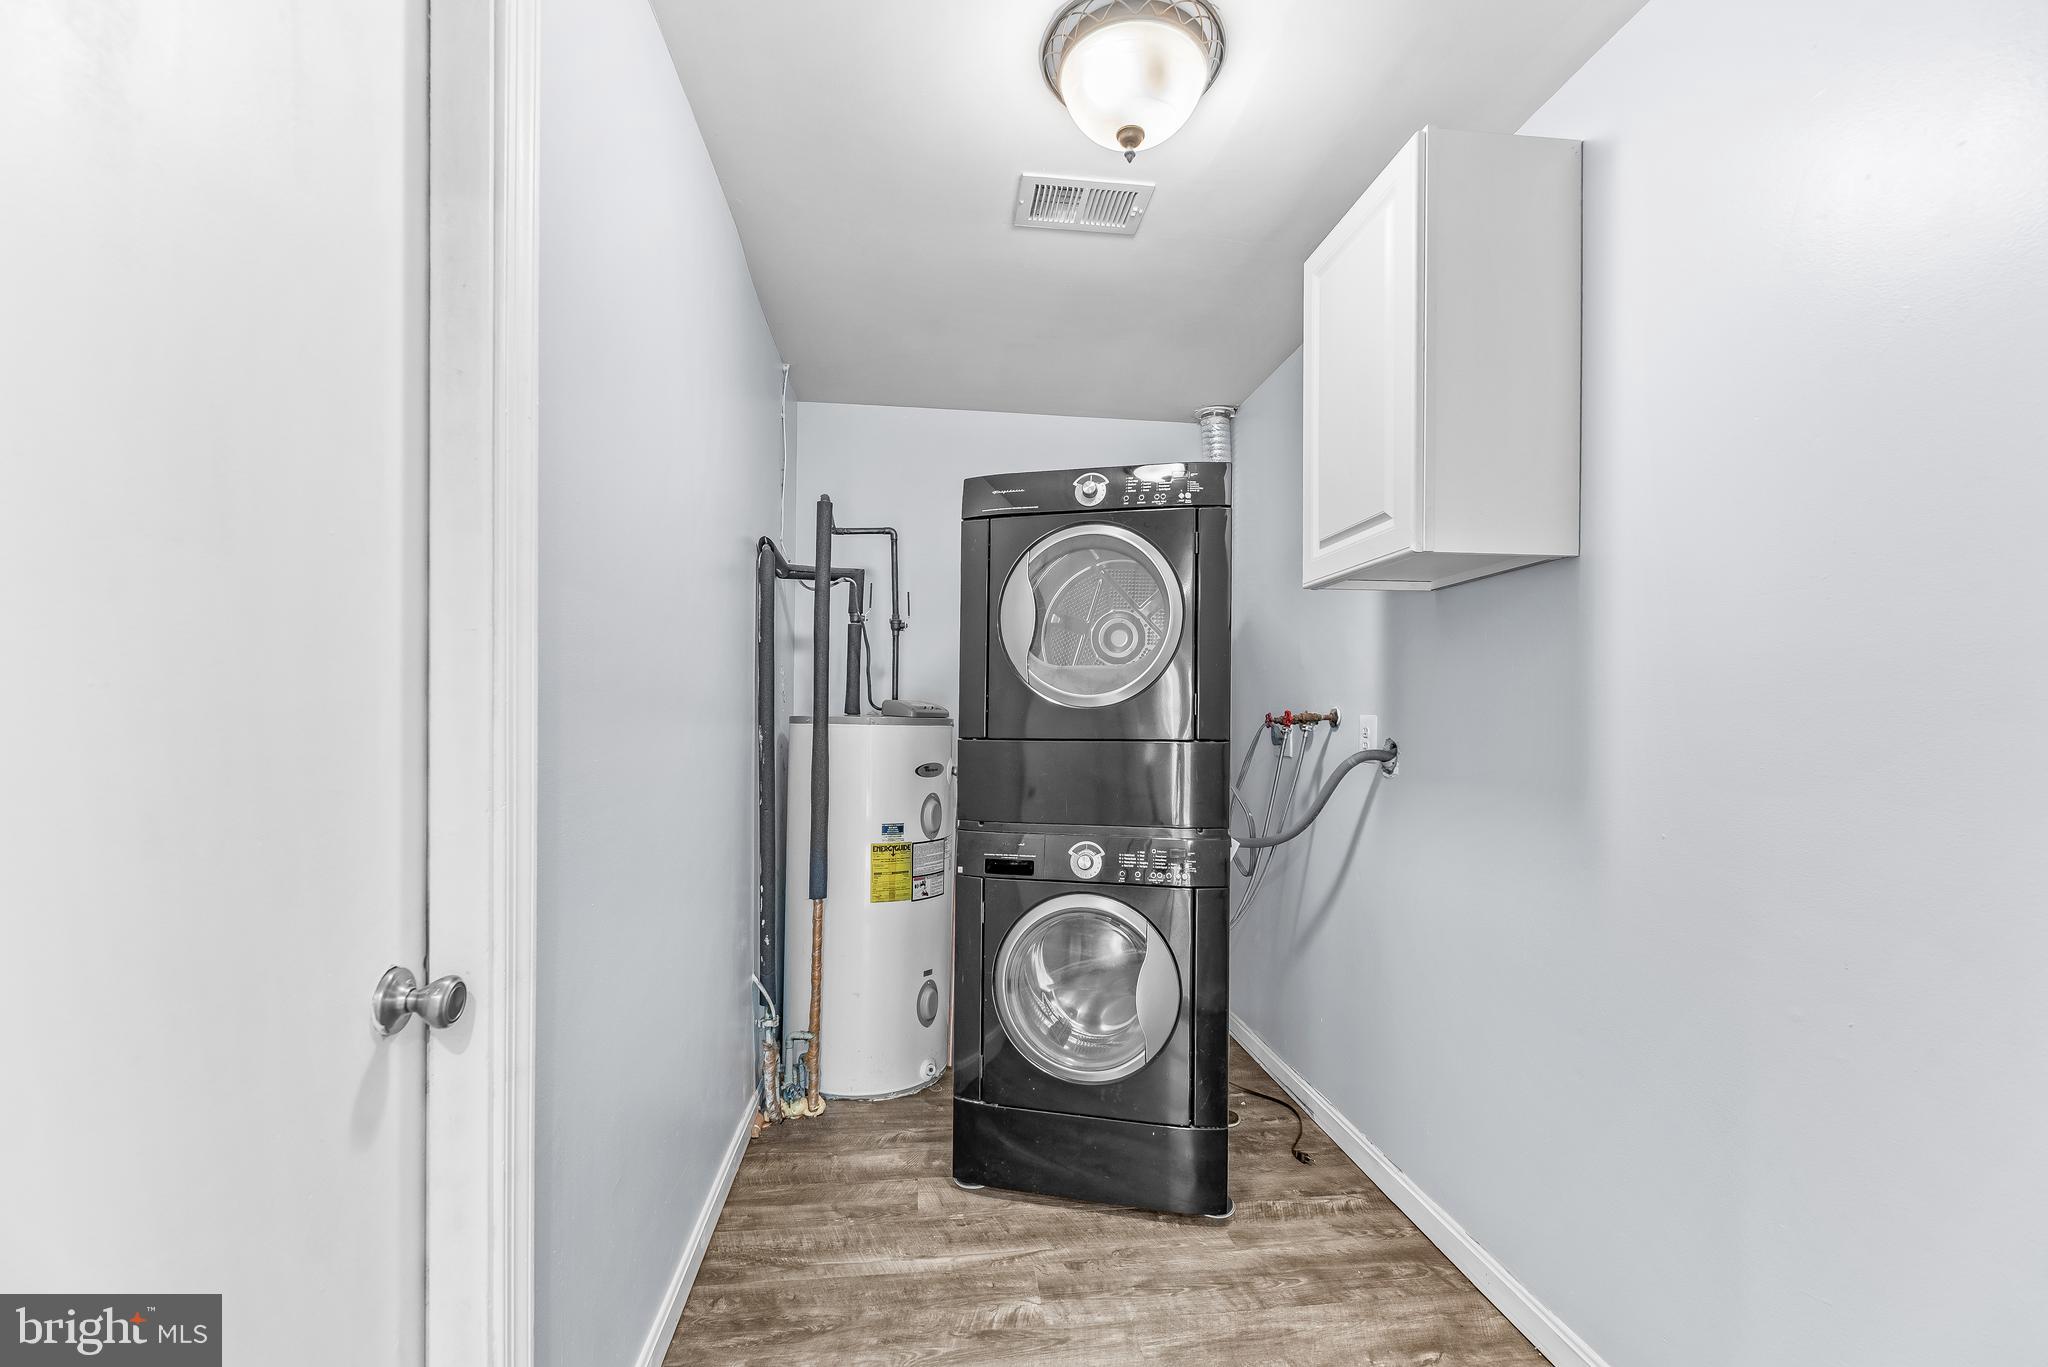
Laundry Features
Laundry Room
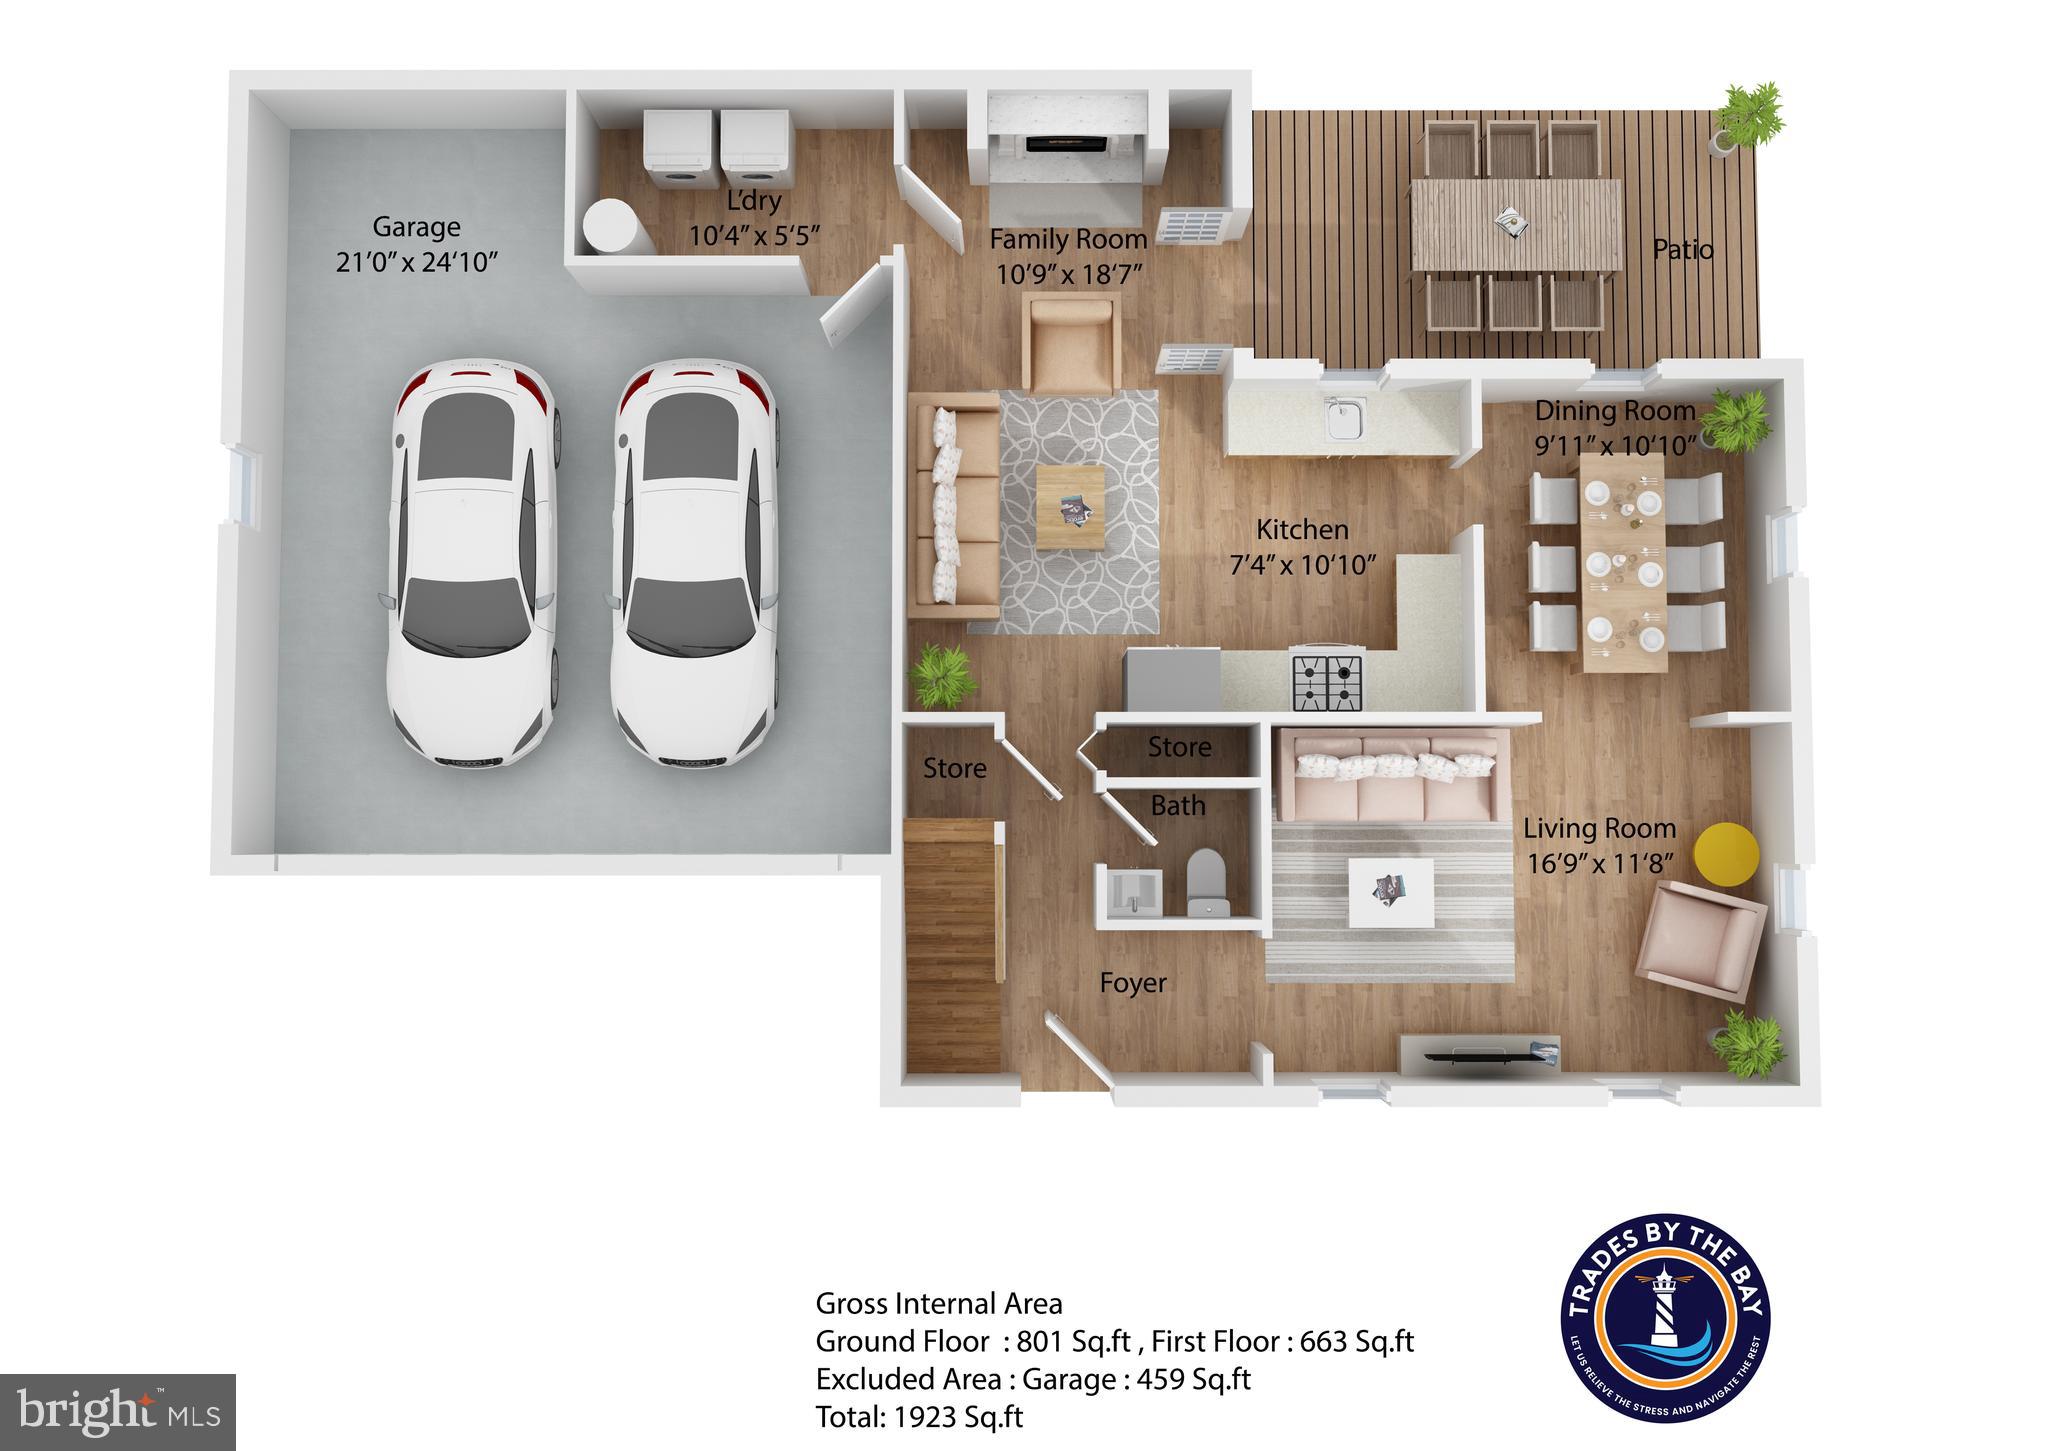
Bedroom 2
Dimensions - 12 X 10
Bedroom 3
Dimensions - 12 X 10
Breakfast Room
Dimensions - 12 X 11Level - Main
Dining Room
Dimensions - 11 X 10Level - Main
Foyer
Dimensions - 12 X 7Level - Main
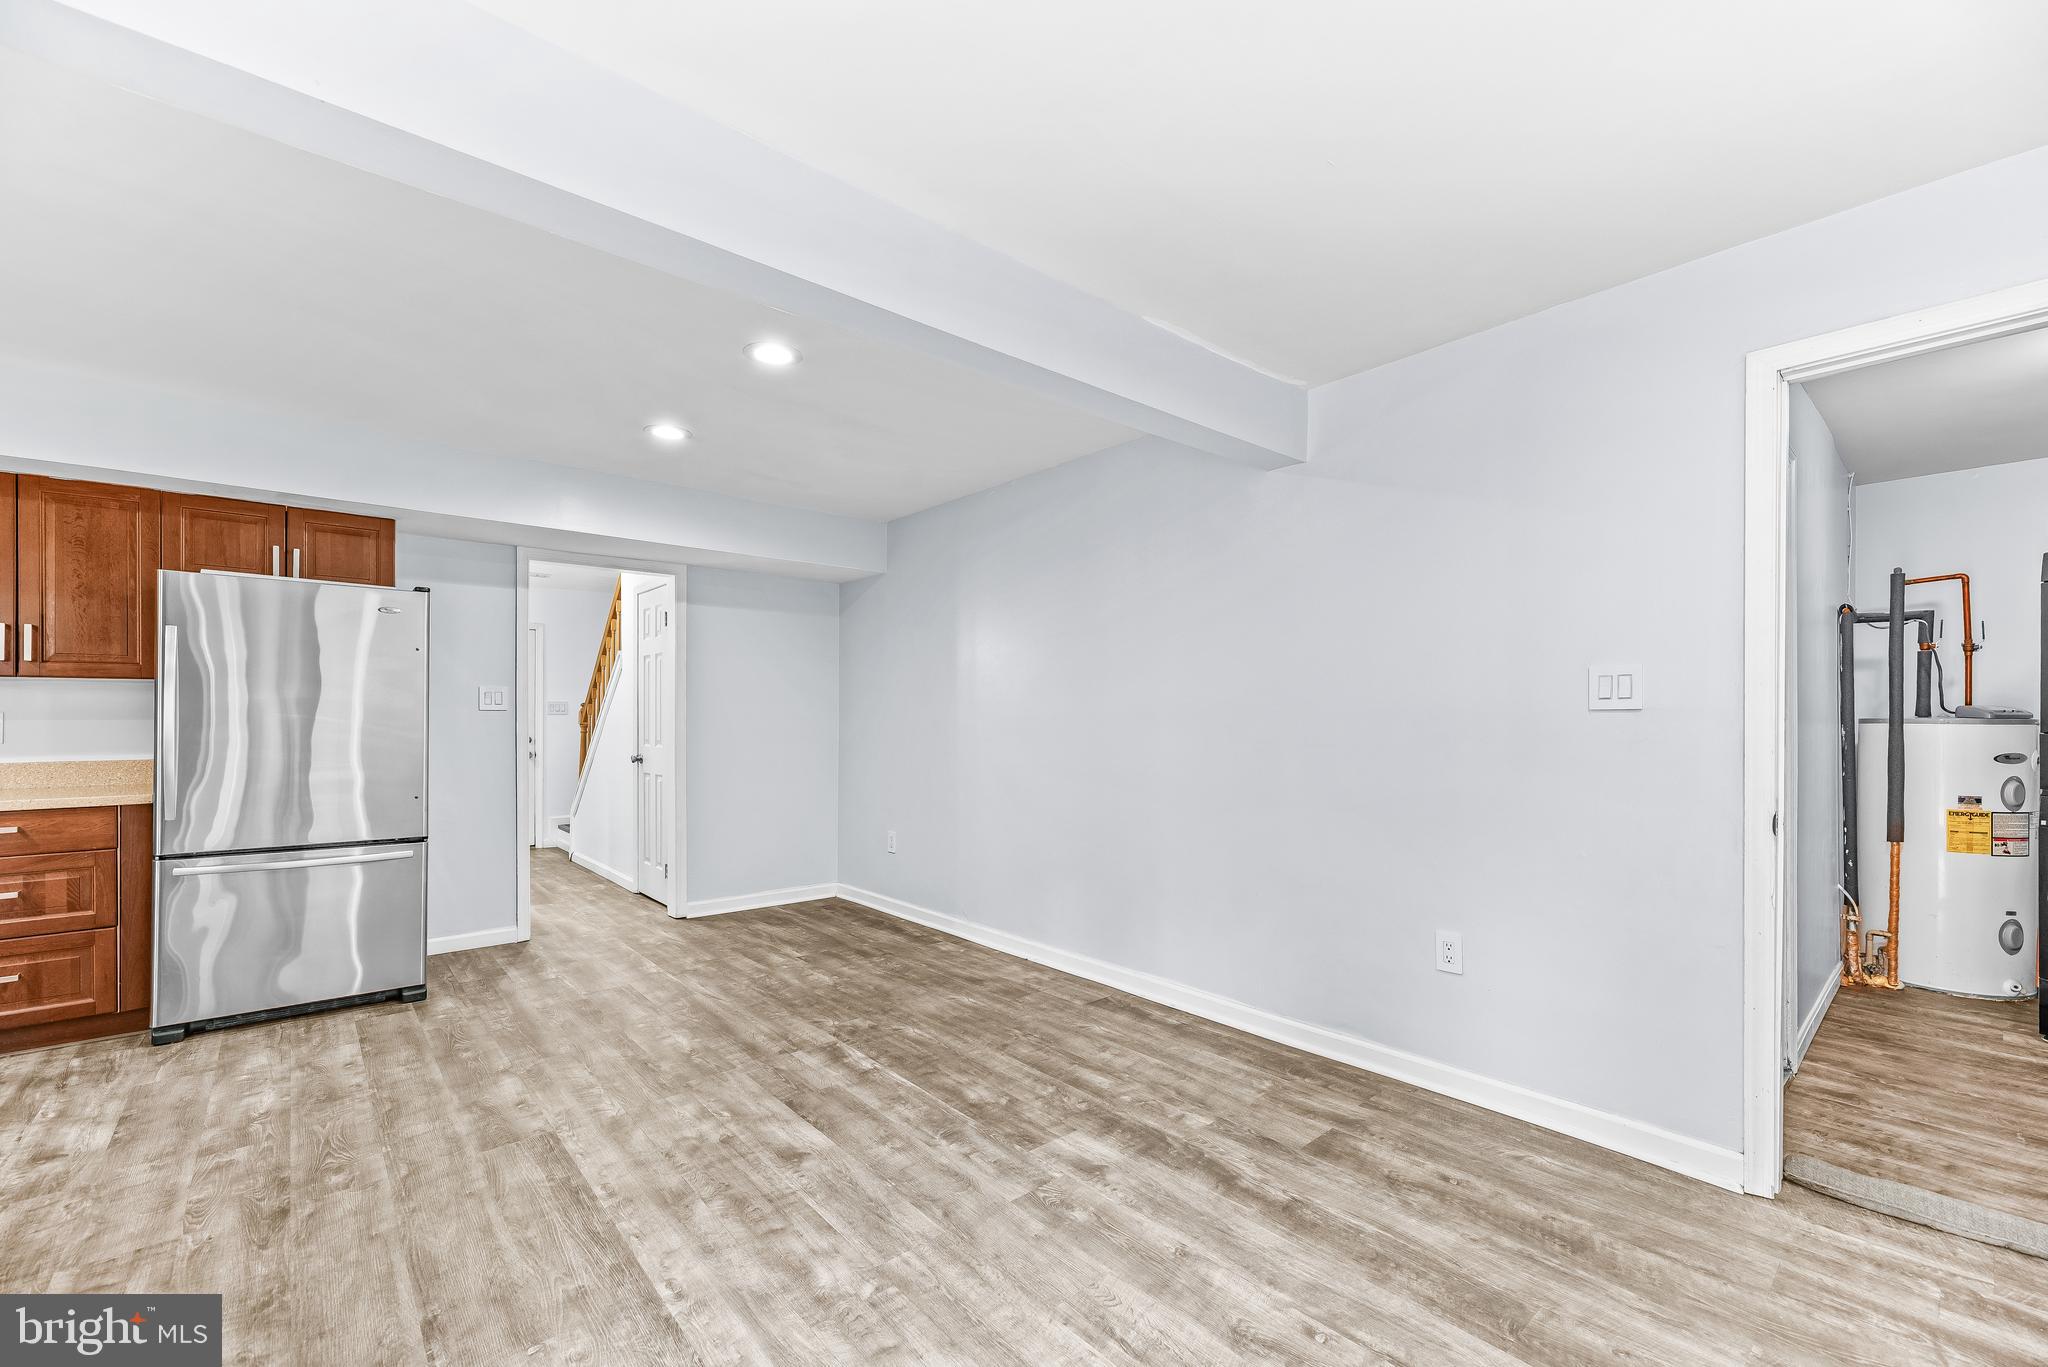
Kitchen
Dimensions - 18 X 11Level - Main
Laundry
Dimensions - 8 X 8Level - Main
Living Room
Dimensions - 17 X 12Level - Main
Primary Bedroom
Dimensions - 16 X 11
Save
Ask
Tour
Hide
Share
Exterior Features
Construction Details
Brick
Pool Features
CommunityPrivate
Private Pool
Yes
Roof
Asphalt
Community Features
Association Fee
$170.0
Association Fee Frequency
Quarterly
Community Features
Pool
School District
ANNE ARUNDEL COUNTY PUBLIC SCHOOLS
Schools
School District
ANNE ARUNDEL COUNTY PUBLIC SCHOOLS
Elementary School
NANTUCKET
Middle School
CROFTON
High School
CROFTON
Listing courtesy of Long & Foster Real Estate, Inc.



Did you know? You can invite friends and family to your search. They can join your search, rate and discuss listings with you.