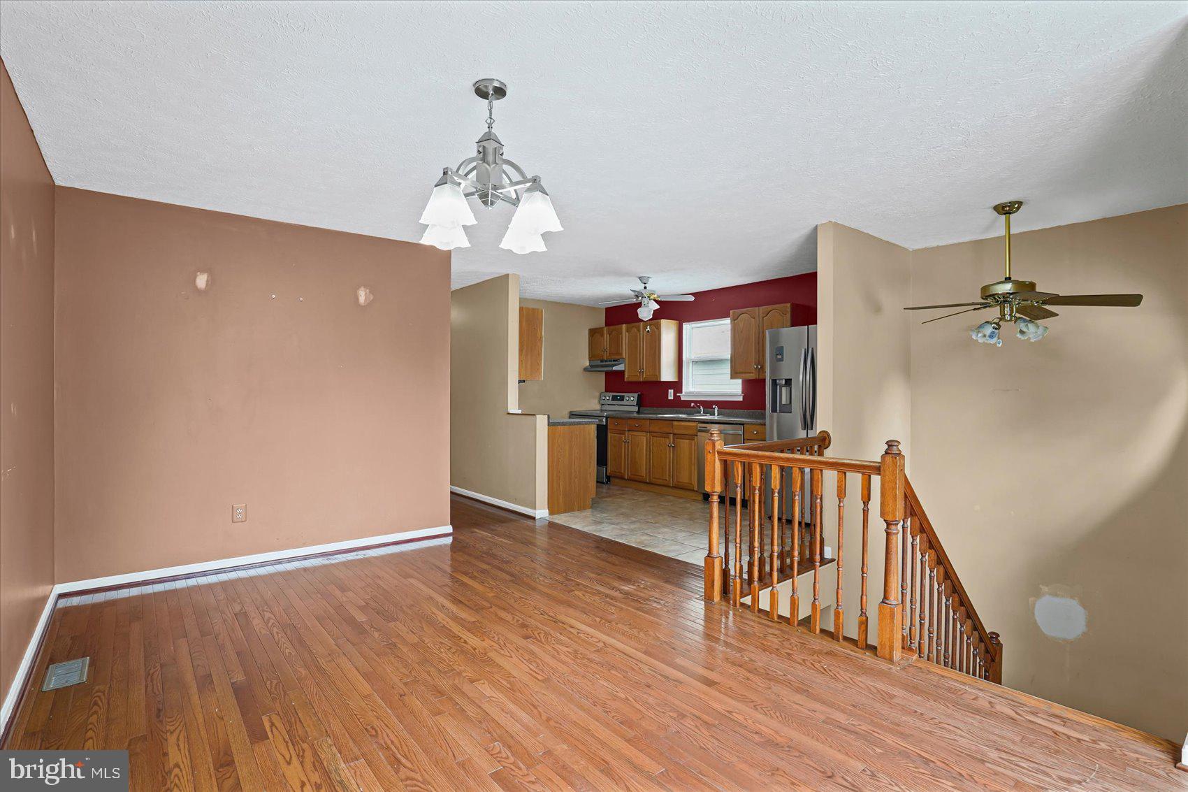
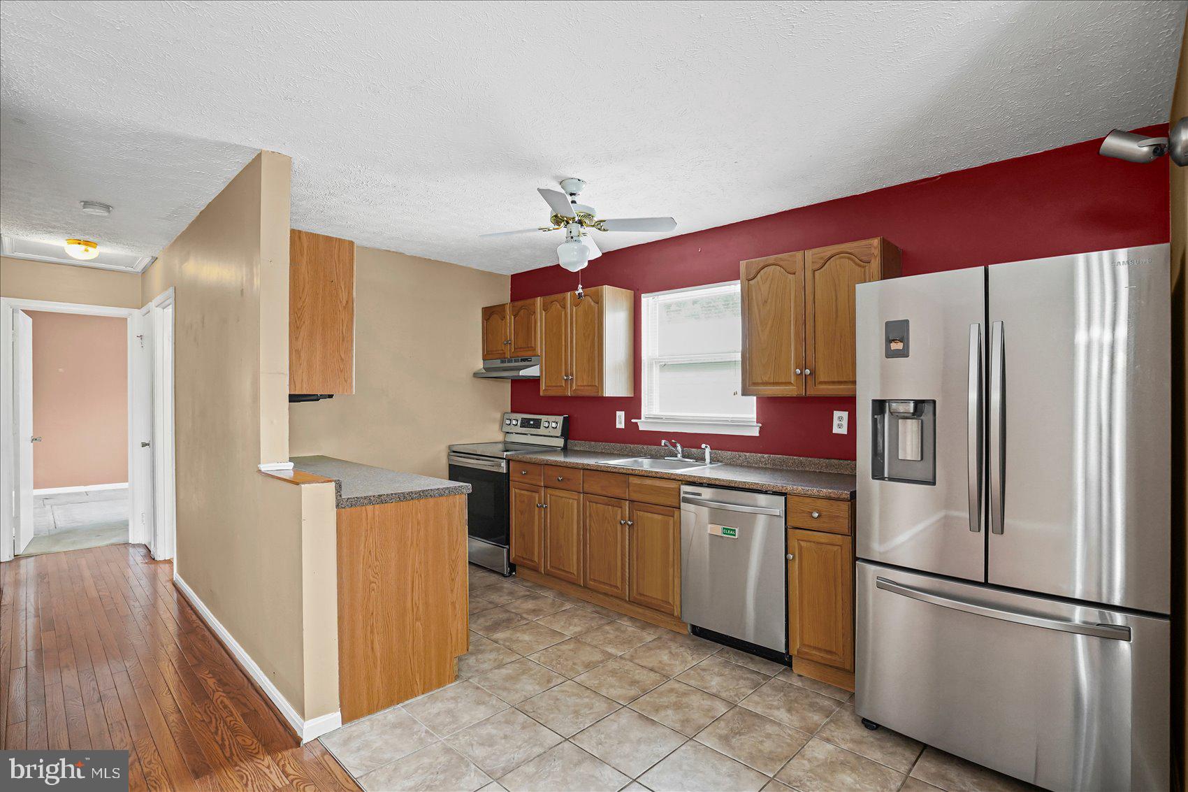
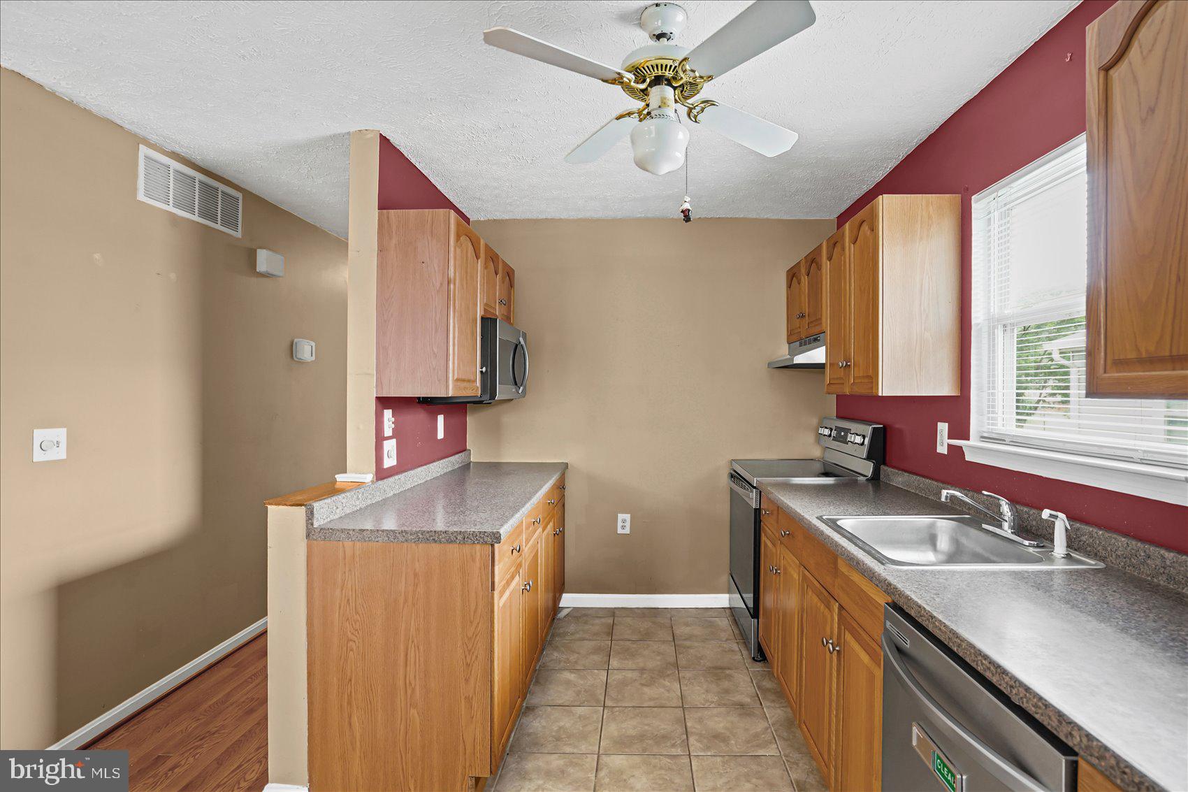
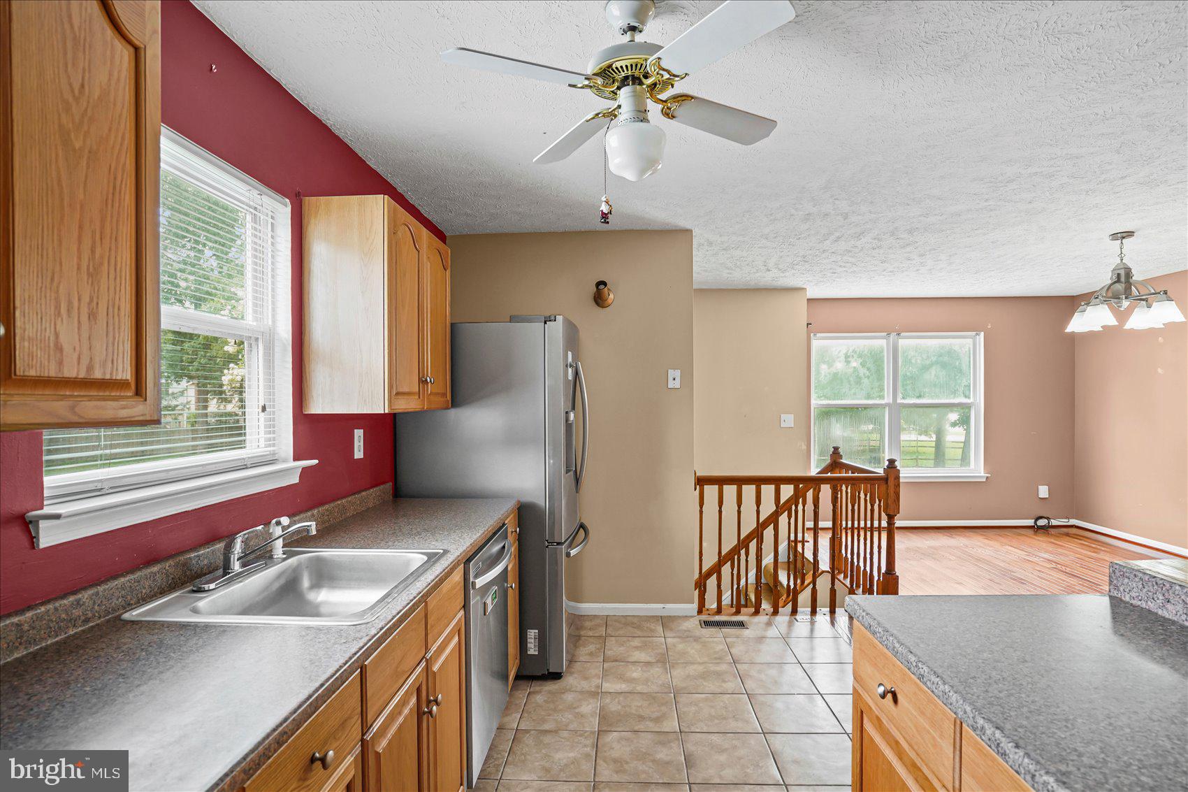
Welcome to 560 Elizabeth Lane in Glen Burnie Heights, a four-bedroom, one-and-a-half-bath detached home offering plenty of space and potential to make it your own. The main level features three bedrooms, one full bathroom and hardwood flooring throughout much of the living area. The kitchen, featuring stainless steel appliances, is conveniently positioned beside the family room and dining area, creating a comfortable layout for everyday living and entertaining. Downstairs, the fully finished lower level provides a large family room, a fourth bedroom, a half bathroom, laundry area and rear entrance.
Outside, enjoy a fenced backyard, storage shed, spacious rear deck and a concrete driveway with off-street parking and a detached carport. New roof in 2021, New water heater in 2023, HVAC has a BGE service contract. This home needs a little love and is being sold as-is, making it a great opportunity for a buyer who wants to add personal touches and build value over time. Located in Glen Burnie, Maryland, the home offers convenient access to shopping, restaurants, BWI Airport, the BWI Trail, Annapolis, Baltimore, Fort Meade, Glen Burnie Light Rail and major commuter routes, including I-97 and MD-100. With no HOA and a convenient Anne Arundel County location this home is ready for its next chapter. Schedule your showing today!
Save
Ask
Tour
Hide
Share
Listing Snapshot
Price
$339,900
Days On Site
51 Days
Bedrooms
4
Inside Area (SqFt)
1,651 sqft
Total Baths
2
Full Baths
1
Partial Baths
1
Lot Size
0.09 Acres
Year Built
1992
MLS® Number
MDAA2149242
Status
Active Under Contract
Property Tax
$3,593
HOA/Condo/Coop Fees
N/A
Sq Ft Source
Estimated
Friends & Family
React
Comment
Invite
No Comments Yet
Did you know? You can invite friends and family to your search. They can join your search, rate and discuss listings with you.
Recent Activity
2 weeks ago
Status changed to Active Under Contract
2 weeks ago
Listing updated with changes from the MLS®
2 months ago
Listing first seen on site
General Features
Acres
0.09
Carport
1
Foundation
Other
Levels
Two
Parking
ConcreteOff StreetDetached CarportDetached
Parking Spaces
3
Property Sub Type
Single Family Residence
Sewer
Public Sewer
Special Circumstances
Standard
SqFt Above
866
SqFt Below
785
SqFt Total
1651
Style
Split Foyer
Utilities
Cable Available
Water Source
Public
Zoning
RESIDENTIAL
Interior Features
Appliances
Electric RangeElectric OvenElectric Water HeaterWasherDishwasherDisposalDryerExhaust FanMicrowaveRange HoodRefrigerator



Did you know? You can invite friends and family to your search. They can join your search, rate and discuss listings with you.