I am asked to gather reasonable offers for this property. Every offer will be considered.
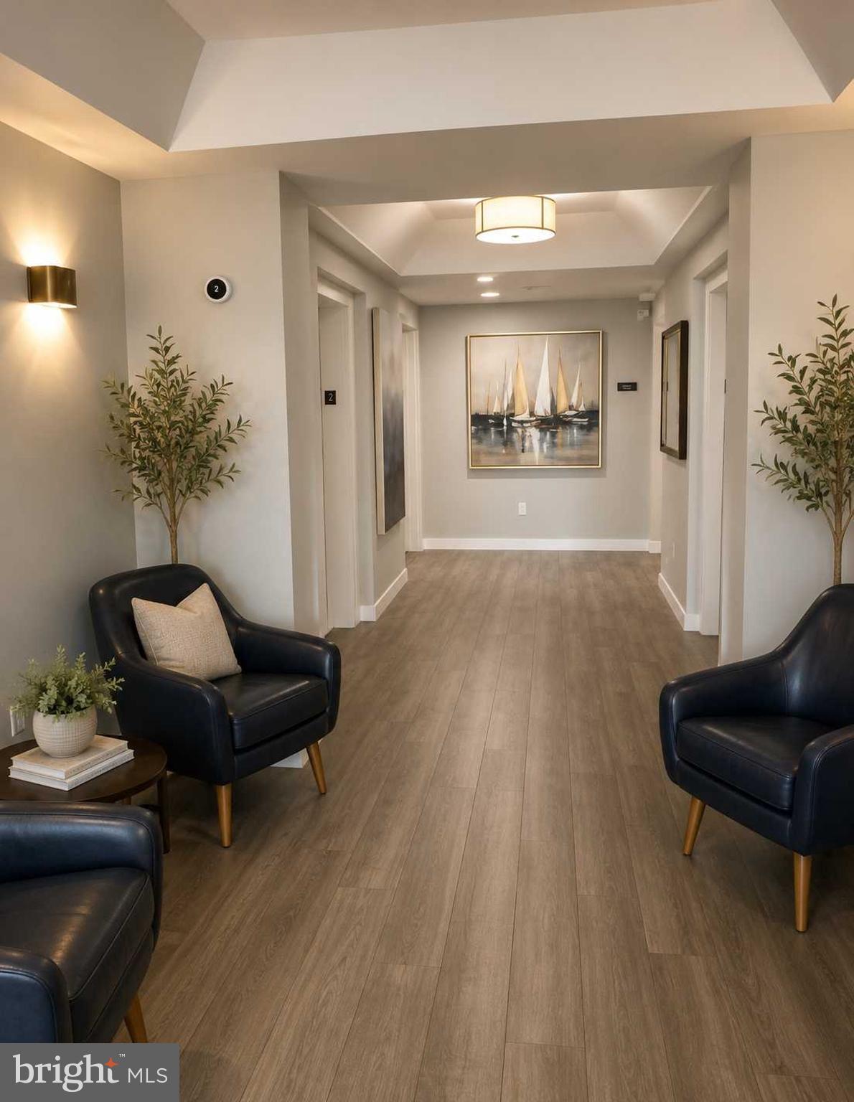
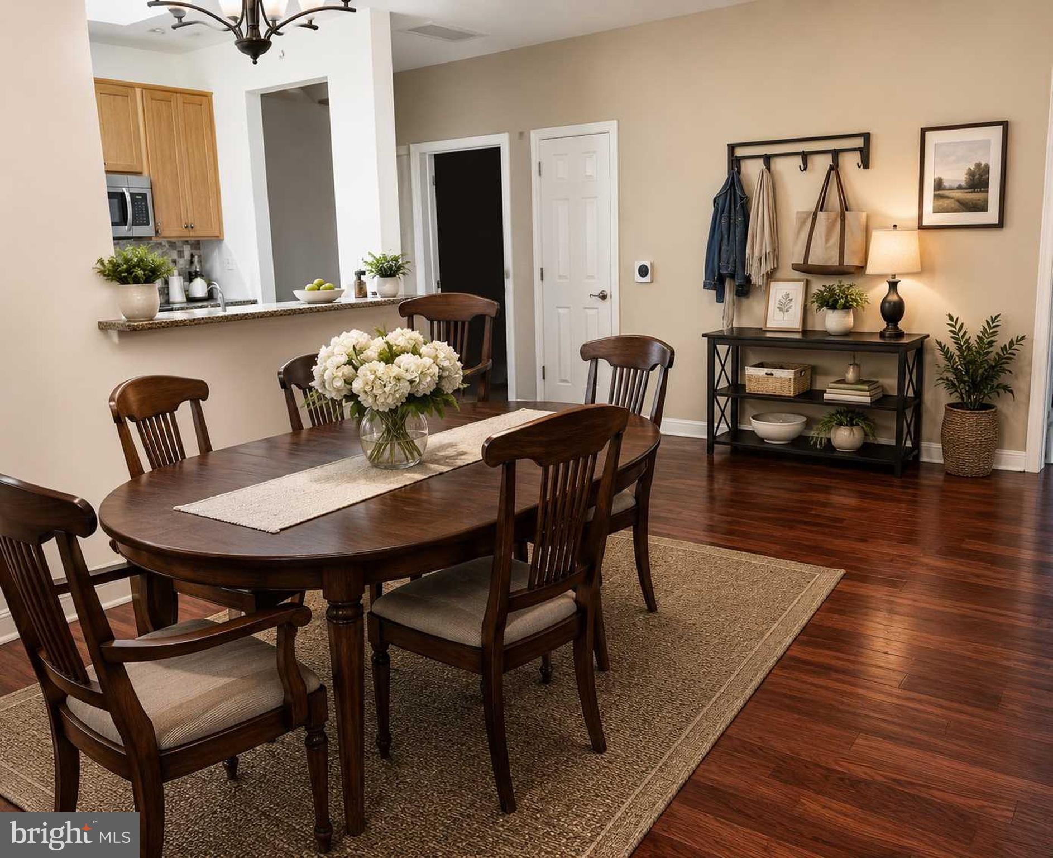
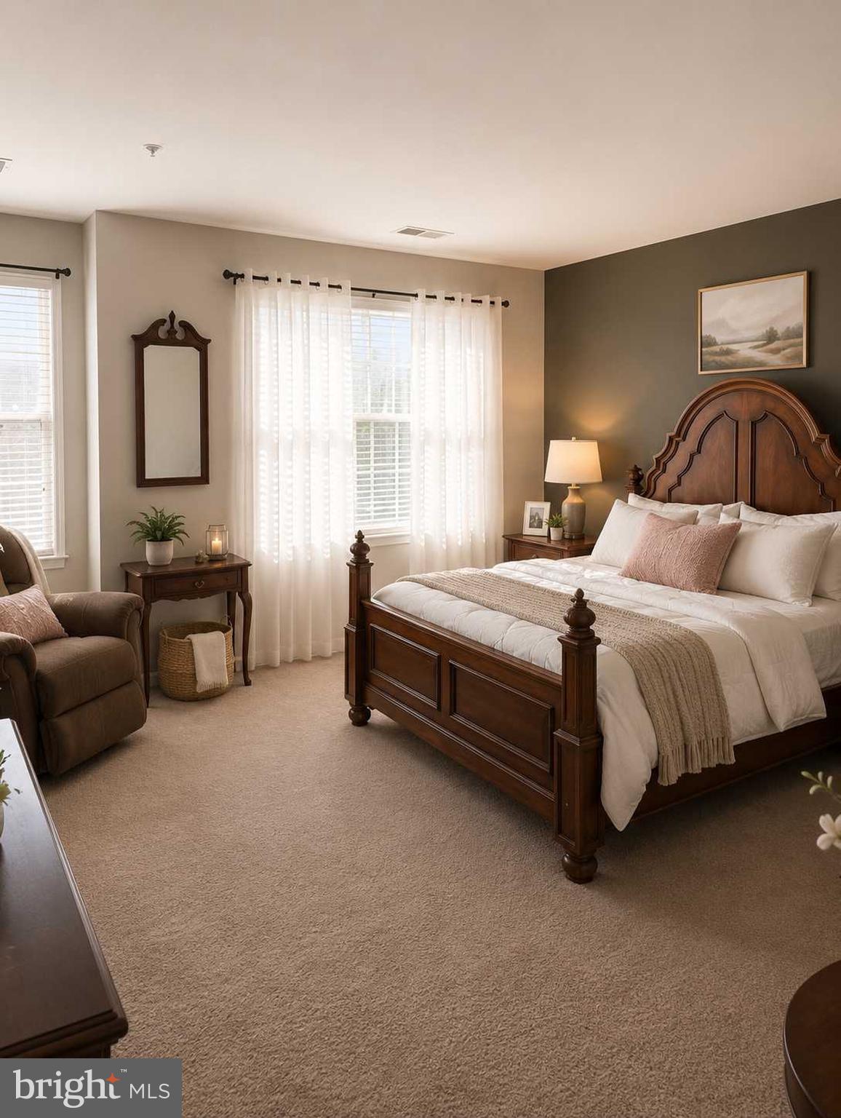
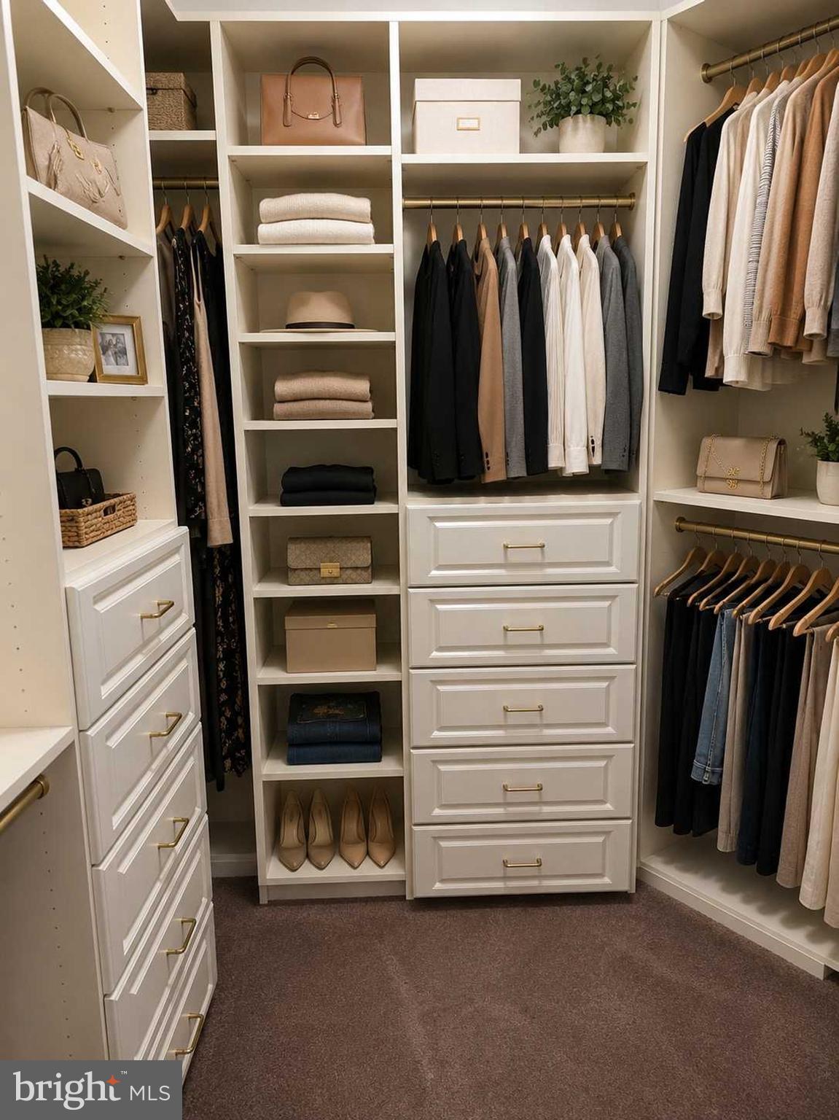
Discover the perfect blend of elegance and convenience at this spacious 1,620 sq. ft. condo. It is ONE OF THE LARGER UNITS AVAILABLE WITH 2 BEDROOMS, 2.5 BATHROOMS AND A DEN WITH CUSTOM BUILT-IN DESK AND CABINETS, in the heart of the highly sought-after 55+ Active Adult Community of Waugh Chapel in Gambrills. This unit is perched on the 2nd floor of a secure, four-story elevator building. This impeccable maintained home offers modern comforts paired with timeless upgrades. Inside you will find luxury hardwood flooring, freshly painted neutral tones, which sets up a tone of sophistication throughout. The open-concept design effortlessly connects the generous living and dining areas, creating an inviting space that's ideal for both everyday living and entertaining. The open kitchen offers an upgraded countertop, overlooking the dining and living areas to balance style and functionality. This home offers two spacious primary bedroom suites with en suite bathrooms and walk-in closets ensuring comfort and storage for all your needs. This Newport model includes a den/office with built in desk and cabinets providing loads of storage. Also offering the convenience of in-unit laundry adds to the ease of living. This unit comes with a deeded assigned parking space in the garage that makes for safe easy unloading from the outside elements. This unit 208 is only a very few steps from both the front doors of the building to the elevators and again a few steps off the elevators to your front door.
All this, plus nearby shopping, dining, scenic walking paths, doctors' offices, banks and a host of community amenities, ALL WITHIN WALKING DISTANCE. EXTREMELY CONVENIENT LOCATION.
Save
Ask
Tour
Hide
Share
Listing Snapshot
Price
$399,000
Days On Site
128 Days
Bedrooms
2
Inside Area (SqFt)
1,620 sqft
Total Baths
3
Full Baths
2
Partial Baths
1
Lot Size
N/A
Year Built
2004
MLS Number
MDAA2149298
Status
Active
Property Tax
$3,866
HOA/Condo/Coop Fees
$458.24 monthly
Sq Ft Source
Assessor
Friends & Family
React
Invite
Recent Activity
2 weeks ago
Listing updated with changes from the MLS
3 months ago
Price changed to $399,000
4 months ago
Status changed to Active
4 months ago
Listing first seen on site
General Features
Cross Street
301/Chapel Lake
Direction Faces
North
Foundation
Concrete Perimeter
Garage
Yes
Garage Spaces
1
Levels
Three Or More
Number Of Stories
4
Parking
Garage Door OpenerAsphaltGarageParking LotBasementCommunity Structure
Parking Spaces
1
Pets
Number LimitYes
Property Sub Type
Condominium
Security
Smoke Detector(s)Security SystemSecurity Lights
Sewer
Public Sewer
Special Circumstances
Standard
SqFt Above
1620
SqFt Total
1620
Style
Traditional
Utilities
Natural Gas AvailablePhone AvailableElectricity AvailableCable Available
Zoning
COUNTY
Interior Features
Appliances
CooktopElectric Water HeaterGas Water HeaterWasherDishwasherDisposalDryerExhaust FanIce MakerENERGY STAR Qualified Washer
Cooling
Central AirElectric
Electric
100 Amp Service
Flooring
Hardwood
Furnished
Unfurnished
Heating
Exhaust FanNatural GasForced Air
Interior
High Ceilings
Laundry Features
Washer Hookup
Main Level Bedrooms
2
Save
Ask
Tour
Hide
Share
Exterior Features
Construction Details
Aluminum SidingBrick Veneer
Exterior
Rain Gutters
Pool Features
None
Roof
Asbestos Shingle
Community Features
Accessibility Features
Accessible Hallway(s)Accessible Elevator InstalledGrip-Accessible Features