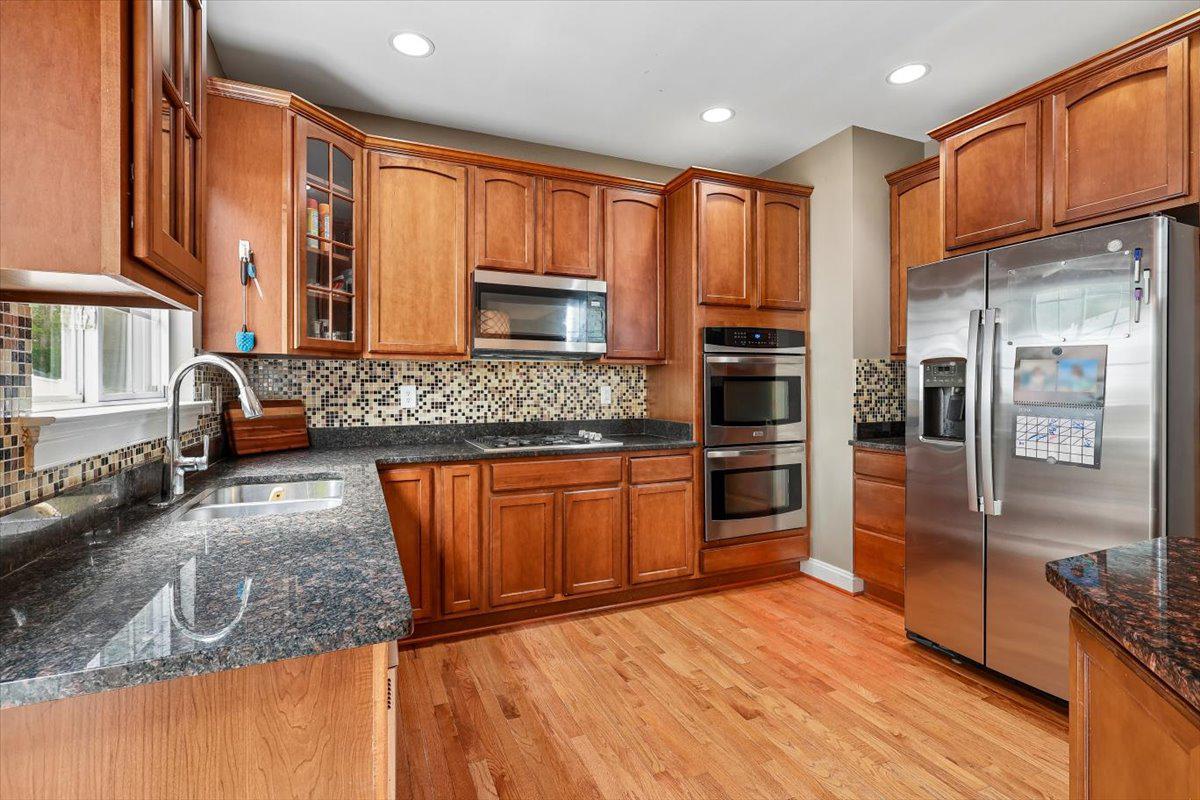
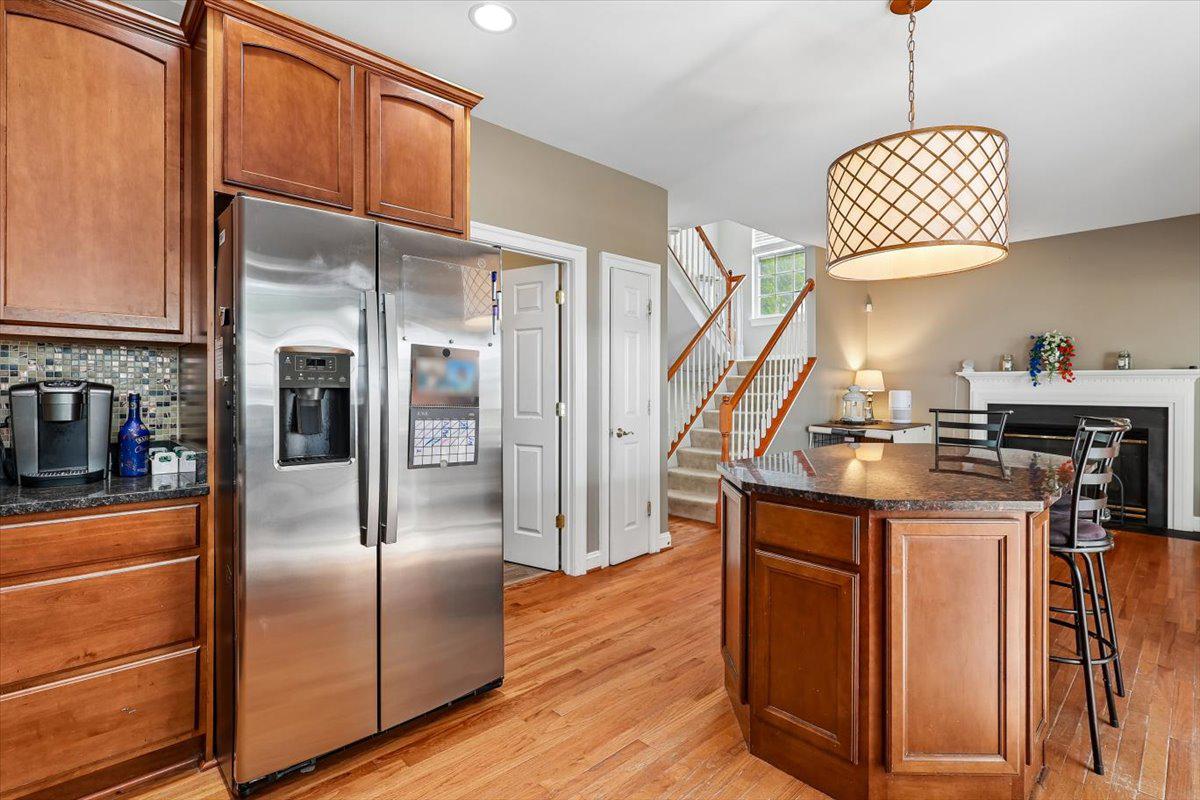
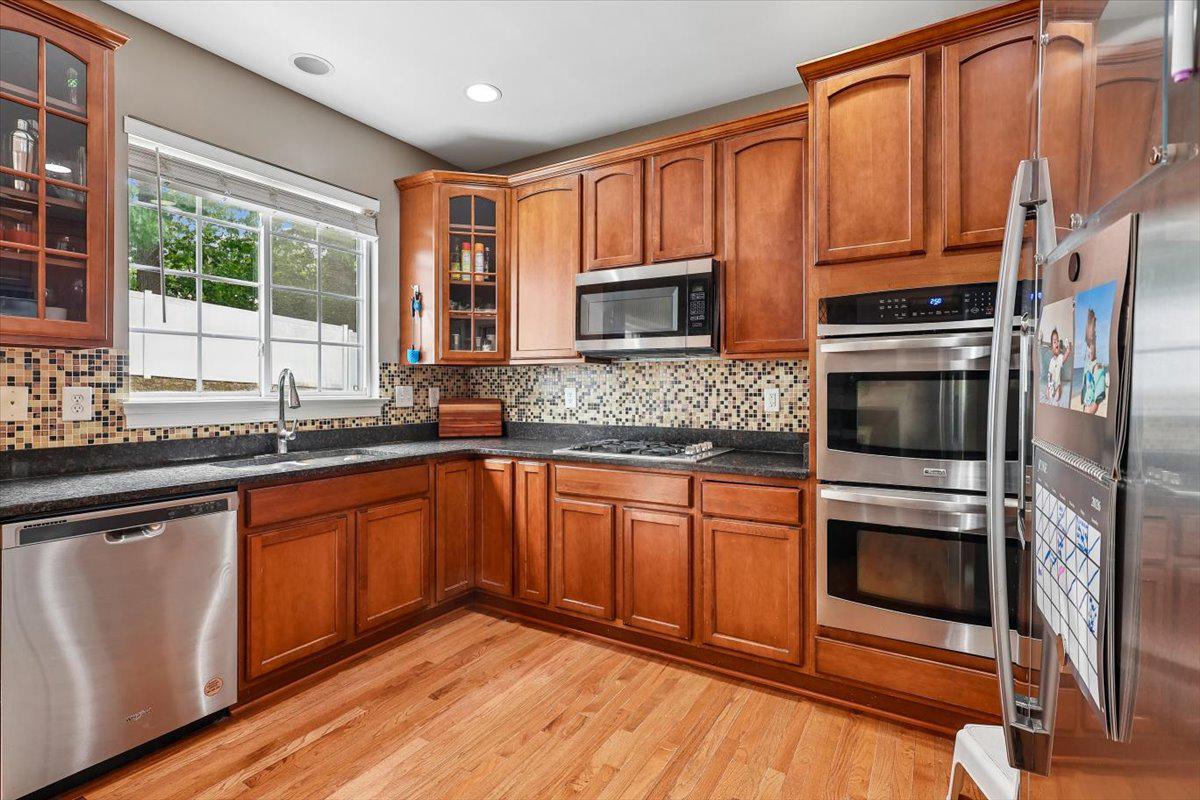
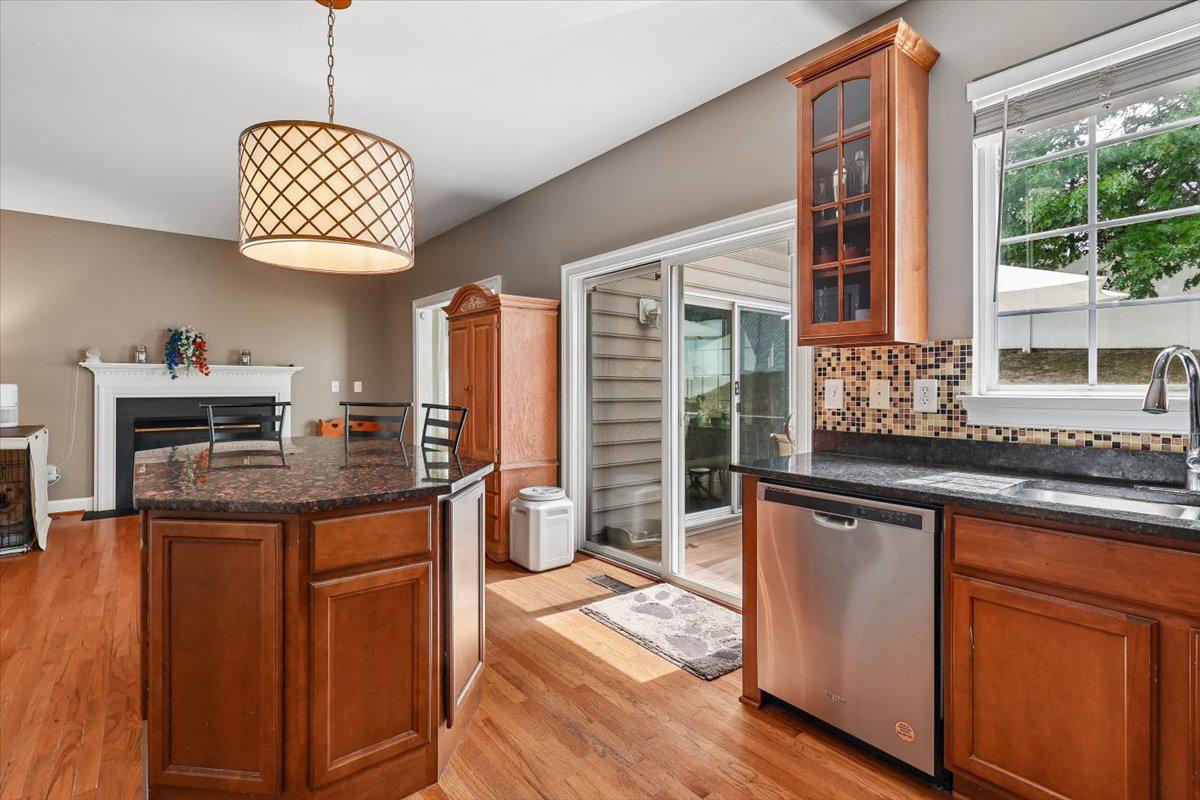
Welcome home to this five bedroom three and a half bath single family home in Severna Park. Walk in to an inviting dining area and open floor plan main level just made for entertaining, Boasting a kitchen with granite countertops and a slider to the deck, and a cozy fireplace in the living room and a big sunroom with a slider that leads to a great deck. Brand new carpet all through the upper levels and basement. Walk upstairs to the primary bedroom with a wonderful attached bath with a soak tub and separate shower, and three more big bedrooms share the hall bath. Continue up one more level to a huge bedroom on the forth floor. Travel down to the basement level and find a big rec room, another full bath, and a den/study. A powder room, main level laundry, and mud room are between the two car garage and kitchen, set up to bring the groceries right in. The back yard is fully fenced on this corner lot. Upgrades include a brand new HVAC system, and new instant/tankless water heater. Inclusive of Manhattan Beach community amenities, boat ramp, beach, clubhouse, and more. The neighborhood has multiple fun social events for the entire community year round. Close to shops and restaurants and minutes to downtown Annapolis, and nearby commuter routes to Baltimore, Washington, and Ft Meade. Great school district! No showings until Saturday July 11th
Save
Ask
Tour
Hide
Share
Listing Snapshot
Price
$750,000
Days On Site
86 Days
Bedrooms
5
Inside Area (SqFt)
2,936 sqft
Total Baths
4
Full Baths
3
Partial Baths
1
Lot Size
N/A
Year Built
2010
MLS® Number
MDAA2149368
Status
Pending
Property Tax
$6,350
HOA/Condo/Coop Fees
$300 monthly
Sq Ft Source
Assessor
Friends & Family
React
Comment
Invite
No Comments Yet
Did you know? You can invite friends and family to your search. They can join your search, rate and discuss listings with you.
Recent Activity
6 hours ago
Listing updated with changes from the MLS®
2 weeks ago
Status changed to Pending
2 months ago
Price changed to $750,000
3 months ago
Listing first seen on site
General Features
Attached Garage
Yes
Foundation
Slab
Garage
Yes
Garage Spaces
2
Levels
Three Or More
Parking
Garage Door OpenerConcreteGarageInside EntranceAttached
Parking Spaces
2
Pets
Yes
Property Sub Type
Condominium
Sewer
Public Sewer
Special Circumstances
Standard
SqFt Above
2336
SqFt Below
600
SqFt Total
2936
Style
Colonial
Water Source
Public
Zoning
R2
Interior Features
Appliances
Gas Water Heater
Basement
Finished
Cooling
Central AirElectric
Fireplace
Yes
Fireplace Features
Gas
Fireplaces
1
Heating
Natural GasCentral
Laundry Features
Laundry RoomMain Level
Bedroom 2
Bedroom 3
Bedroom 4
Bedroom 5
Features - Ceiling Fan(s)
Dining Room
Level - Main
Full Bath
Half Bath
Level - Main
Kitchen
Level - Main
Laundry
Level - Main
Living Room
Level - Main
Office
Primary Bathroom
Primary Bedroom
Features - Walk-In Closet(s), Ceiling Fan(s)
Recreation Room
Storage Room
Sun/Florida Room
Level - Main
Utility Room
Save
Ask
Tour
Hide
Share
Exterior Features
Construction Details
Vinyl Siding
Pool Features
None
Roof
Shingle
Waterfront Features
River Front
Community Features
Association Amenities
ClubhouseBeach AccessBoatingPlayground
Additional Association Fee
$300.0
Additional Association Fee Frequency
Monthly
School District
ANNE ARUNDEL COUNTY PUBLIC SCHOOLS
Schools
School District
ANNE ARUNDEL COUNTY PUBLIC SCHOOLS
Elementary School
JONES
Middle School
SEVERNA PARK
High School
SEVERNA PARK
Listing courtesy of Long & Foster Real Estate, Inc.



Did you know? You can invite friends and family to your search. They can join your search, rate and discuss listings with you.