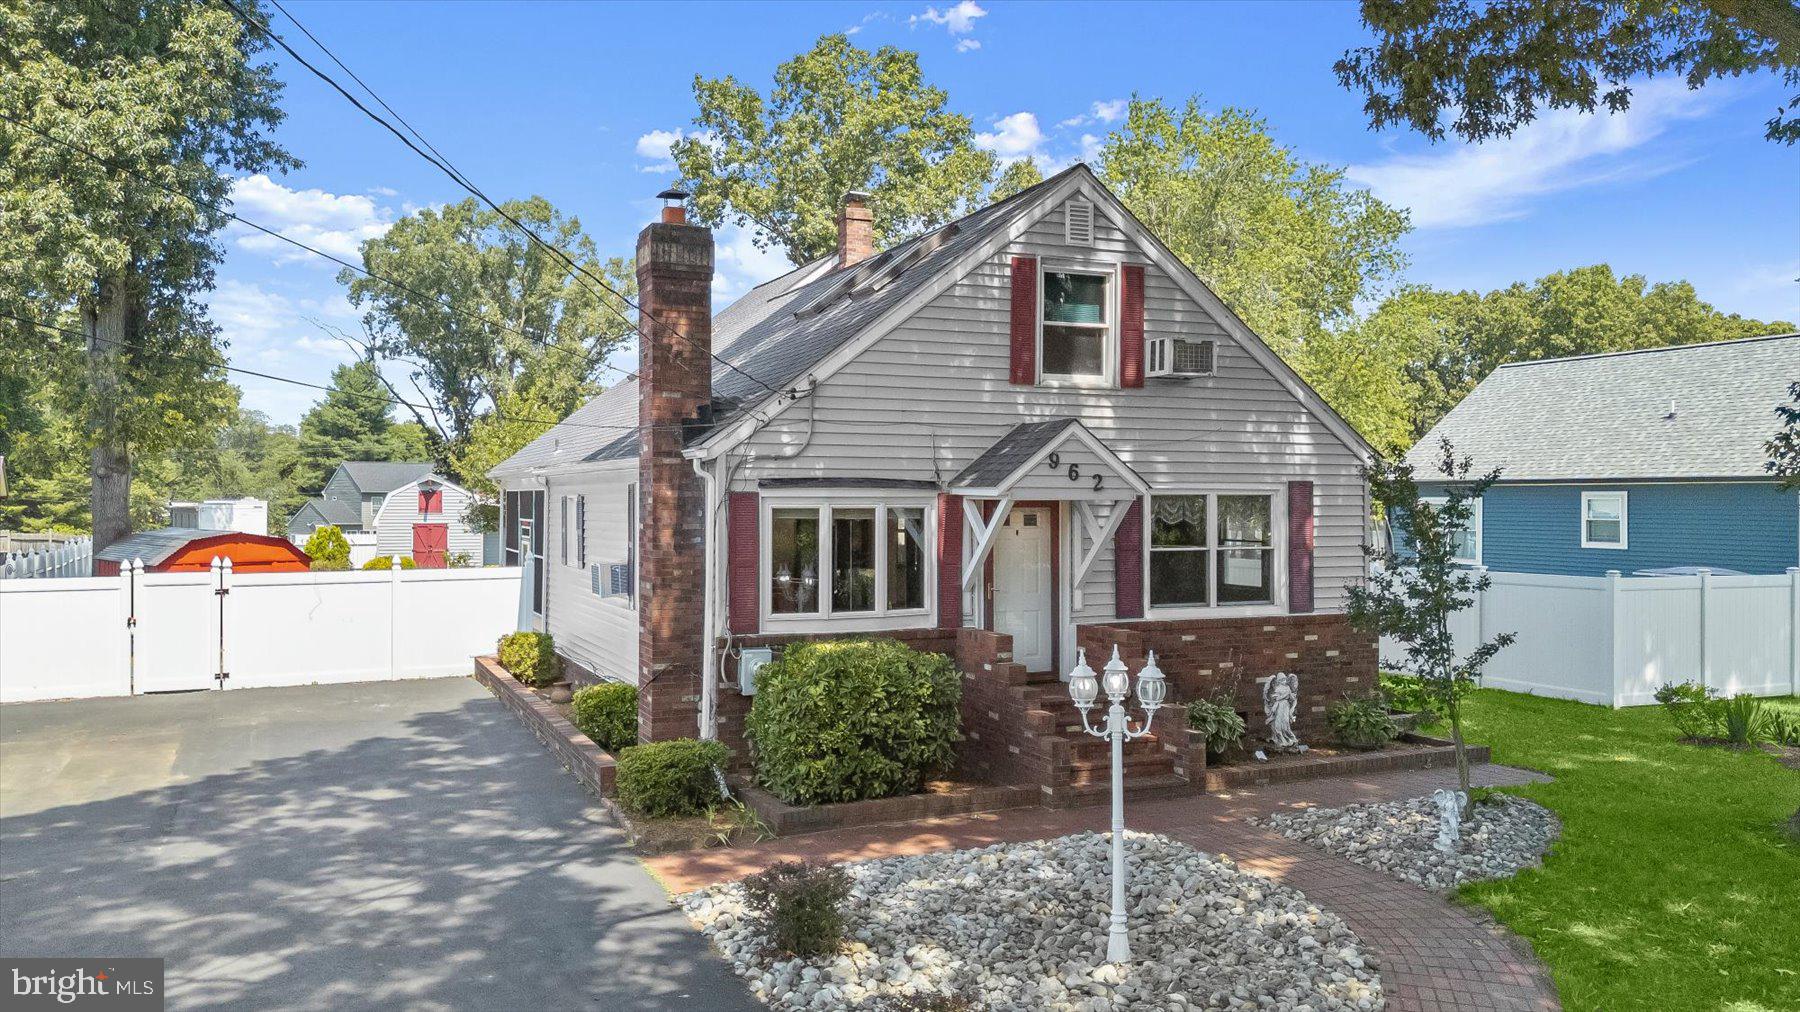
Welcome to 962 Point Pleasant Road, located in the desirable Shoreland neighborhood of Glen Burnie and offering a rare combination of charm, space, and outdoor living just moments from the water.
This colorful and character-filled home features 3 bedrooms and a total of 4 full bathrooms, with a layout designed to accommodate a variety of living arrangements. Inside, you’ll find inviting and distinctive living spaces throughout, along with a finished lower level that includes a full bathroom, providing valuable additional space for recreation, guests, or flexible use.
The upper level showcases a spacious and unique primary bath featuring a fireplace and intricate hand-designed tile work, creating a true retreat with artistic detail and warmth.
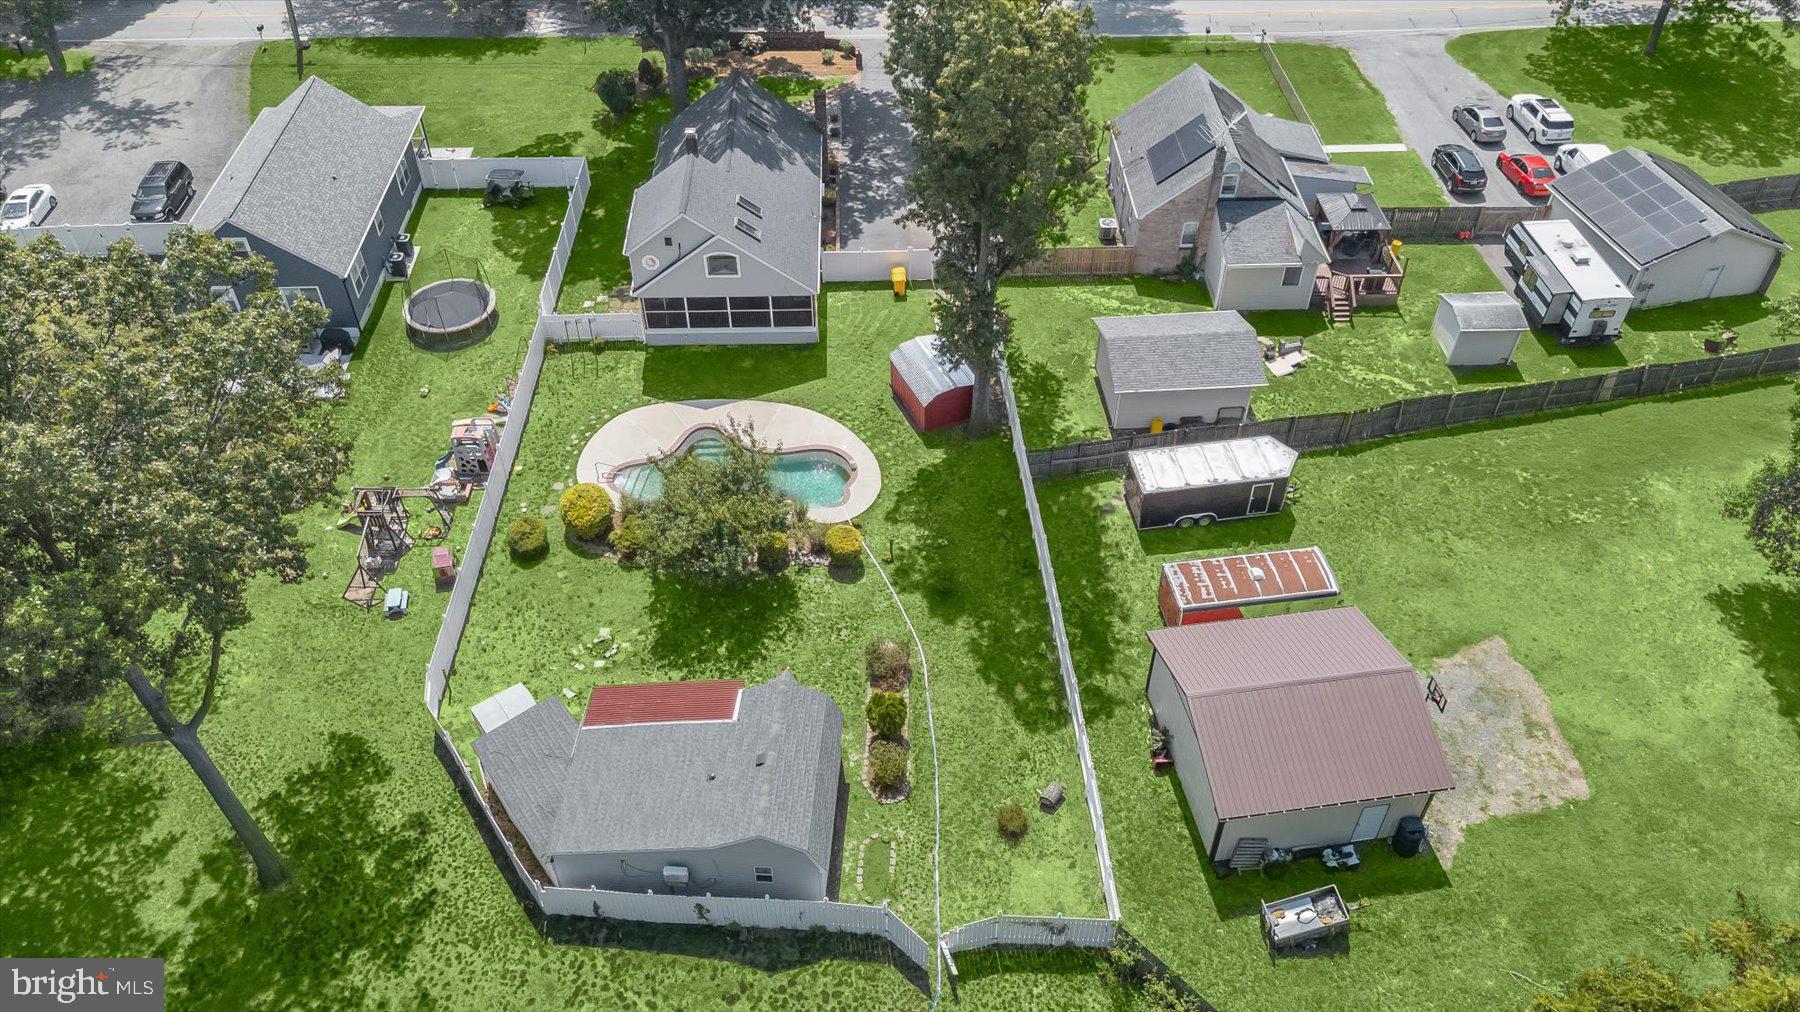
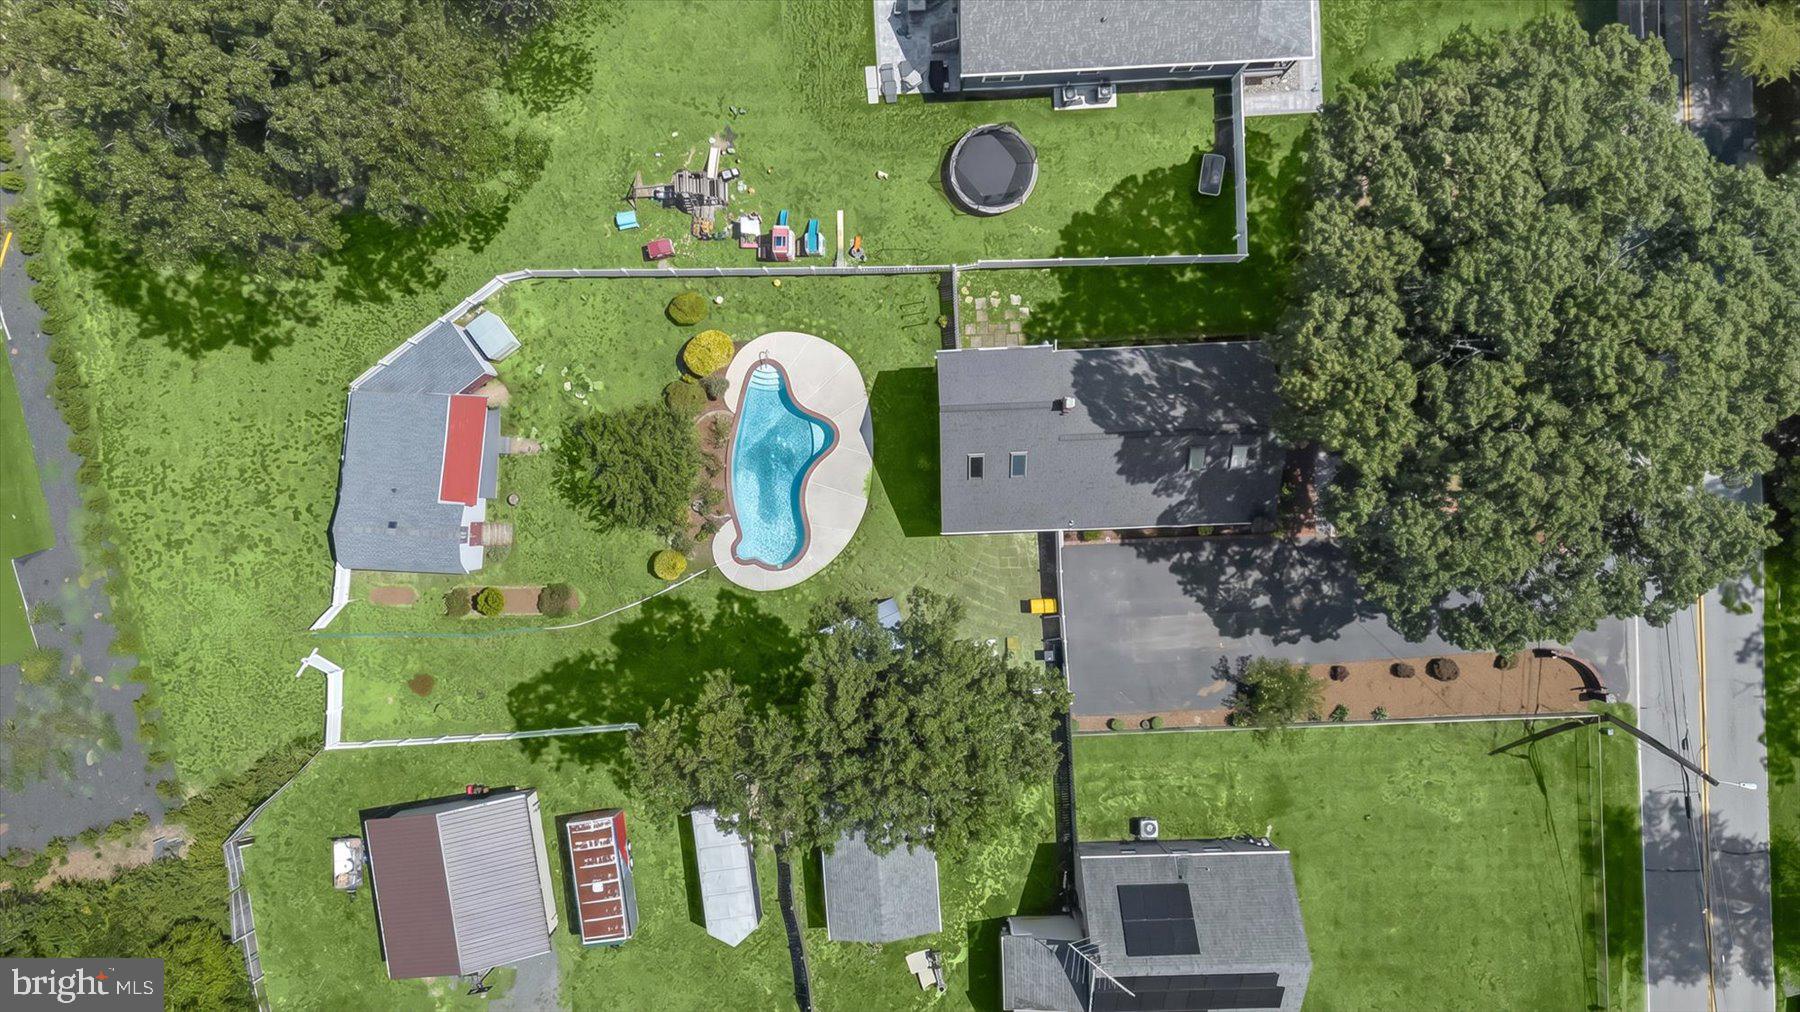
Step outside to your private backyard oasis featuring an in-ground pool (recently serviced), fresh landscaping, multiple storage sheds, and ample space for outdoor enjoyment and entertaining. A 1-bedroom, 1-bathroom detached pool house further enhances the property’s versatility, complete with a kitchenette, laundry area, and full bathroom—ideal for guests, hobbies, workspace needs, or recreational use.
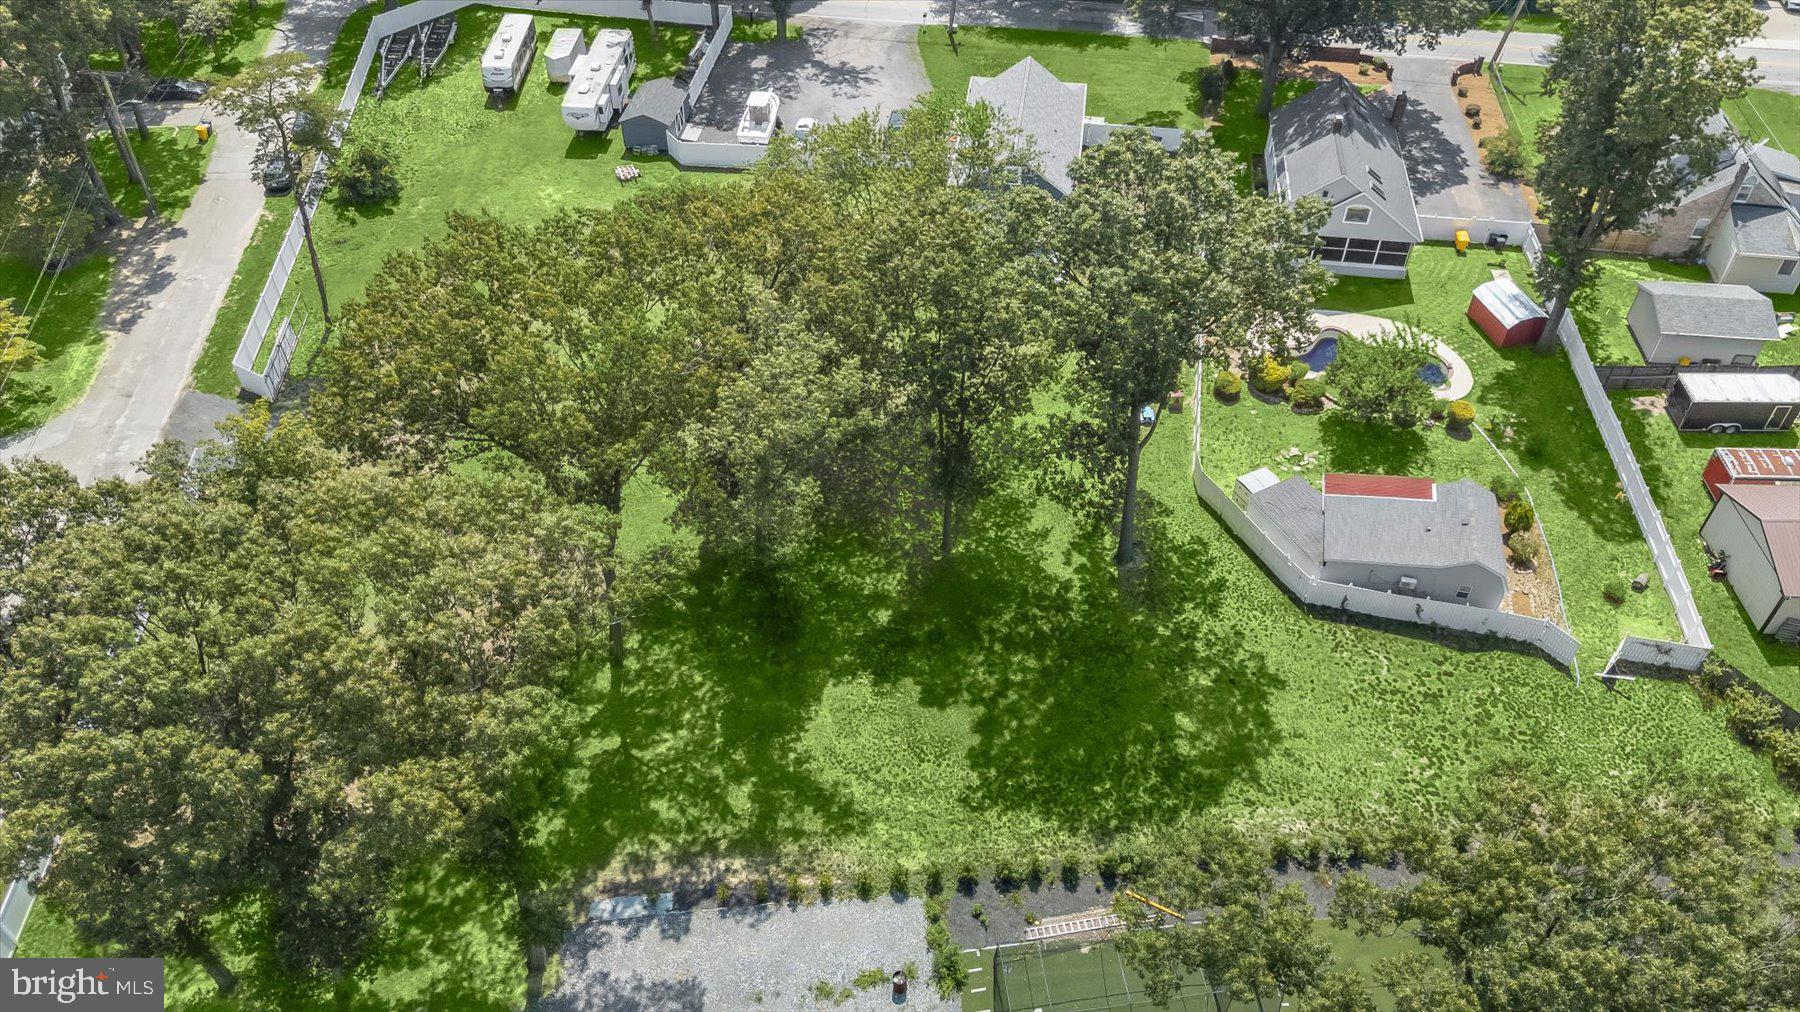
The lot extends well beyond the fenced area, offering additional usable land potential; buyer to verify lot lines and boundaries. Enjoy the added benefit of being in close proximity to the water, enhancing the lifestyle appeal of this Shoreland location.
Recent improvements include a new roof and siding installed in Spring 2025 and a new hot water heater installed in 2026. Cooling is provided by window A/C systems.
Blending character, space, and unique amenities, this home presents a rare opportunity in a convenient location near shopping, dining, parks, and commuter routes.
Save
Ask
Hide
Share
Listing Snapshot
Bedrooms
3
Total Baths
4
Full Baths
4
Partial Baths
N/A
Inside Area (SqFt)
1,846 sqft
Lot Size
0.85 Acres
Year Built
1950
MLS Number
MDAA2149410
Status
Sold
Property Tax
$5,439
HOA/Condo/Coop Fees
N/A
Sq Ft Source
Estimated
Friends & Family
React
Comment
Invite
No Comments Yet
Did you know? You can invite friends and family to your search. They can join your search, rate and discuss listings with you.
Recent Activity
11 hours ago
Listing updated with changes from the MLS
General Features
Acres
0.85
Foundation
Other
Levels
Three Or More
Parking
Off StreetDriveway
Property Sub Type
Single Family Residence
Sewer
Public Sewer
Special Circumstances
Standard
SqFt Above
1323
SqFt Below
523
SqFt Total
2169
Style
Cape Cod
Water Source
Public
Zoning
R5
Interior Features
Basement
Interior Entry
Cooling
Ceiling Fan(s)OtherElectric
Heating
Other
Main Level Bedrooms
2
Save
Ask
Hide
Share
Exterior Features
Construction Details
Brick
Pool Features
Private
Private Pool
Yes
Community Features
School District
ANNE ARUNDEL COUNTY PUBLIC SCHOOLS
Schools
School District
ANNE ARUNDEL COUNTY PUBLIC SCHOOLS
Elementary School
Unknown
Middle School
Unknown
High School
Unknown
Neighborhood & Commute
Source: Walkscore
Disclosure: Community information and market data powered by Constellation Data Labs. Information is deemed reliable but not guaranteed.


Did you know? You can invite friends and family to your search. They can join your search, rate and discuss listings with you.