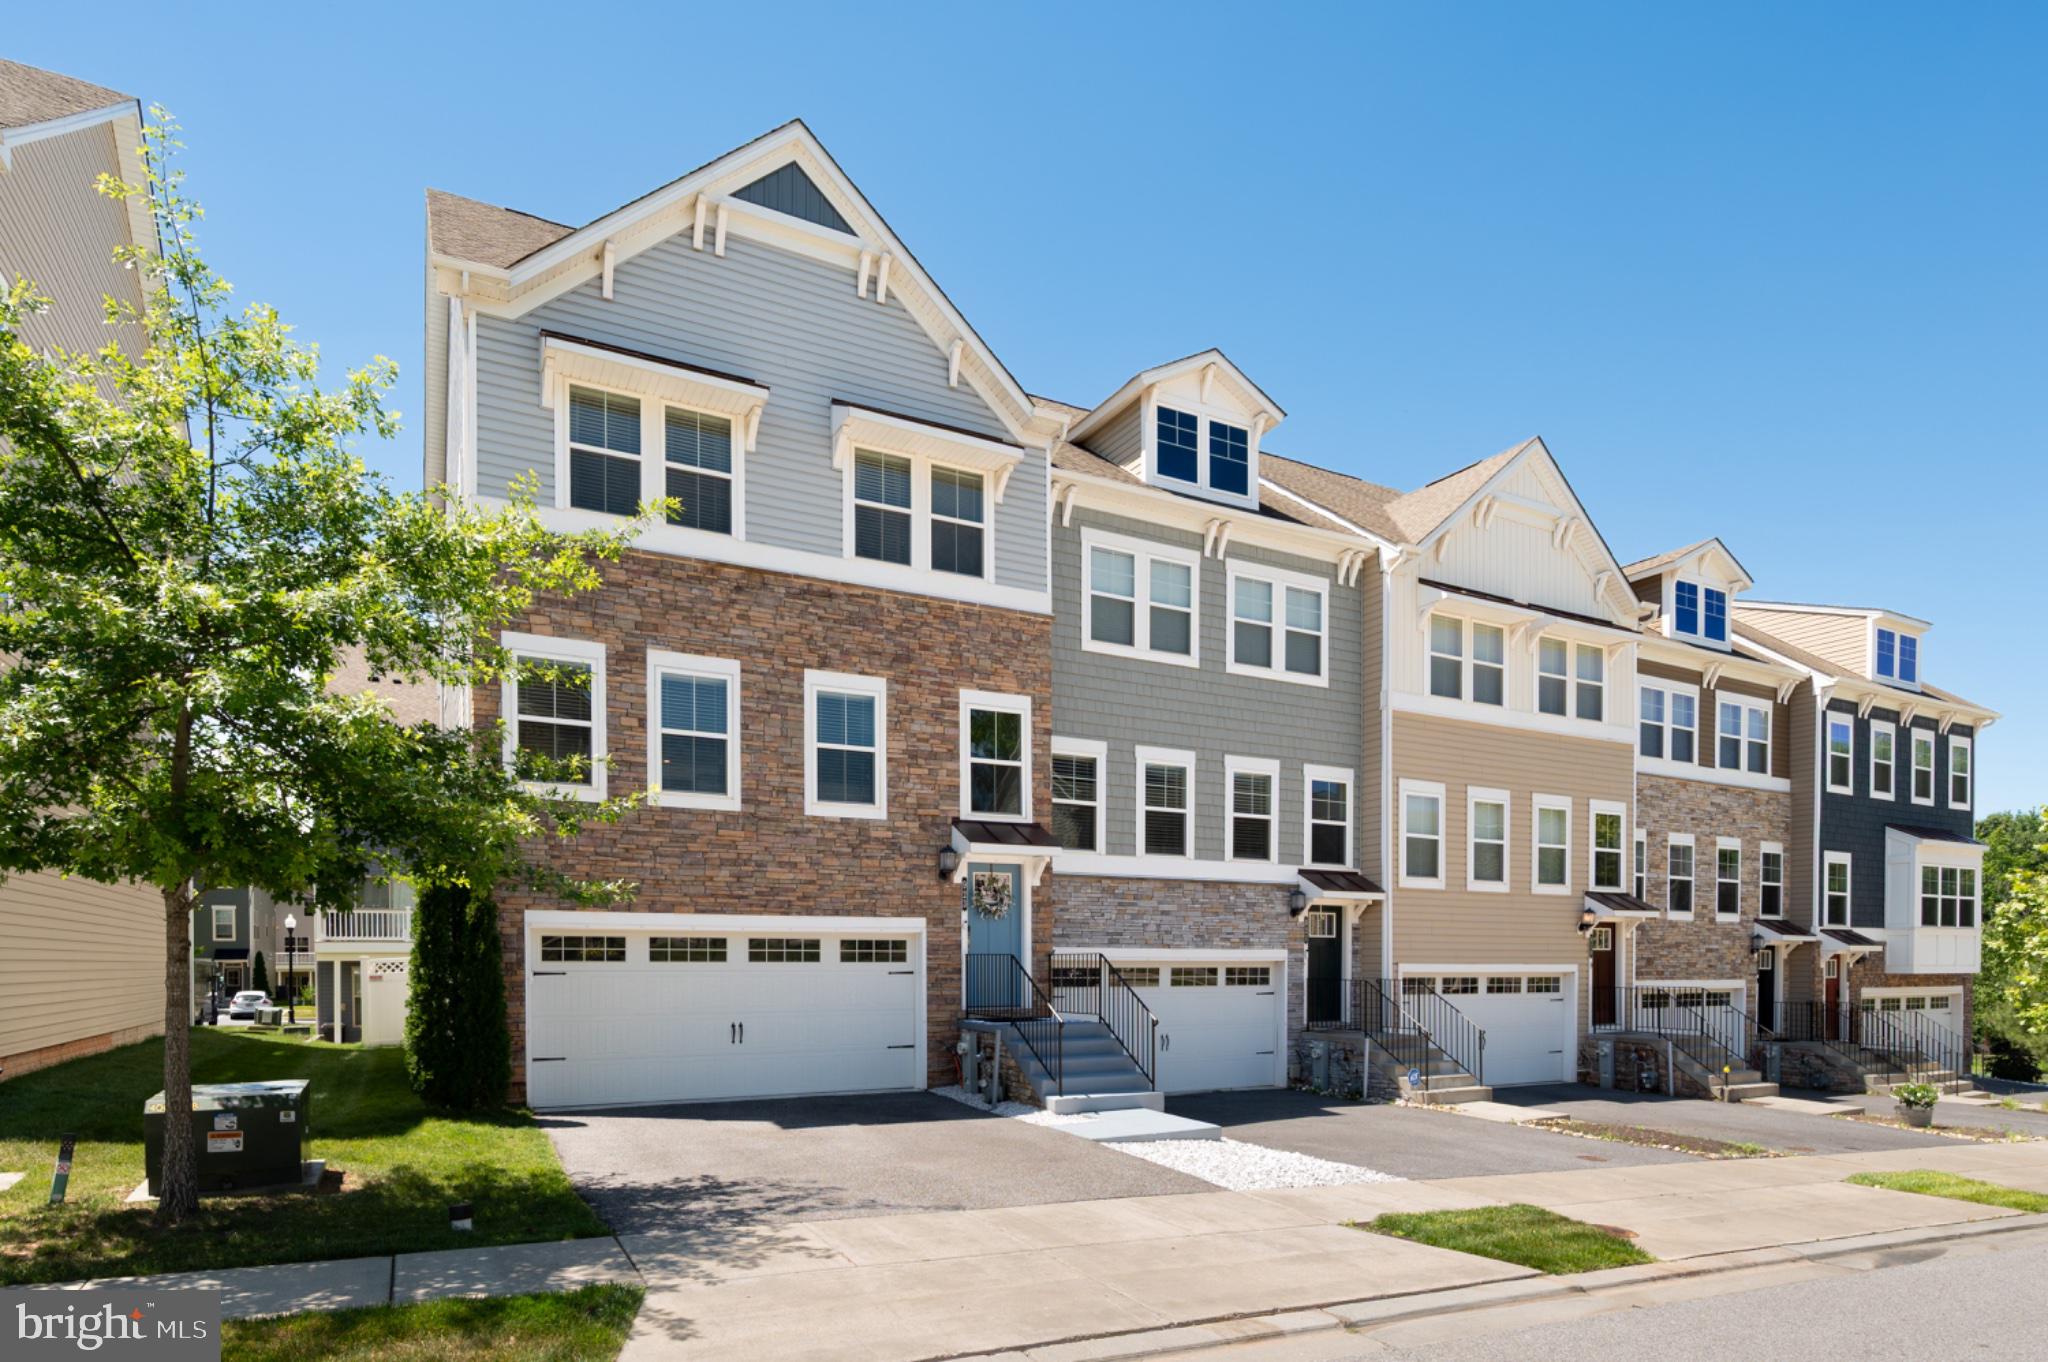
Experience elevated living in this exquisite three-story end-unit townhome, perfectly situated in a premier waterfront community featuring private water access, a resort-style pool, and exceptional amenities.
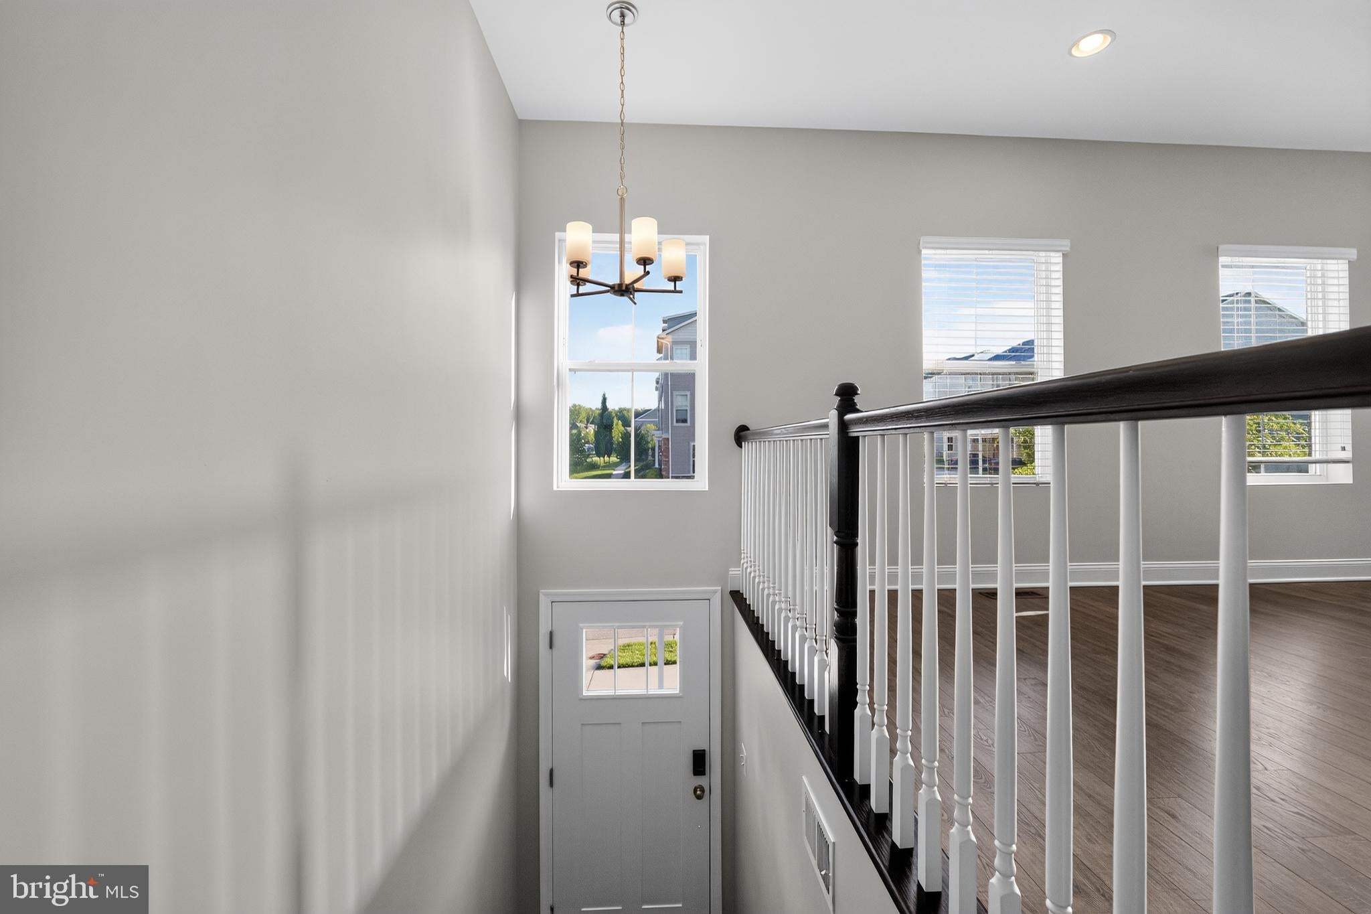
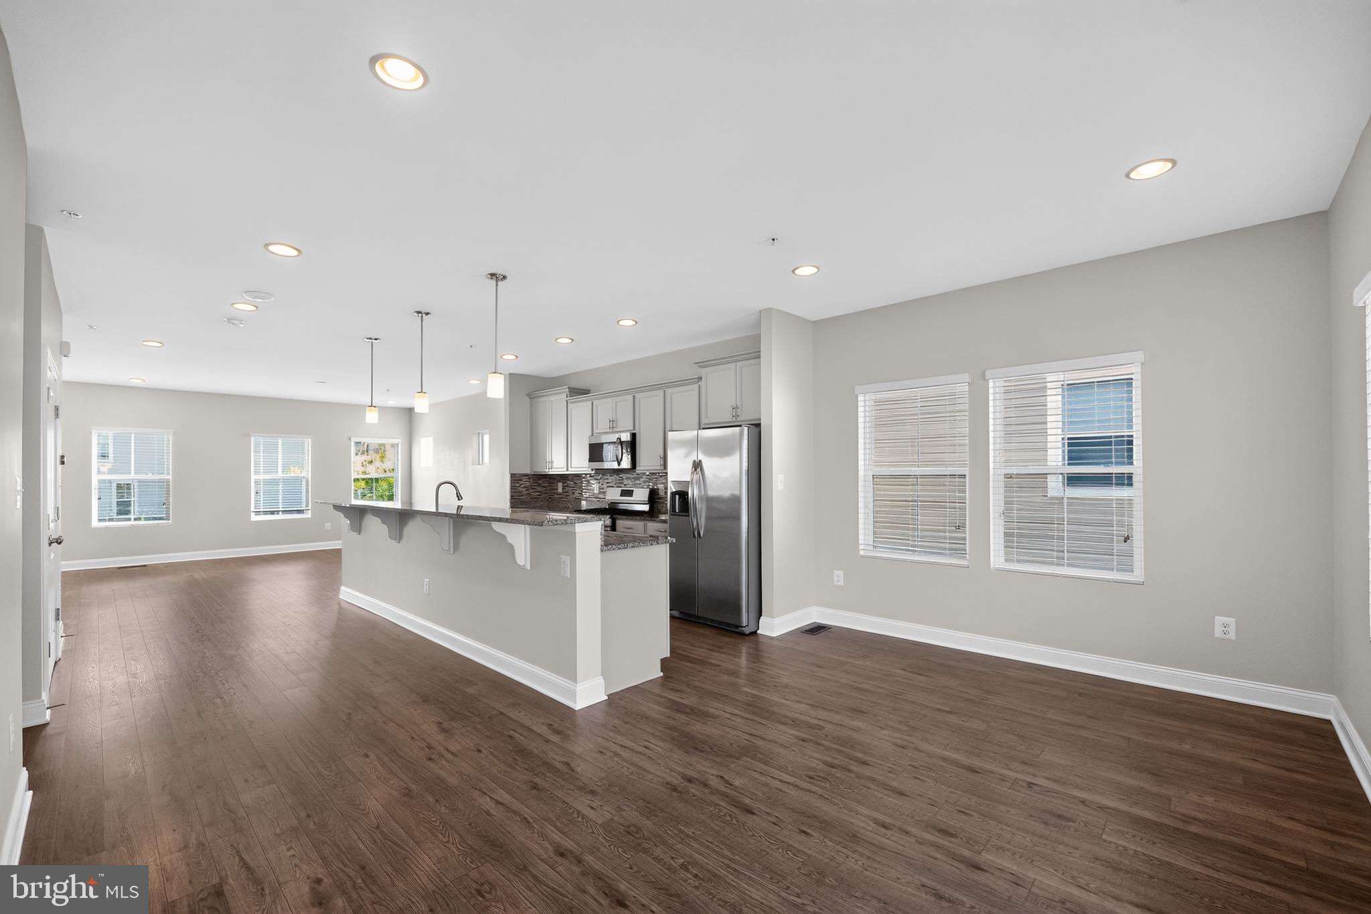
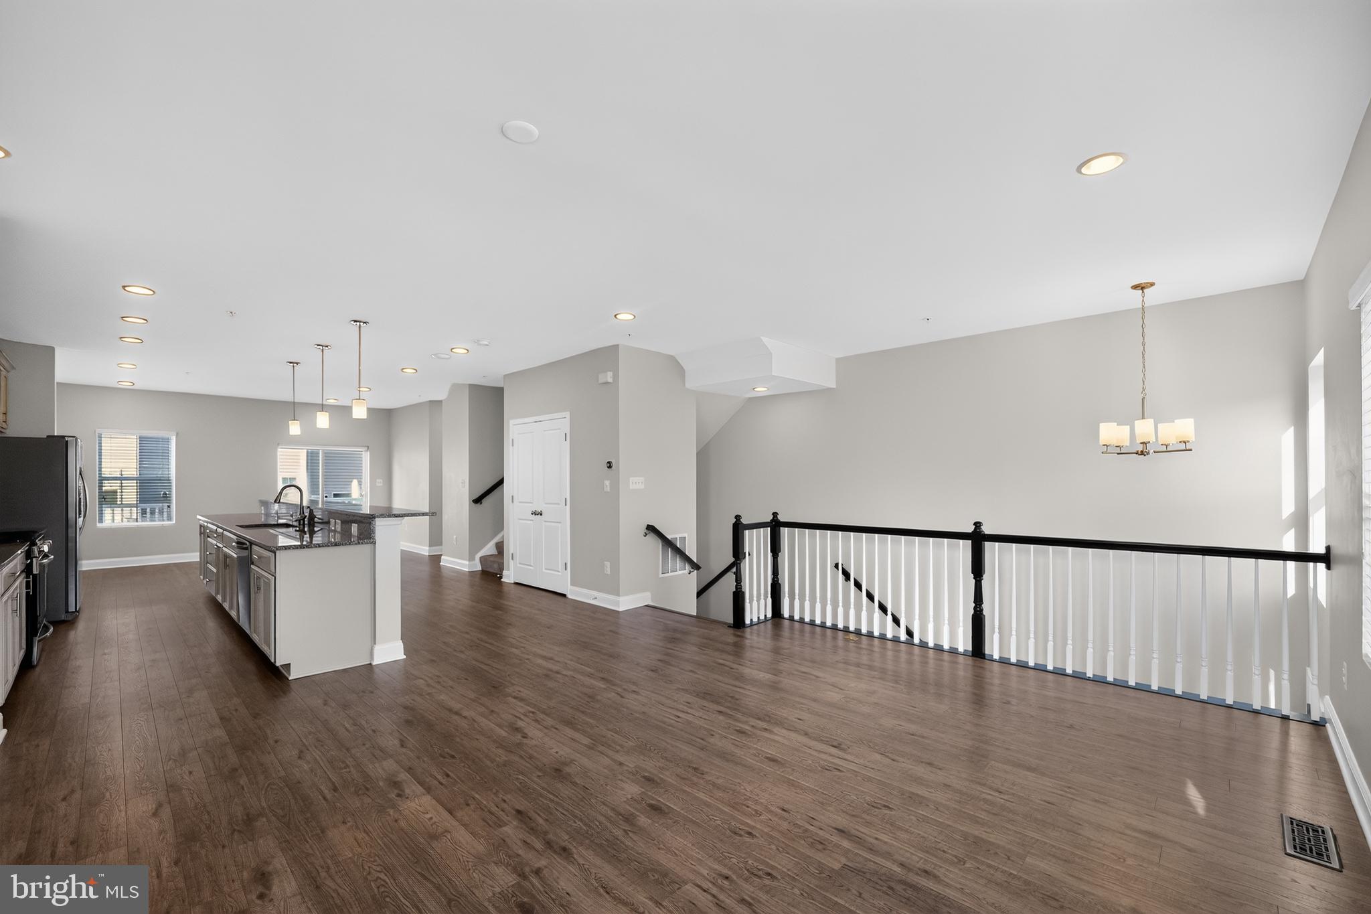
Designed to impress, this elegant residence showcases a beautifully appointed gourmet kitchen, three spacious bedrooms, and sun-drenched living spaces enhanced by an abundance of natural light. The coveted end-unit location offers added privacy and expansive windows that create a bright, sophisticated atmosphere throughout.
Every detail has been thoughtfully curated to blend luxury, comfort, and timeless style. From the refined interior finishes to the desirable community setting, this is more than a home—it’s a lifestyle.
An exceptional opportunity to own a residence that offers the perfect balance of elegance, convenience, and waterfront living. Coming soon prepare to fall in love.
Save
Ask
Tour
Hide
Share
Listing Snapshot
Price
$520,000
Days On Site
84 Days
Bedrooms
3
Inside Area (SqFt)
2,624 sqft
Total Baths
4
Full Baths
3
Partial Baths
1
Lot Size
0.1 Acres
Year Built
2018
MLS® Number
MDAA2149430
Status
Active Under Contract
Property Tax
$5,291
HOA/Condo/Coop Fees
$129 monthly
Sq Ft Source
Assessor
Friends & Family
React
Comment
Invite
No Comments Yet
Did you know? You can invite friends and family to your search. They can join your search, rate and discuss listings with you.
Recent Activity
3 weeks ago
Status changed to Active Under Contract
3 weeks ago
Listing updated with changes from the MLS®
a month ago
Price changed to $520,000
3 months ago
Listing first seen on site
General Features
Acres
0.1
Attached Garage
Yes
Foundation
Concrete Perimeter
Garage
Yes
Garage Spaces
2
Green Energy Efficient
Appliances
Levels
Three Or More
Number Of Stories
3
Parking
GarageAttached
Parking Spaces
2
Pets
Cats OKDogs OKYes
Property Sub Type
Townhouse
Security
Security System
Special Circumstances
Standard
SqFt Above
2624
SqFt Total
2624
Style
Contemporary
Utilities
Natural Gas AvailableElectricity AvailableCable Available
Water Source
Public
Zoning
R10
Interior Features
Appliances
CooktopDishwasherMicrowave
Basement
DaylightFull
Cooling
Central AirCeiling Fan(s)
Flooring
LaminateCarpet
Furnished
Unfurnished
Heating
CentralHeat Pump
Interior
Ceiling Fan(s)High CeilingsPantry
Laundry Features
Upper Level
Main Level Bedrooms
3
Save
Ask
Tour
Hide
Share
Exterior Features
Exterior
Other
Fencing
Vinyl
Lot Features
Other
Patio And Porch
Deck
Pool Features
Community
Roof
Shingle
Community Features
Association Amenities
ClubhouseDog ParkFitness Center
Association Fee
$129.0
Association Fee Frequency
Monthly
Community Features
Pool
School District
ANNE ARUNDEL COUNTY PUBLIC SCHOOLS
Schools
School District
ANNE ARUNDEL COUNTY PUBLIC SCHOOLS
Elementary School
Unknown
Middle School
Unknown
High School
Unknown
Listing courtesy of Berkshire Hathaway HomeServices PenFed Realty



Did you know? You can invite friends and family to your search. They can join your search, rate and discuss listings with you.