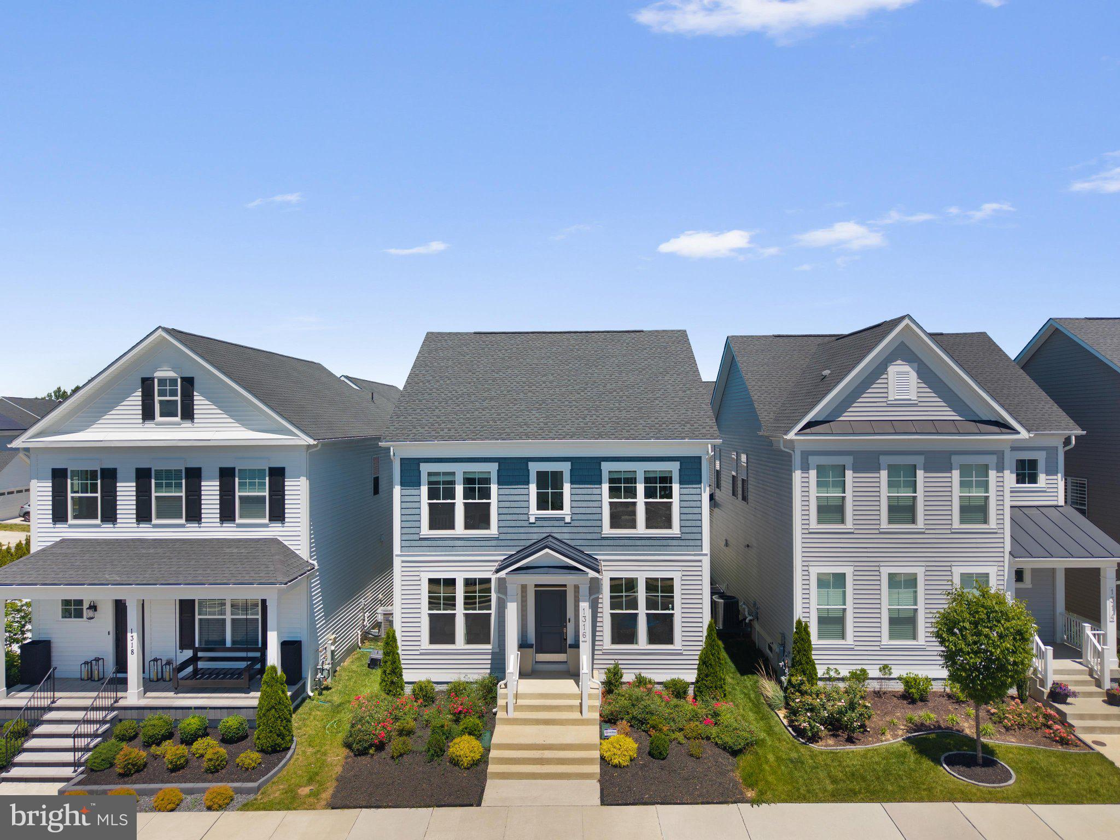
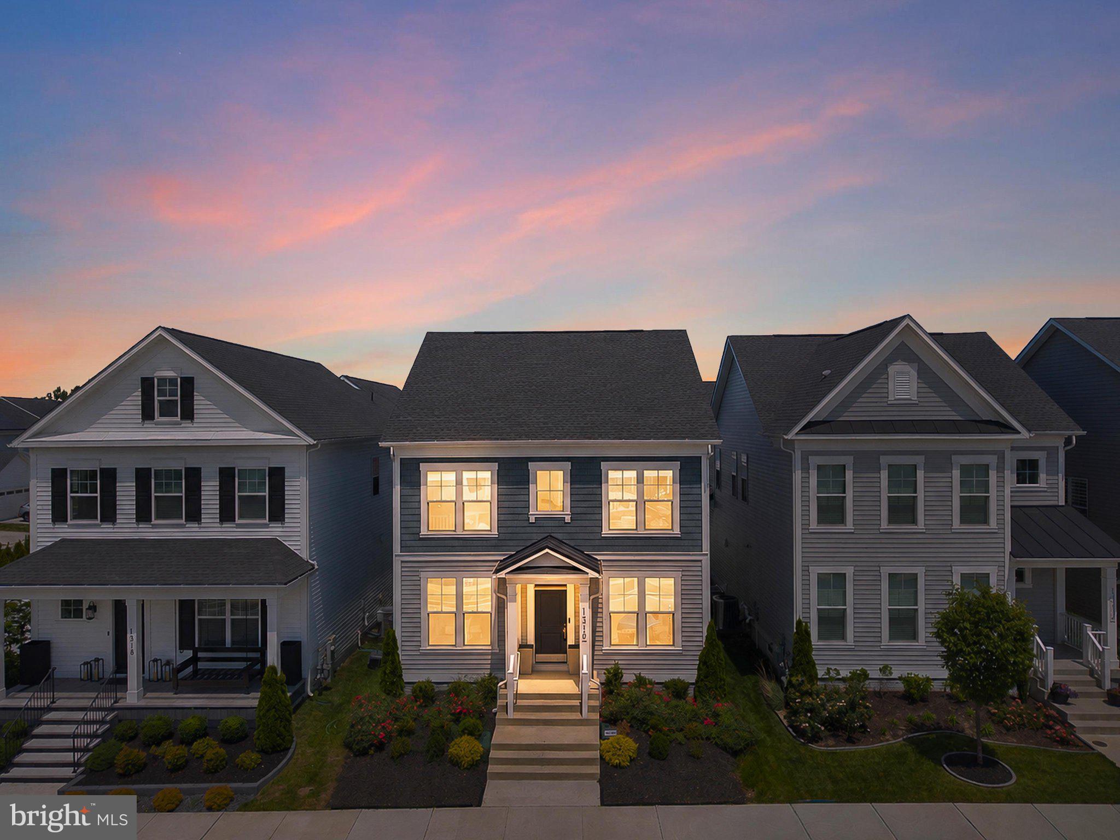
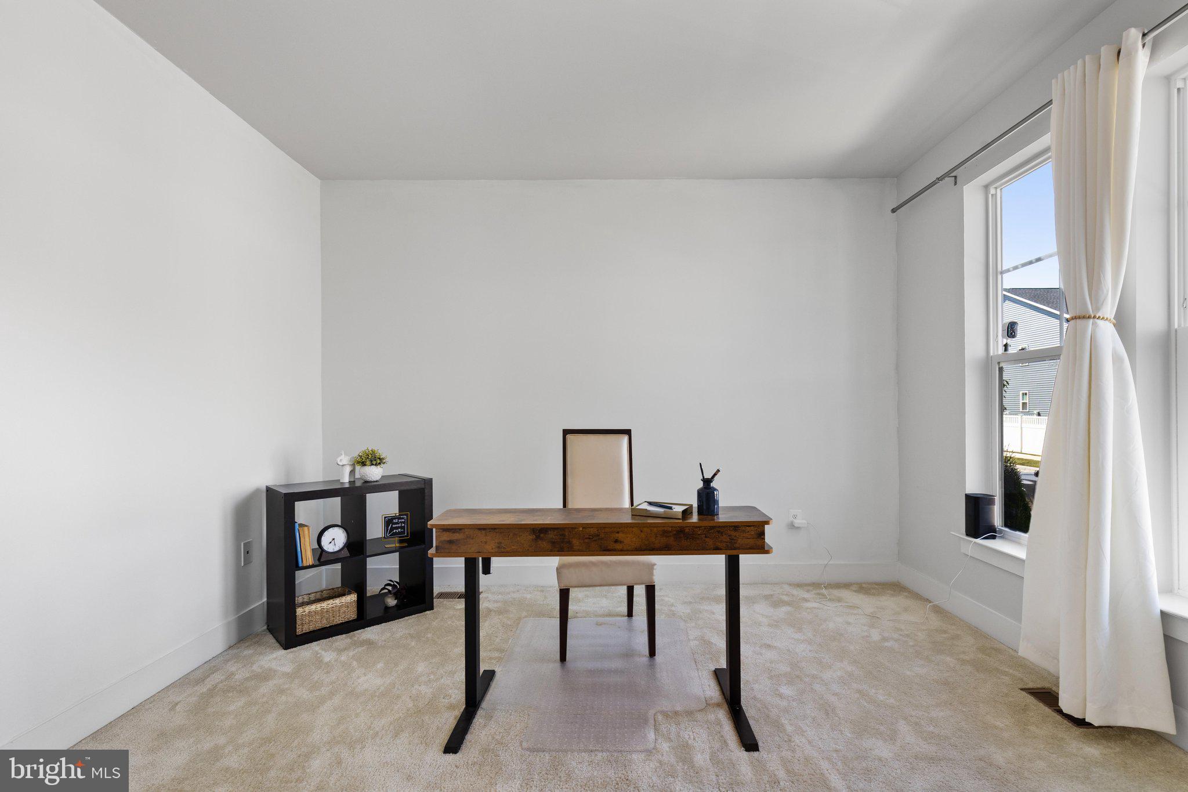
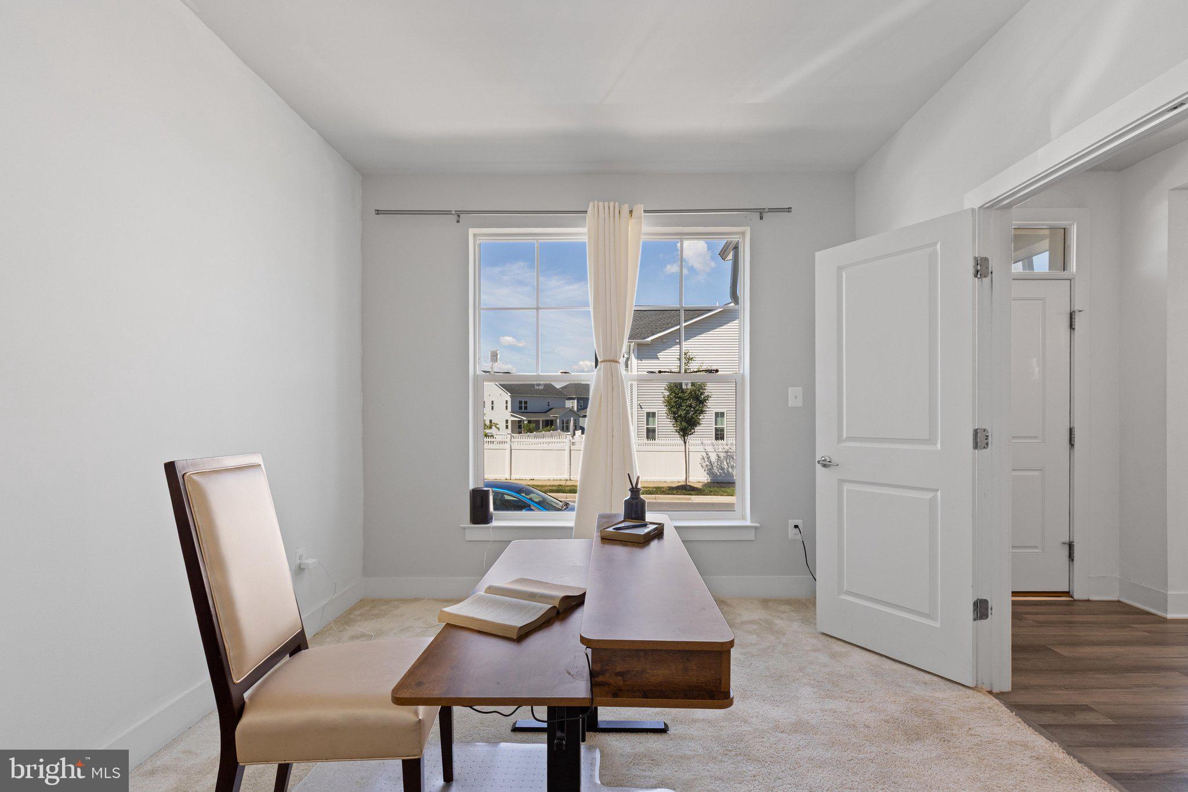
MAJOR PRICE IMPROVEMENT! NOW OFFERED AT $845,000! Welcome to 1316 Heron Rookery Way, a beautiful 5-bedroom, 3.5-bath home located in the sought-after Two Rivers community in Odenton, MD. Built by Michael Harris Homes, this spacious residence offers a dedicated home office and a versatile floor plan designed for modern living.
Floor-to-ceiling windows fill the home with natural light, creating a bright and inviting atmosphere throughout. The gourmet kitchen features stainless steel appliances, a gas stove, a center island, and plenty of space for gathering, entertaining and everyday living. Recessed lighting, generous living areas and stylish finishes add to the home’s appeal.
Upstairs, you’ll find spacious bedrooms, a convenient second-floor laundry room, and a primary suite designed for comfort and relaxation. A custom closet system provides additional organization and storage.
The finished lower level adds even more flexibility, featuring a bedroom, full bathroom, and plenty of space for entertaining, hosting overnight guests, movie nights, or creating an additional living area.
Life in Two Rivers is what truly sets this property apart. Residents enjoy resort-style amenities, community events, walking trails, pools, fitness facilities, playgrounds, and more—all conveniently located near Baltimore, Annapolis, Fort Meade, and Washington, DC.
Save
Ask
Tour
Hide
Share
Listing Snapshot
Price
$845,000
Days On Site
100 Days
Bedrooms
5
Inside Area (SqFt)
3,645 sqft
Total Baths
4
Full Baths
3
Partial Baths
1
Lot Size
0.07 Acres
Year Built
2022
MLS® Number
MDAA2149446
Status
Active
Property Tax
$8,081
HOA/Condo/Coop Fees
$205 monthly
Sq Ft Source
Assessor
Friends & Family
React
Comment
Invite
No Comments Yet
Did you know? You can invite friends and family to your search. They can join your search, rate and discuss listings with you.
Recent Activity
2 weeks ago
Price changed to $845,000
2 weeks ago
Listing updated with changes from the MLS®
3 months ago
Listing first seen on site
General Features
Acres
0.07
Attached Garage
Yes
Foundation
Brick/Mortar
Garage
Yes
Garage Spaces
2
Levels
Three Or More
Parking
GarageAttached
Parking Spaces
2
Property Sub Type
Single Family Residence
Sewer
Public Sewer
Special Circumstances
Standard
SqFt Above
2604
SqFt Below
1041
SqFt Total
3906
Style
Traditional
Water Source
Public
Zoning
R2
Interior Features
Appliances
Gas Water Heater
Basement
Partially Finished
Cooling
Central AirCeiling Fan(s)Electric
Heating
ElectricHeat Pump
Interior
Walk-In Closet(s)Ceiling Fan(s)Built-in Features
Save
Ask
Tour
Hide
Share
Exterior Features
Construction Details
Frame
Pool Features
Community
Community Features
Association Fee
$205.0
Association Fee Frequency
Monthly
Community Features
Pool
School District
ANNE ARUNDEL COUNTY PUBLIC SCHOOLS
Schools
School District
ANNE ARUNDEL COUNTY PUBLIC SCHOOLS
Elementary School
Unknown
Middle School
Unknown
High School
Unknown
Listing courtesy of Long & Foster Real Estate, Inc.



Did you know? You can invite friends and family to your search. They can join your search, rate and discuss listings with you.