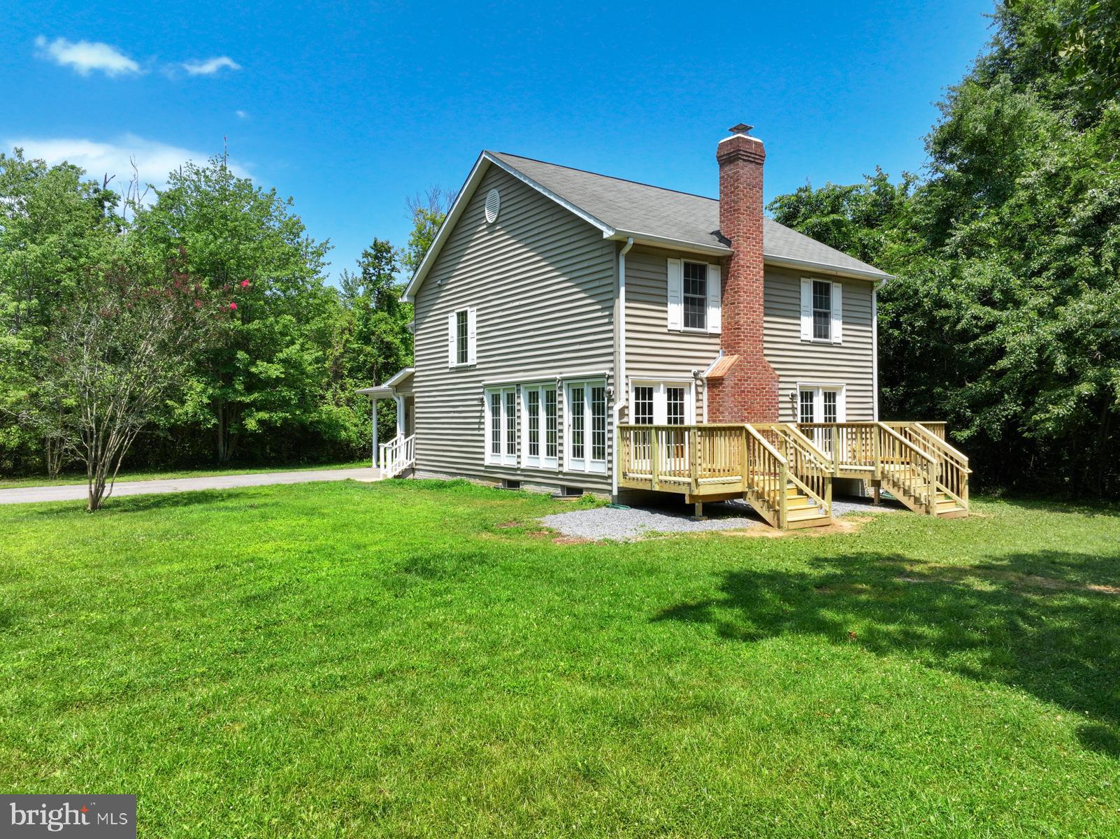
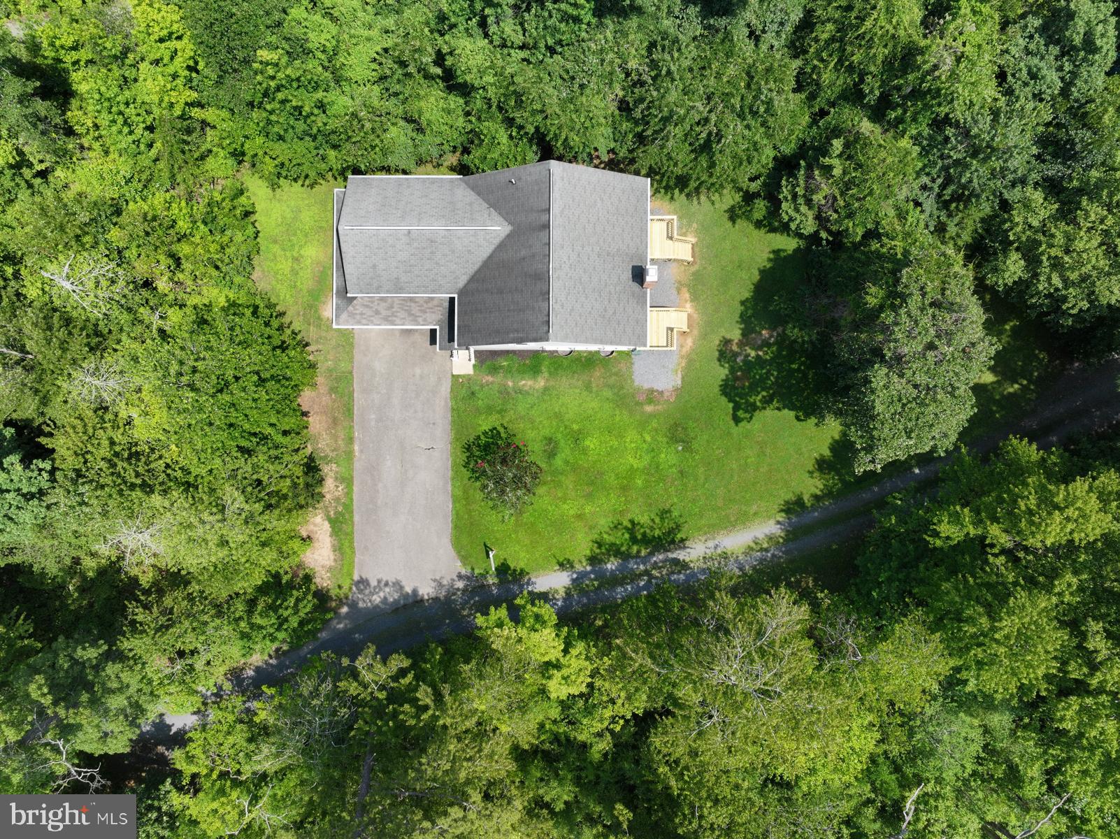
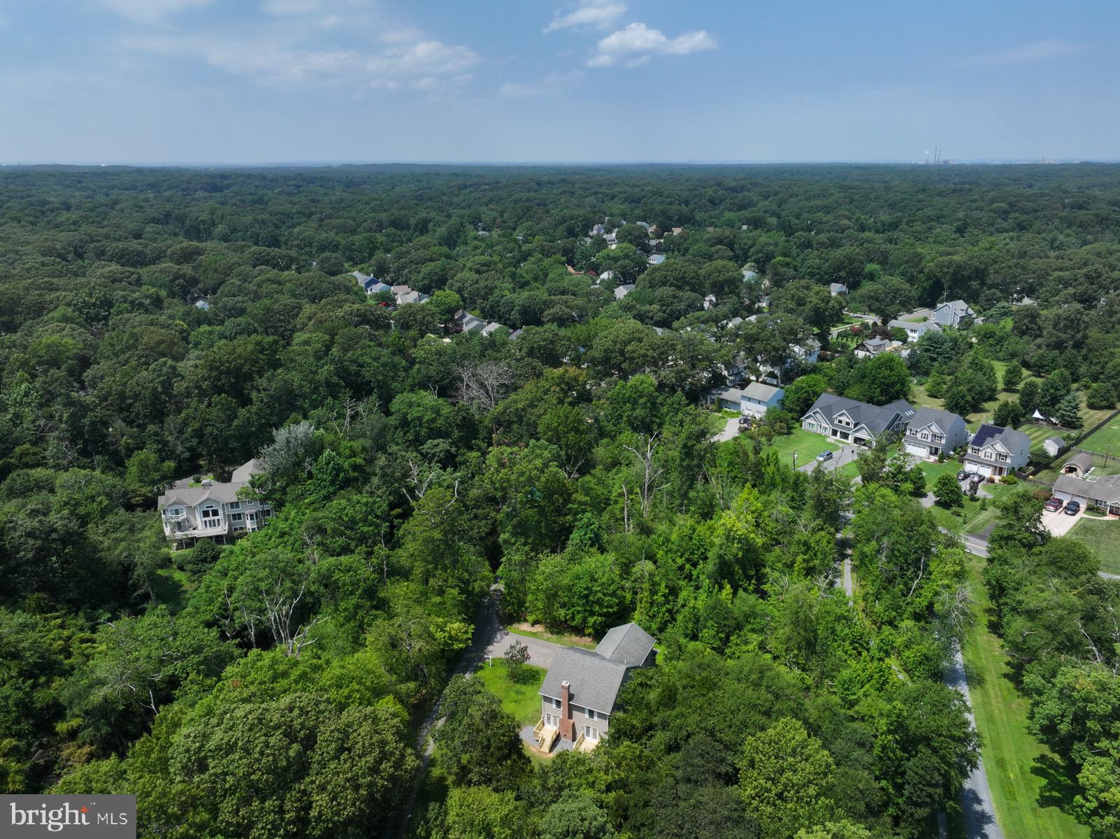
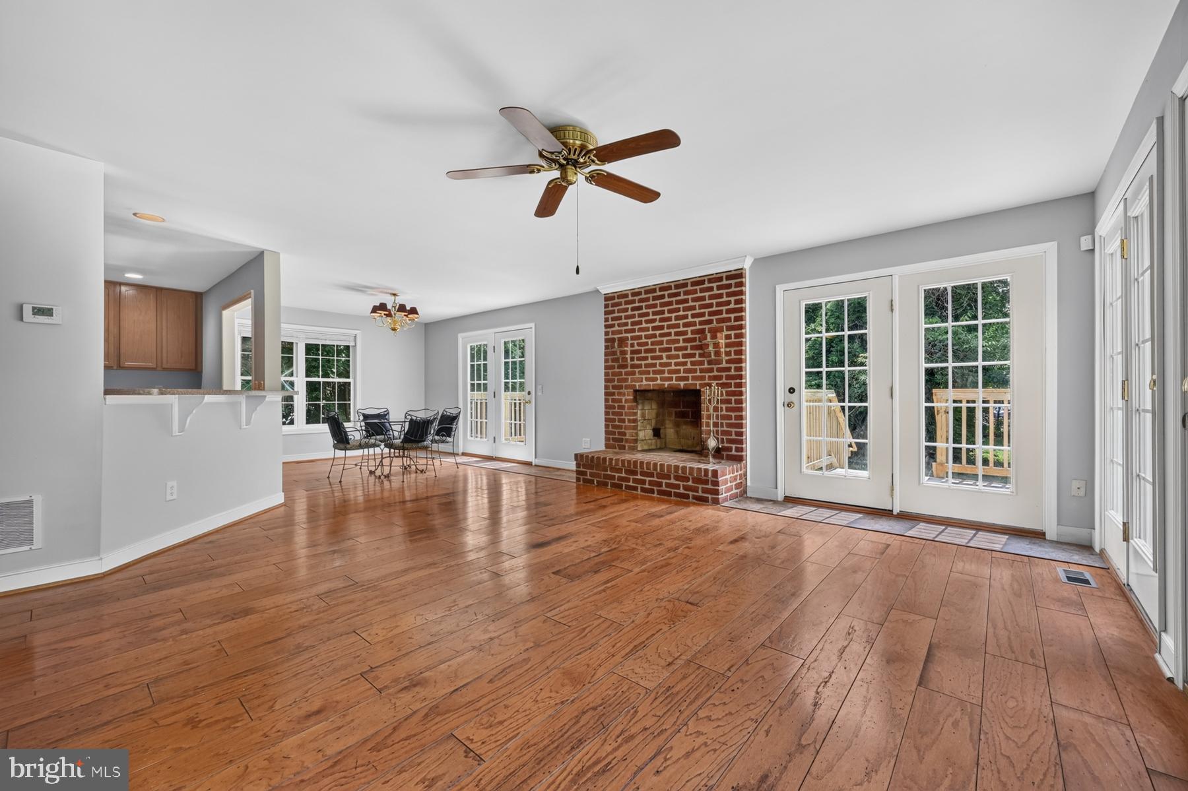
Enjoy privacy amidst the trees. !Large , Light and Bright Contemporary with Open floor plan ! Spacious home with 3 bedroooms plus office or nursery and 3 full baths .The front loaded 2 car garage offers entrance into laundry/ mud room. Upper level has a Large Primary (19x20 ft) bedroom with soaking tub, dual vanity, separate shower & commode and adjoins 2nd bedroom .3rd bedroom features full bath with pull down attic stairs . Main level features wood plank floors , eat in in Kitchen with stainless steel appliances that opens to dining room and great room with fireplace. A plus is the 1st floor with a full bathroom. Lots of potential in this unfinished basement with rough in and rear exit.. New hvac on upper level. Seller has not put carpet on stairs and upper level. 1 Year warranty to buyer.
Save
Ask
Tour
Hide
Share
Listing Snapshot
Price
$750,000
Days On Site
83 Days
Bedrooms
3
Inside Area (SqFt)
2,540 sqft
Total Baths
3
Full Baths
3
Partial Baths
N/A
Lot Size
0.49 Acres
Year Built
2007
MLS® Number
MDAA2149456
Status
Pending
Property Tax
$7,393
HOA/Condo/Coop Fees
N/A
Sq Ft Source
Assessor
Friends & Family
React
Comment
Invite
No Comments Yet
Did you know? You can invite friends and family to your search. They can join your search, rate and discuss listings with you.
Recent Activity
4 days ago
Status changed to Pending
4 days ago
Listing updated with changes from the MLS®
3 months ago
Price changed to $750,000
3 months ago
Listing first seen on site
General Features
Acres
0.49
Attached Garage
Yes
Cross Street
Lower Magothy & B&A
Foundation
Other
Garage
Yes
Garage Spaces
2
Levels
Two
Parking
Garage Door OpenerGarageDrivewayAttached
Parking Spaces
6
Pets
Number LimitYes
Property Sub Type
Single Family Residence
Sewer
Public Sewer
Special Circumstances
Standard
SqFt Above
2540
SqFt Total
3660
Style
ColonialContemporary
Water Source
Public
Zoning
R5
Interior Features
Appliances
Electric RangeElectric OvenElectric Water HeaterDishwasherRefrigeratorWasherMicrowave
Basement
DaylightFullBath/Stubbed
Cooling
Central AirCeiling Fan(s)Electric
Electric
200+ Amp Service
Fireplace
Yes
Fireplaces
1
Flooring
HardwoodWoodCeramic Tile
Heating
ElectricHeat Pump
Interior
Open Floorplan
Laundry Features
Main Level
Save
Ask
Tour
Hide
Share
Exterior Features
Construction Details
Vinyl Siding
Fencing
Privacy
Lot Features
Level
Pool Features
None
Roof
Asphalt
Community Features
School District
ANNE ARUNDEL COUNTY PUBLIC SCHOOLS
Roads
Gravel
Schools
School District
ANNE ARUNDEL COUNTY PUBLIC SCHOOLS
Elementary School
FOLGER MCKINSEY
Middle School
SEVERNA PARK
High School
SEVERNA PARK
Listing courtesy of Long & Foster Real Estate, Inc.



Did you know? You can invite friends and family to your search. They can join your search, rate and discuss listings with you.