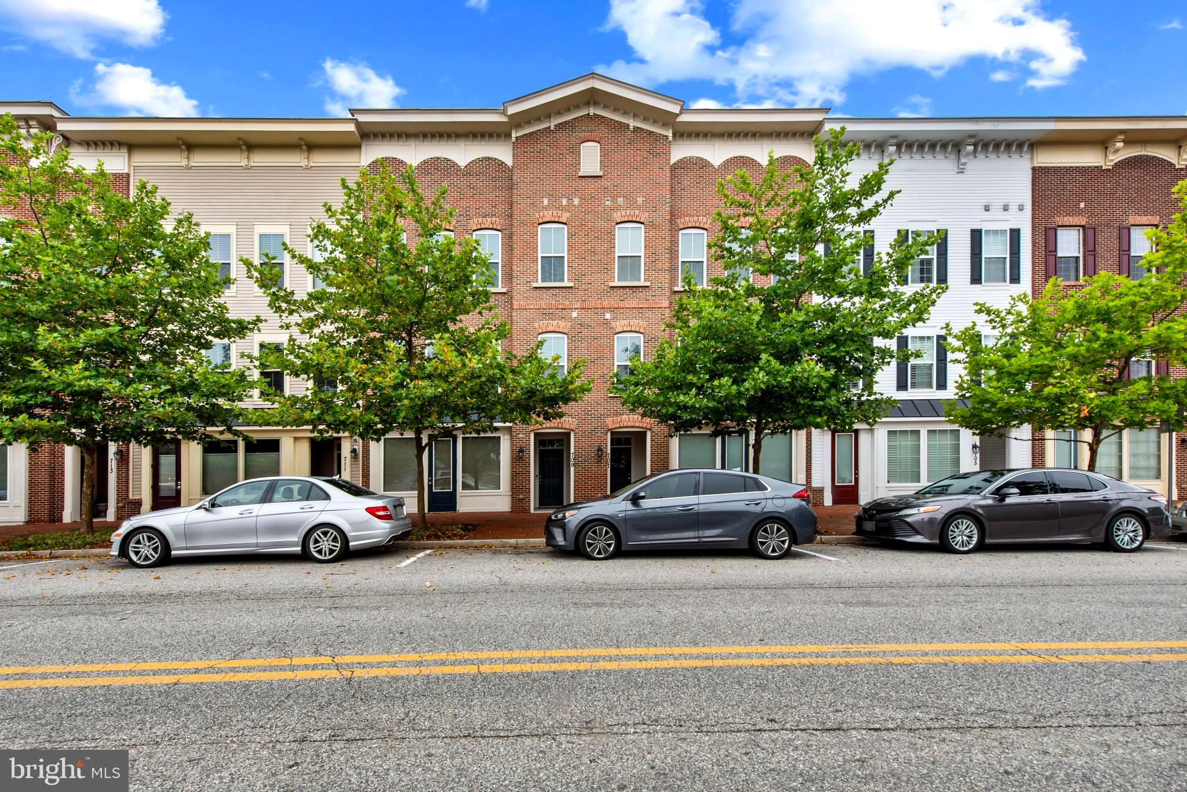
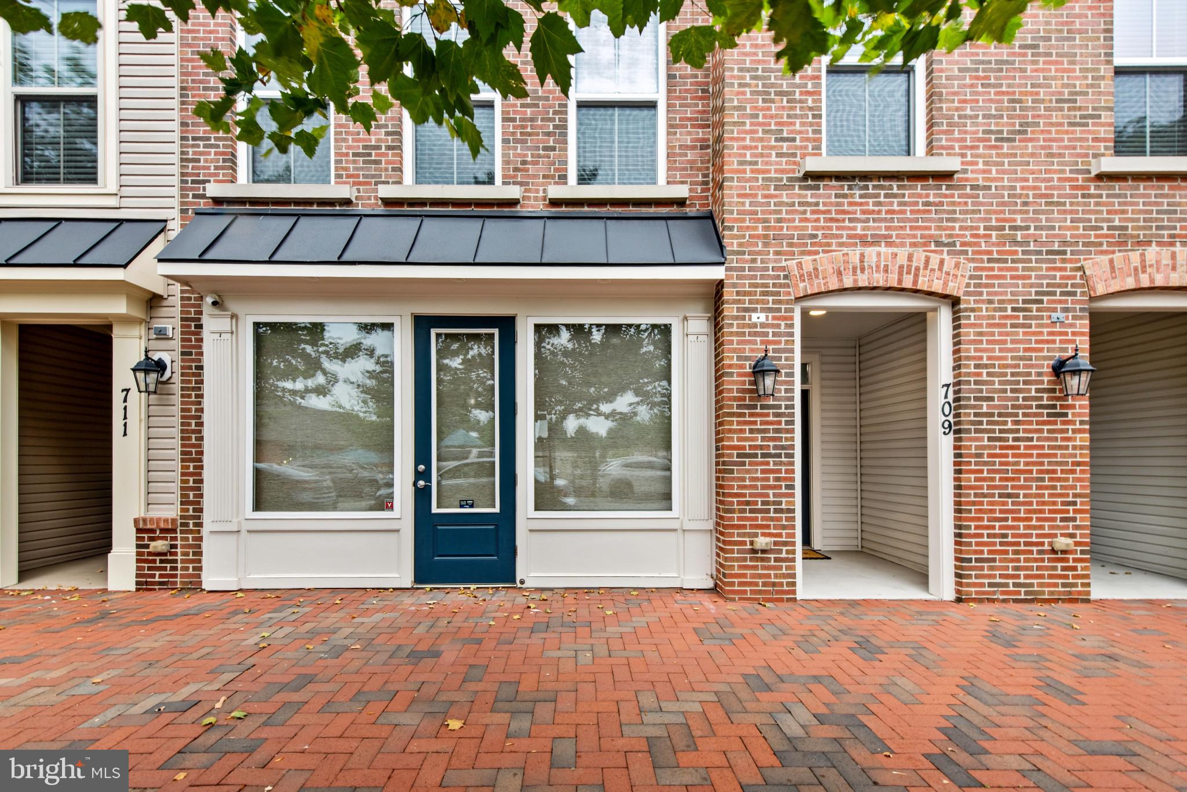
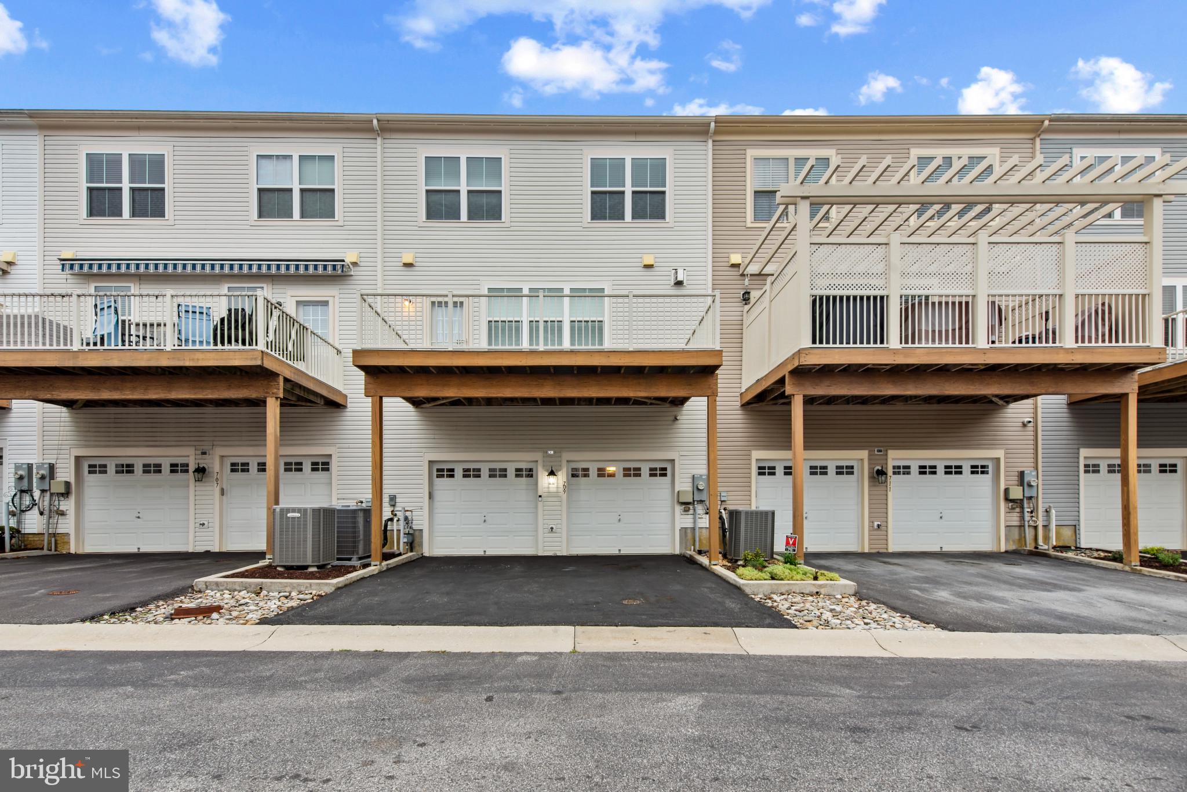
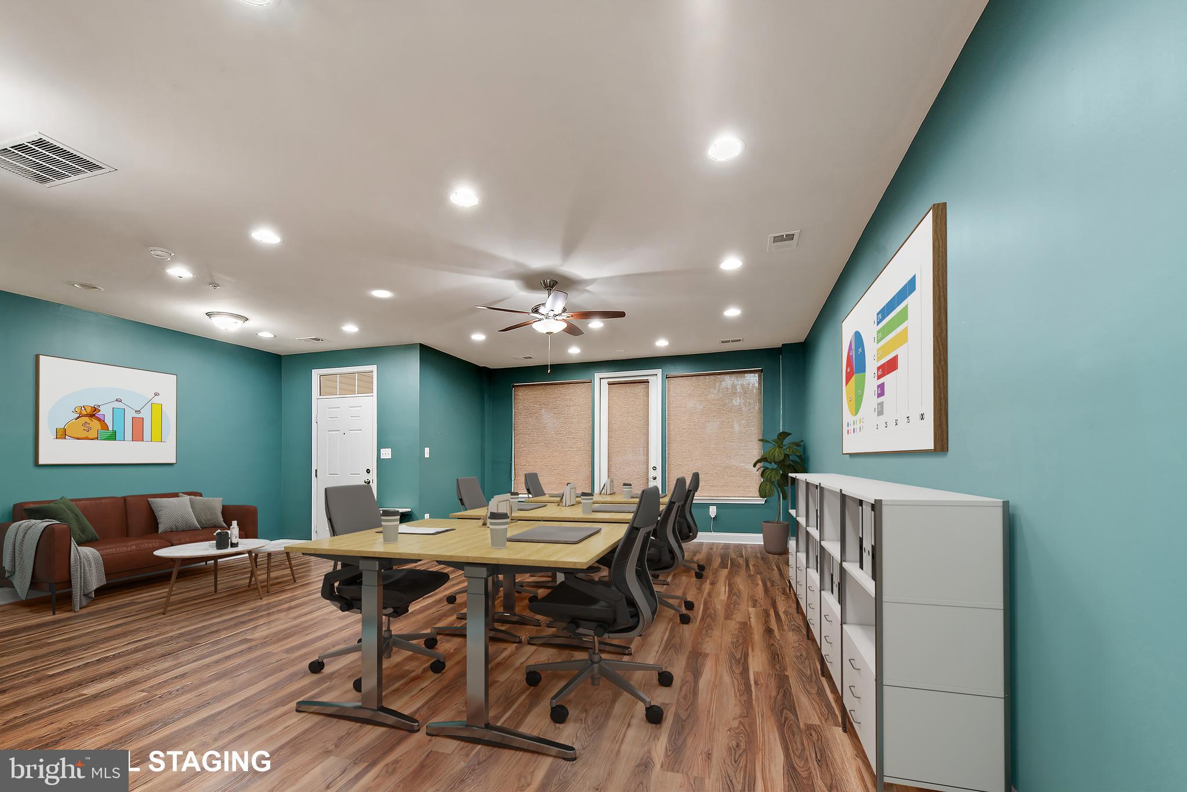
Experience Ultimate Flexibility with this Versatile and Spacious Contemporary Townhome offering Unique Zoning flexibility , 3 Finished levels with 3,016sf, and a Rare Live/Work Opportunity with an Assumable 4.25% VA loan located in Village Greens of Annapolis! Operate a boutique business, studio, or professional office right from your street-level commercial space with no commute - previously a boutique shop - with a convenient Kitchenette/Wet Bar area and Half Bath. Upstairs on the Main Living Level, discover an upscale, open-concept layout flooded with natural light and fabulous Designer Touches, Crown Molding, Plantation Shutters, Gorgeous Wood Floors and a Half Bath. The Beautiful Gourmet Kitchen features a large Island, Bright White Cabinets, Stainless Appliances and Quartz Counters in addition to the Spacious Dining area, and Inviting Living Room, Cozy Gas Fireplace and Deck create the perfect hub for Entertaining! Retreat to the Upper Level offering a Serene Primary Suite with Amazing Attached Bath and Walk-in Closet in addition to the 2 Spacious bedrooms, accompanied by another full bath and a den/flex space. This unit has been Meticulously maintained including a new AC unit (Oct 2025) and a freshly painted 2 Car Attached Garage featuring high-temp epoxy flooring and extra storage and plenty of parking. Located just minutes from historic downtown Annapolis, major commuter routes, dining, and the waterfront. Live, work, and play without compromise! Schedule Your Showing Today!
Save
Ask
Tour
Hide
Share
Listing Snapshot
Price
$590,000
Days On Site
100 Days
Bedrooms
3
Inside Area (SqFt)
3,016 sqft
Total Baths
4
Full Baths
2
Partial Baths
2
Lot Size
0.04 Acres
Year Built
2016
MLS® Number
MDAA2149460
Status
Active
Property Tax
$8,552
HOA/Condo/Coop Fees
$138.33 monthly
Sq Ft Source
Assessor
Friends & Family
React
Comment
Invite
No Comments Yet
Did you know? You can invite friends and family to your search. They can join your search, rate and discuss listings with you.
Recent Activity
a week ago
Listing updated with changes from the MLS®
2 months ago
Price changed to $590,000
3 months ago
Listing first seen on site
General Features
Acres
0.04
Attached Garage
Yes
Foundation
Slab
Garage
Yes
Garage Spaces
2
Levels
Three Or More
Parking
GarageInside EntranceAttached
Parking Spaces
2
Property Sub Type
Townhouse
Security
Security System
Sewer
Public Sewer
Special Circumstances
Standard
SqFt Above
3016
SqFt Total
3016
Style
Contemporary
Water Source
Public
Zoning
RES
Interior Features
Appliances
Gas RangeGas OvenGas Water HeaterWasherRefrigeratorDishwasherDryerWater HeaterMicrowave
Cooling
Central AirElectric
Fireplace
Yes
Fireplace Features
Gas
Fireplaces
1
Heating
Natural GasHeat Pump
Interior
Central Vacuum
Bedroom 2
Bedroom 3
Commercial/Retail Space
Level - MainFeatures - Wet Bar
Den
Dining Room
Features - Crown Molding
Full Bath
Half Bath
Kitchen
Features - Breakfast Bar, Crown Molding, Pantry, Ceiling Fan(s)



Did you know? You can invite friends and family to your search. They can join your search, rate and discuss listings with you.