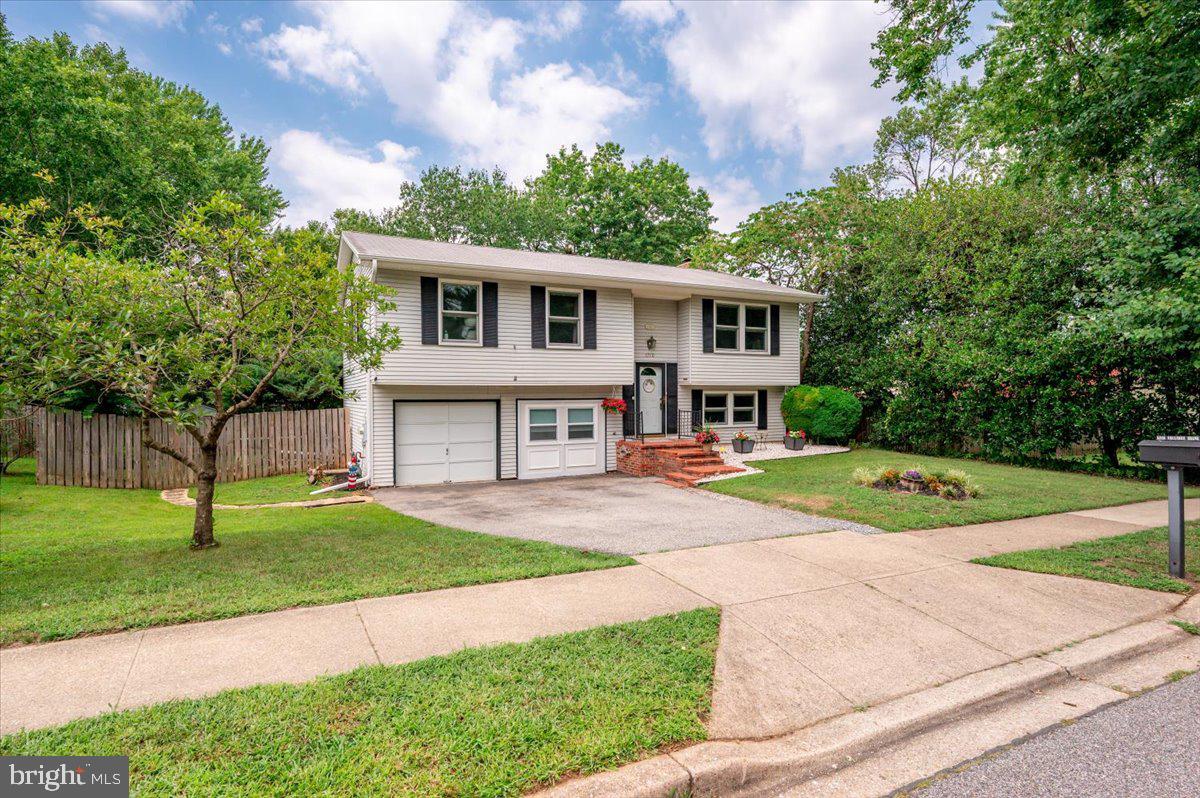
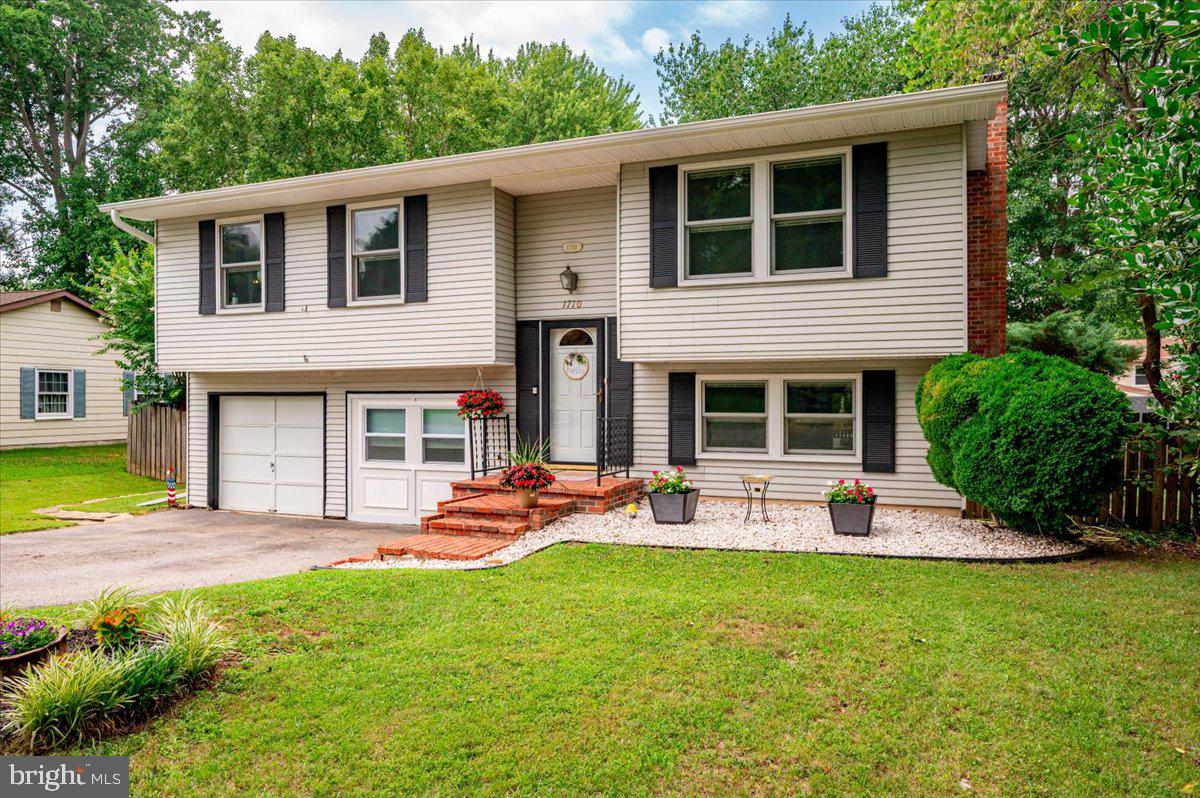
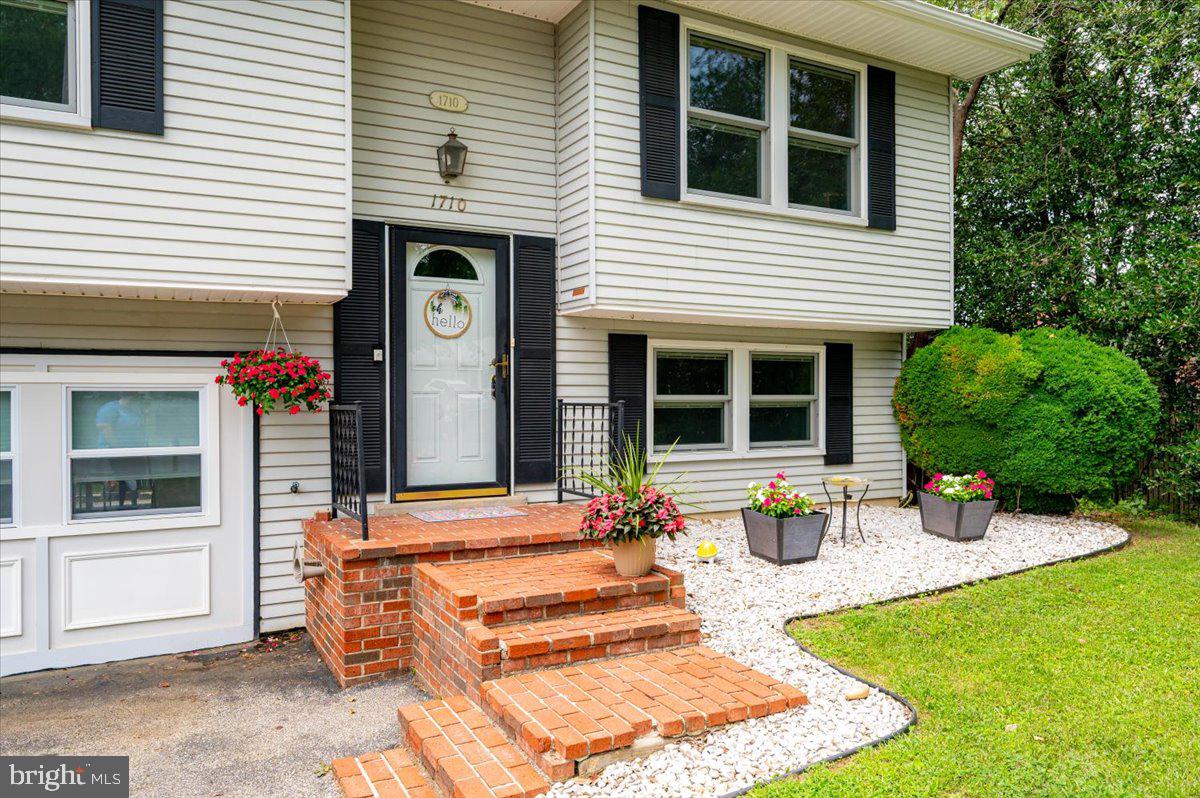
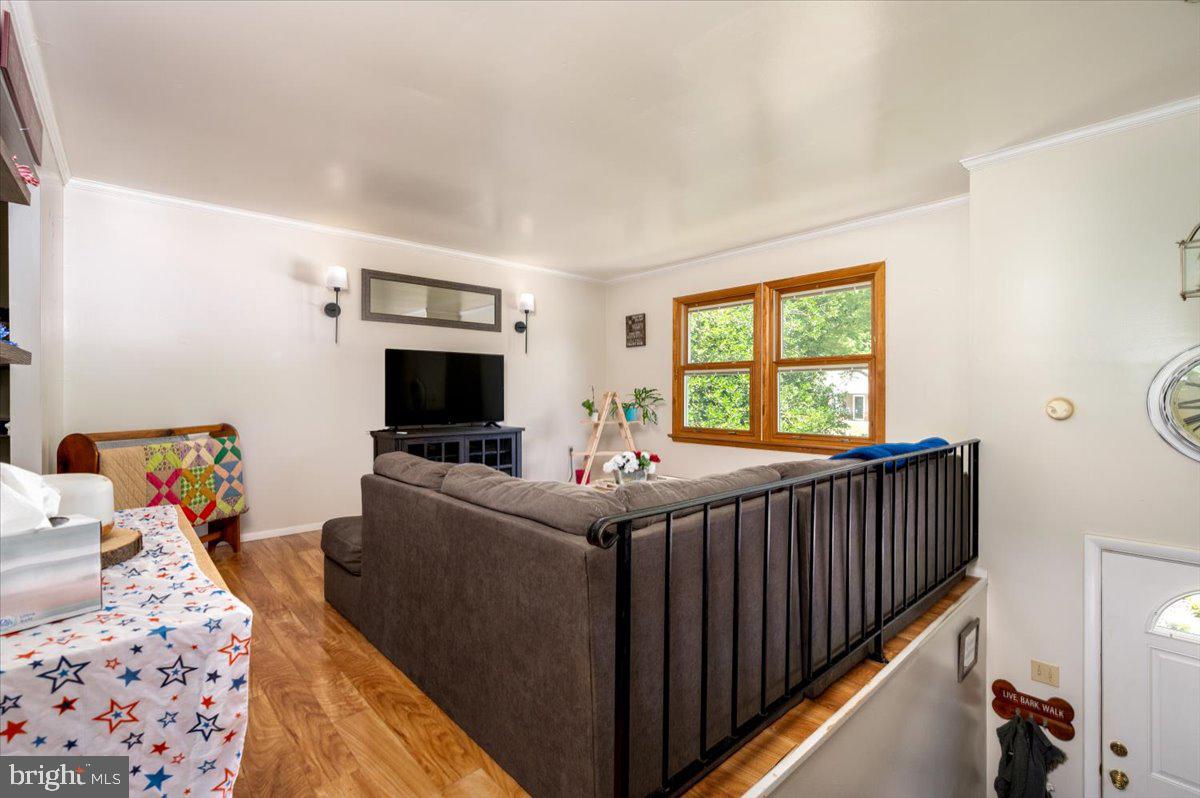
Motivated Seller! Welcome to this 4-bedroom, 2-bath split-level home in the Crofton Meadows community. Offering over 1,700 finished square feet, this home features fresh paint, a spacious living room, dining area, and kitchen on the upper level, along with three bedrooms and a full bath. The lower level includes a private primary bedroom, a second full bath, a large family room with a wood-burning fireplace, and a dedicated laundry room. Outside, the approximately quarter-acre lot offers a fully fenced backyard with mature shade trees, creating a quiet, garden-like setting with plenty of space to relax or play. An attached one-car garage and two-car driveway provide ample parking, and Percy Sussex Field is just a short distance away, adding convenient access to neighborhood green space.
Save
Ask
Tour
Hide
Share
Listing Snapshot
Price
$505,000
Days On Site
75 Days
Bedrooms
4
Inside Area (SqFt)
1,703 sqft
Total Baths
2
Full Baths
2
Partial Baths
N/A
Lot Size
0.27 Acres
Year Built
1973
MLS® Number
MDAA2149604
Status
Active
Property Tax
$5,296
HOA/Condo/Coop Fees
$13.33 monthly
Sq Ft Source
Estimated
Friends & Family
React
Comment
Invite
No Comments Yet
Did you know? You can invite friends and family to your search. They can join your search, rate and discuss listings with you.
Recent Activity
3 weeks ago
Status changed to Active
3 weeks ago
Listing updated with changes from the MLS®
3 weeks ago
Price changed to $505,000
2 months ago
Listing first seen on site
General Features
Acres
0.27
Attached Garage
Yes
Foundation
Block
Garage
Yes
Garage Spaces
1
Levels
Two
Parking
Off StreetGarageDrivewayAttached
Parking Spaces
1
Property Sub Type
Single Family Residence
Security
Smoke Detector(s)
Sewer
Public Sewer
Special Circumstances
Standard
SqFt Above
1028
SqFt Below
675
SqFt Total
2056
Style
Split Foyer
Water Source
Public
Zoning
R5
Interior Features
Appliances
CooktopGas Water HeaterDishwasherDryerMicrowaveRefrigeratorWater HeaterFreezer
Basement
Exterior EntryWalk-Out AccessDaylightFull
Cooling
Central AirCeiling Fan(s)Electric
Fireplace
Yes
Fireplace Features
Glass Doors
Fireplaces
1
Furnished
Unfurnished
Heating
Natural GasWoodForced Air
Laundry Features
In BasementLaundry RoomWasher Hookup
Main Level Bedrooms
3
Window Features
Window CoveringsInsulated WindowsScreensWindow TreatmentsTriple Pane Windows
Bathroom 1
Bedroom 1
Bedroom 2
Dimensions - 13 X 11Level - Main
Bedroom 3
Dimensions - 9 X 9Level - Main
Dining Room
Dimensions - 9 X 10Level - Main
Family Room
Dimensions - 13 X 23
Foyer
Kitchen
Dimensions - 10 X 10Level - Main
Laundry
Living Room
Dimensions - 16 X 15Level - Main
Primary Bedroom
Dimensions - 15 X 10Level - Main
Workshop
Save
Ask
Tour
Hide
Share
Exterior Features
Construction Details
Vinyl Siding
Fencing
Privacy
Other Structures
Workshop
Patio And Porch
Patio
Pool Features
None
Roof
Fiberglass
Waterfront Features
Lake
Windows/Doors
Window CoveringsInsulated WindowsScreensWindow TreatmentsTriple Pane Windows
Community Features
Association Amenities
Tennis Court(s)Jogging PathPlayground
Association Fee
$160.0
Association Fee Frequency
Annually
School District
ANNE ARUNDEL COUNTY PUBLIC SCHOOLS
Schools
School District
ANNE ARUNDEL COUNTY PUBLIC SCHOOLS
Elementary School
CROFTON MEADOWS
Middle School
CROFTON
High School
CROFTON
Listing courtesy of Berkshire Hathaway HomeServices PenFed Realty



Did you know? You can invite friends and family to your search. They can join your search, rate and discuss listings with you.