Move Right In! Beautifully Renovated Home Just Minutes from the MARC Train Station!
Welcome home to this stunning, fully renovated townhome offering stylish updates, quality craftsmanship,
and an unbeatable location near the Odenton MARC Train Station—perfect for commuters!
The heart of the home is the gorgeous brand-new kitchen, featuring timeless shaker cabinetry, beautiful
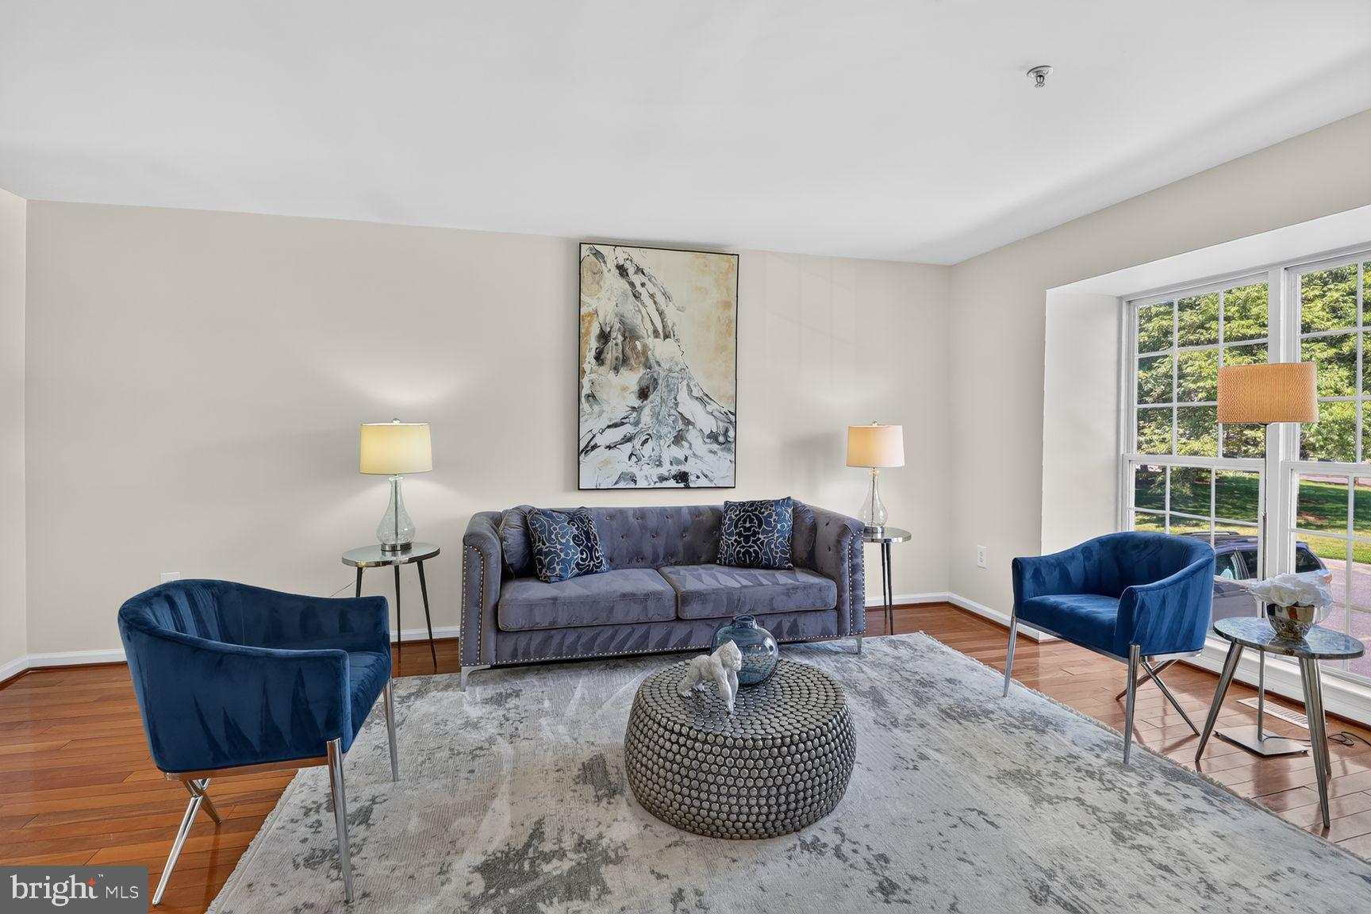
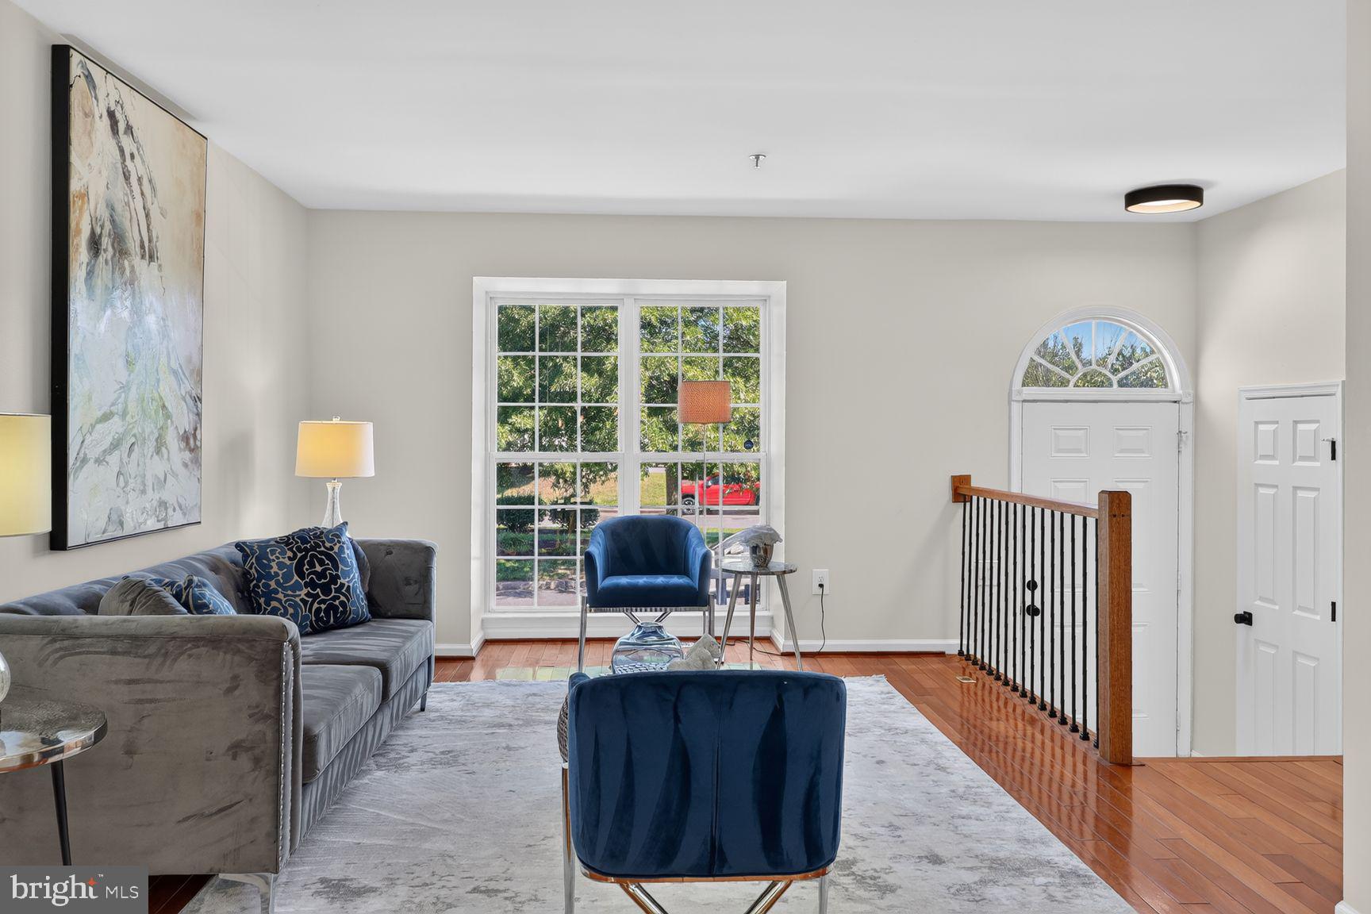
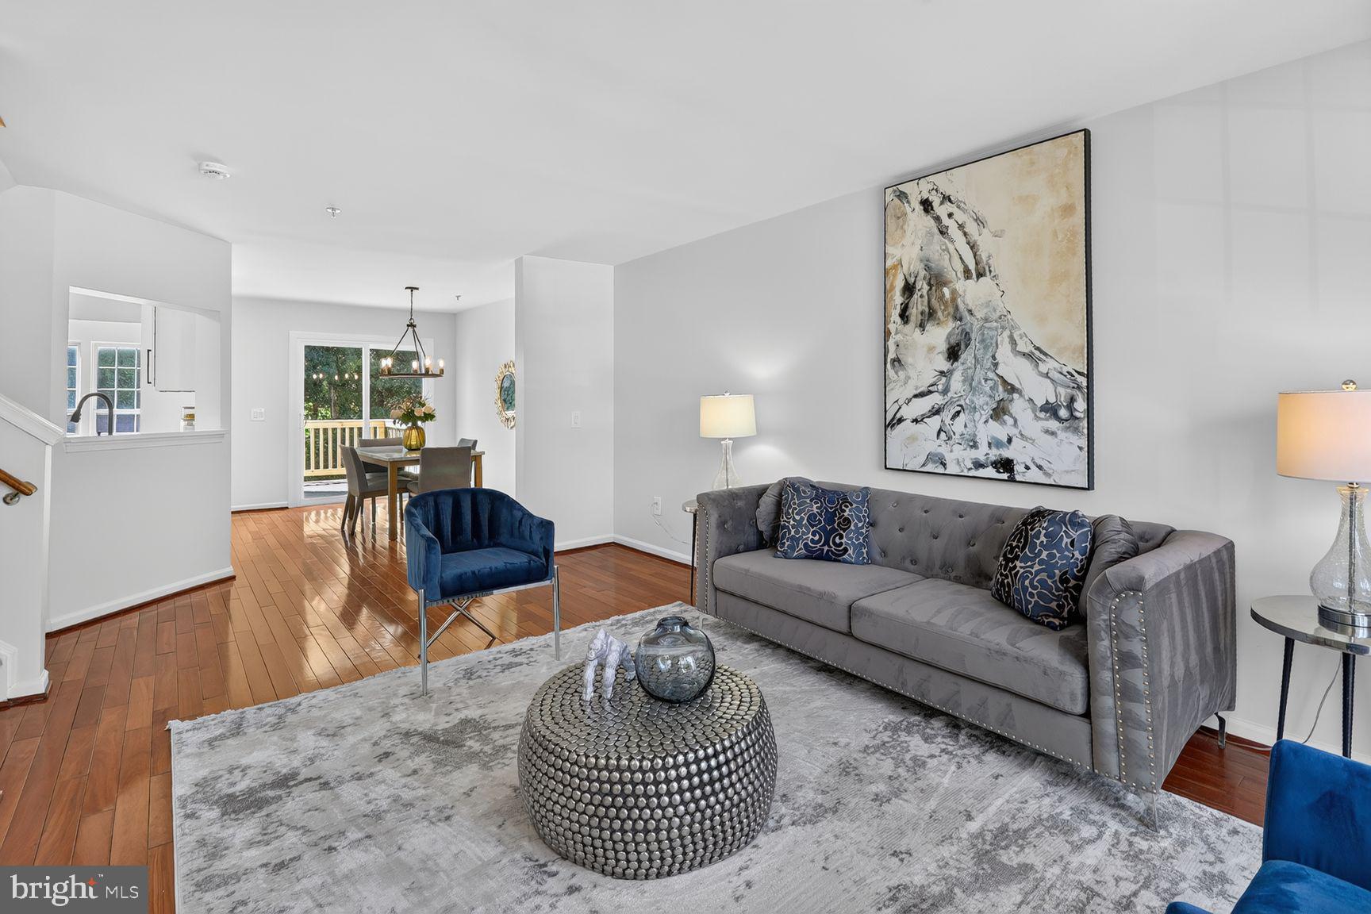
countertops, stainless steel appliances, and an inviting adjoining family room. The spacious living and
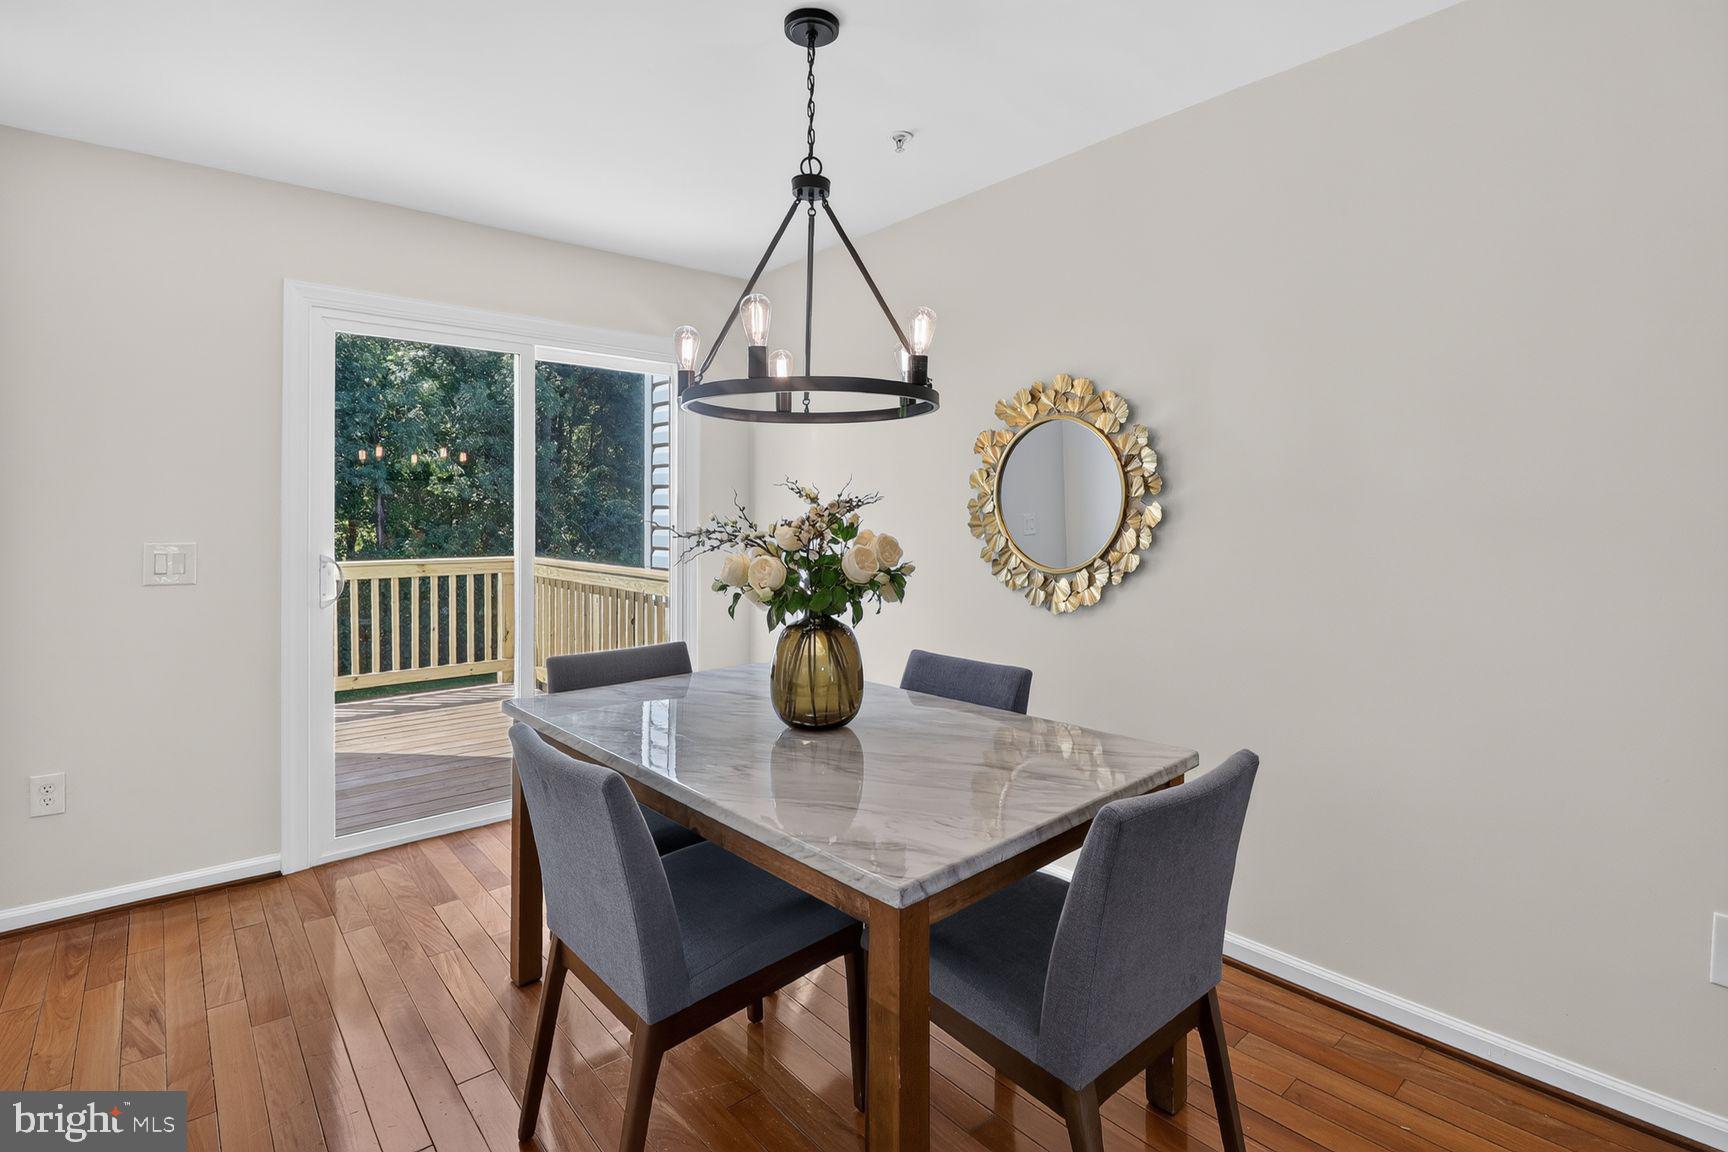
dining rooms provide the perfect setting for entertaining or everyday living.
Step outside through the new insulated sliding glass doors to your custom-built deck—ideal for relaxing,
grilling, and enjoying the outdoors. A second new insulated sliding door on the lower level provides easy
access to the private, level fenced backyard and patio.
The luxurious, updated bathrooms are sure to impress. Rich wood flooring extends throughout the main
level, staircase, and upper level, creating a warm, cohesive feel.
Retreat to the spacious primary suite, complete with a comfortable sitting area and a spa-inspired bath
featuring a soaking tub, separate shower, and generous space to unwind.
The finished walkout lower level offers exceptional flexibility with a cozy natural gas fireplace, recreation
room, office or flex space, full bath, and ample storage.
Additional highlights include:
Brand-new kitchen with shaker cabinets, countertops & stainless steel appliances
New insulated sliding glass doors on both the main and lower levels
Custom deck for outdoor entertaining (new)
Beautifully renovated bathrooms
Wood flooring throughout the main and upper levels, including the stairs
Walkout lower level with fireplace, office/flex space, recreation room, full bath & storage
Level, fenced backyard with patio
Renovations completed within the last 60 days
This home has been thoughtfully updated from top to bottom and is truly move-in ready.
Save
Ask
Tour
Hide
Share
Listing Snapshot
Price
$430,000
Days On Site
93 Days
Bedrooms
3
Inside Area (SqFt)
2,370 sqft
Total Baths
4
Full Baths
3
Partial Baths
1
Lot Size
0.03 Acres
Year Built
1998
MLS® Number
MDAA2149644
Status
Active Under Contract
Property Tax
$4,283
HOA/Condo/Coop Fees
$89.82 monthly
Sq Ft Source
Estimated
Friends & Family
React
Comment
Invite
No Comments Yet
Did you know? You can invite friends and family to your search. They can join your search, rate and discuss listings with you.
Recent Activity
3 weeks ago
Status changed to Active Under Contract
3 weeks ago
Listing updated with changes from the MLS®
3 months ago
Listing first seen on site
General Features
Acres
0.03
Cross Street
Arcadia Shores Circle
Foundation
Block
Levels
Three Or More
Parking
On StreetAssignedLightedPaved
Pets
Yes
Property Sub Type
Townhouse
Sewer
Public Sewer
Special Circumstances
Standard
SqFt Above
1700
SqFt Below
670
SqFt Total
2544
Style
Colonial
Utilities
Cable Available
Water Source
Public
Zoning
R5
Interior Features
Appliances
OvenCooktopElectric Water HeaterDishwasherDisposalMicrowaveStainless Steel Appliance(s)WasherWater HeaterENERGY STAR Qualified Refrigerator
Basement
FinishedWalk-Out AccessDaylightPartial
Cooling
Heat PumpElectric
Fireplace
Yes
Fireplace Features
Glass Doors
Fireplaces
1
Flooring
WoodCeramic TileCarpet
Heating
ElectricNatural GasForced Air
Interior
Eat-in KitchenCathedral Ceiling(s)Open FloorplanSoaking Tub



Did you know? You can invite friends and family to your search. They can join your search, rate and discuss listings with you.