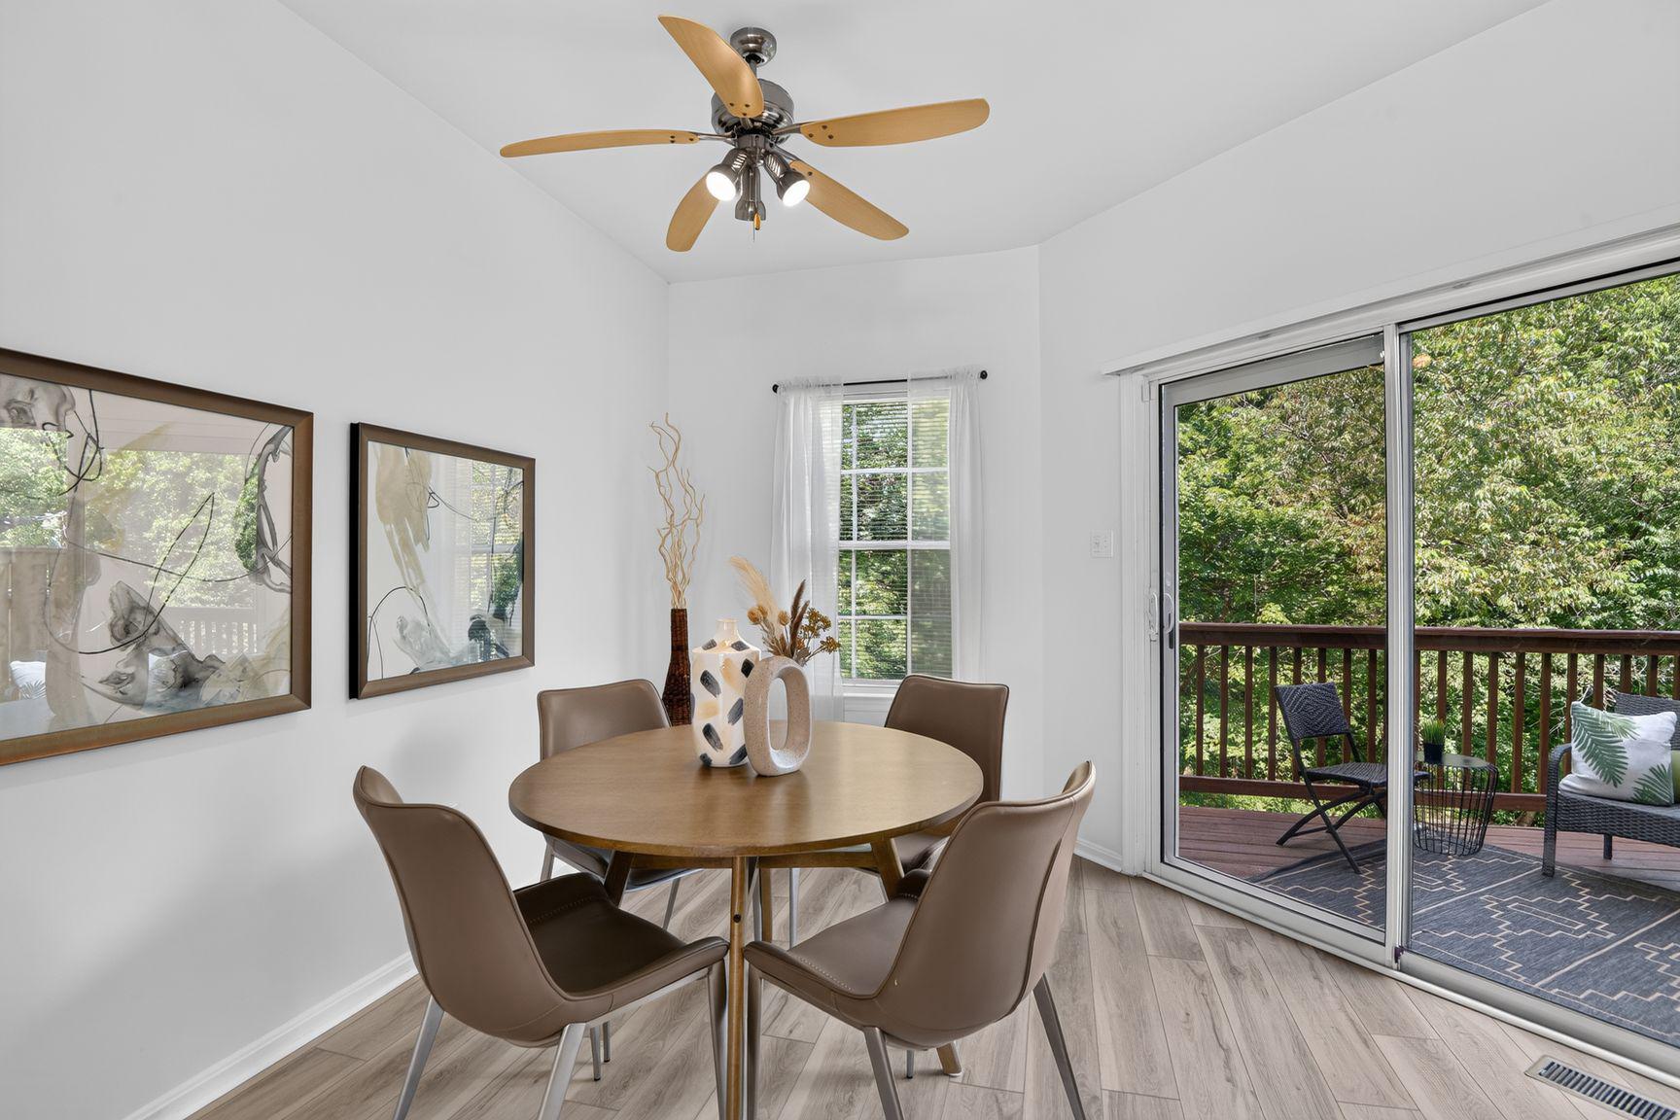
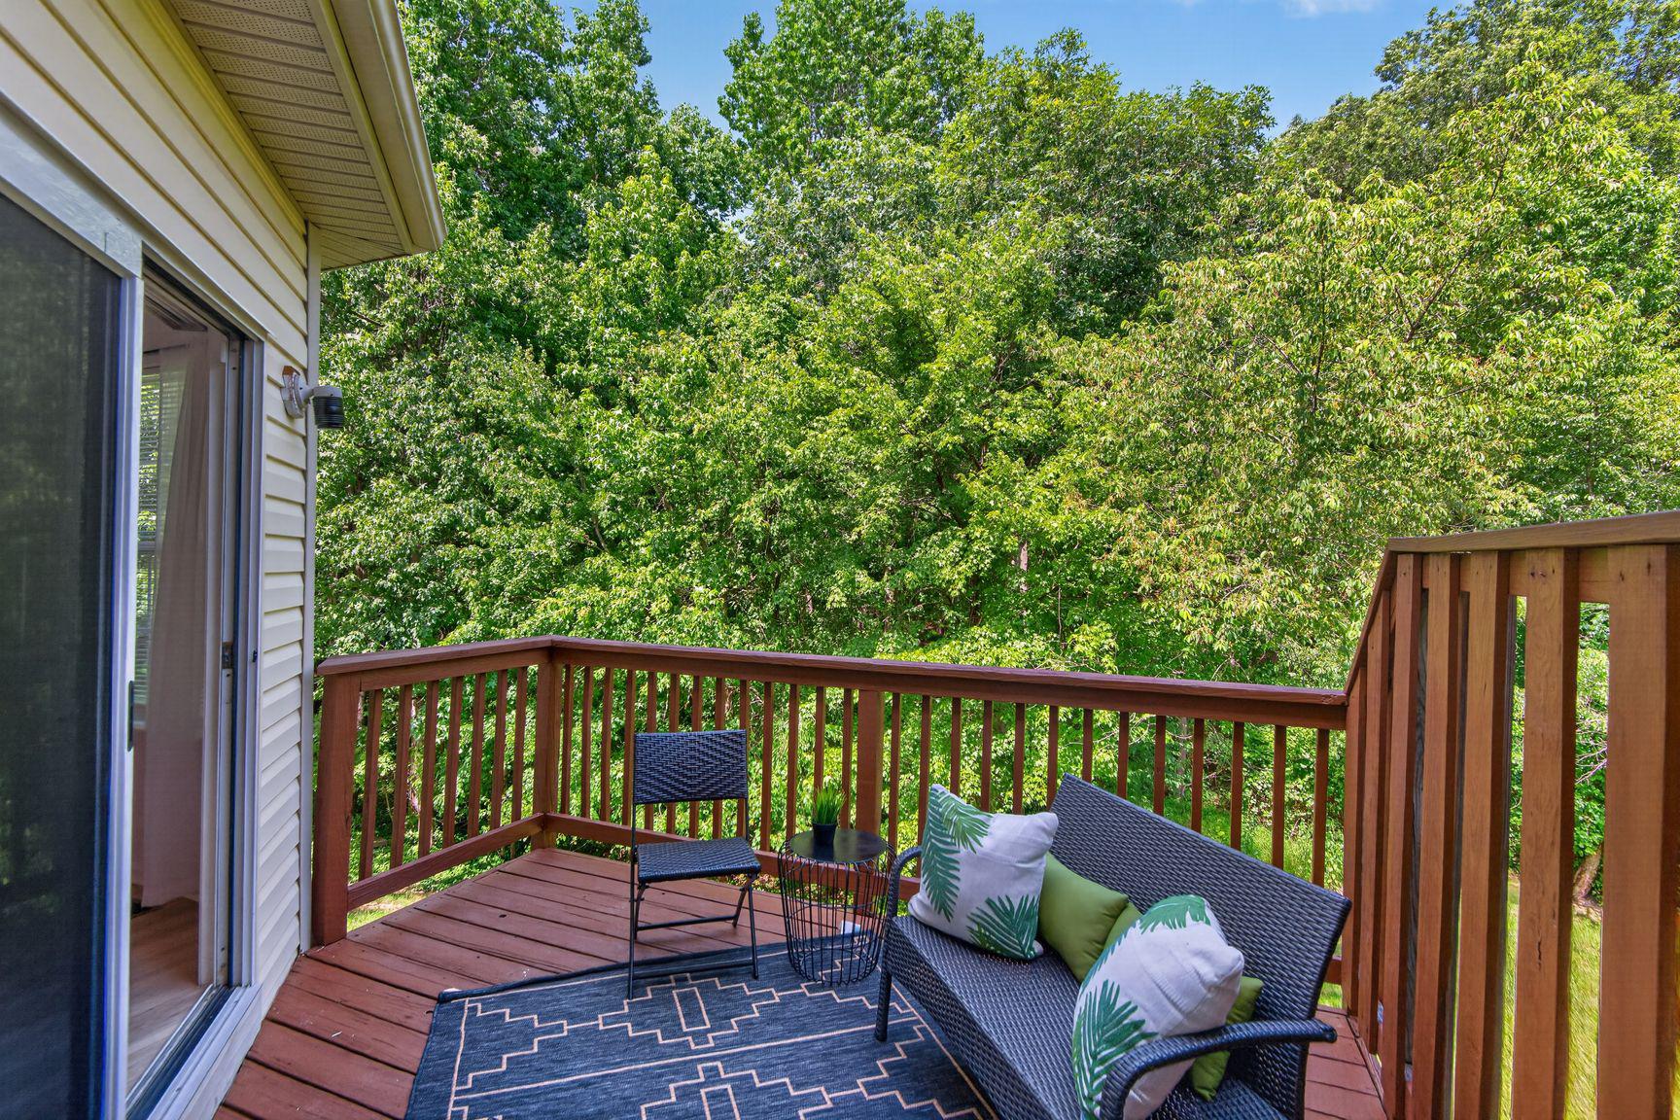
Odenton townhouse with three bedrooms, two full baths, a half bath and an oversized attached garage with inside entry, plus a driveway and an assigned space on a no-through Piney Orchard street backing to a 45-acre nature preserve. New in 2026: a GAF Timberline HDZ roof with a transferable warranty, luxury vinyl plank, carpet, paint, blinds and a GE gas range, plus a one-year home warranty. 2,026 finished square feet on three levels, all above ground. On the entry level, a 22-by-19-foot family room works as a den, office or both, and a sliding door opens straight onto the backyard, with a powder room, laundry and the garage on the same floor. Up one level, a 22-foot living room opens to an eat-in kitchen with a center island and pantry, and the dining area steps out to a deck over the trees. On the top floor, all three bedrooms have vaulted ceilings, and the primary suite has two walk-in closets and a bath with a jetted tub and walk-in shower. Walk all three levels in the 3D tour, and use the floor plans to see how the rooms connect. Dues average $510 a quarter and cover four pools, one indoor with a hot tub, a fitness center, tennis and pickleball courts, five playgrounds, preserve paths, road maintenance and snow removal. Rentals allowed. Vacant, with quick settlement available. Odenton MARC, Fort Meade, NSA and Waugh Chapel are a short drive. Cash, conventional, FHA and VA financing accepted. Listing agent has a financial interest in this property.
Save
Ask
Tour
Hide
Share
Listing Snapshot
Price
$475,000
Days On Site
140 Days
Bedrooms
3
Inside Area (SqFt)
2,026 sqft
Total Baths
3
Full Baths
2
Partial Baths
1
Lot Size
0.04 Acres
Year Built
1998
MLS Number
MDAA2149948
Status
Active
Property Tax
$4,903
HOA/Condo/Coop Fees
$169.88 monthly
Sq Ft Source
Assessor
Friends & Family
React
Comment
Invite
No Comments Yet
Did you know? You can invite friends and family to your search. They can join your search, rate and discuss listings with you.
Recent Activity
yesterday
Listing updated with changes from the MLS
2 weeks ago
Price changed to $475,000
4 months ago
Status changed to Active
5 months ago
Listing first seen on site
General Features
Acres
0.04
Attached Garage
Yes
Cross Street
Piney Orchard Parkway
Direction Faces
Southwest
Foundation
Slab
Garage
Yes
Garage Spaces
1
Levels
Three Or More
Parking
OversizedGarage Door OpenerConcreteOn StreetAssignedGarageParking LotInside EntranceAttached
Parking Spaces
1
Property Sub Type
Townhouse
Security
Smoke Detector(s)
Sewer
Public Sewer
Special Circumstances
Standard
SqFt Above
2026
SqFt Total
2026
Style
Colonial
Utilities
Cable AvailableUnderground Utilities
Water Source
Public
Zoning
R5
Interior Features
Appliances
Gas RangeGas OvenGas Water HeaterWasherDishwasherDisposalExhaust FanIce MakerRange HoodRefrigeratorWater HeaterStainless Steel Appliance(s)FreezerDryer




Did you know? You can invite friends and family to your search. They can join your search, rate and discuss listings with you.