RIGHT-SIZE YOUR HOME. UPGRADE YOUR LIFESTYLE.
Welcome to The Gatherings at Forest Glen, a sought-after 55+ community in Piney Orchard where low-maintenance living, everyday convenience, and an active lifestyle come together.
This spacious 2-bedroom, 2-bath condo offers approximately 1,400 square feet of comfortable, single-level living with an open floor plan designed to make everyday life easier. Natural light fills the living spaces, while the flexible layout provides plenty of room to entertain, relax, host overnight guests, or create a home office or hobby space.
The spacious primary suite provides a private retreat with generous closet space and an en-suite bath, while the second bedroom and full bath are perfect for guests. An oversized 1-car garage and additional private parking add convenience that can be hard to find in condo living.
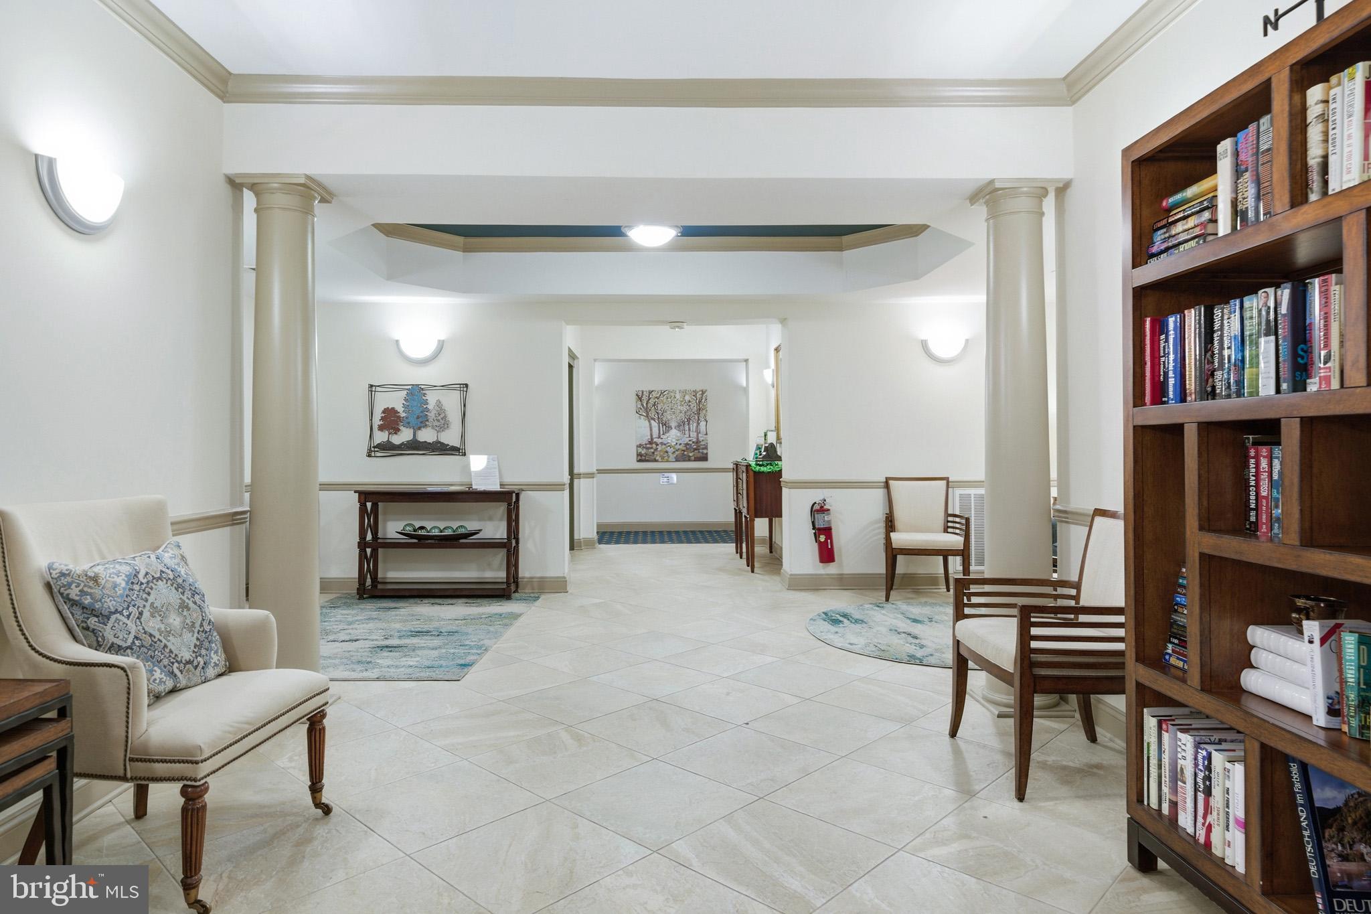
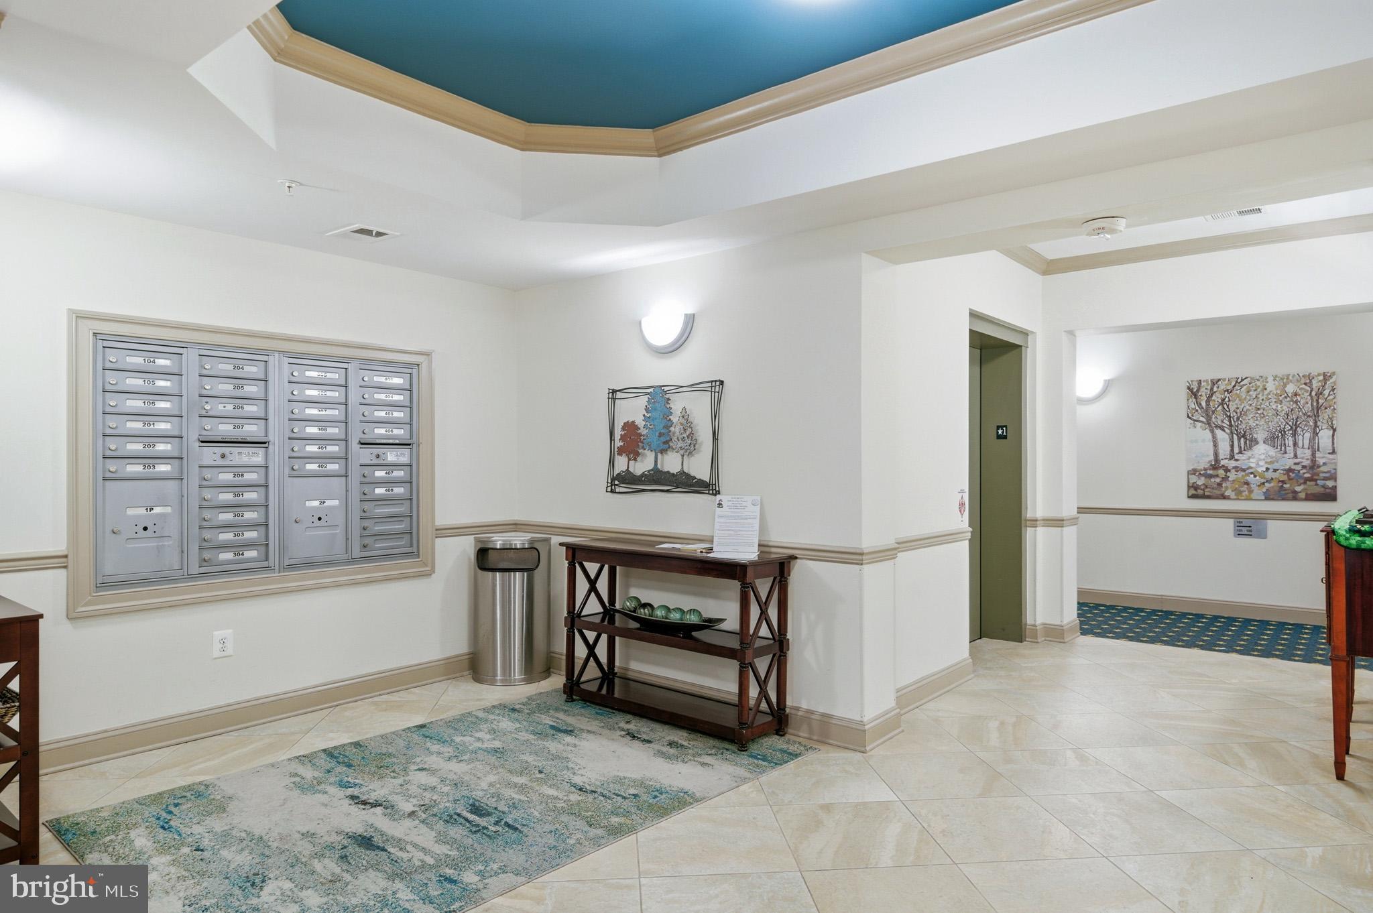
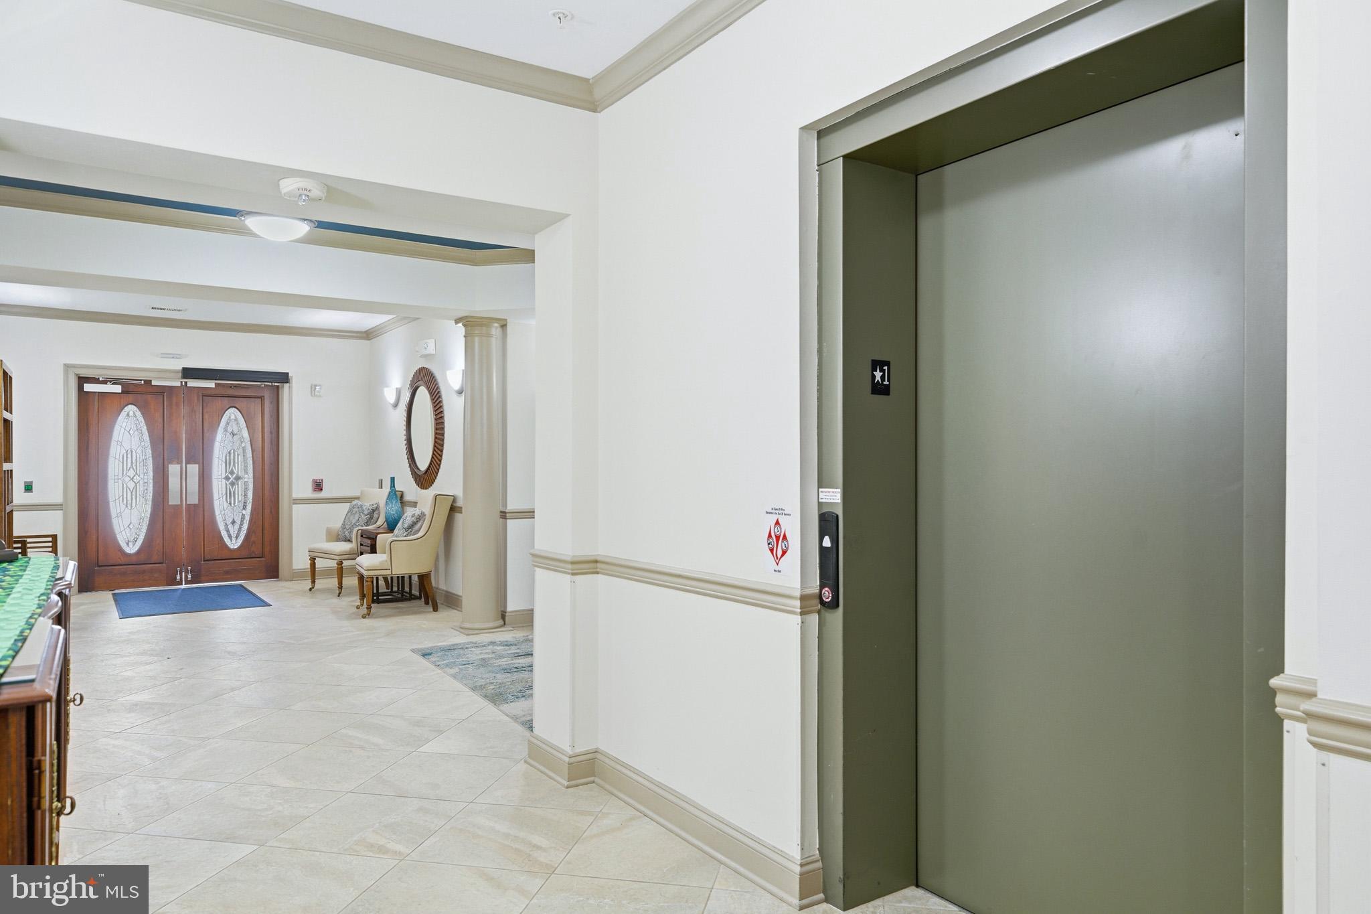
The secured building with elevator access makes coming and going simple while maintaining privacy and independence.
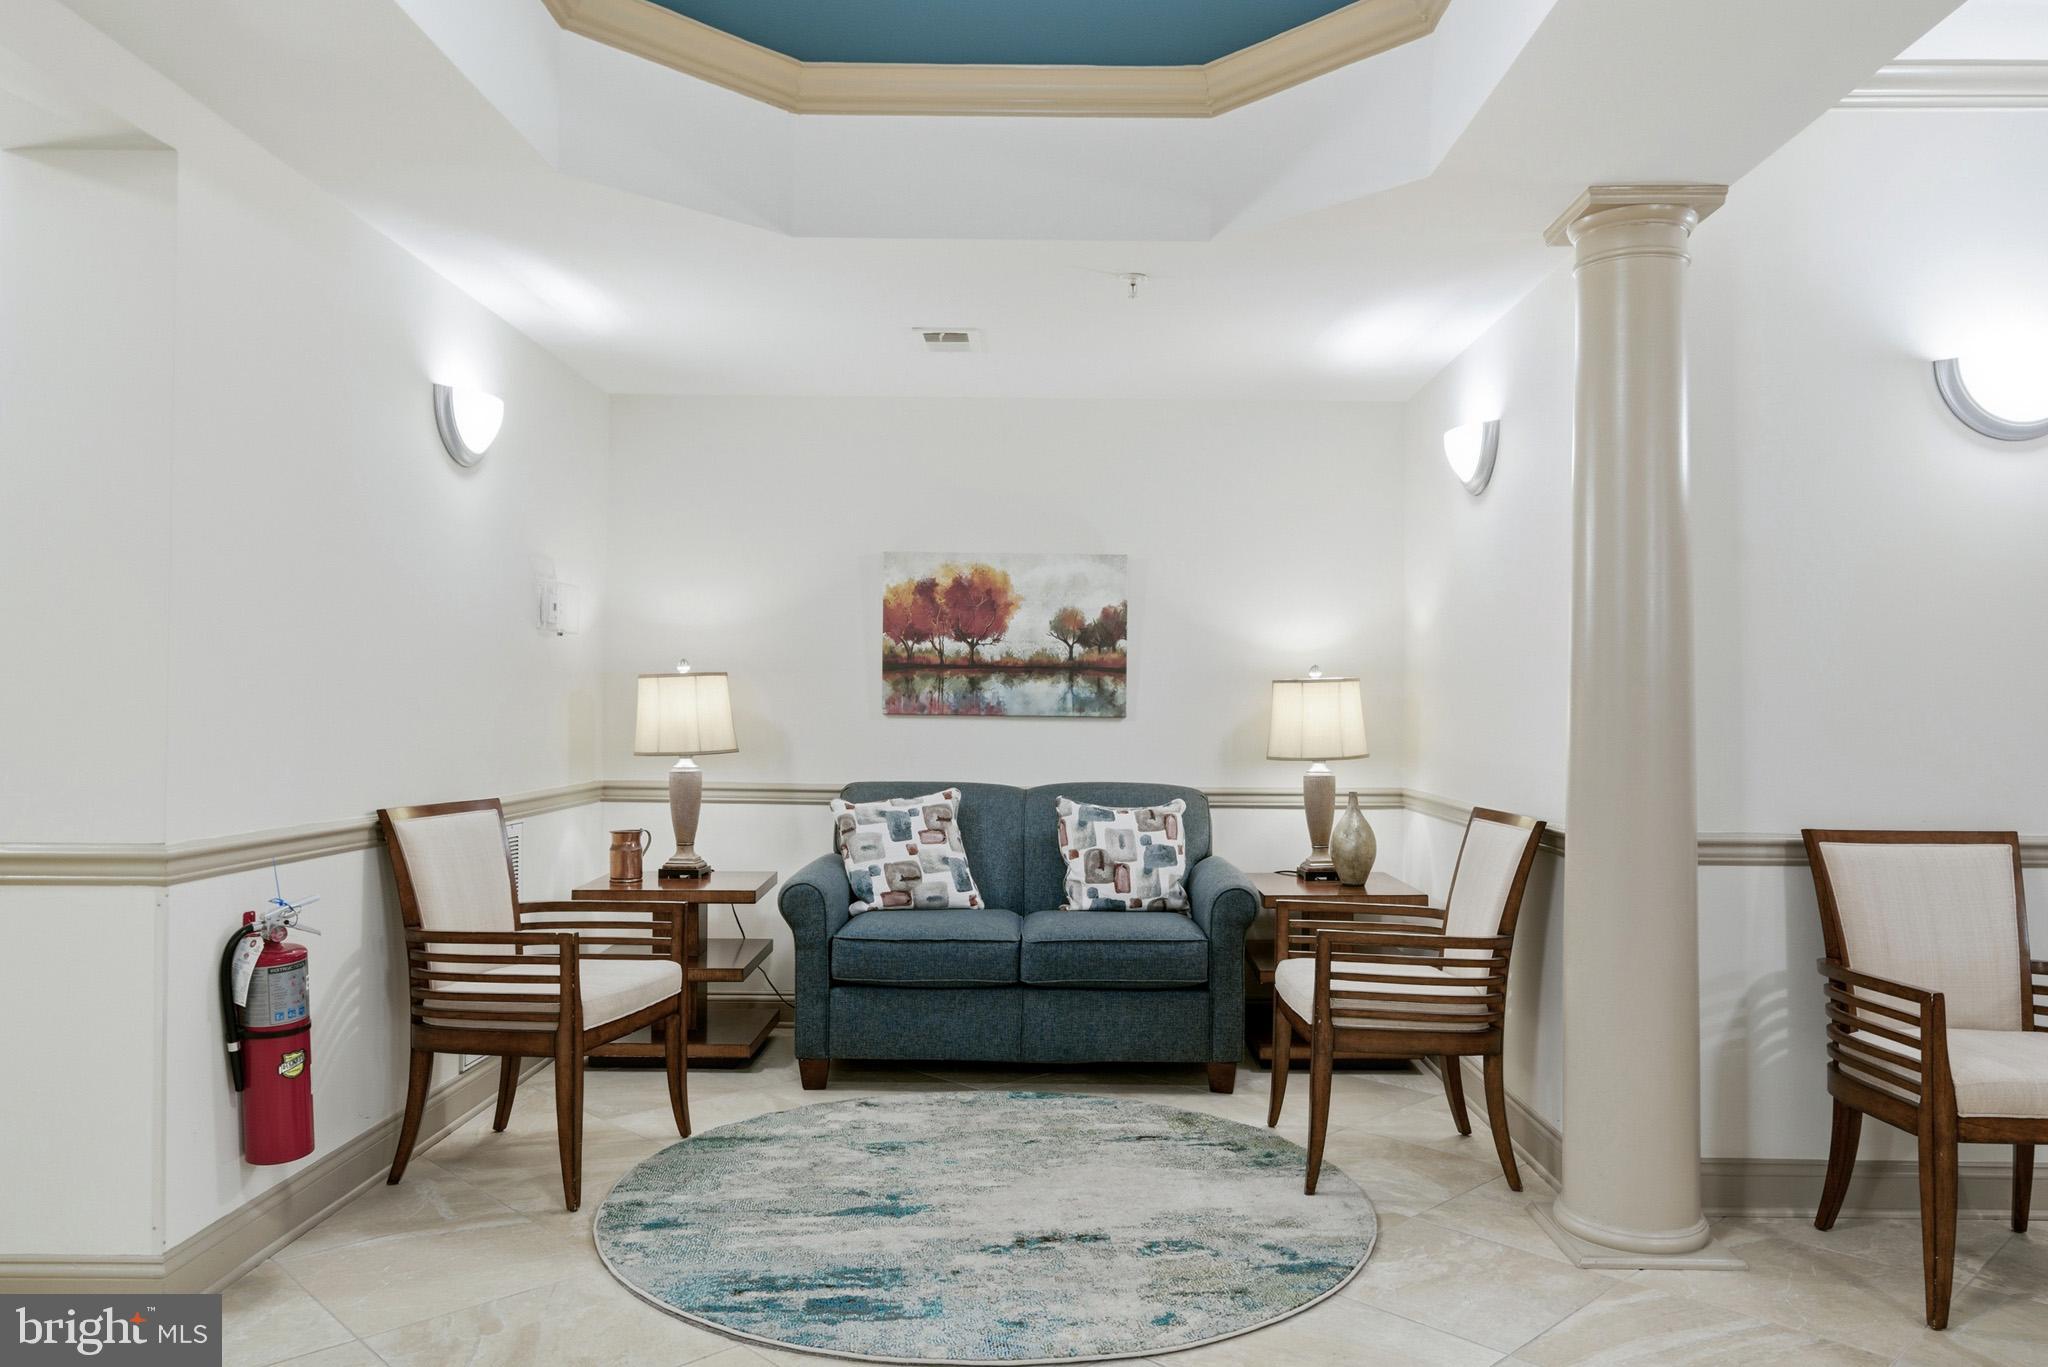
Beyond the home, residents enjoy the lifestyle that makes The Gatherings at Forest Glen so special, including a private clubhouse, fitness center, swimming pool, social and hobby spaces, community activities, and access to the extensive amenities and trails throughout Piney Orchard.
The location is another major advantage. Shopping and dining are nearby, with convenient access to MARC, BWI Airport, Fort Meade/NSA and major commuter routes connecting you to Annapolis, Baltimore, Washington, D.C. and the people and places that matter most.
Right-sizing isn't about giving something up. It's about gaining more time for the things you actually want to do.
Less maintenance. More freedom. A home that fits the next chapter of your life.
Save
Ask
Tour
Hide
Share
Listing Snapshot
Price
$369,900
Days On Site
115 Days
Bedrooms
2
Inside Area (SqFt)
1,400 sqft
Total Baths
2
Full Baths
2
Partial Baths
N/A
Lot Size
N/A
Year Built
2010
MLS Number
MDAA2150180
Status
Active
Property Tax
$3,551
HOA/Condo/Coop Fees
$550 monthly
Sq Ft Source
Assessor
Friends & Family
React
Invite
Recent Activity
a week ago
Listing updated with changes from the MLS
4 months ago
Listing first seen on site
General Features
Attached Garage
Yes
Garage
Yes
Garage Spaces
1
Levels
One
Parking
AsphaltGarageParking LotDrivewayAttached
Parking Spaces
2
Pets
Yes
Property Sub Type
Condominium
Sewer
Public Sewer
Special Circumstances
Standard
SqFt Above
1400
SqFt Total
1400
Style
Unit/Flat
Utilities
Cable Available
Water Source
Public
Zoning
RESIDENTIAL
Interior Features
Appliances
Electric RangeElectric OvenCooktopElectric Water HeaterWasherDishwasherExhaust FanIce MakerStainless Steel Appliance(s)Water HeaterMicrowaveDryer
Cooling
Central AirHeat PumpCeiling Fan(s)Electric
Flooring
CarpetHardwoodCeramic Tile
Furnished
Unfurnished
Heating
Exhaust FanElectricHeat Pump
Interior
Recessed LightingWalk-In Closet(s)Open Floorplan
Laundry Features
Laundry RoomWasher Hookup
Main Level Bedrooms
2
Window Features
Double Pane Windows
Bathroom 2
Level - Main
Bedroom 2
Level - Main
Dining Room
Level - Main
Family Room
Level - Main
Kitchen
Level - Main
Laundry
Level - Main
Primary Bathroom
Level - Main
Primary Bedroom
Level - Main
Sitting Room
Level - Main
Save
Ask
Tour
Hide
Share
Exterior Features
Construction Details
BrickVinyl Siding
Pool Features
Community
Windows/Doors
Double Pane Windows
Community Features
Accessibility Features
Accessible DoorsAccessible Hallway(s)Accessible Elevator Installed