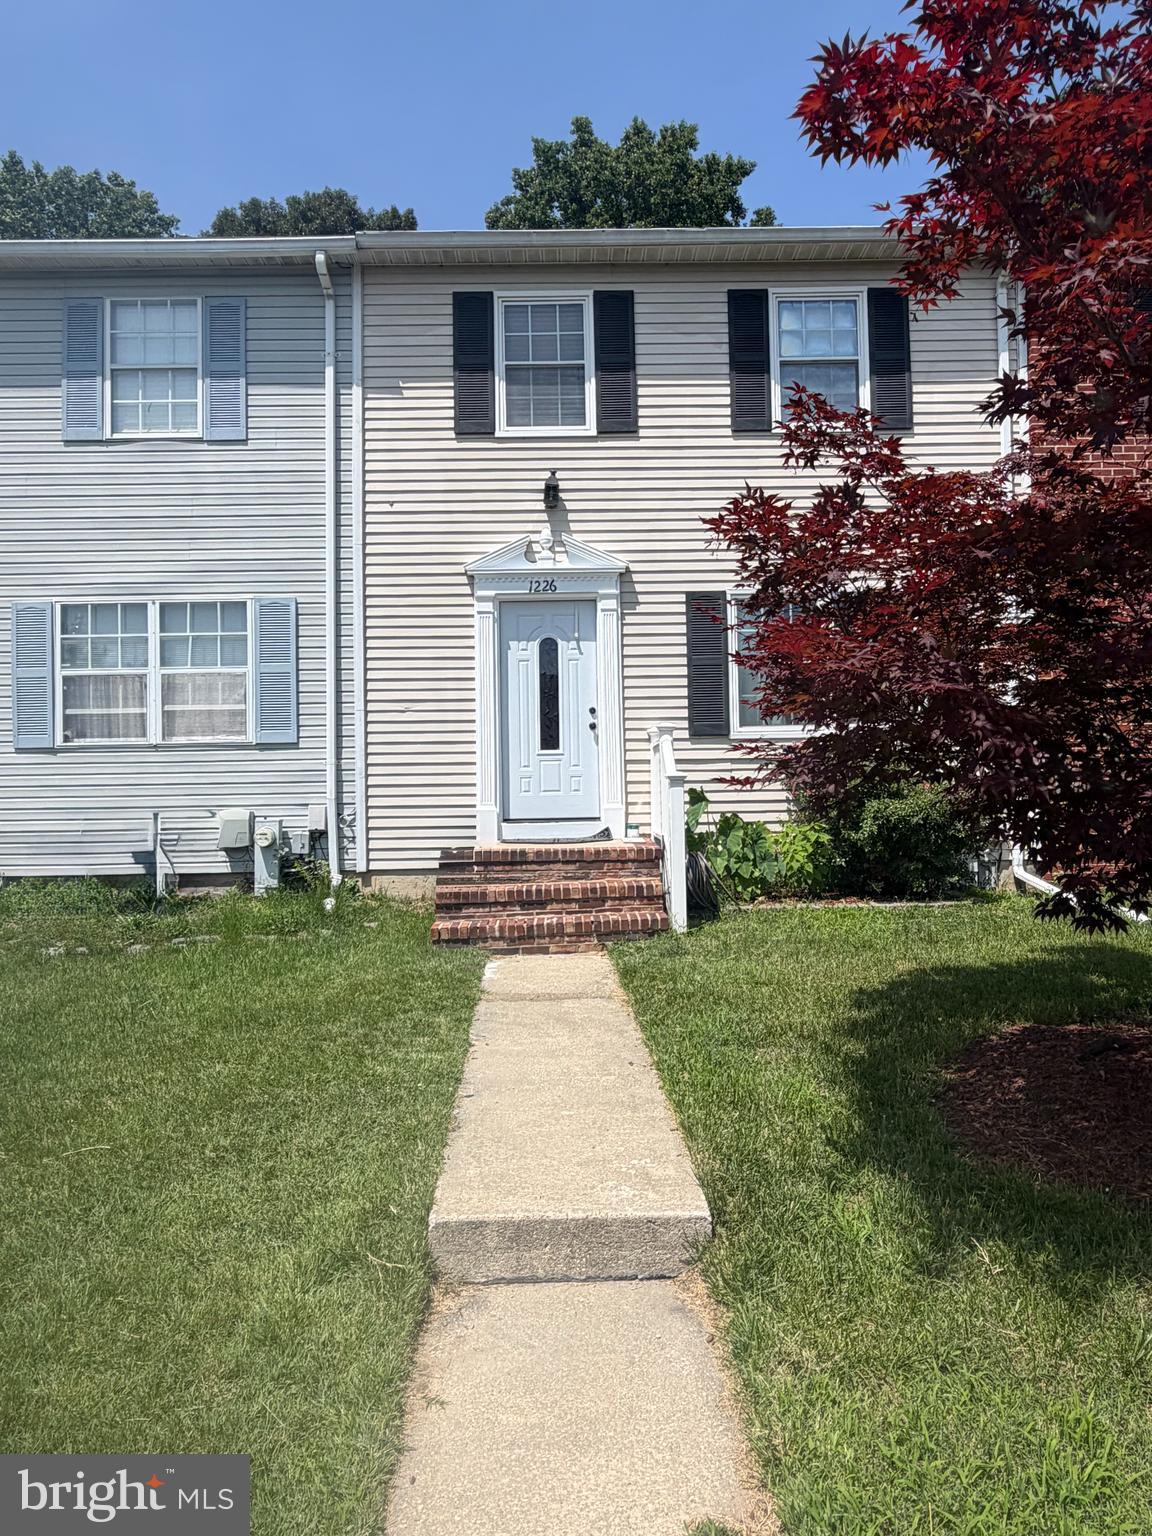
Welcome home to this inviting and well maintained townhouse offering 3 bedrooms, 2.5 baths, and comfortable living spaces designed for everyday living and entertaining. The basement provides additional living space with durable vinyl flooring, a washer and dryer, and a convenient outside entrance, making it perfect for a family room, home office, gym, or rec room.
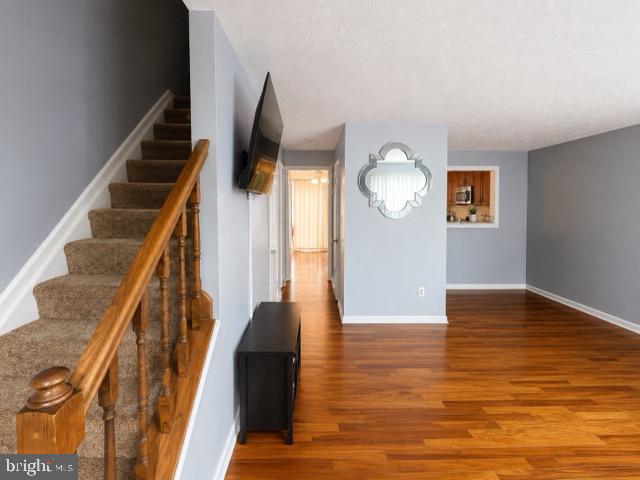
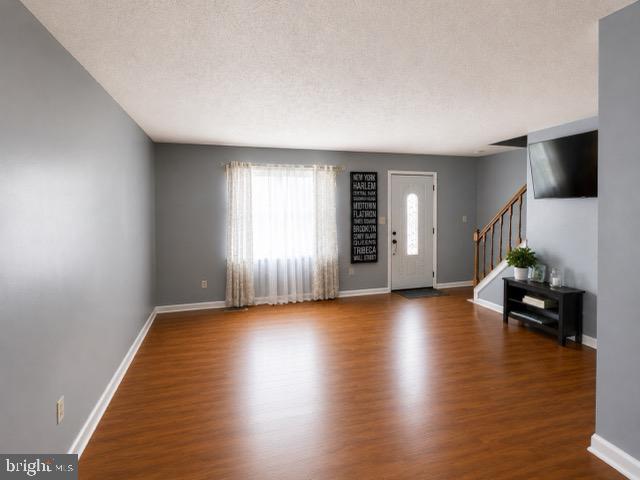
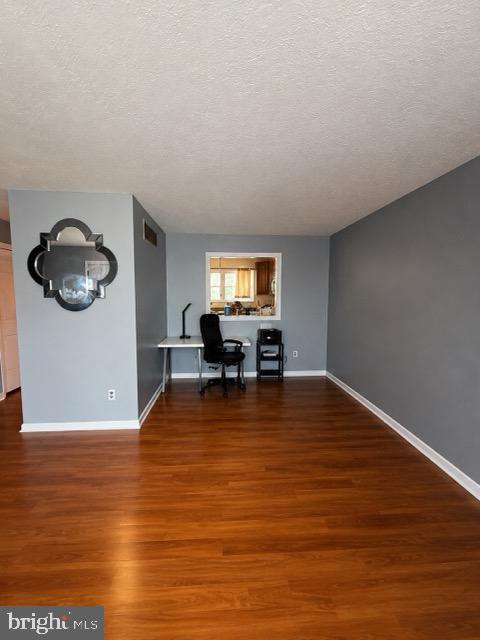
At the heart of the home is a chef's kitchen featuring dark wood cabinetry, stainless steel appliances, granite countertops, two ovens, and a spacious eat-in area where family and friends can gather to share meals and create lasting memories. The bright and welcoming living room and dining room feature beautiful hardwood flooring throughout the main level, along with a convenient half bath.
Upstairs, retreat to the spacious primary suite offering plush carpeting, a ceiling fan, and abundant closet space. The private primary bath features a walk-in shower and vinyl flooring. Two additional bedrooms provide comfortable accommodations for family, or guests while the hall bath includes a tub/shower combination.
Step through the sliding glass doors and enjoy your morning coffee or evening gatherings on the back deck overlooking the fenced backyard, offering a wonderful space for relaxing, entertaining, or simply unwinding after a long day.
Outdoor enthusiasts will appreciate the community amenities, including a community beach area with picnic tables, a boat landing, and a dock where you can enjoy fishing, crabbing, and taking in the peaceful waterfront setting. Nestled along Stoney Creek with access to the Patapsco River and the Chesapeake Bay, this community offers a lifestyle that blends comfort, recreation, and natural beauty.
Conveniently located near restaurants, shopping, and schools, with easy access to major destinations including approximately 30 minutes to historic Annapolis, 30 minutes to Baltimore, 20 minutes to Baltimore/Washington International Thurgood Marshall Airport, and approximately 58 minutes to Washington, D.C.
Seller is giving a $500 credit to buyer for carpet in Bedroom #2.
Seller is in the process of moving. Pictures were critiqued in ChatGPT - cleaned up, straighten , sharper and brighter. (AI)
Recording device
Save
Ask
Tour
Hide
Share
Listing Snapshot
Price
$384,900
Days On Site
94 Days
Bedrooms
3
Inside Area (SqFt)
1,780 sqft
Total Baths
3
Full Baths
2
Partial Baths
1
Lot Size
0.05 Acres
Year Built
1986
MLS® Number
MDAA2150212
Status
Active
Property Tax
$3,356
HOA/Condo/Coop Fees
$78 monthly
Sq Ft Source
Assessor
Friends & Family
React
Comment
Invite
No Comments Yet
Did you know? You can invite friends and family to your search. They can join your search, rate and discuss listings with you.
Recent Activity
3 weeks ago
Listing updated with changes from the MLS®
4 weeks ago
Price changed to $384,900
2 months ago
Status changed to Active
3 months ago
Listing first seen on site
General Features
Acres
0.05
Foundation
Slab
Levels
Two
Parking
Parking Lot
Pets
Yes
Property Sub Type
Townhouse
Sewer
Public Sewer
Special Circumstances
Standard
SqFt Above
1280
SqFt Below
500
SqFt Total
1920
Style
Colonial
Water Source
Public
Zoning
R5
Interior Features
Appliances
Electric Water Heater
Basement
Exterior EntryOther
Cooling
Central AirCeiling Fan(s)Electric
Flooring
CarpetWood
Heating
ElectricHeat Pump
Interior
Ceiling Fan(s)Walk-In Closet(s)
Laundry Features
In Basement
Window Features
Window CoveringsWindow Treatments
Save
Ask
Tour
Hide
Share
Exterior Features
Construction Details
Aluminum Siding
Fencing
Wood
Pool Features
None
View
Trees/Woods
Waterview
Trees/Woods
Windows/Doors
Window CoveringsWindow Treatments
Community Features
Accessibility Features
Accessible Doors
Association Fee
$234.0
Association Fee Frequency
Quarterly
School District
ANNE ARUNDEL COUNTY PUBLIC SCHOOLS
Schools
School District
ANNE ARUNDEL COUNTY PUBLIC SCHOOLS
Elementary School
Unknown
Middle School
Unknown
High School
Unknown
Listing courtesy of Keller Williams Select Realtors of Easton



Did you know? You can invite friends and family to your search. They can join your search, rate and discuss listings with you.