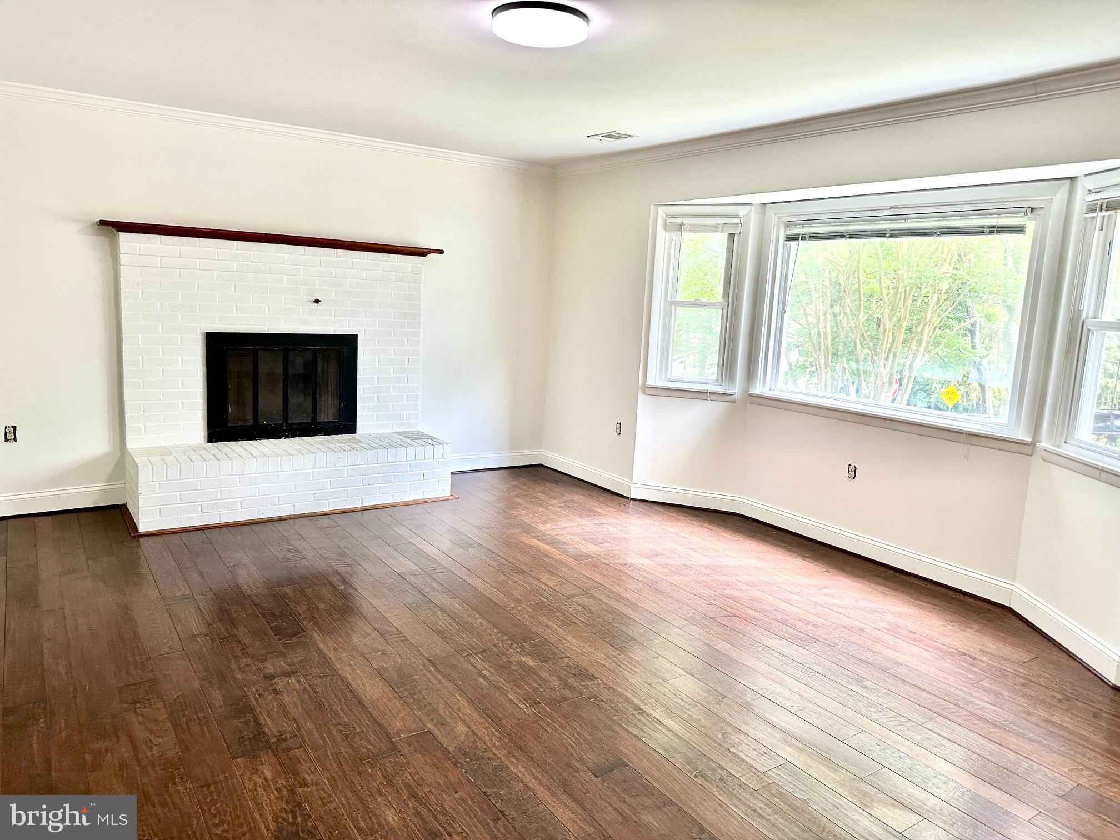
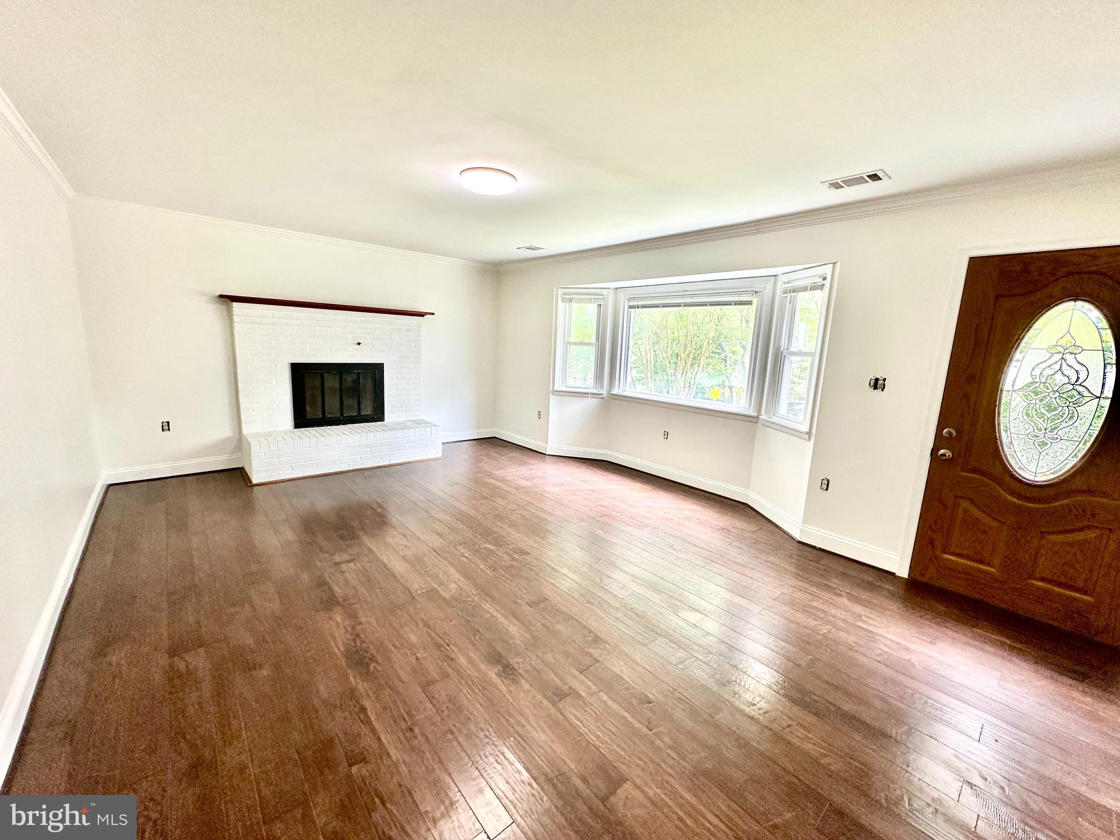
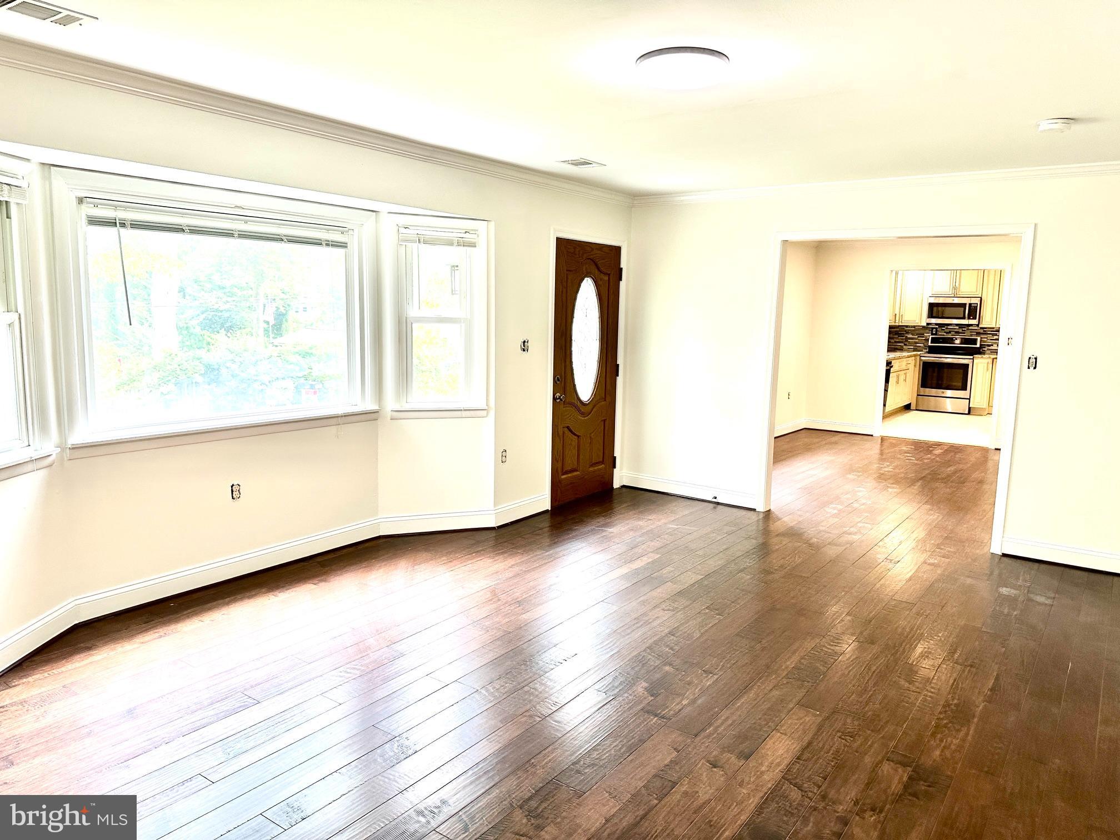
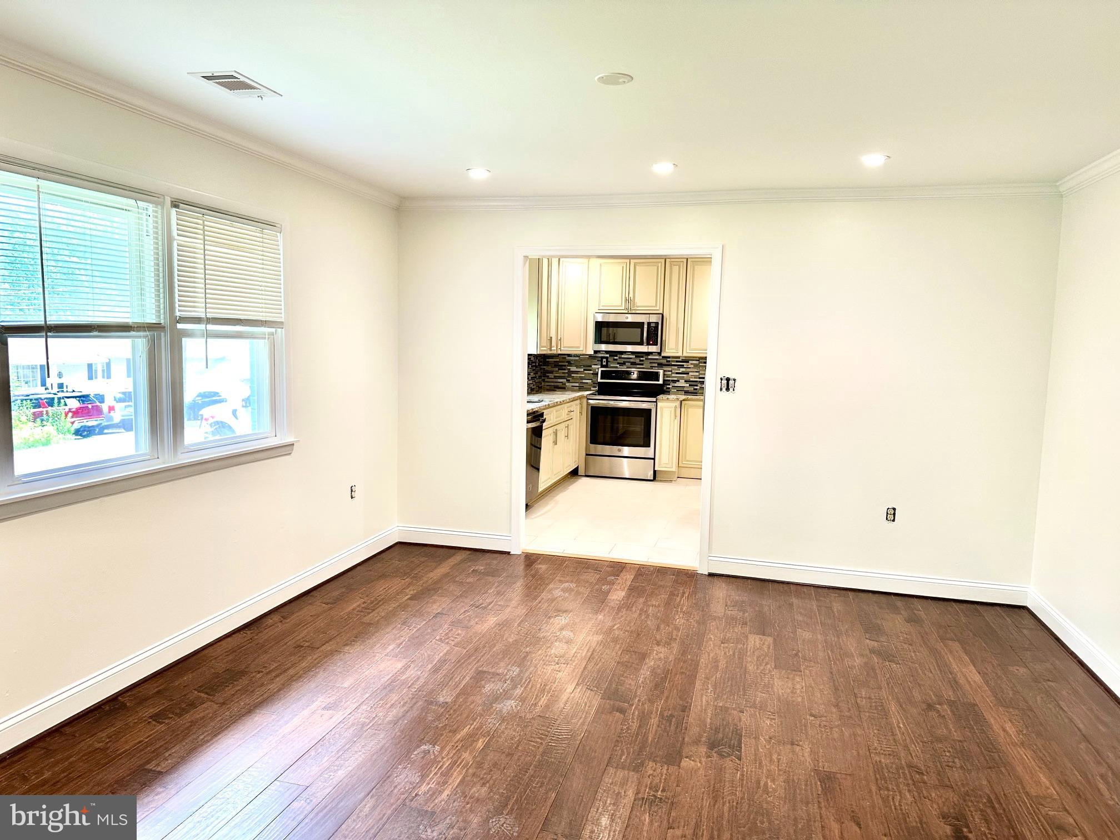
Price Improvement! Beautifully remodeled all-brick Rancher offering 4+ bedrooms, 3 full baths, and a 2-car garage in the sought-after water-privileged community of Cape St. Clair. This move-in-ready home has been extensively upgraded inside and out, featuring vinyl replacement windows, hardwood floors, new carpet, ceramic tile, LVP, recessed lighting, and 2 brick fireplaces one with Insert. The gourmet kitchen showcases glazed soft-close 42-inch cabinetry, granite countertops, and stainless steel appliances. A private office, tucked away behind the garage and separate from the main living areas, provides the perfect space for working from home. The spacious finished walkout basement offers exceptional versatility with a large family room, recreation room, fourth bedroom, full bath, walk-in closet, laundry room, and a separate covered walk-up to the rear yard—ideal for guests, multi-generational living, or entertaining. Enjoy all the amenities Cape St. Clair has to offer, including community beaches, a marina, a boat ramp, a fishing and crabbing pier, playgrounds, parks, and more. Conveniently located near shopping, dining, and everyday conveniences, this exceptional home combines quality, comfort, and an outstanding community lifestyle.
Save
Ask
Tour
Hide
Share
Listing Snapshot
Price
$3,900
Days On Site
89 Days
Bedrooms
4
Inside Area (SqFt)
3,106 sqft
Total Baths
3
Full Baths
3
Partial Baths
N/A
Lot Size
0.24 Acres
Year Built
1965
MLS® Number
MDAA2150476
Status
Active
Property Tax
N/A
HOA/Condo/Coop Fees
$10 monthly
Sq Ft Source
Estimated
Friends & Family
React
Comment
Invite
No Comments Yet
Did you know? You can invite friends and family to your search. They can join your search, rate and discuss listings with you.
Recent Activity
3 weeks ago
Price changed to $3,900
3 weeks ago
Listing updated with changes from the MLS®
2 months ago
Status changed to Active
3 months ago
Listing first seen on site
General Features
Acres
0.24
Attached Garage
Yes
Available on
2026-07-10
Cross Street
Rolling view Dr.
Foundation
Block
Garage
Yes
Garage Spaces
2
Levels
Two
Parking
ConcreteGarageAttached
Parking Spaces
2
Pets
No
Property Sub Type
Single Family Residence
Sewer
Public Sewer
SqFt Above
1970
SqFt Below
1136
SqFt Total
3391
Style
Ranch/Rambler
Utilities
Cable AvailablePhone AvailableSewer AvailableElectricity Available
Water Source
Well
Zoning
R5
Interior Features
Appliances
OvenElectric RangeElectric OvenWater PurifierElectric Water HeaterDishwasherExhaust FanRefrigeratorStainless Steel Appliance(s)WasherWater HeaterMicrowave



Did you know? You can invite friends and family to your search. They can join your search, rate and discuss listings with you.