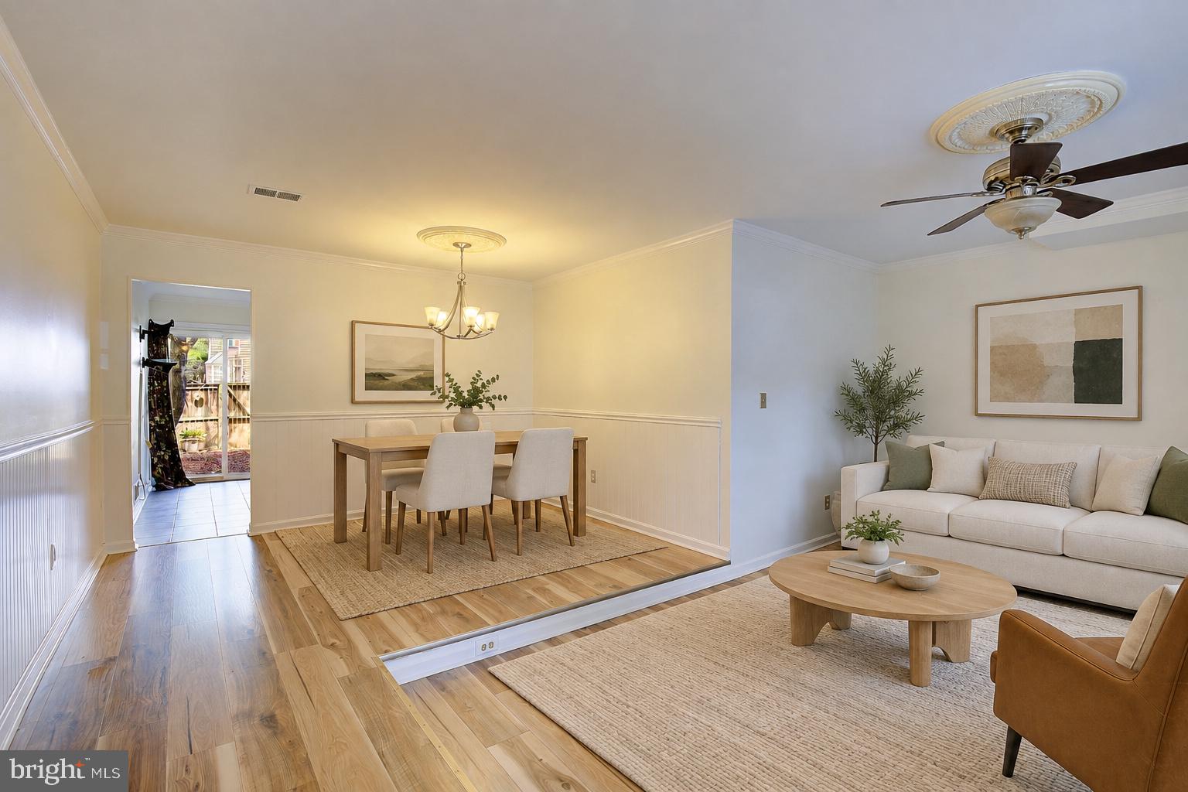
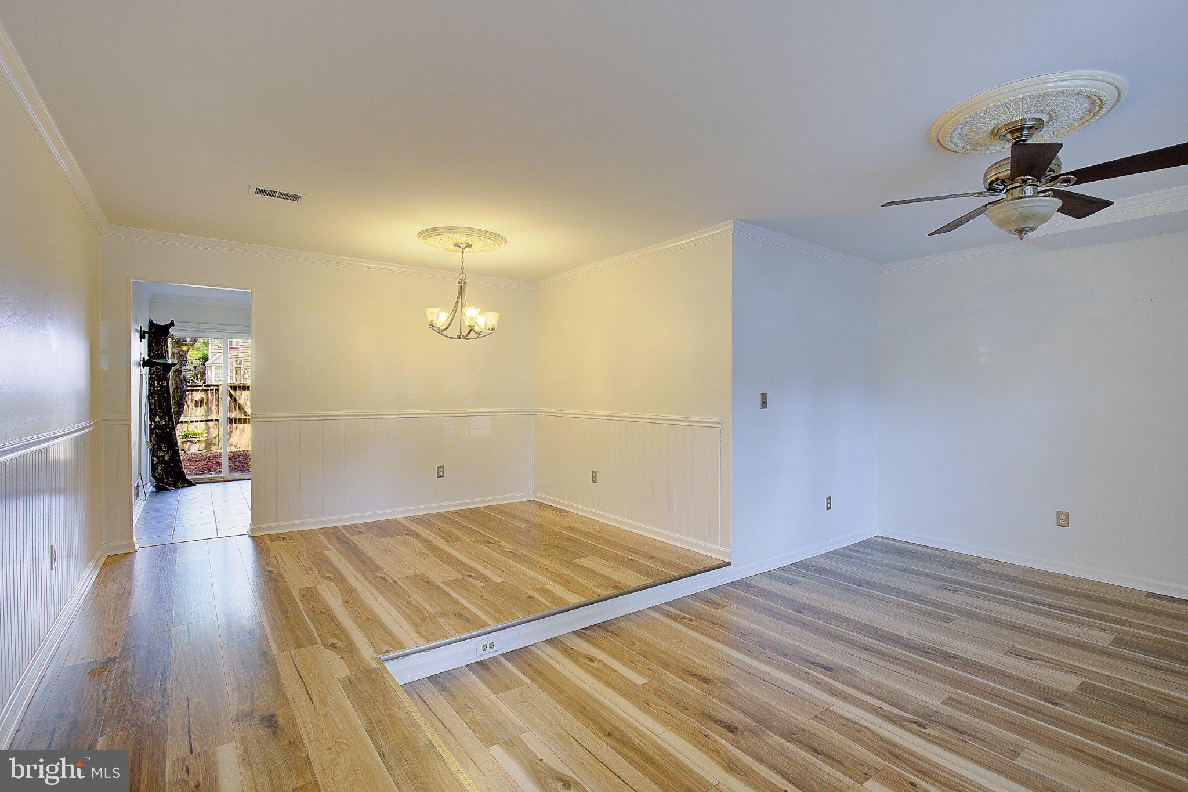
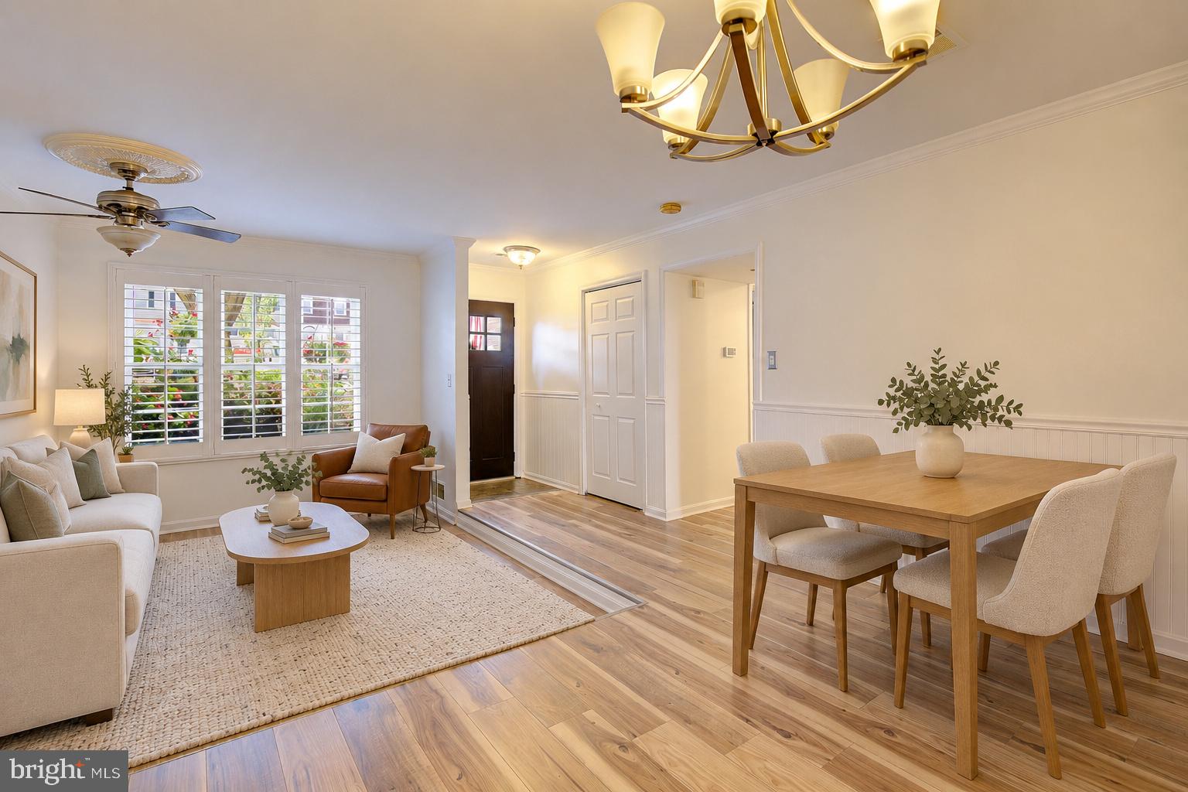
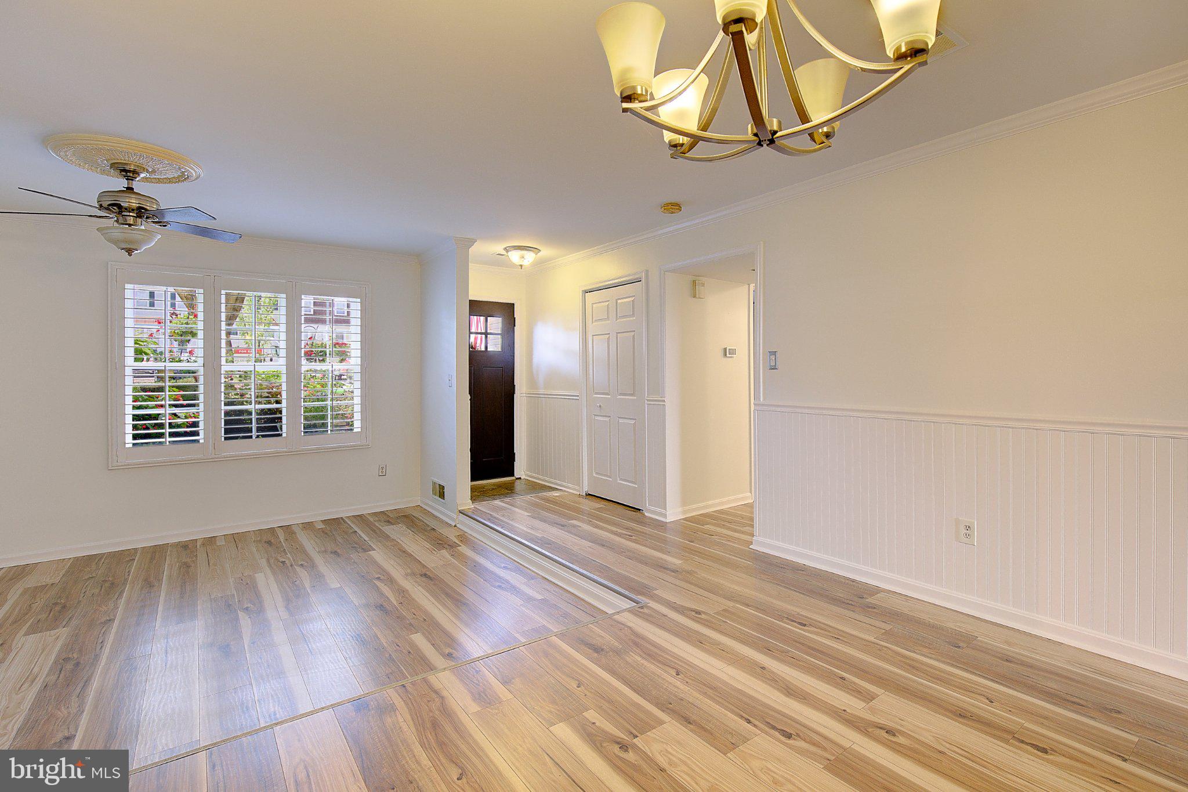
Now easy to Show and Move-in Ready - Bring us an offer on this charming lower-level home in the heart of Crofton offering the ease of one-level living, a comfortable layout, and a fantastic community lifestyle. Fully painted throughout in fresh, neutral tones, this home is absolutely move-in ready and waiting for its next owner.
The home features two spacious bedrooms, a full bathroom, luxury vinyl tile flooring, an in-unit washer and dryer, and an updated kitchen that offers a more modern feel while maintaining a practical, functional layout.
A major recent improvement is the brand-new HVAC system, representing an investment of approximately $14,000. The unit was relocated to the backyard to provide improved airflow around the equipment and help support its long-term performance and longevity.
One of the home’s standout features is the private, fully fenced backyard—a wonderful bonus for relaxing, entertaining, gardening, pets, or simply enjoying outdoor space of your own. The community also offers access to two pools with gazebo areas for parties and gatherings, along with neighborhood playgrounds and open green spaces.
The location is hard to beat. Enjoy the convenience of walking to nearby shopping and dining favorites, including Grump’s Cafe, Mr. Pizza, Pherm Brewing Company, and Molloy’s Irish Pub. Waugh Chapel Towne Centre is just across Route 3, offering even more shopping, dining, grocery stores, and everyday conveniences.
Commuters will appreciate the central location between Washington, D.C. and Baltimore, with Annapolis approximately 15 minutes away, convenient access to major commuter routes, and MARC train options within a short drive. Nantucket Elementary is also nearby, adding to the convenience of this well-located Crofton home.
** OPEN HOUSE EVERY DAY - CALL FOR TIMES! **
Save
Ask
Tour
Hide
Share
Listing Snapshot
Price
$279,900
Days On Site
113 Days
Bedrooms
2
Inside Area (SqFt)
1,185 sqft
Total Baths
1
Full Baths
1
Partial Baths
N/A
Lot Size
N/A
Year Built
1978
MLS Number
MDAA2150558
Status
Active
Property Tax
$2,979
HOA/Condo/Coop Fees
$322 monthly
Sq Ft Source
Assessor
Friends & Family
React
Comment
Invite
No Comments Yet
Did you know? You can invite friends and family to your search. They can join your search, rate and discuss listings with you.
Recent Activity
5 days ago
Listing updated with changes from the MLS
4 weeks ago
Price changed to $279,900
3 months ago
Status changed to Active
4 months ago
Listing first seen on site
General Features
Foundation
Permanent
Levels
One
Parking
AssignedParking Lot
Parking Spaces
1
Pets
Breed RestrictionsYes
Property Sub Type
Condominium
Sewer
Public Sewer
Special Circumstances
Standard
SqFt Above
1185
SqFt Total
1185
Style
Ranch/Rambler
Water Source
Public
Zoning
R15
Interior Features
Appliances
Electric RangeElectric OvenElectric Water HeaterDishwasherDisposalExhaust FanRefrigeratorWasher/Dryer Stacked



Did you know? You can invite friends and family to your search. They can join your search, rate and discuss listings with you.