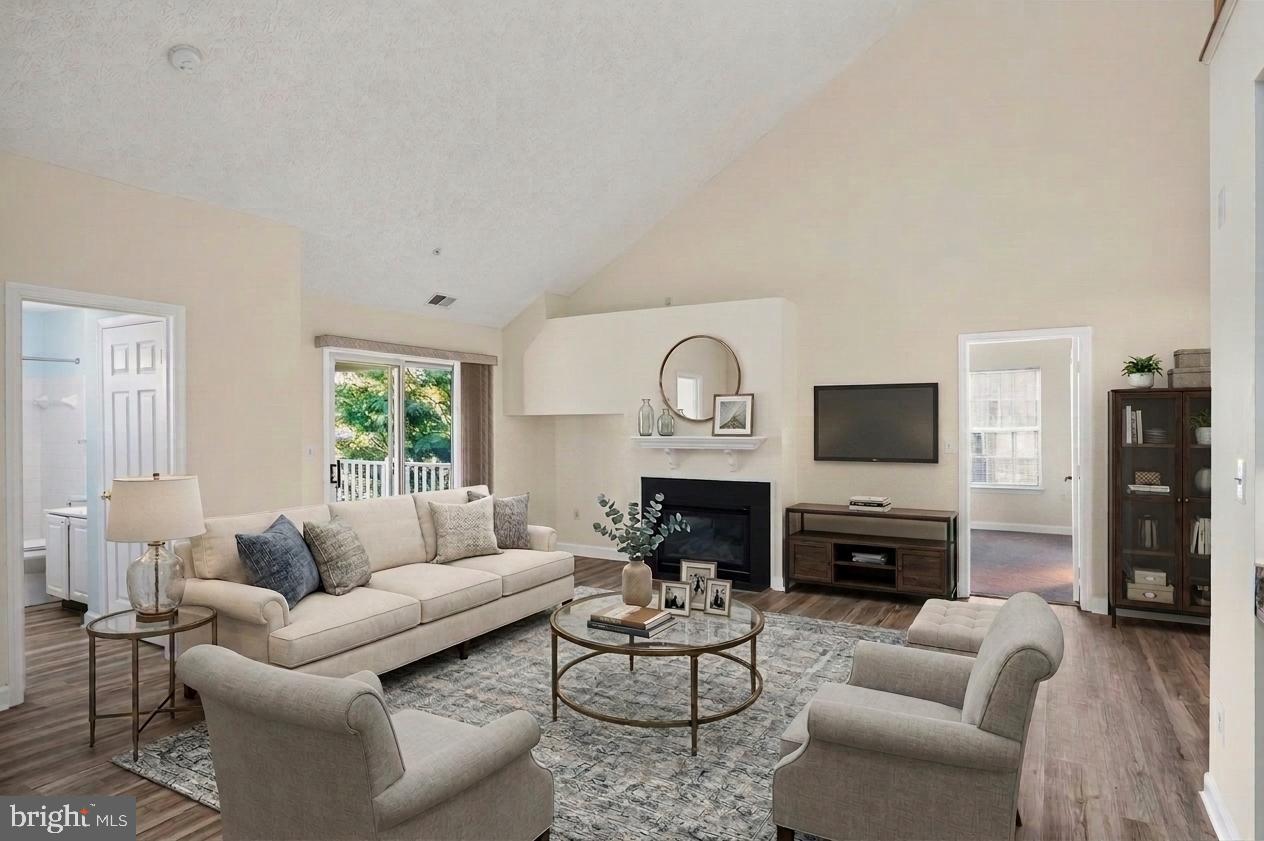
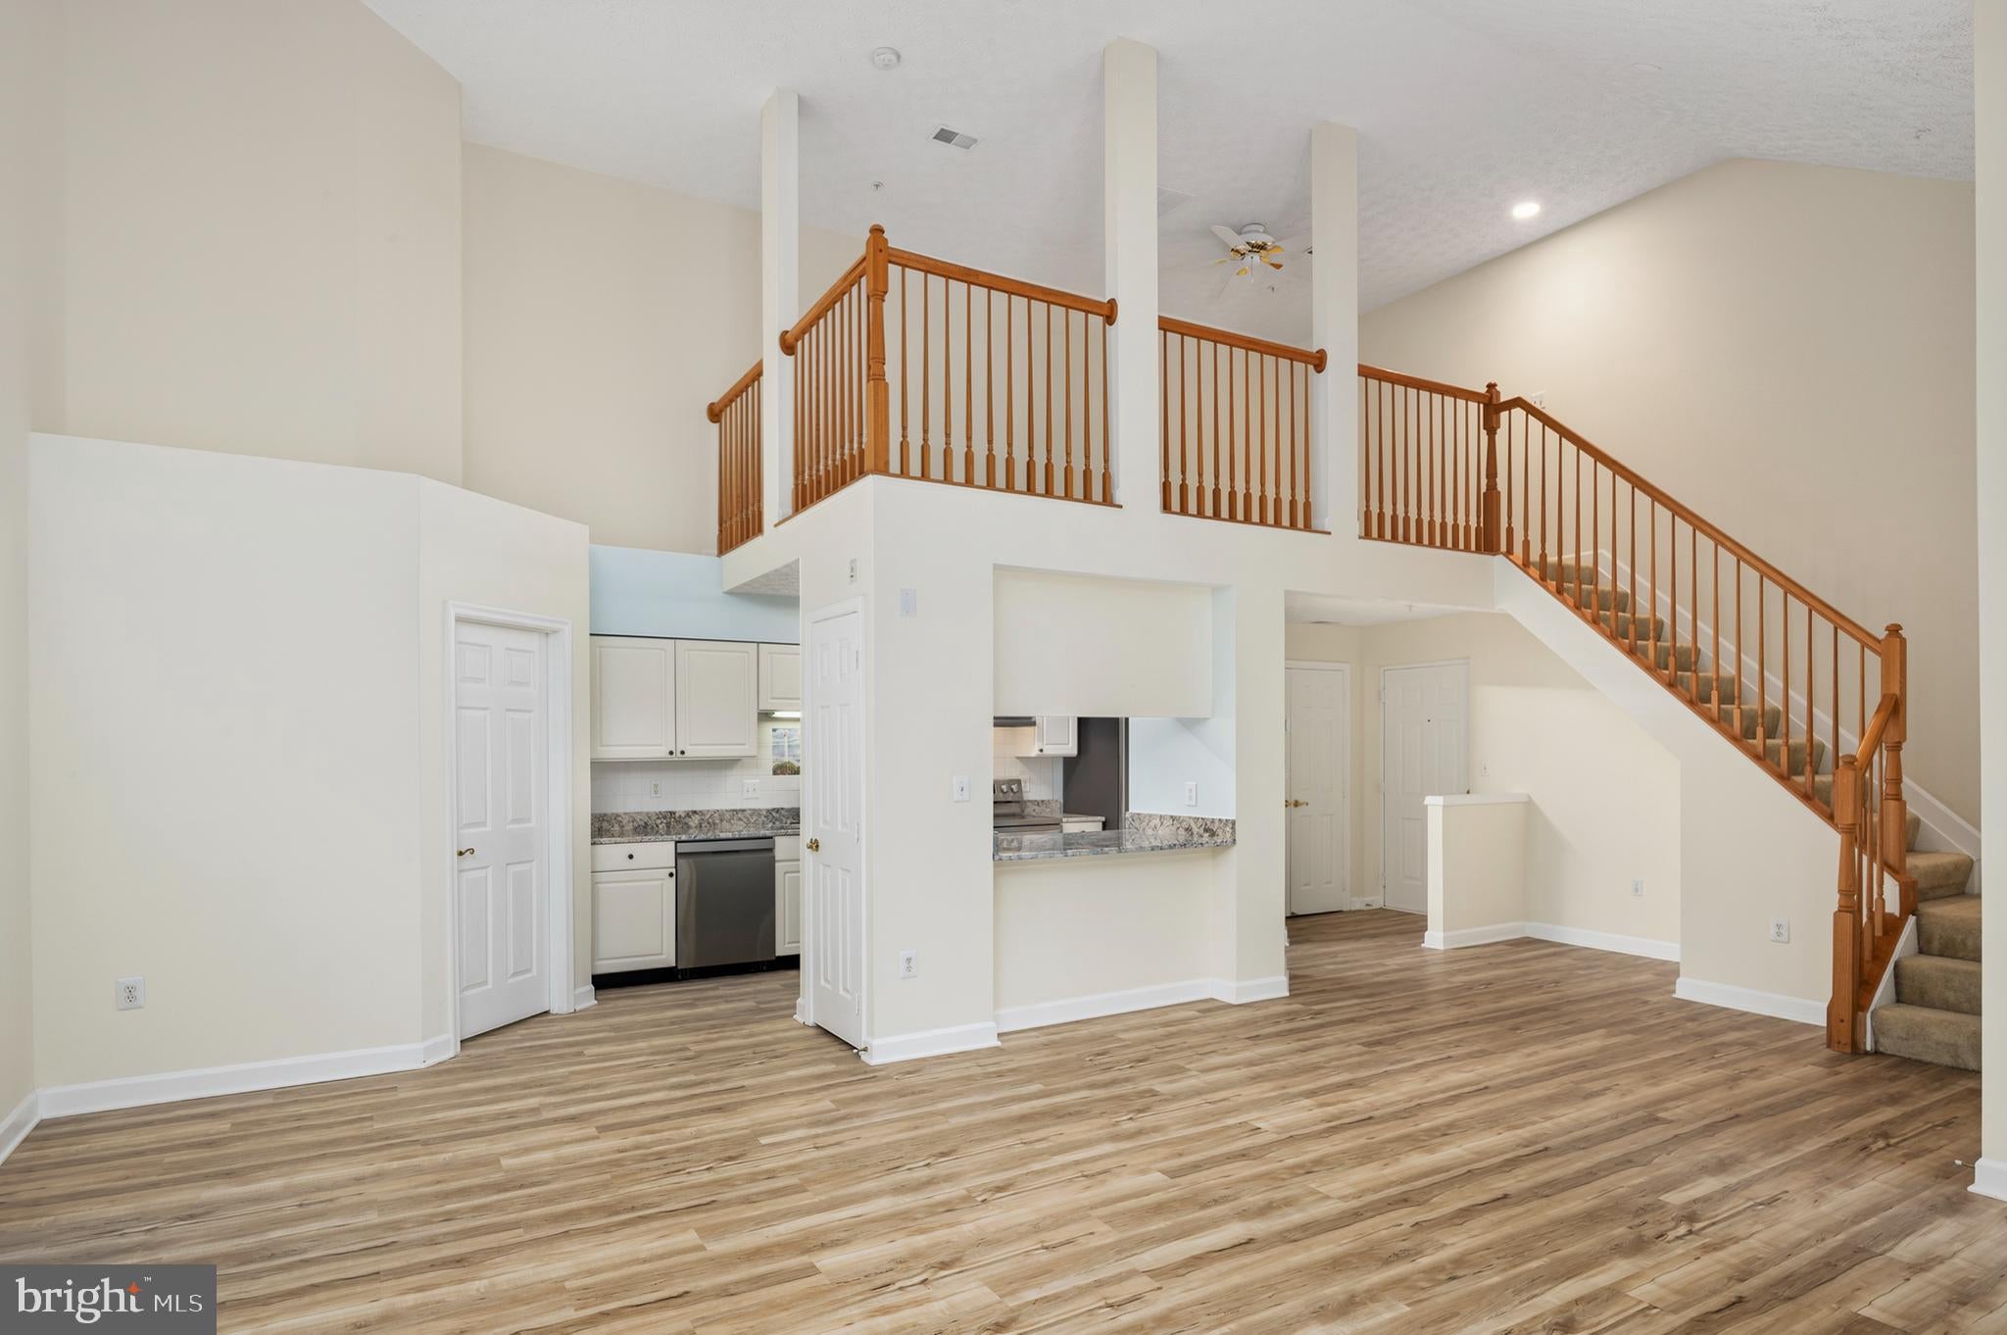
Welcome to 619 Admiral Drive #401 in Admirals Reach at Harbour Gates! This spacious 1,434 sq. ft. penthouse condo offers 2 bedrooms, 2 full baths and a loft, with vaulted ceilings that create an open and spacious feel. The versatile loft provides valuable additional living space and is ideal for a home office, den, workout area or guest space.
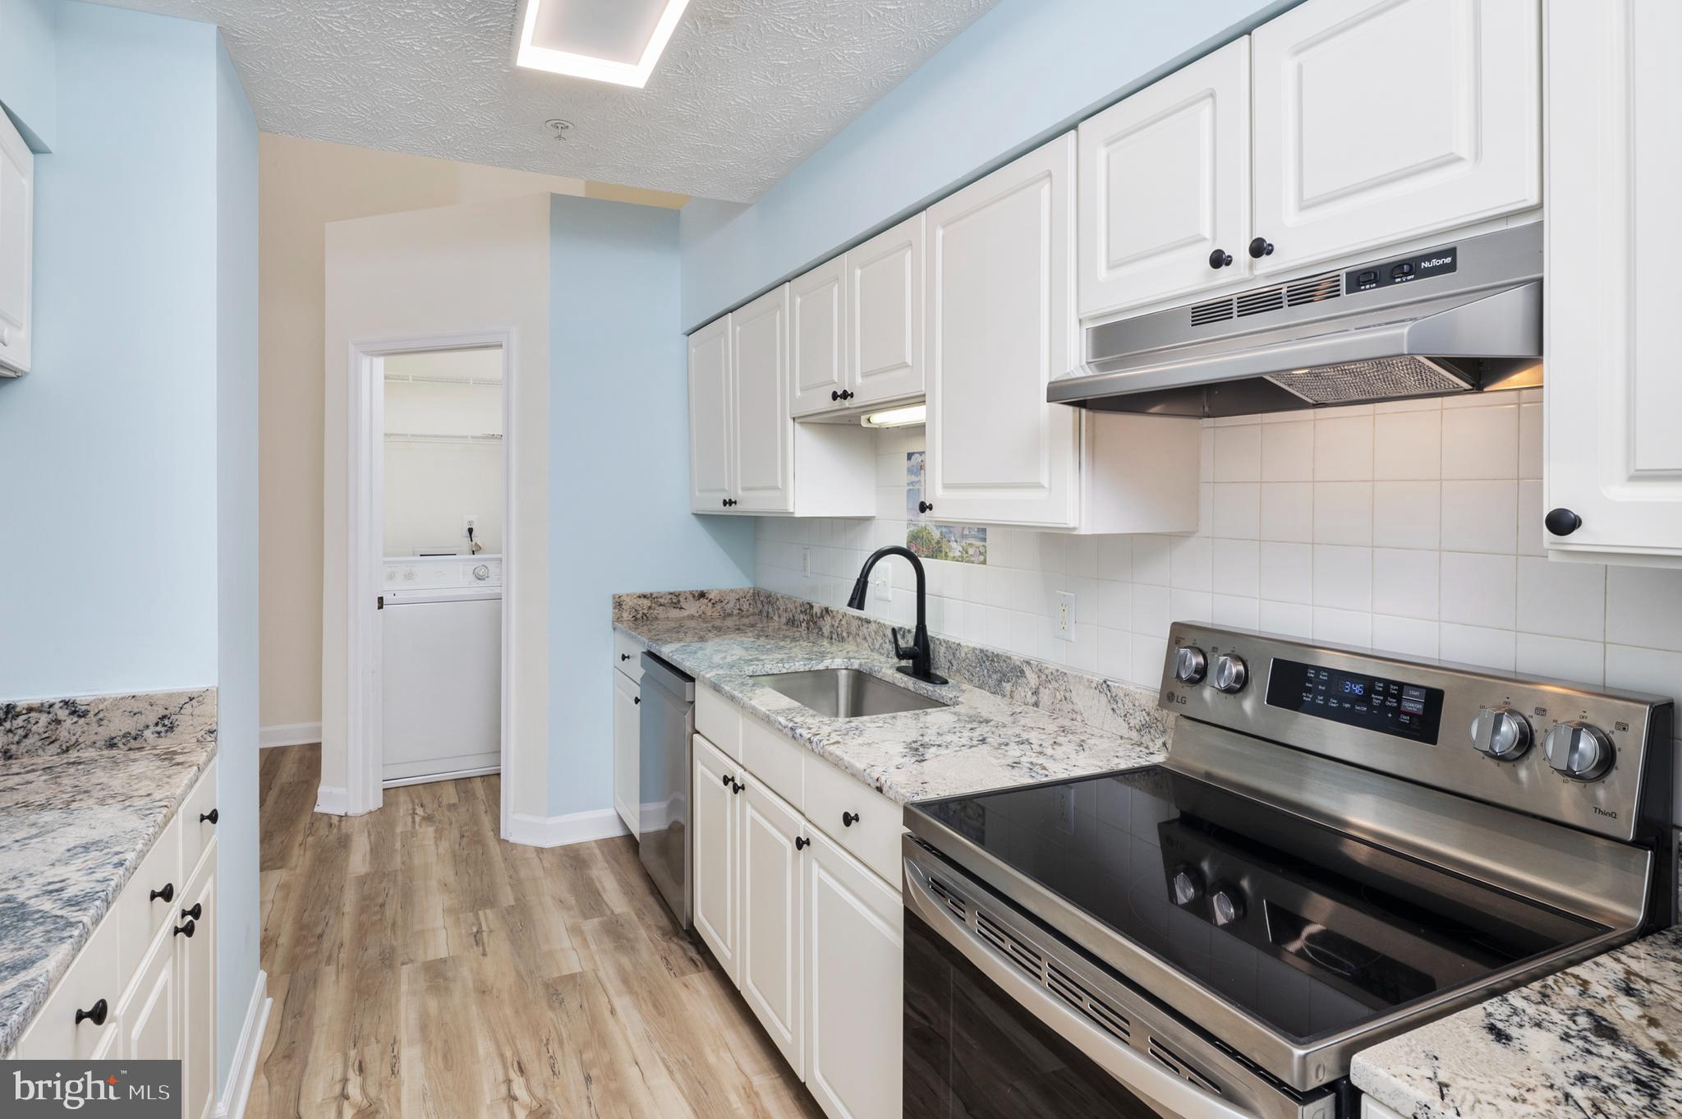
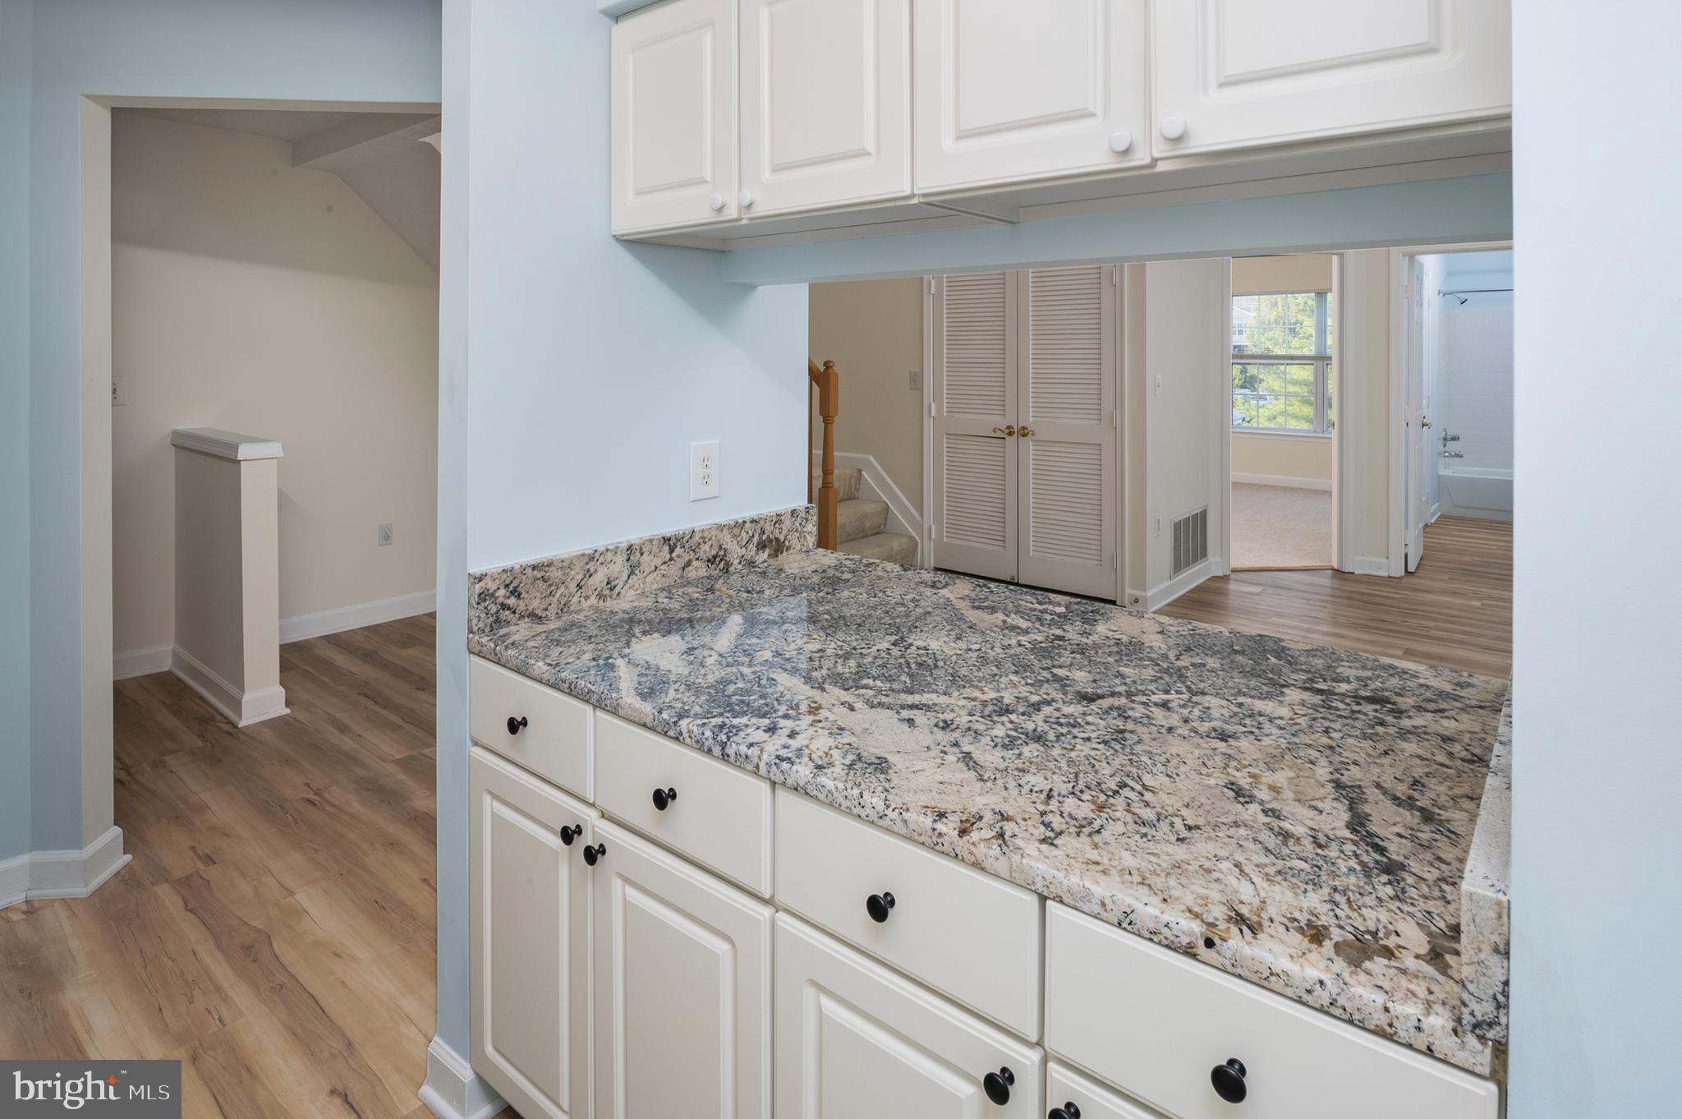
Freshly painted throughout with new LVP flooring in the main living areas, new carpet in the bedrooms, new granite kitchen countertops, new appliances and new toilets. A fireplace adds warmth to the living area, while both bedrooms offer abundant natural light.
Enjoy low-maintenance living with community amenities including an outdoor pool, clubhouse, fitness center and guest parking. Resident parking is not limited to one or two spaces; parking passes are required. The condo fee includes water, sewer, trash and snow removal, lawn care and exterior maintenance.
Conveniently located in Annapolis, near Downtown Annapolis, major shopping, dining, Anne Arundel Medical Center, the U.S. Naval Academy and major commuter routes. If you've been looking for an Annapolis condo with more space than the typical two-bedroom floor plan, the penthouse location, loft and 1,434 sq. ft. make this one worth seeing!
Save
Ask
Tour
Hide
Share
Listing Snapshot
Price
$375,000
Days On Site
91 Days
Bedrooms
2
Inside Area (SqFt)
1,434 sqft
Total Baths
2
Full Baths
2
Partial Baths
N/A
Lot Size
N/A
Year Built
1996
MLS® Number
MDAA2150618
Status
Active
Property Tax
$3,705
HOA/Condo/Coop Fees
$425.92 monthly
Sq Ft Source
Assessor
Friends & Family
React
Comment
Invite
No Comments Yet
Did you know? You can invite friends and family to your search. They can join your search, rate and discuss listings with you.
Recent Activity
2 weeks ago
Listing updated with changes from the MLS®
a month ago
Price changed to $375,000
2 months ago
Status changed to Active
3 months ago
Listing first seen on site
General Features
Cross Street
Bestgate Road
Levels
One and One Half
Parking
Permit RequiredParking Lot
Pets
Cats OKDogs OKYes
Property Sub Type
Condominium
Security
Smoke Detector(s)
Sewer
Public Sewer
Special Circumstances
Standard
SqFt Above
1434
SqFt Total
1434
Style
ContemporaryUnit/Flat
Water Source
Public
Zoning
R22
Interior Features
Appliances
Electric RangeElectric OvenElectric Water HeaterDishwasherDryerExhaust FanRange HoodRefrigeratorStainless Steel Appliance(s)Washer
Cooling
Heat PumpElectric
Fireplace
Yes
Fireplace Features
Electric
Fireplaces
1
Flooring
CarpetCeramic TileVinyl
Heating
Exhaust FanElectricHeat Pump
Interior
Kitchen IslandRecessed LightingWalk-In Closet(s)Open FloorplanSoaking Tub
Laundry Features
Washer HookupMain Level
Main Level Bedrooms
2
Save
Ask
Tour
Hide
Share
Exterior Features
Construction Details
Brick
Exterior
Balcony
Pool Features
Community
Community Features
Association Amenities
ClubhouseTennis Court(s)Basketball CourtFitness Center



Did you know? You can invite friends and family to your search. They can join your search, rate and discuss listings with you.