Welcome to 783 Sonne Drive, where life on the Chesapeake takes center stage. Perfectly positioned on an elevated waterfront lot just under 1 acre in the sought-after Bon Haven community, this exceptional South River residence offers breathtaking water views and the rare opportunity to embrace the very best of the Chesapeake lifestyle.
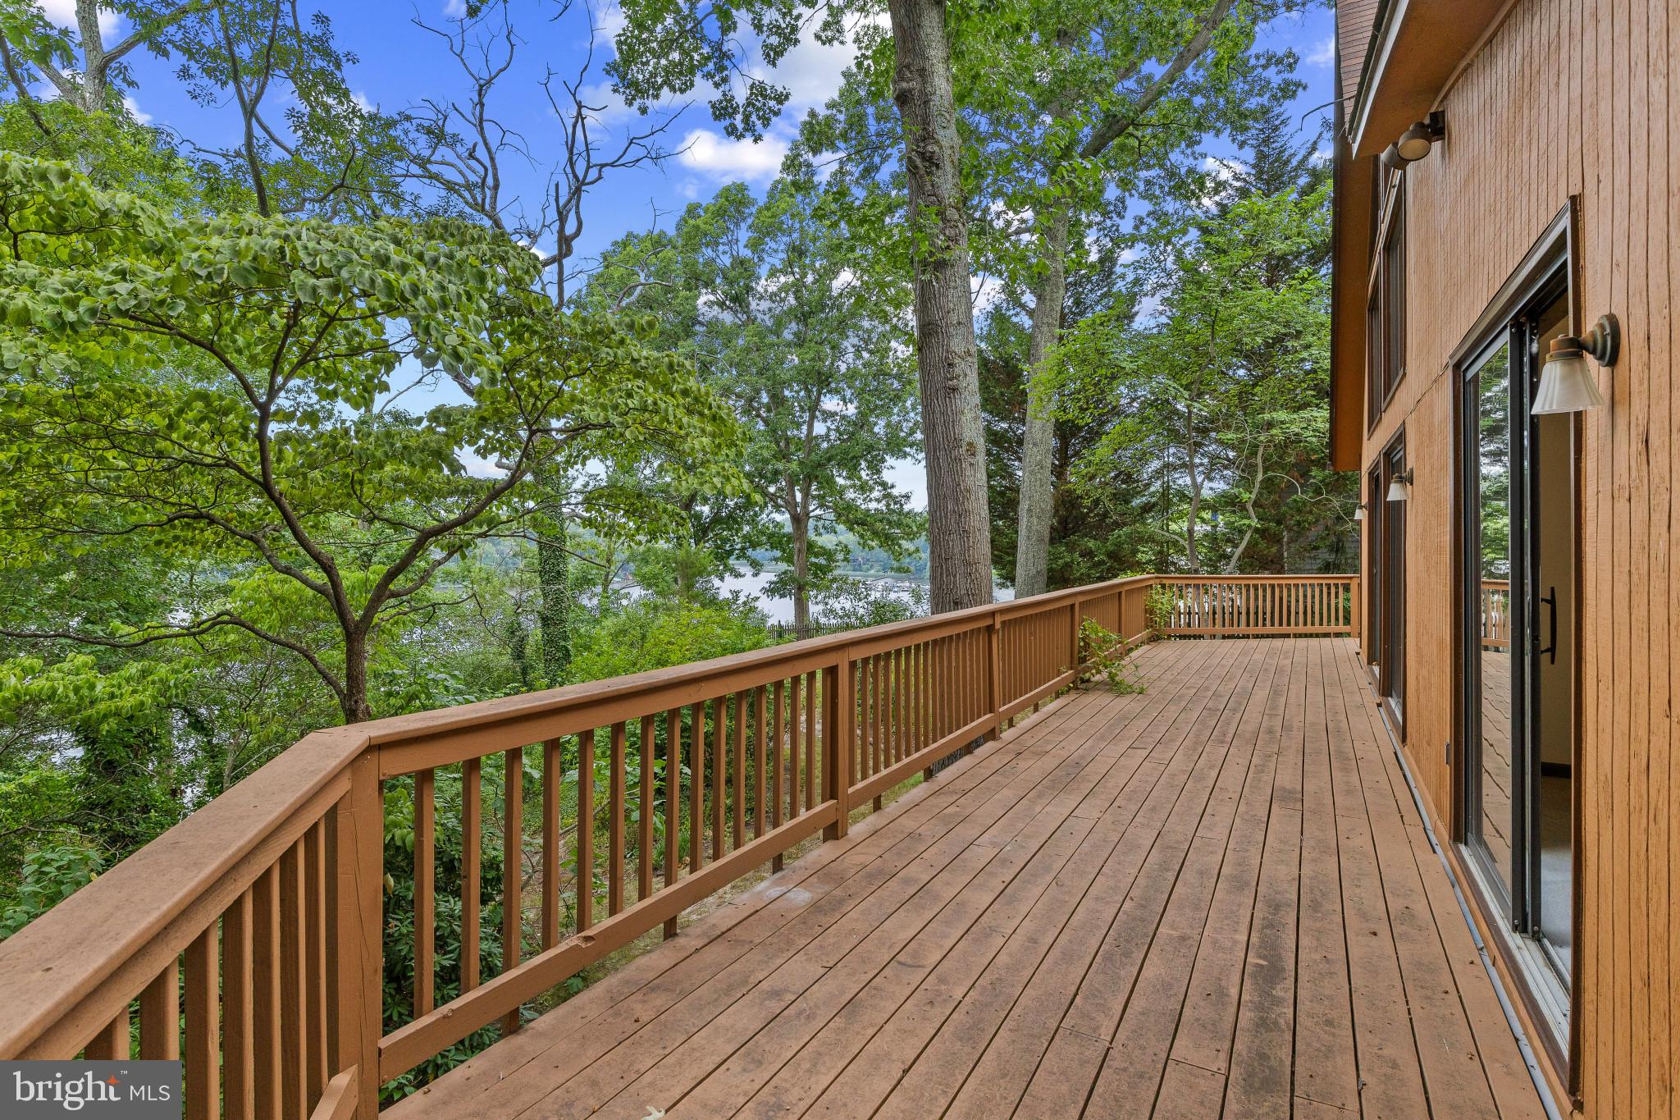
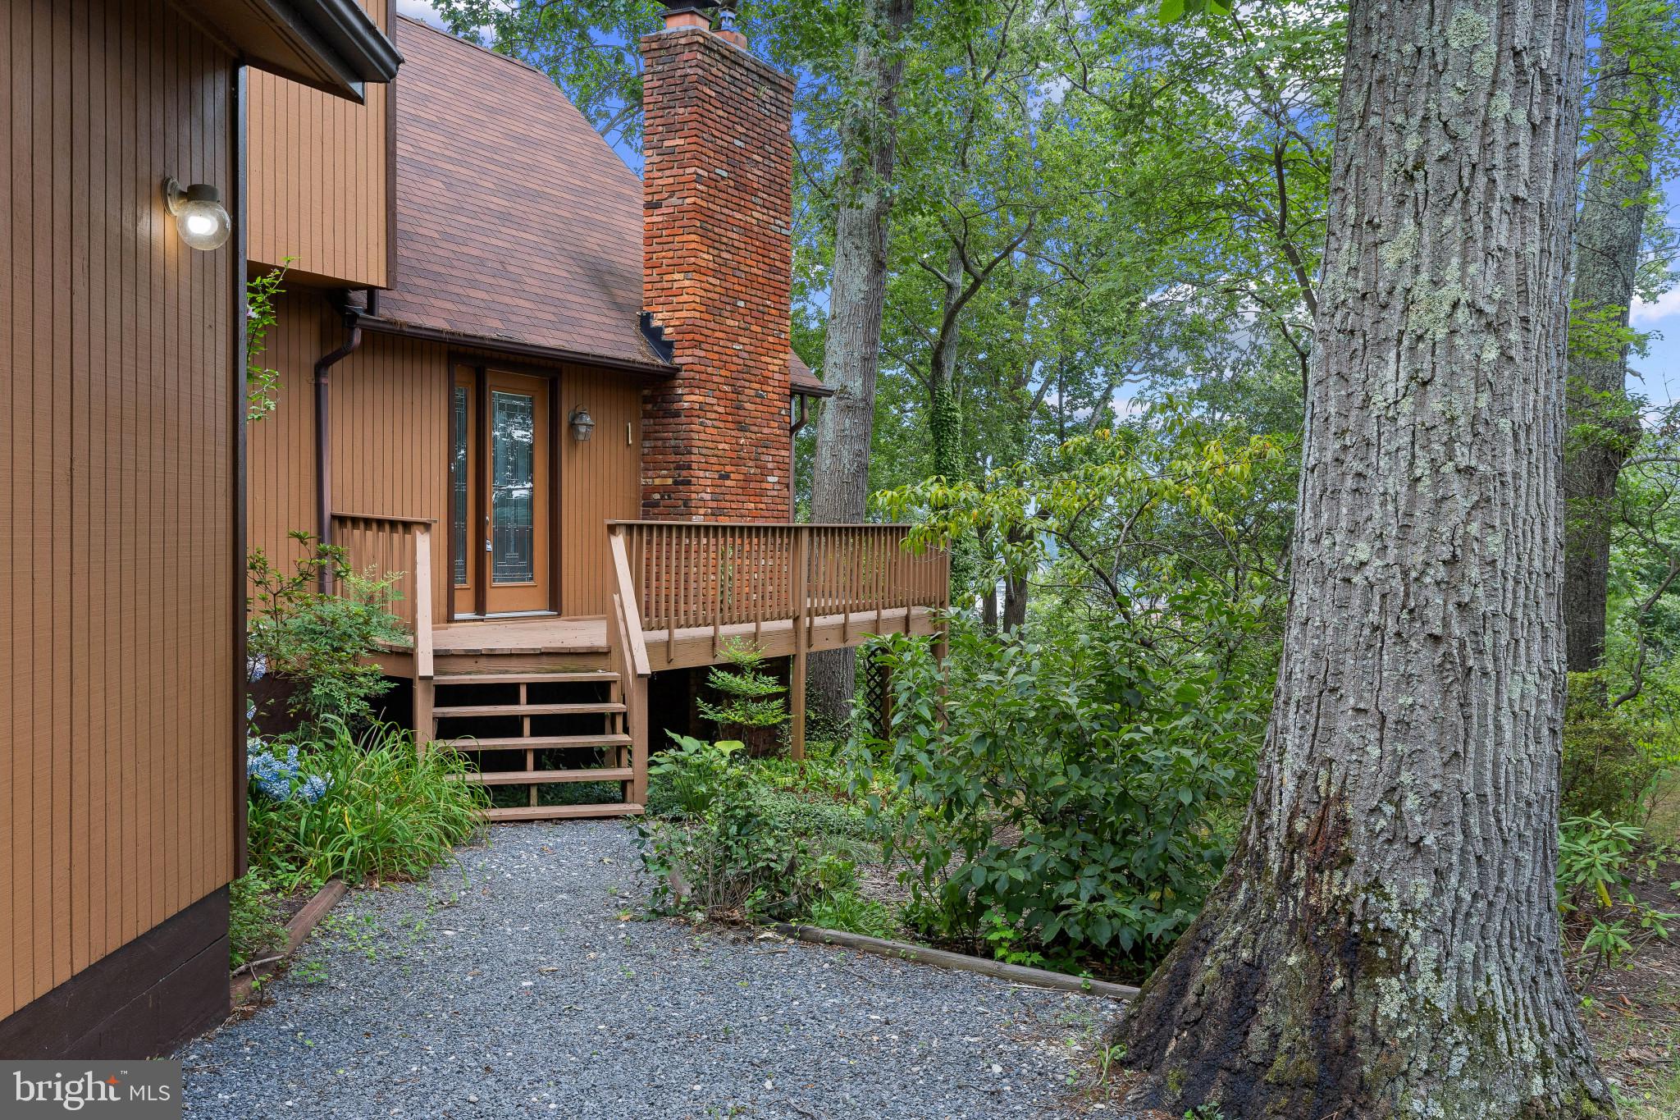
Designed to maximize its spectacular setting, the home seamlessly blends indoor and outdoor living. Expansive windows fill the interior with natural light, while the wraparound deck creates the perfect backdrop for morning coffee, sunset entertaining, or simply taking in the river's peaceful rhythm. Every day here feels like a vacation.
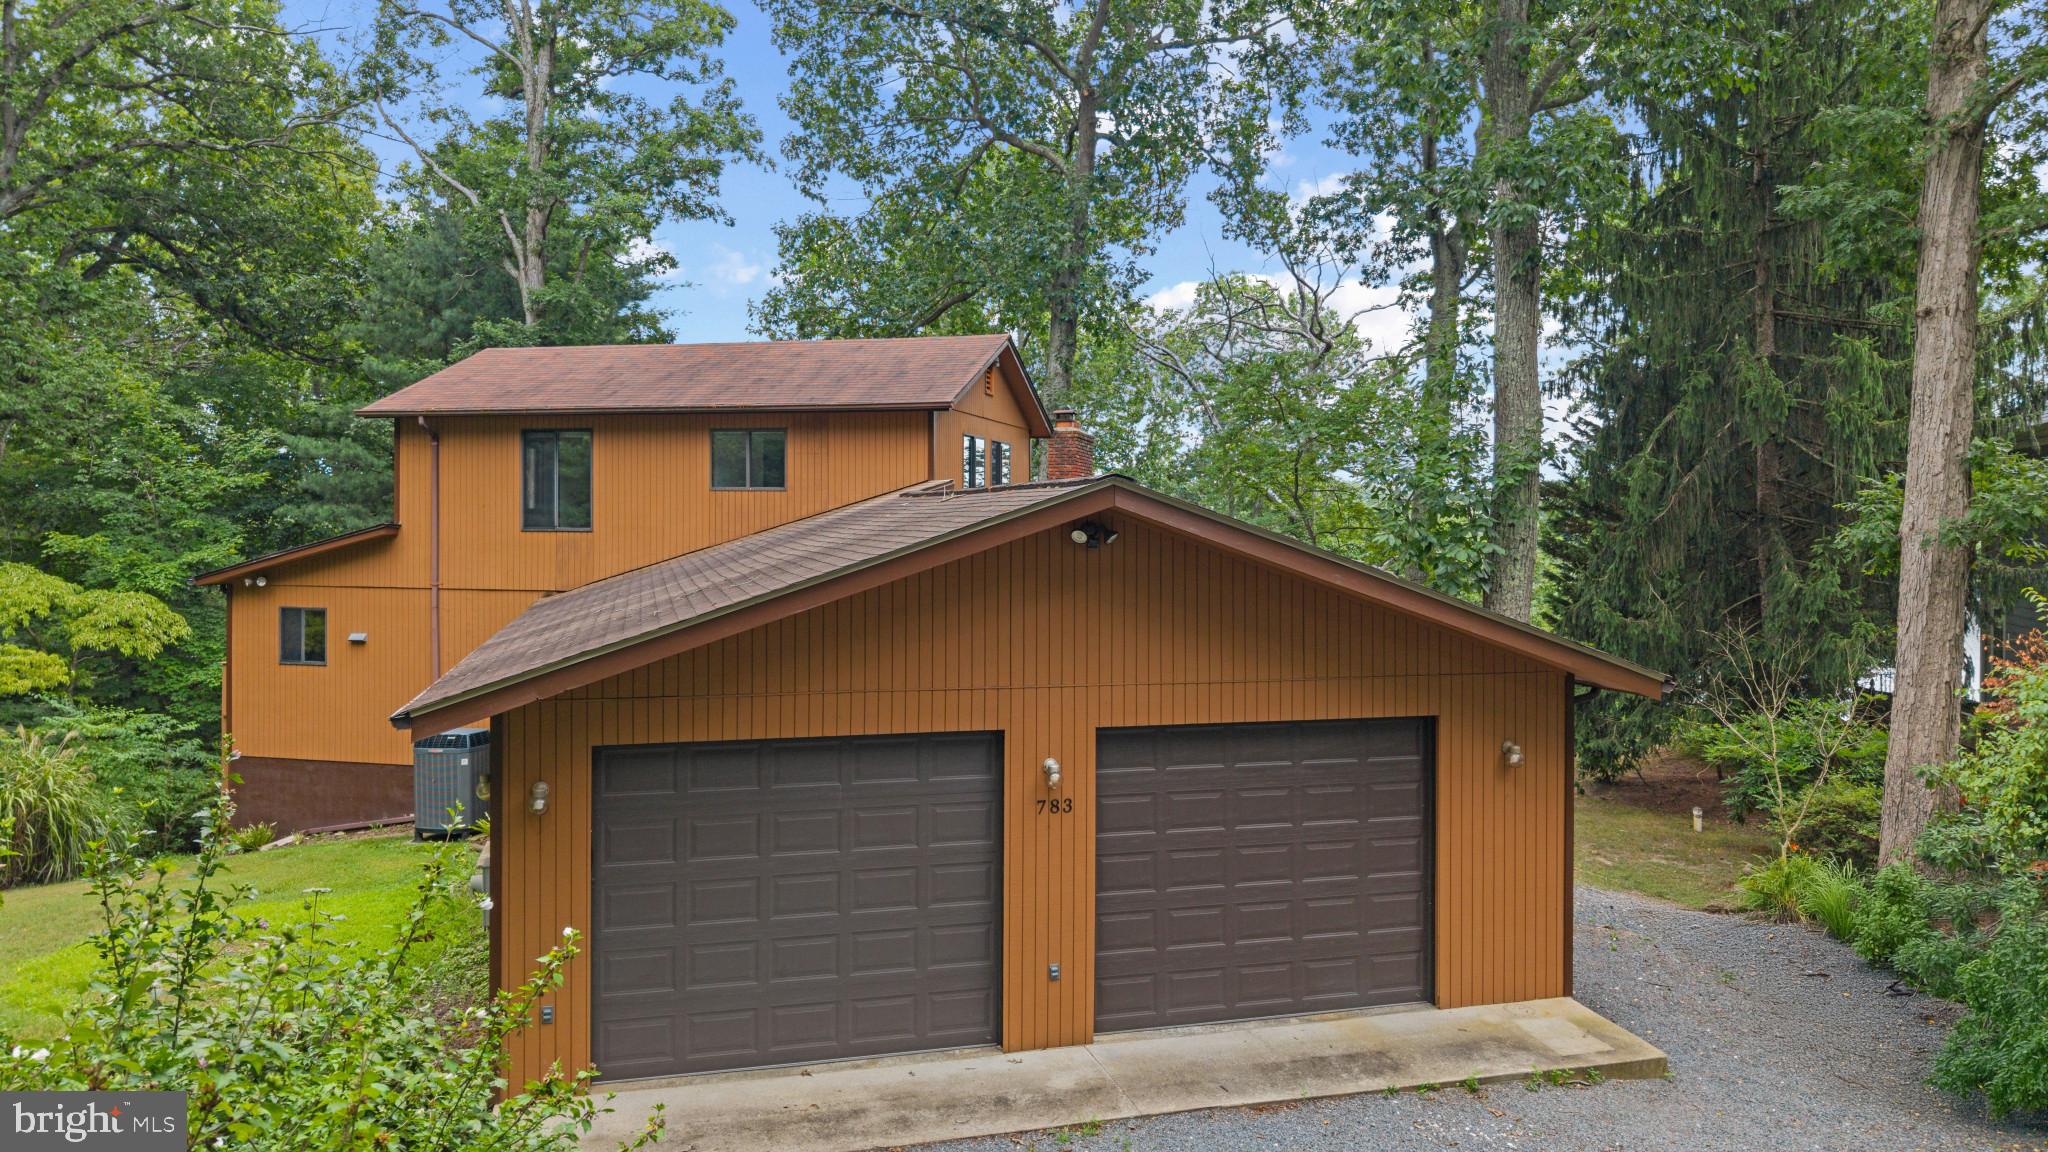
Offering three bedrooms and two full baths, the home presents endless possibilities. Maintain its timeless, traditional character or reimagine the layout with a more open, modern design to suit today's lifestyle. An oversized two-car attached garage provides ample space for parking, storage, and all of your waterfront gear.
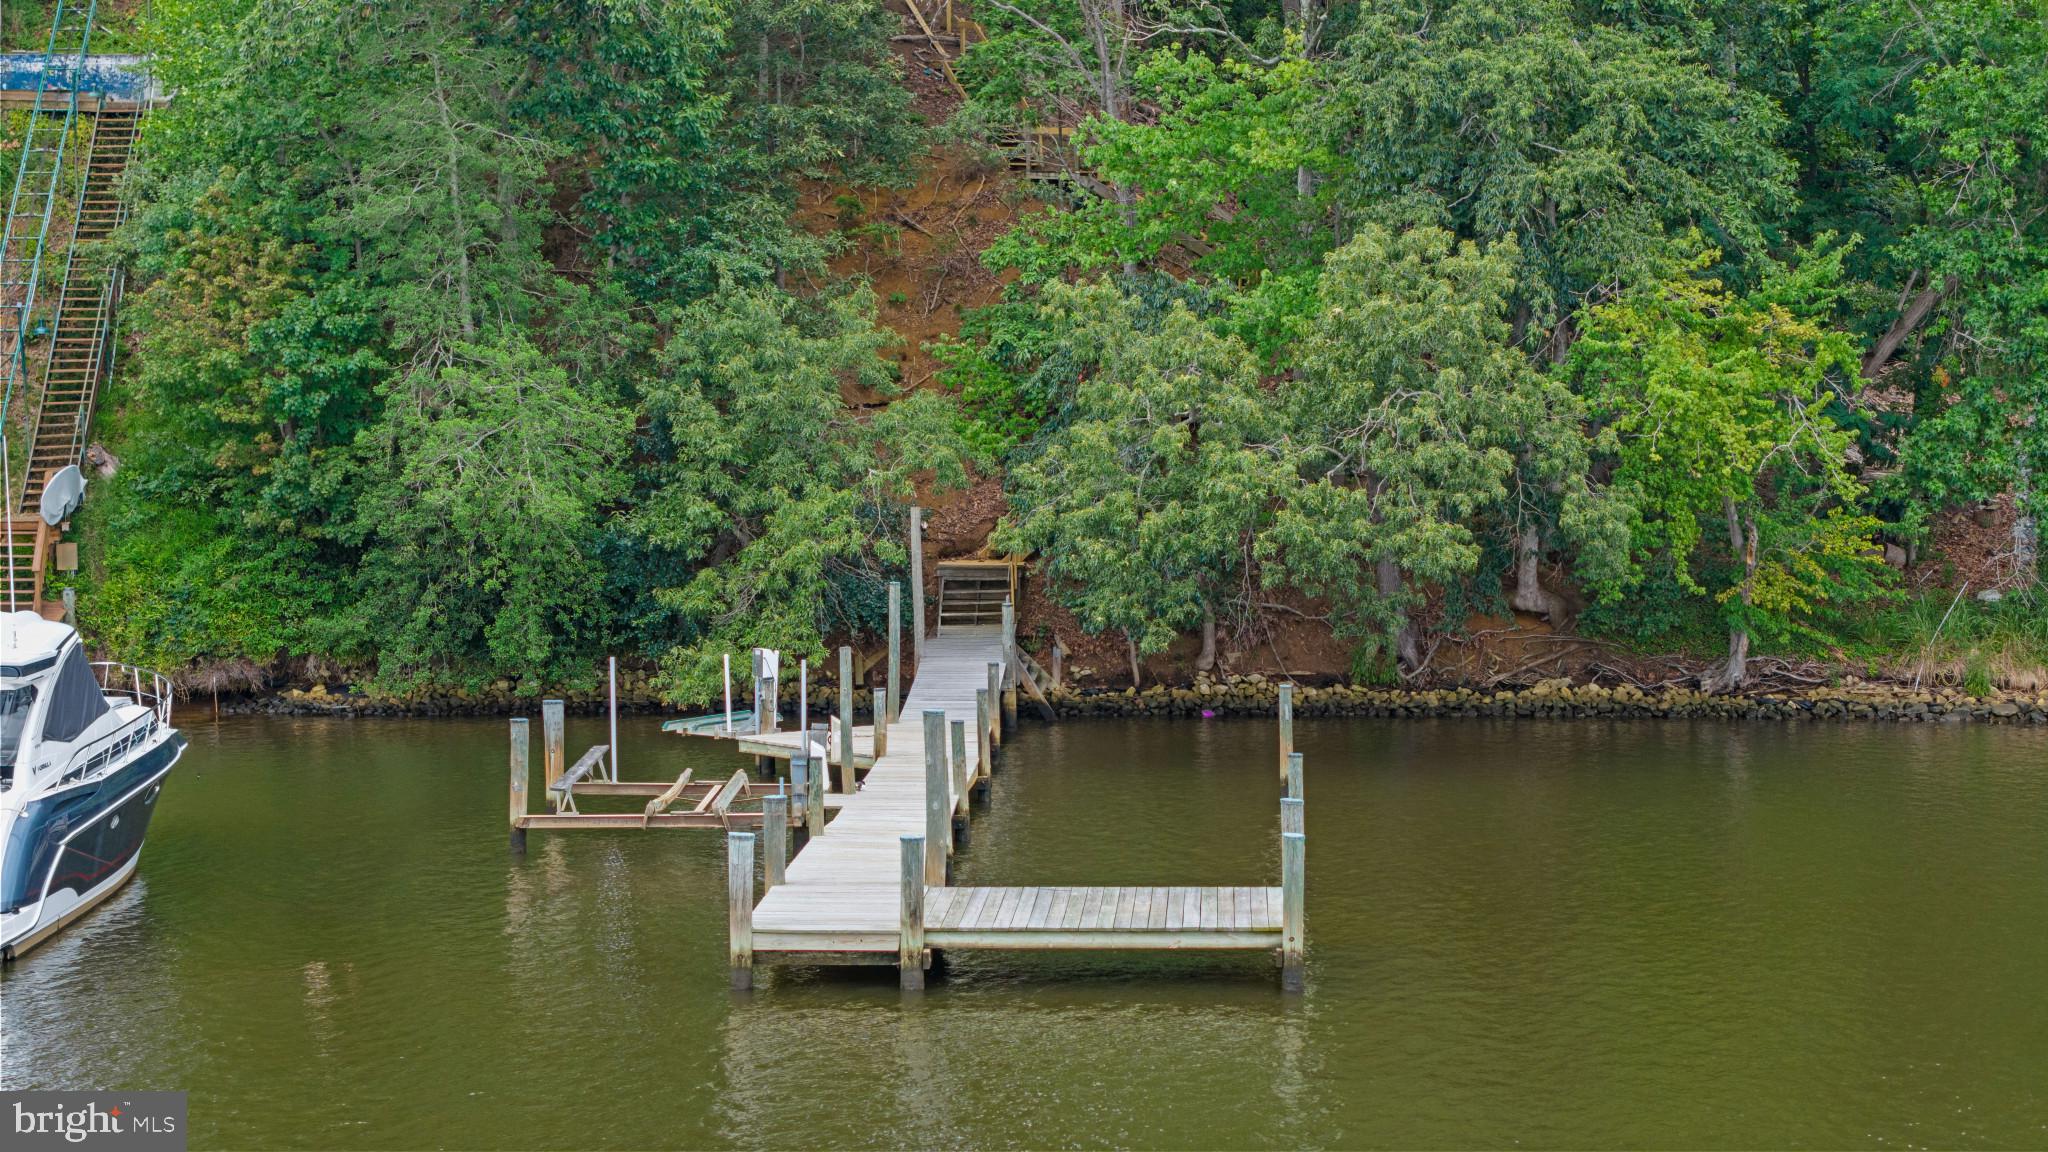
Step outside to your own private waterfront pier, where boating, kayaking, paddleboarding, fishing, and waterfront entertaining become part of everyday life. With easy access to the Chesapeake Bay, waterfront dining, and historic downtown Annapolis, 783 Sonne Drive offers an exceptional combination of privacy, recreation, and convenience in a very desirable waterfront community.
Save
Ask
Tour
Hide
Share
Listing Snapshot
Price
$1,150,000
Days On Site
89 Days
Bedrooms
3
Inside Area (SqFt)
3,152 sqft
Total Baths
2
Full Baths
2
Partial Baths
N/A
Lot Size
0.9 Acres
Year Built
1977
MLS® Number
MDAA2150690
Status
Active Under Contract
Property Tax
$12,964
HOA/Condo/Coop Fees
N/A
Sq Ft Source
Assessor
Friends & Family
React
Comment
Invite
No Comments Yet
Did you know? You can invite friends and family to your search. They can join your search, rate and discuss listings with you.
Recent Activity
3 weeks ago
Status changed to Active Under Contract
3 weeks ago
Listing updated with changes from the MLS®
2 months ago
Price changed to $1,150,000
3 months ago
Listing first seen on site
General Features
Acres
0.9
Attached Garage
Yes
Direction Faces
West
Foundation
SlabBlock
Garage
Yes
Garage Spaces
2
Levels
Two
Parking
OversizedGarage Door OpenerGravelGarageDrivewayInside EntranceAttached
Parking Spaces
8
Property Sub Type
Single Family Residence
Sewer
Septic Tank
Special Circumstances
Standard
SqFt Above
2172
SqFt Below
980
SqFt Total
3612
Style
Contemporary
Water Source
Well
Zoning
R2
Interior Features
Appliances
RangeElectric RangeElectric OvenElectric Water HeaterBuilt-In RangeDishwasherExhaust FanMicrowaveRefrigeratorWasherDryer



Did you know? You can invite friends and family to your search. They can join your search, rate and discuss listings with you.