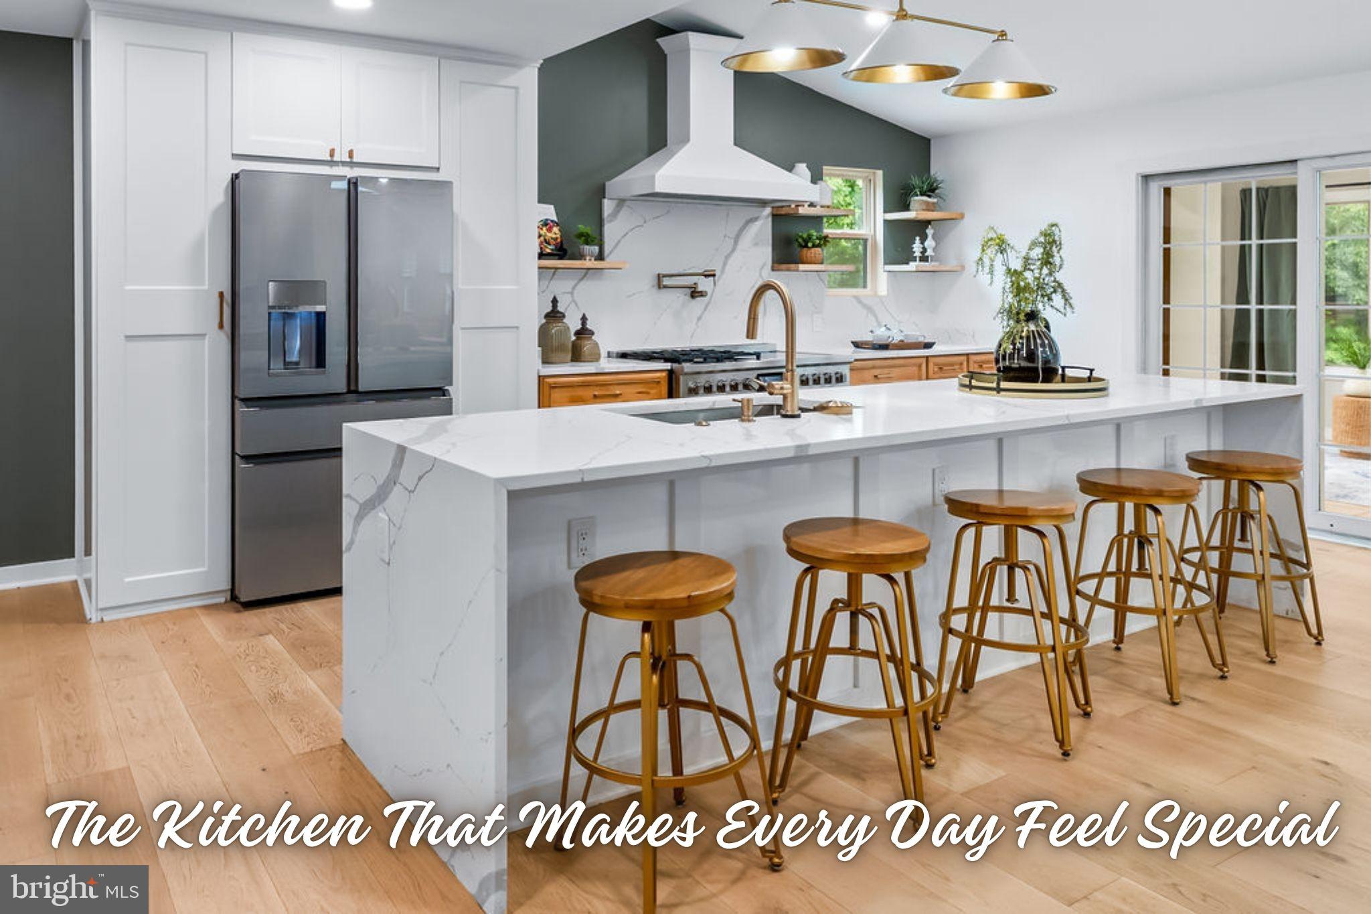
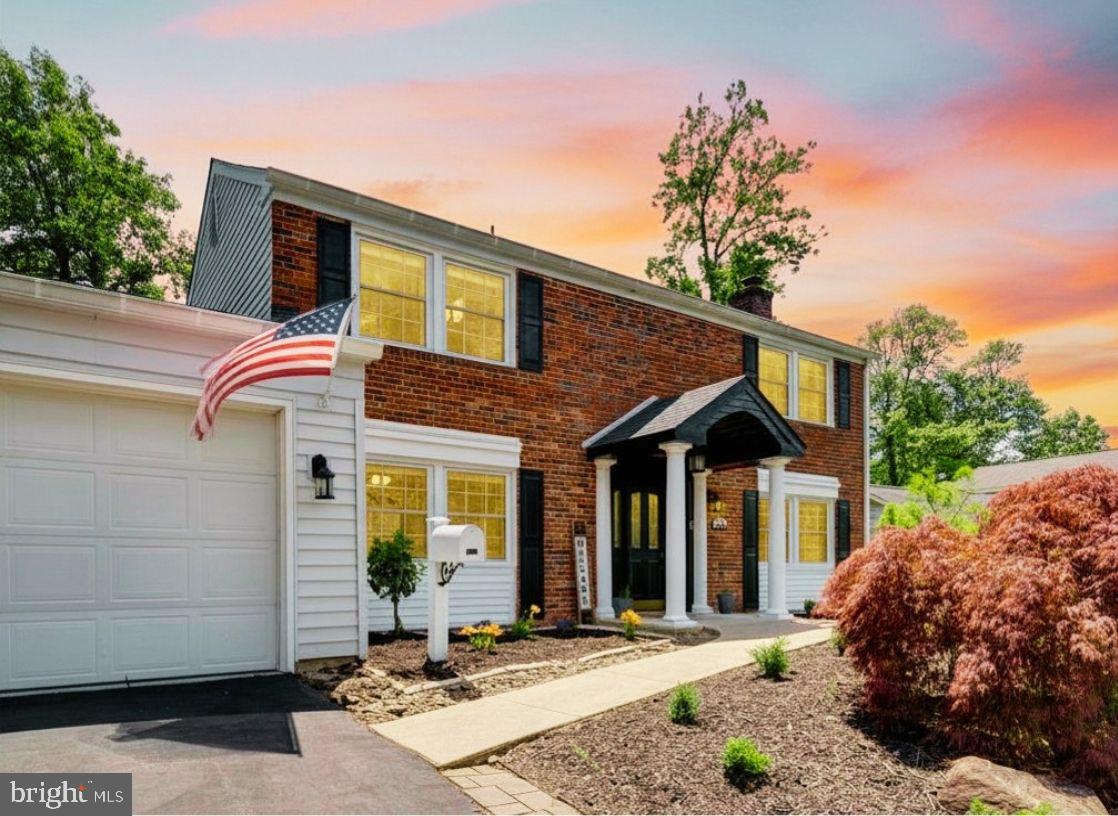
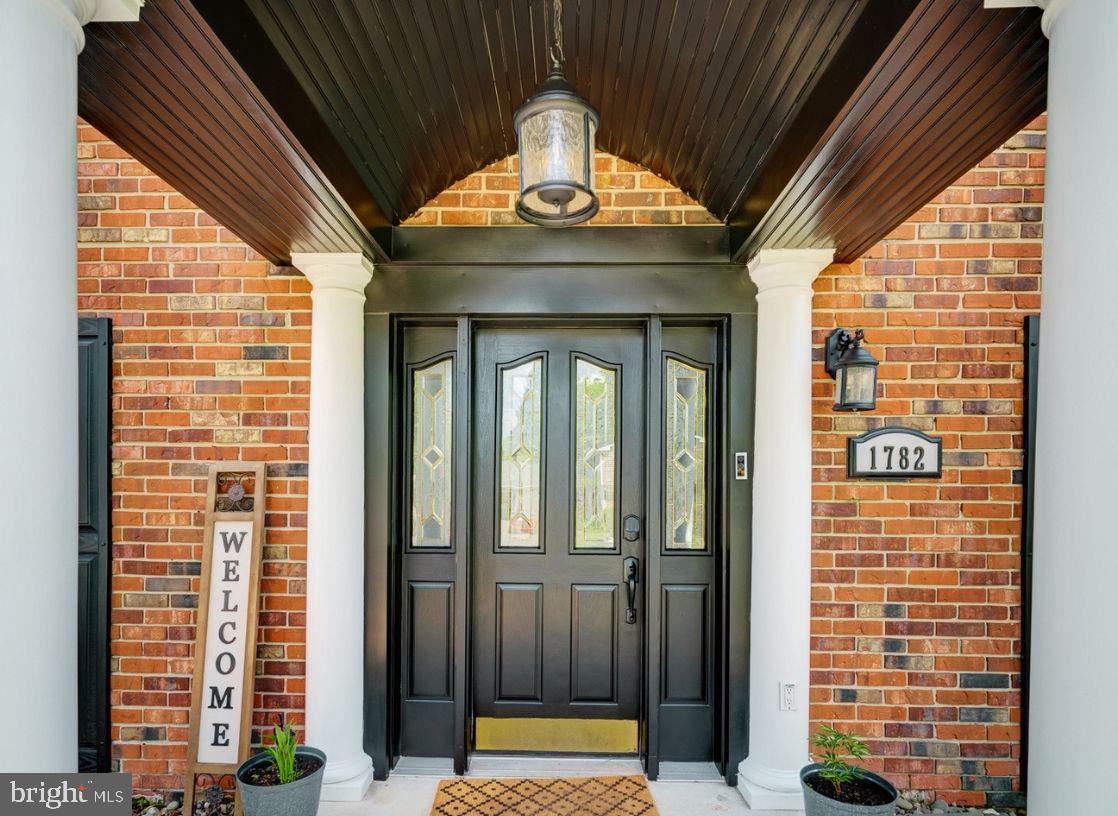
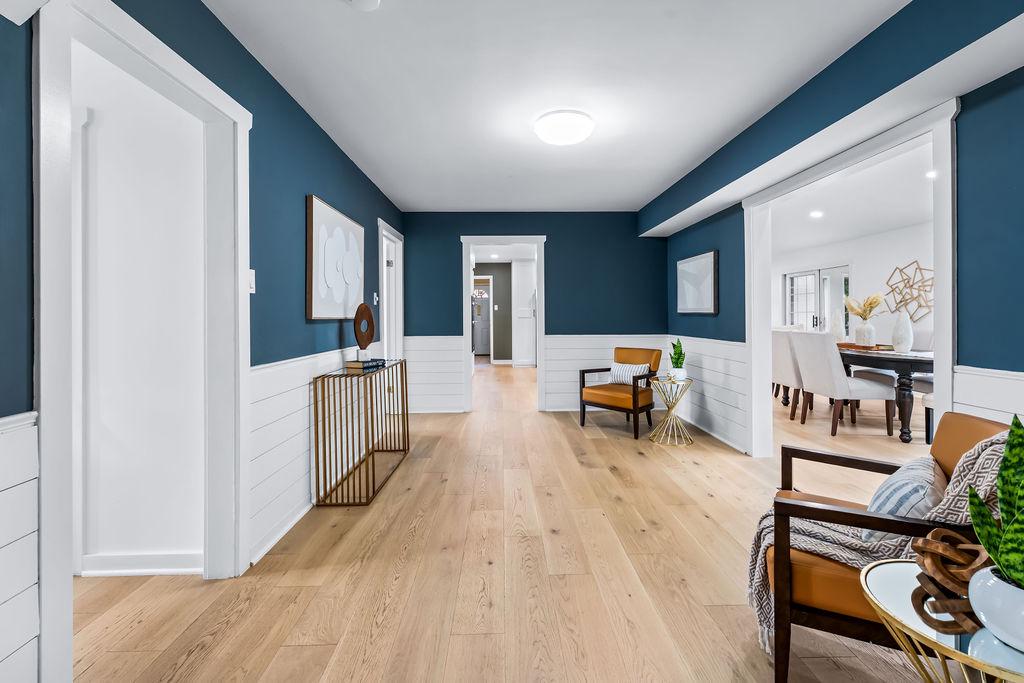
🏡 Open House Saturday | 1-3 PM | Fresh Paint, New Carpet & a Designer Chef's Kitchen! Welcome to this beautifully updated Colonial nestled in the heart of Crofton Park- A perfect harmony of traditional style and modern comforts. This expanded open-concept home is an entertainers dream, featuring a newly renovated chef’s kitchen complete with a massive quartz island, top-of-the-line Fisher & Paykel 48" gas and electric stove with Smart Oven, double oven space, and dual dishwashers. The meticulously crafted Wellborn cabinetry, brass-accented lighting, and sleek Café refrigerator provide sophisticated details that unify the space with timeless appeal. New Luxury Mirage engineered hardwood floors span the main level, and new luxury vinyl plank (LVP) flooring enhances the upper level. Natural light floods the home through a newly installed bay window and updated vinyl windows, finished with clean, modern lines of LED recessed lighting. Retreat to the newly updated primary bathroom featuring sleek Matte black accents and beautiful finishes. Other notable updates are a newly upgraded electric panel equipped with a universal Tesla/electric car charger, new LG washer and dryer and much more. Enjoy year-round relaxation in the charming sunroom or step outside to the beautifully landscaped patio and backyard — ideal for entertaining or quiet evenings at home. This home truly has it all! Don’t miss your chance to own this exceptional home in one of the area’s most desirable communities with no HOA fees! All the updates are done—see the home feature sheet for details! Ideally situated just minutes from local schools, parks, golf courses, tennis courts, swimming facilities, and great dining options. Plus, you're conveniently close to the NSA, Annapolis waterfront, BWI Airport, Washington D.C., and Baltimore. Don’t miss this incredible opportunity!
Save
Ask
Tour
Hide
Share
Listing Snapshot
Price
$755,000
Days On Site
85 Days
Bedrooms
4
Inside Area (SqFt)
2,701 sqft
Total Baths
3
Full Baths
2
Partial Baths
1
Lot Size
0.24 Acres
Year Built
1969
MLS® Number
MDAA2151090
Status
Active Under Contract
Property Tax
$6,816
HOA/Condo/Coop Fees
N/A
Sq Ft Source
Estimated
Friends & Family
React
Comment
Invite
No Comments Yet
Did you know? You can invite friends and family to your search. They can join your search, rate and discuss listings with you.
Recent Activity
2 months ago
Status changed to Active Under Contract
2 months ago
Listing updated with changes from the MLS®
3 months ago
Listing first seen on site
General Features
Acres
0.24
Attached Garage
Yes
Foundation
Slab
Garage
Yes
Garage Spaces
2
Levels
Two
Parking
On StreetGarageDrivewayAttached
Parking Spaces
2
Pets
Number LimitYes
Property Sub Type
Single Family Residence
Sewer
Public Sewer
Special Circumstances
Standard
SqFt Above
2701
SqFt Total
5173
Style
Colonial
Utilities
Cable Available
Water Source
Public
Zoning
R5
Interior Features
Appliances
Double OvenOvenElectric Water HeaterGas Water HeaterDishwasherDisposalDryerExhaust FanMicrowaveRefrigeratorWasher
Cooling
Central AirCeiling Fan(s)Electric
Fireplace
Yes
Fireplace Features
Wood Burning
Fireplaces
1
Flooring
WoodHardwood
Heating
Exhaust FanNatural GasForced AirHeat Pump
Interior
BarCeiling Fan(s)Built-in FeaturesOpen Floorplan
Laundry Features
Main Level
Main Level Bedrooms
1
Bathroom 1
Bathroom 2
Bedroom 1
Level - Main
Bedroom 2
Bedroom 3
Half Bath
Level - Main
Save
Ask
Tour
Hide
Share
Exterior Features
Patio And Porch
Patio
Pool Features
None
Roof
Asphalt
Community Features
School District
ANNE ARUNDEL COUNTY PUBLIC SCHOOLS
Schools
School District
ANNE ARUNDEL COUNTY PUBLIC SCHOOLS
Elementary School
Unknown
Middle School
Unknown
High School
Unknown
Listing courtesy of Ace Realty & Property Management, LLC.



Did you know? You can invite friends and family to your search. They can join your search, rate and discuss listings with you.