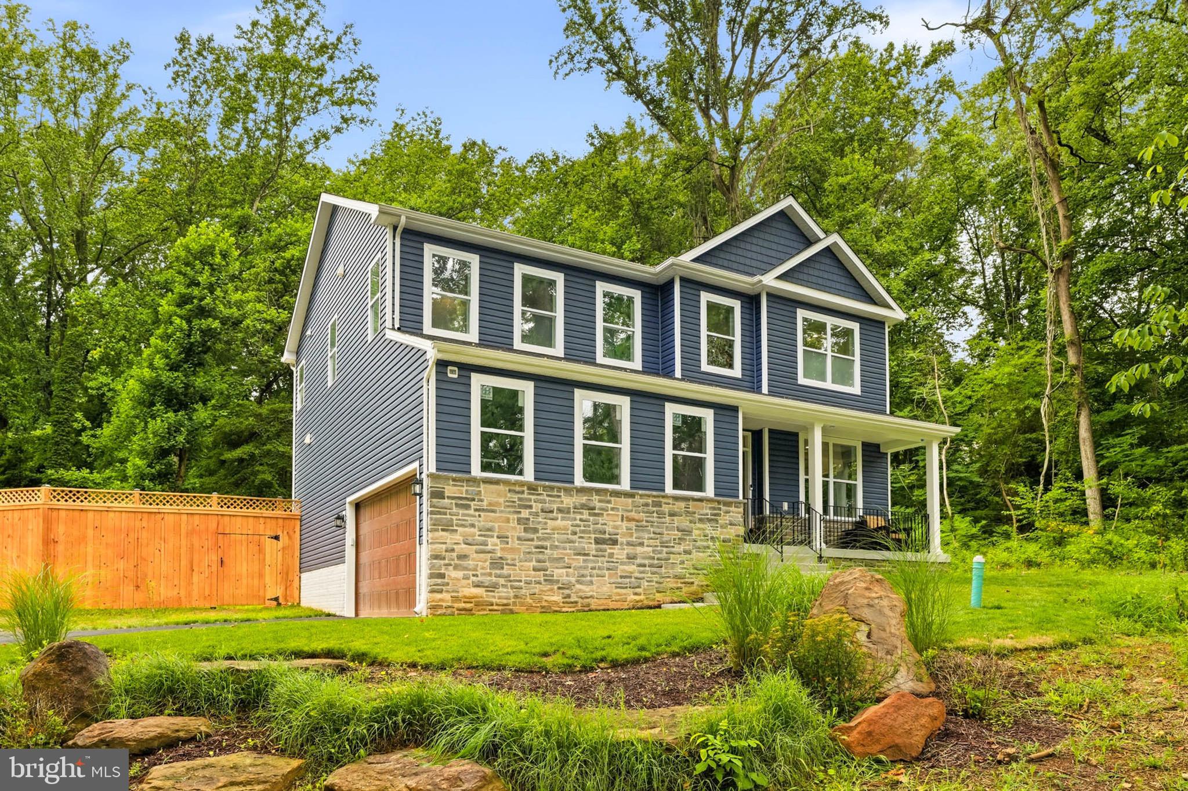
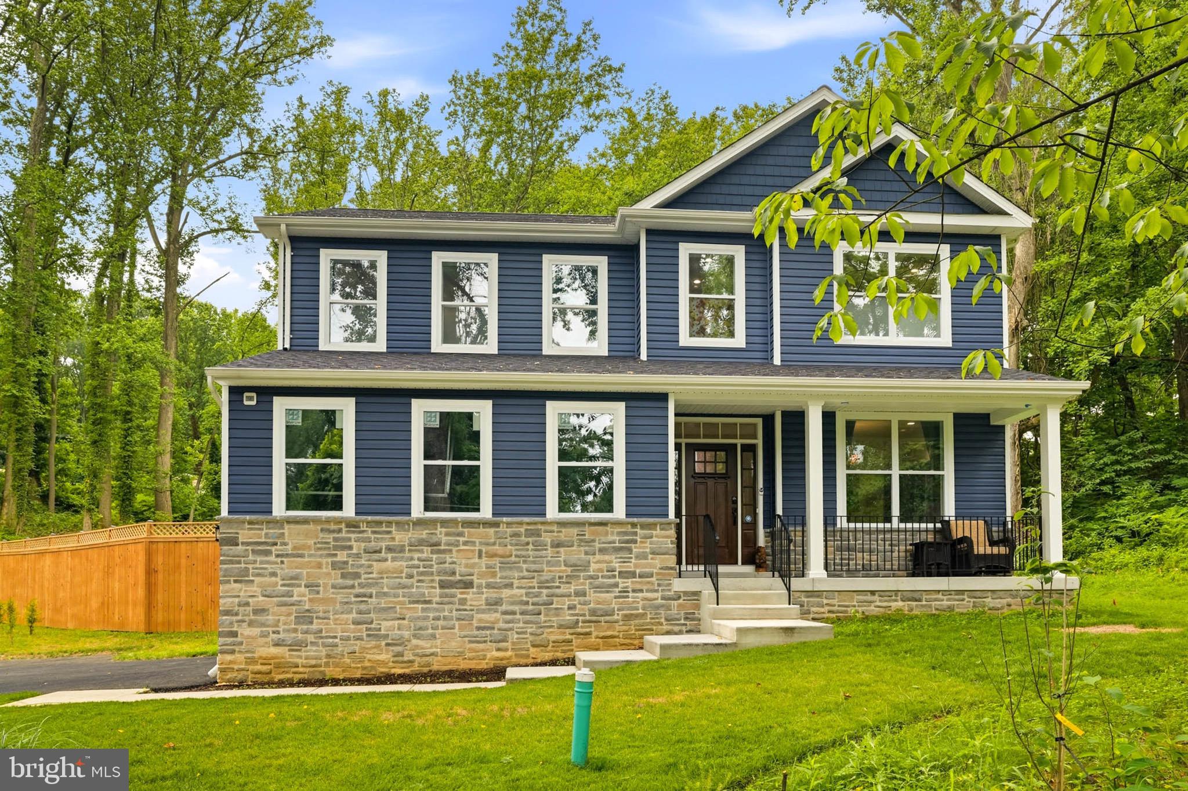
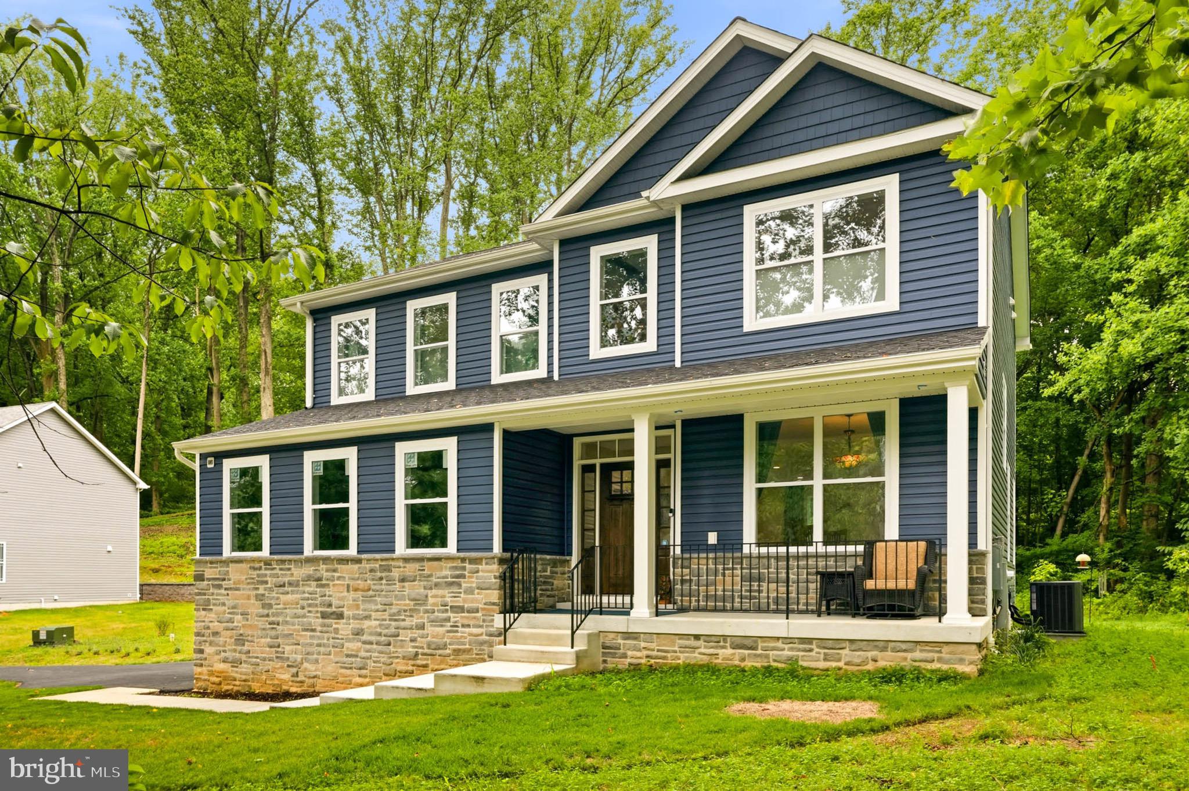
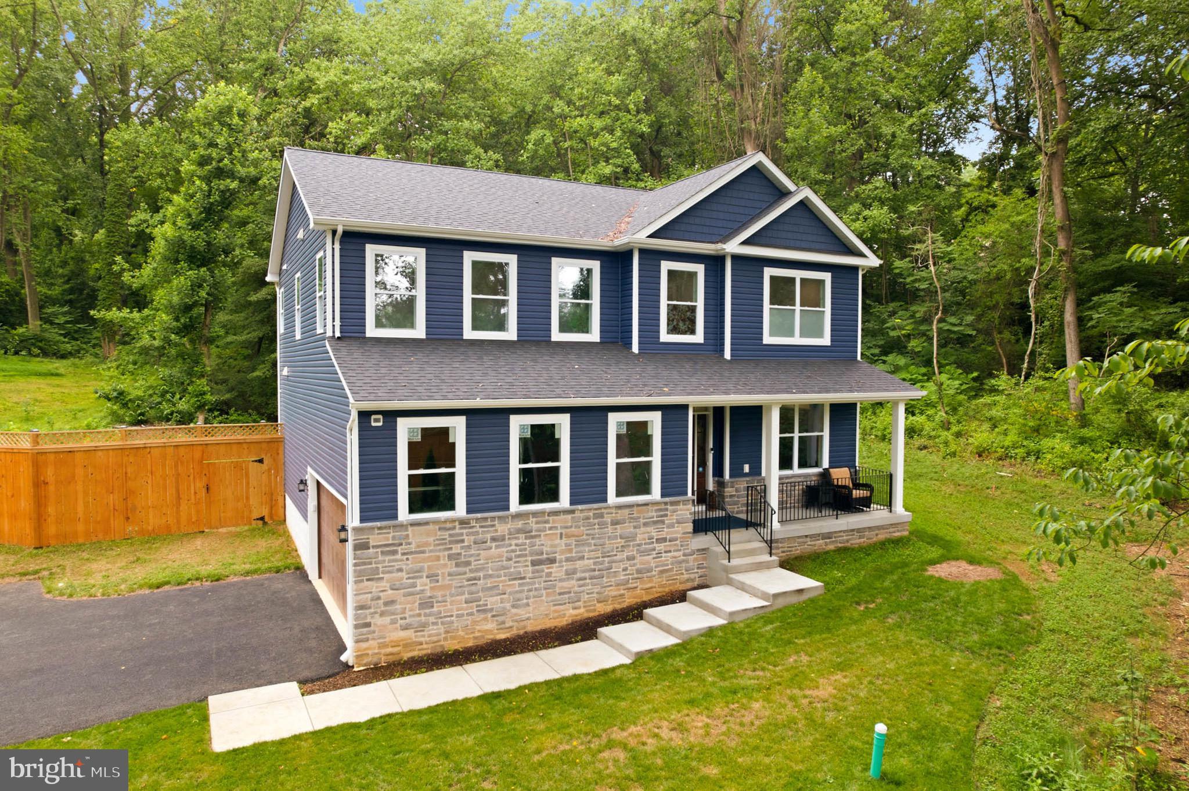
Welcome to 1392 Baltimore-Annapolis Blvd, Arnold, MD—an extraordinary custom estate completed in 2025, offering 5 bedrooms, 3.5 bathrooms, and timeless European-inspired architecture unlike anything else on the market. Perfectly situated on a private 1-acre homesite, this one-of-a-kind residence offers exceptional privacy and an unparalleled blend of elegance, sophistication, and modern design. Every detail has been meticulously curated, from the stunning two-tone chef's kitchen featuring a farmhouse sink to the spa-inspired bathrooms adorned with frameless front- and back-lit LED anti-fog vanity mirrors. Exquisite custom finishes, superior craftsmanship, and refined architectural details create a home that is both luxurious and inviting. This property enjoys direct access to the historic 13.3 mile Baltimore & Annapolis Trail , providing a private and convenient entrance to the trail. The property also has incredible energy efficiency, with the monthly utility bill being much lower than similar-sized properties. This unique feature offers easy access for walking, running, and biking, enhancing the home's outdoor lifestyle and recreational appeal. Ideally located near premier shopping, dining, marinas, parks, the Chesapeake Bay, major commuter routes, and just minutes from downtown Annapolis, this exceptional residence delivers a rare opportunity to experience luxury living at its finest.
Save
Ask
Tour
Hide
Share
Listing Snapshot
Price
$999,000
Days On Site
83 Days
Bedrooms
5
Inside Area (SqFt)
3,559 sqft
Total Baths
4
Full Baths
3
Partial Baths
1
Lot Size
1 Acre
Year Built
2025
MLS® Number
MDAA2151220
Status
Active
Property Tax
$2,277
HOA/Condo/Coop Fees
N/A
Sq Ft Source
Assessor
Friends & Family
React
Comment
Invite
No Comments Yet
Did you know? You can invite friends and family to your search. They can join your search, rate and discuss listings with you.
Recent Activity
a month ago
Price changed to $999,000
a month ago
Listing updated with changes from the MLS®
3 months ago
Listing first seen on site
General Features
Acres
1
Attached Garage
Yes
Foundation
Concrete Perimeter
Garage
Yes
Garage Spaces
2
Levels
Three Or More
Parking
AsphaltGarageAttached
Parking Spaces
2
Property Sub Type
Single Family Residence
Sewer
Private SewerSeptic Tank
Special Circumstances
Standard
SqFt Above
2565
SqFt Below
994
SqFt Total
3807
Style
Colonial
Water Source
Public
Zoning
R-2
Interior Features
Appliances
RangeOvenElectric Water HeaterBuilt-In RangeDishwasherCooktopRefrigeratorStainless Steel Appliance(s)MicrowaveENERGY STAR Qualified Water Heater
Basement
Finished
Cooling
Central AirElectric
Flooring
CarpetCeramic TileVinyl
Heating
ElectricHeat Pump
Interior
High CeilingsTray Ceiling(s)
Laundry Features
Laundry RoomUpper Level
Bathroom 1
Bathroom 3
Bedroom 1
Bedroom 2
Bedroom 3
Bedroom 5
Dining Room
Level - Main
Half Bath
Level - Main
Kitchen
Level - Main
Laundry
Living Room
Level - Main
Primary Bathroom
Primary Bedroom
Save
Ask
Tour
Hide
Share
Exterior Features
Construction Details
Vinyl Siding
Fencing
Privacy
Patio And Porch
Deck
Pool Features
None
Roof
Shingle
View
Trees/Woods
Waterview
Trees/Woods
Community Features
School District
ANNE ARUNDEL COUNTY PUBLIC SCHOOLS
Roads
Paved
Schools
School District
ANNE ARUNDEL COUNTY PUBLIC SCHOOLS
Elementary School
Unknown
Middle School
Unknown
High School
Unknown
Listing courtesy of Long & Foster Real Estate, Inc.



Did you know? You can invite friends and family to your search. They can join your search, rate and discuss listings with you.