NEW PRICE ADJUSTMENT - $705,000! CORNER-LOT LUXURY VILLA IN TWO RIVERS 55+ ACTIVE ADULT COMMUNITY!
Buy this house and save $$. There's never been a better time to become a VIB (Very Important Buyer)! When you finance with PenFed, they cover many of the closing costs. This means buyers pay: NO Loan Origination Fee, NO Appraisal Fee, NO Tax Service Fee, No Escrow Waiver Fee, No Credit Report Fee, No Flood Certification Fee! Ask how you can save an average of $2,300 on closing costs!
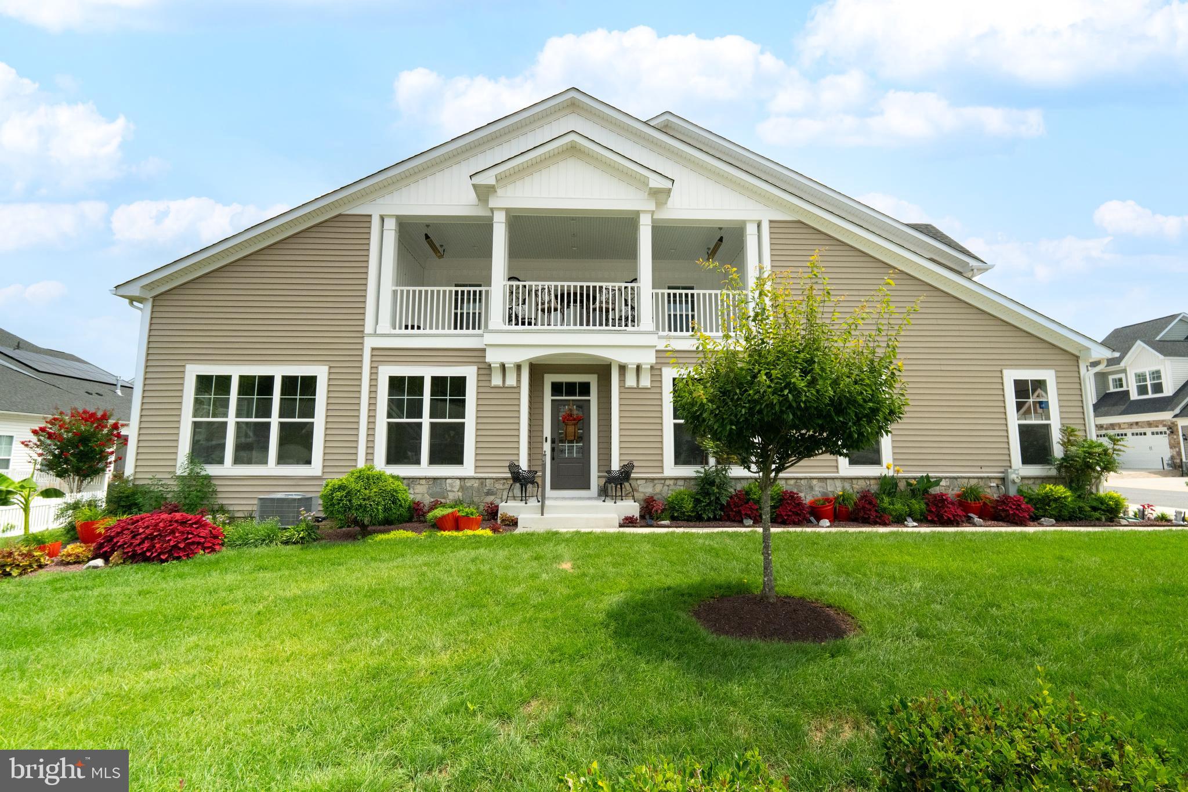
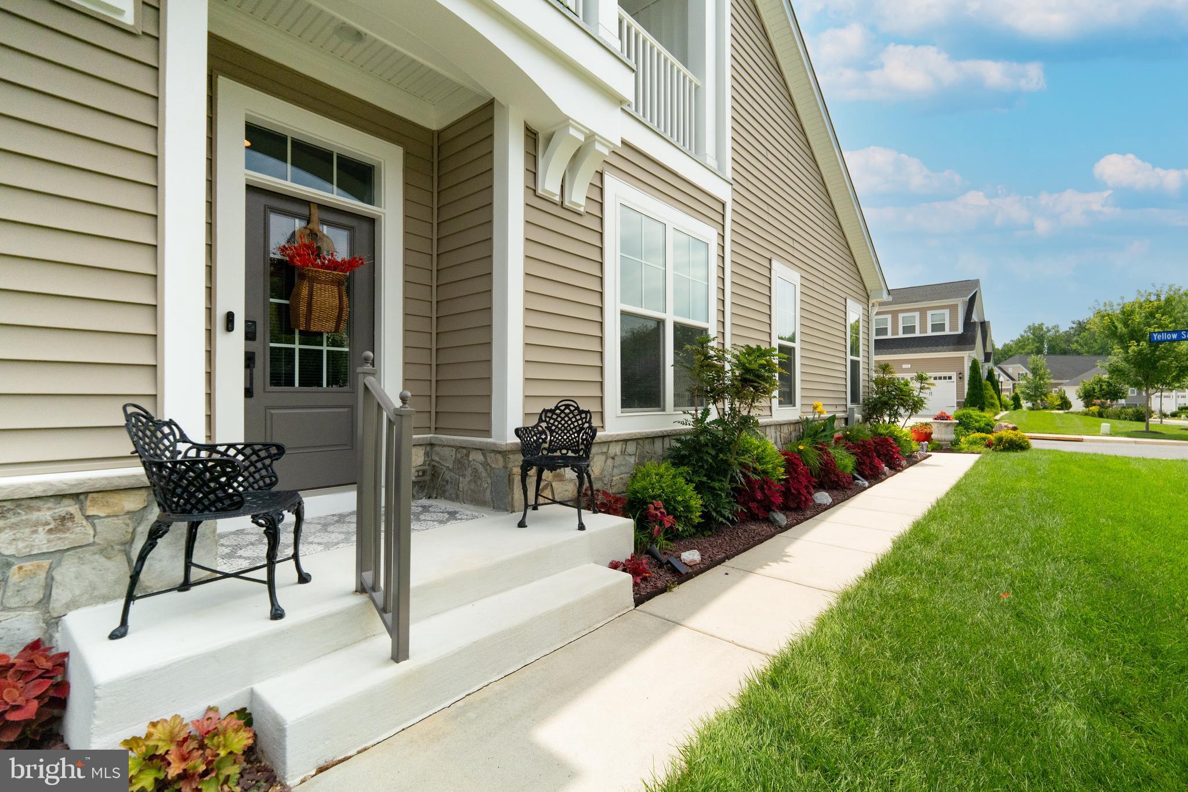
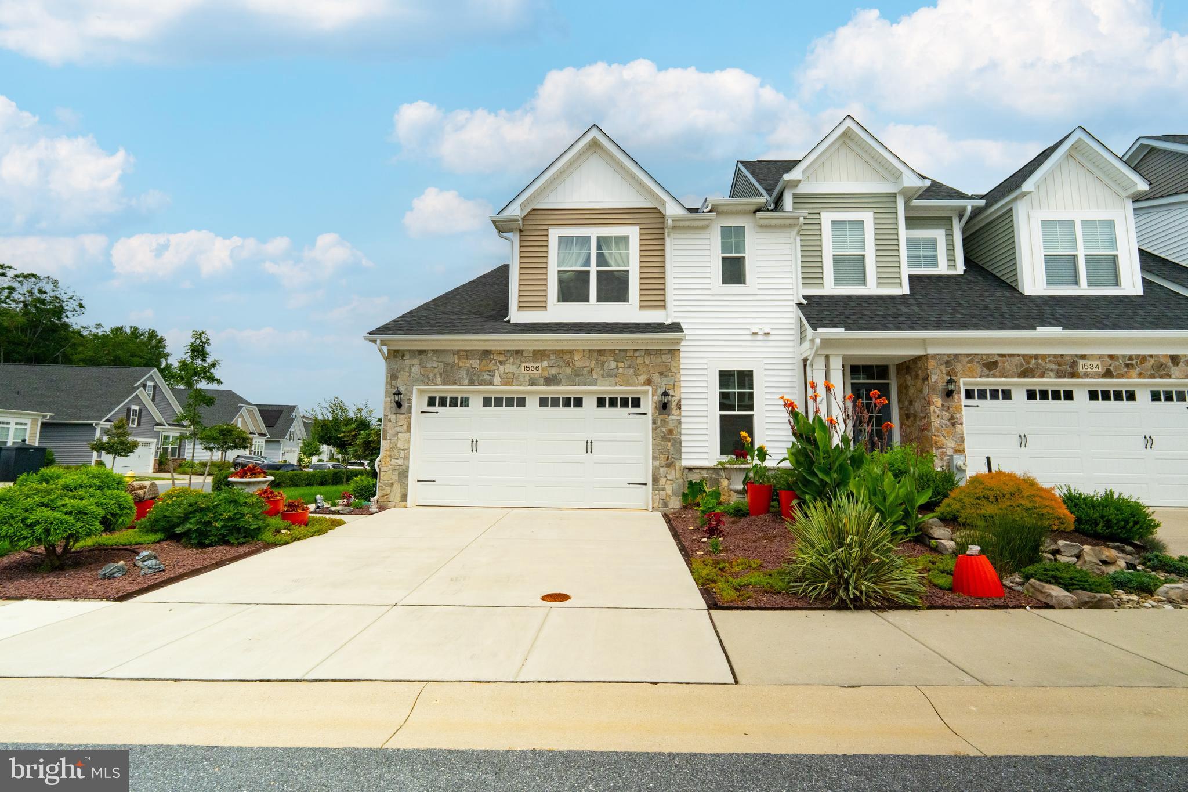
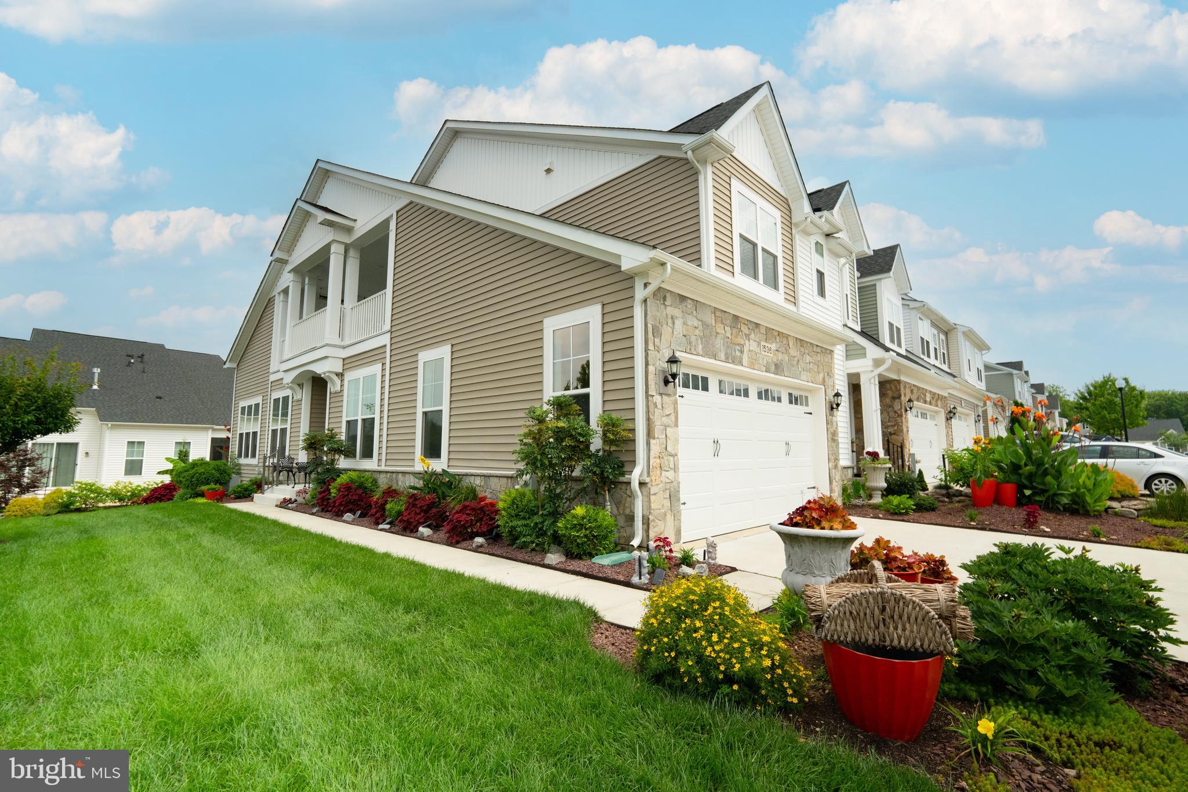
Imagine waking each morning to the quiet elegance of your own private retreat, where coffee on your heated, covered upper-level terrace becomes your daily ritual. Welcome to 1536 Yellow Sand Lane, an exquisite 2019-built corner-lot townhome villa offering 3,590+ sq. ft. of sun-drenched, main-level luxury living in Odenton’s award-winning Two Rivers 55+ Active Adult Community.
PROPERTY HIGHLIGHTS & FLOOR PLAN:
MAIN-LEVEL LIVING: Features 11-foot soaring ceilings, 9-foot interior doors, and rich wide-plank luxury flooring throughout. Corner-lot positioning provides extra windows and natural sunlight from multiple exposures throughout the day.
GOURMET CHEF'S KITCHEN: Quartz countertops, premium stainless steel appliances, gas cooktop, wall oven, oversized pantry, and soft-close cabinetry—perfect for everything from casual breakfasts to hosting group gatherings or holiday dinners.
PRIMARY SUITE RETREAT: Main-floor primary en-suite complete with a generous walk-in closet and a spa-inspired private bath.
YEAR-ROUND OUTDOOR TERRACE: Second-level covered terrace equipped with built-in ceiling heating lamps, extending your outdoor entertaining season through cool autumn evenings.
FINISHED LOWER-LEVEL FLEX SPACE: The fully finished lower level offers infinite options for a recreation room, media center, home gym, executive office, hobby studio, or guest accommodations—ideal for visiting family and grandkids!
WHOLE-HOUSE COMFORT & SAFETY: Includes a whole-house humidifier for ideal indoor climate control and an active radon mitigation system for complete peace of mind.
VERSATILE LIFESTYLE APPEAL:
Designed for effortless main-level living, this layout is perfectly suited for active 55+ buyers, Fort Meade/NSA executives & re-employed annuitants seeking a quick commute, or those who love hosting book clubs, fellowship meetings, and family celebrations. Every space has been thoughtfully designed to create an atmosphere that is both sophisticated and welcoming.
TWO RIVERS RESORT AMENITIES:
Enjoy access to 2 private 55+ clubhouses, indoor & outdoor swimming pools, pickleball and tennis courts, state-of-the-art fitness center, demonstration kitchen, fire pits, dog parks, community garden plots, and over 7 miles of scenic walking/biking trails through 100+ acres of environmental parkland.
LOCATION & COMMUTE:
Prime proximity to Fort Meade, NSA, BWI Airport, MARC Train, Annapolis, Baltimore, and Washington, D.C.
Sold AS-IS. Seller is offering a 1-Year 2-10 Supreme Home Warranty for complete buyer peace of mind! Come home to luxury—come home to Two Rivers!
Save
Ask
Tour
Hide
Share
Listing Snapshot
Price
$705,000
Days On Site
90 Days
Bedrooms
2
Inside Area (SqFt)
3,590 sqft
Total Baths
4
Full Baths
3
Partial Baths
1
Lot Size
0.08 Acres
Year Built
2019
MLS Number
MDAA2151418
Status
Active
Property Tax
$6,153
HOA/Condo/Coop Fees
$257 monthly
Sq Ft Source
Estimated
Friends & Family
React
Comment
Invite
No Comments Yet
Did you know? You can invite friends and family to your search. They can join your search, rate and discuss listings with you.
Recent Activity
4 hours ago
Listing updated with changes from the MLS
yesterday
Price changed to $705,000
a month ago
Status changed to Active
3 months ago
Listing first seen on site
General Features
Acres
0.08
Attached Garage
Yes
Foundation
Concrete Perimeter
Garage
Yes
Garage Spaces
2
Levels
Two
Parking
ConcreteGarageDrivewayAttached
Parking Spaces
4
Property Sub Type
Townhouse
Sewer
Public Sewer
Special Circumstances
Standard
SqFt Above
2037
SqFt Below
1553
SqFt Total
3590
Style
Colonial
Water Source
Public
Zoning
R2
Interior Features
Appliances
Gas Water Heater
Basement
Cooling
Central AirCeiling Fan(s)Electric
Heating
Natural GasForced AirHeat Pump
Interior
Cathedral Ceiling(s)High Ceilings
Main Level Bedrooms
1
Loft
Save
Ask
Tour
Hide
Share
Exterior Features
Construction Details
Vinyl SidingAluminum SidingStone
Pool Features
Community
Roof
CompositionShingle
Community Features
Association Amenities
ClubhouseFitness CenterGame RoomTrail(s)
Association Fee
$257.0
Association Fee Frequency
Monthly
Community Features
Pool
School District
ANNE ARUNDEL COUNTY PUBLIC SCHOOLS
Senior Community
Yes
Schools
School District
ANNE ARUNDEL COUNTY PUBLIC SCHOOLS
Elementary School
CROFTON
Middle School
CROFTON
High School
ARUNDEL
Listing courtesy of Berkshire Hathaway HomeServices PenFed Realty



Did you know? You can invite friends and family to your search. They can join your search, rate and discuss listings with you.