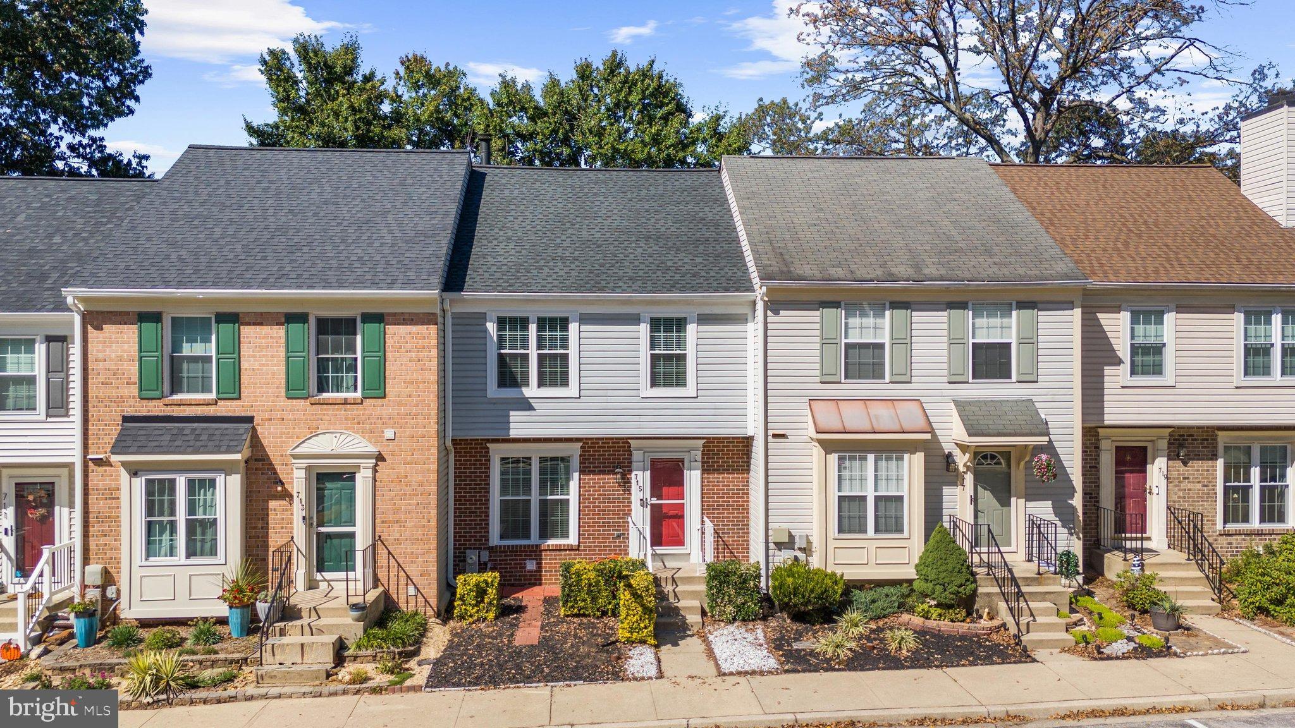
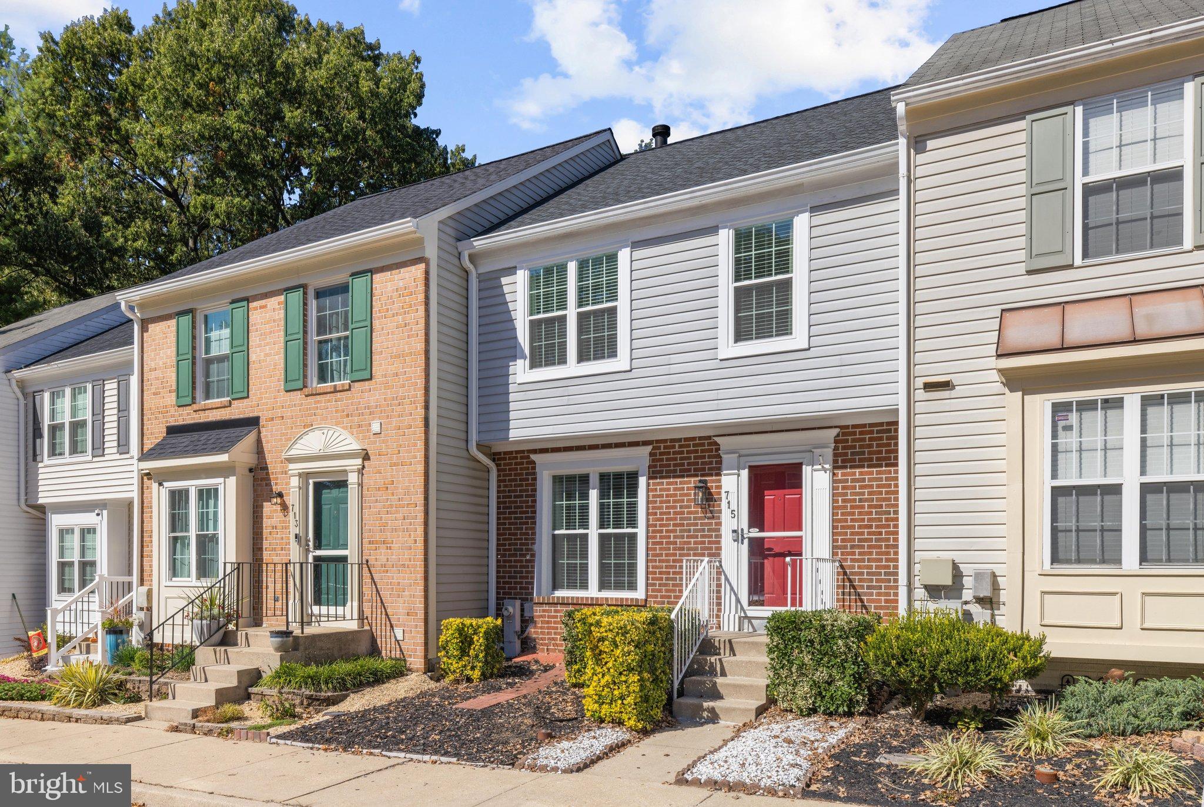
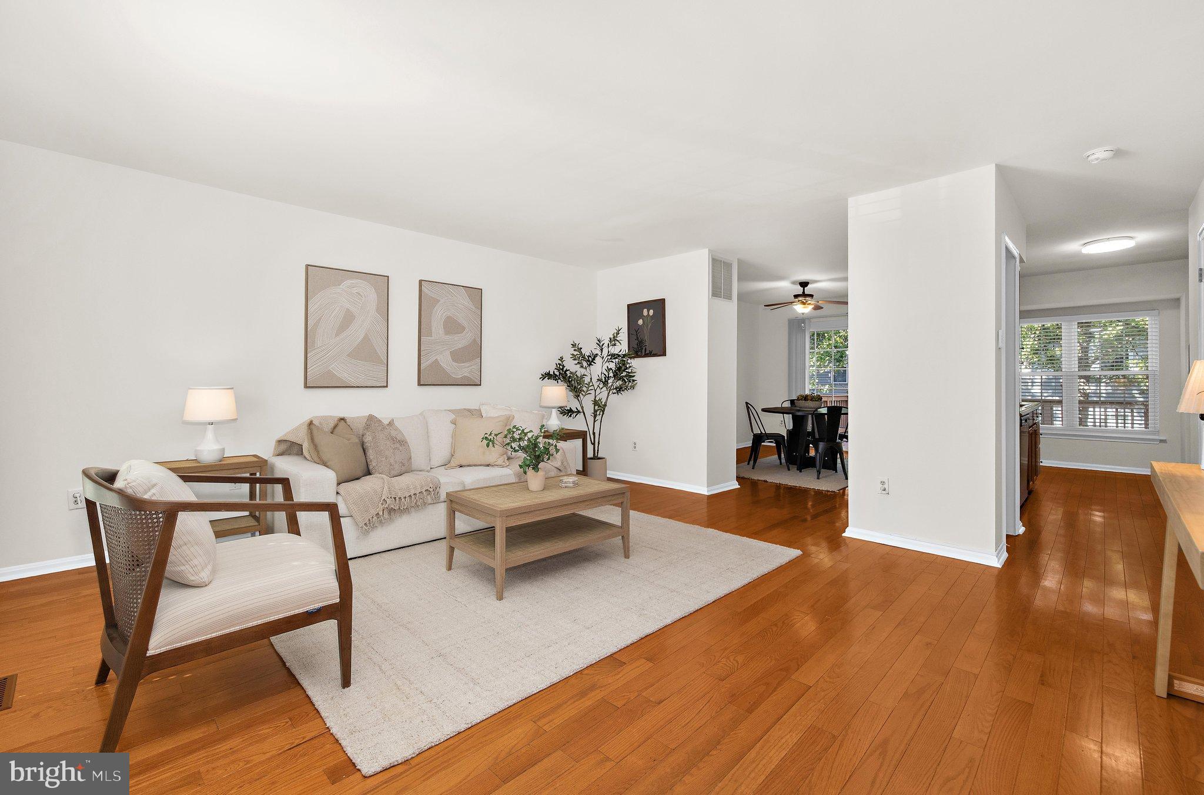
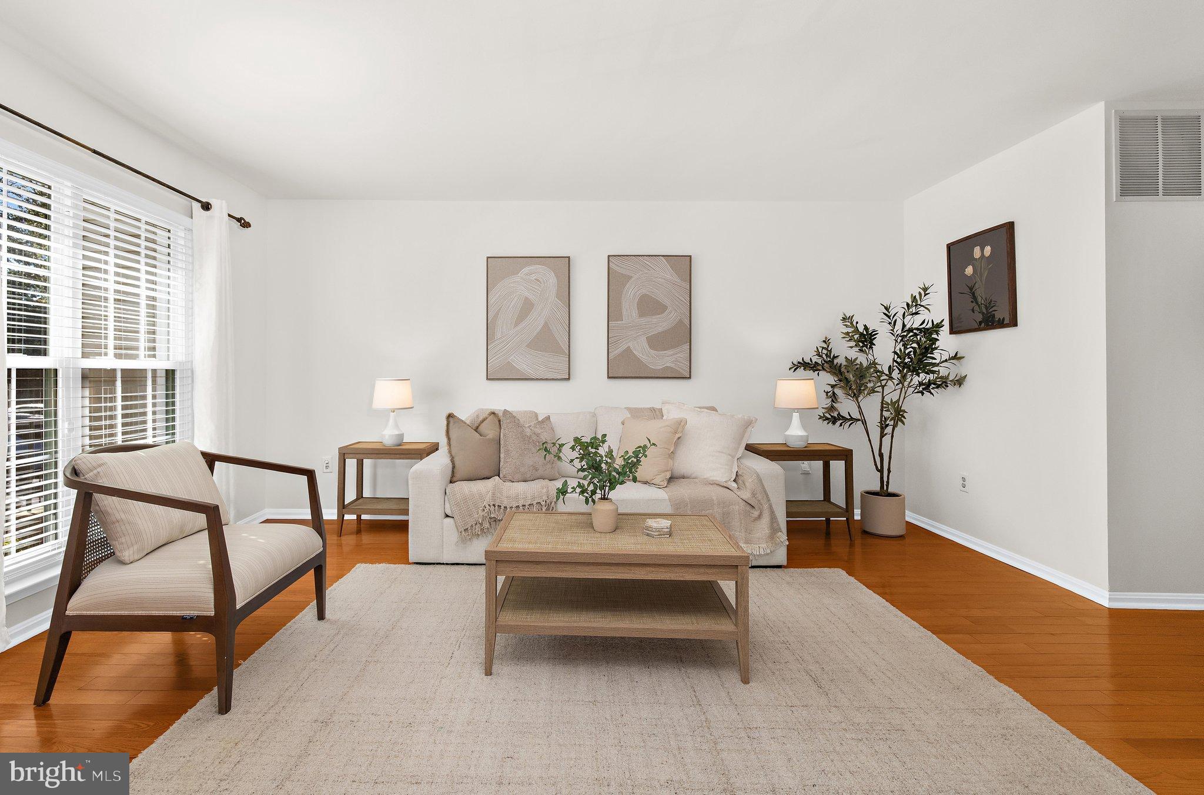
Welcome to 715 Lions Gate Lane! Freshly painted with new carpet throughout, this 3-bedroom, 2.5-bath townhome offers three finished levels of comfortable, move-in-ready living space. Hardwood floors welcome you on the main level, featuring a spacious living and dining area with access to the rear deck, perfect for relaxing, grilling, or enjoying some fresh air. Beautiful kitchen with stainless appliances and pantry open to the dining area and living room. Upstairs, you’ll find three bedrooms and two full baths, while the finished lower level offers even more room to spread out. Create a rec room, home office, workout space, or cozy movie room. The flexible space is ready to fit your needs and is complete with a wood-burning fireplace for those cooler evenings. Large storage area in the basement. Even better, several of the big-ticket items have already been taken care of! All above-grade windows were replaced less than a year ago, the roof is approximately 5 years old, and the HVAC system is approximately 4 years old. Add in fresh paint, updated lighting and new carpet, and this home is ready for its next owner to simply move in and make it their own. Two assigned parking spaces add everyday convenience, and the Odenton location offers easy access to Fort Meade, the MARC train, Route 32, I-295, BWI Airport, shopping, dining, and surrounding commuter routes. Fresh, updated, and ready to go. Welcome home!
Save
Ask
Tour
Hide
Share
Listing Snapshot
Price
$374,999
Days On Site
20 Days
Bedrooms
3
Inside Area (SqFt)
1,736 sqft
Total Baths
3
Full Baths
2
Partial Baths
1
Lot Size
N/A
Year Built
1991
MLS Number
MDAA2151534
Status
Active Under Contract
Property Tax
$3,653
HOA/Condo/Coop Fees
$122.17 monthly
Sq Ft Source
Assessor
Friends & Family
React
Comment
Invite
No Comments Yet
Did you know? You can invite friends and family to your search. They can join your search, rate and discuss listings with you.
Recent Activity
2 weeks ago
Status changed to Active Under Contract
2 weeks ago
Listing updated with changes from the MLS
3 weeks ago
Listing first seen on site
General Features
Cross Street
Stehlick Drive
Foundation
Concrete Perimeter
Levels
Three Or More
Parking
On StreetAssigned
Pets
Dogs OKCats OKYes
Property Sub Type
Condominium
Sewer
Public Sewer
Special Circumstances
Standard
SqFt Above
1256
SqFt Below
480
SqFt Total
1856
Style
Traditional
Water Source
Public
Zoning
R15
Interior Features
Appliances
Electric RangeElectric OvenElectric Water HeaterDishwasherDisposalDryerExhaust FanIce MakerRefrigeratorWasherMicrowave



Did you know? You can invite friends and family to your search. They can join your search, rate and discuss listings with you.