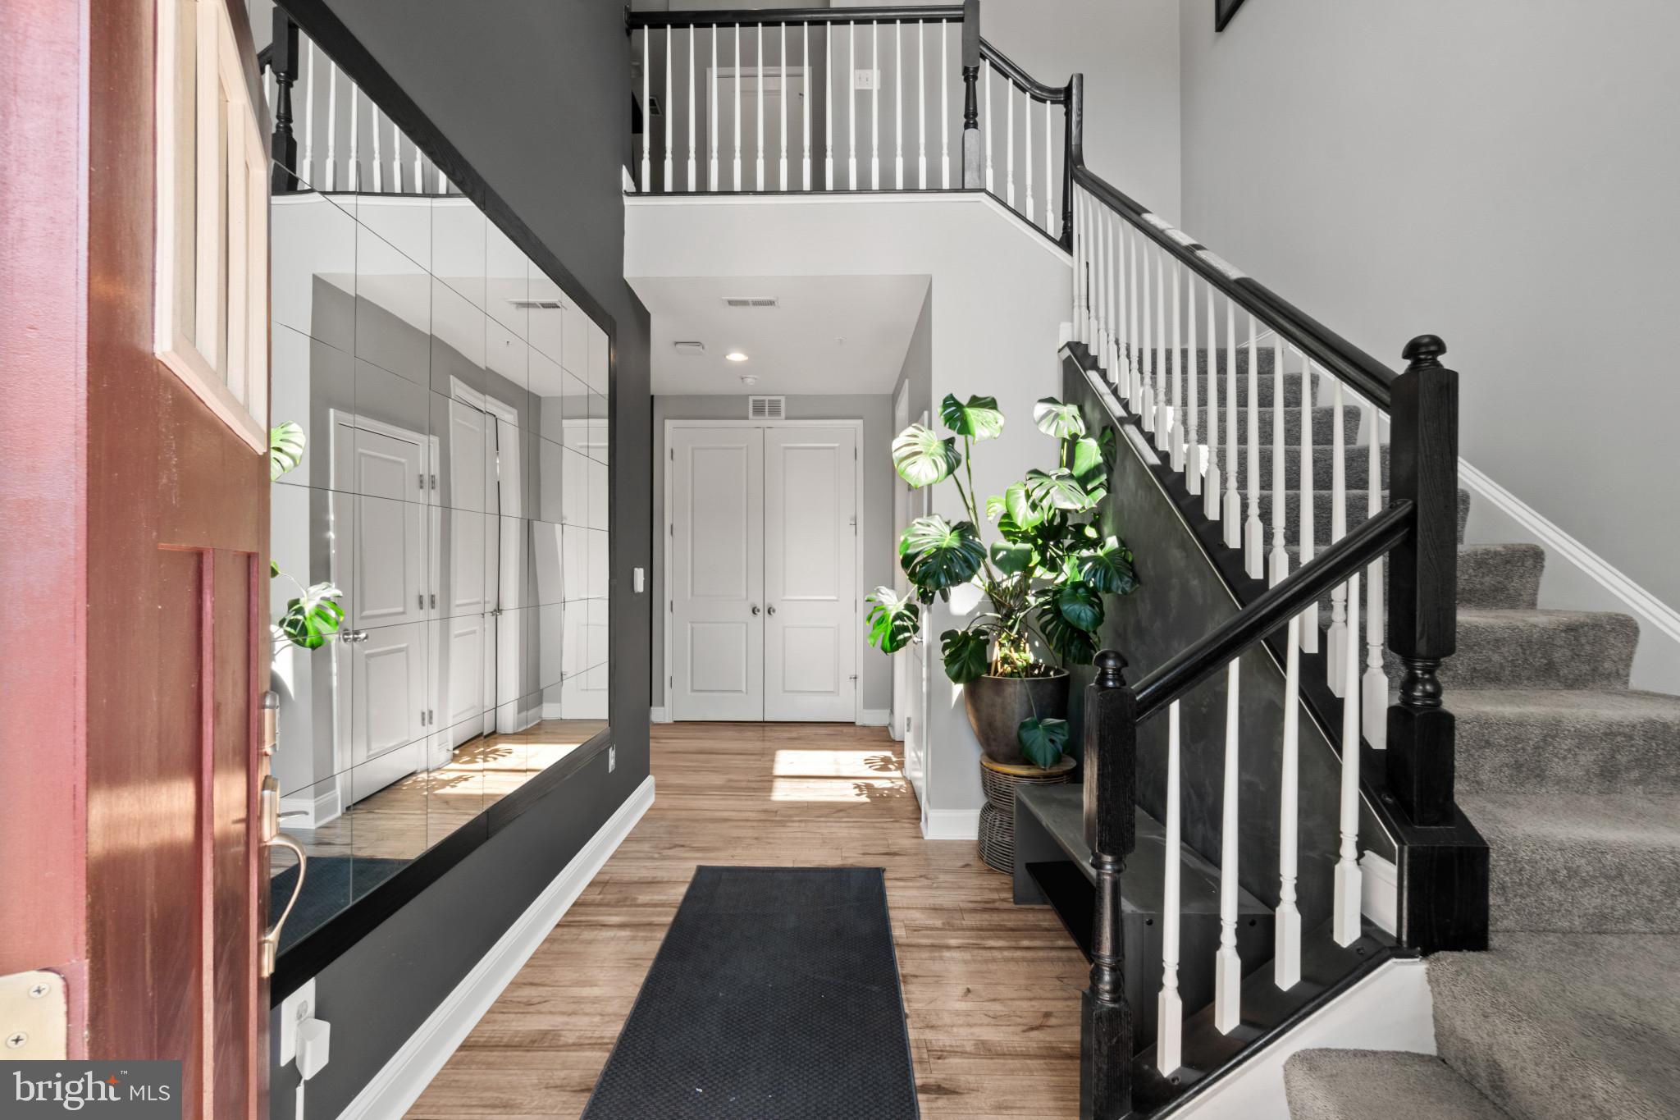
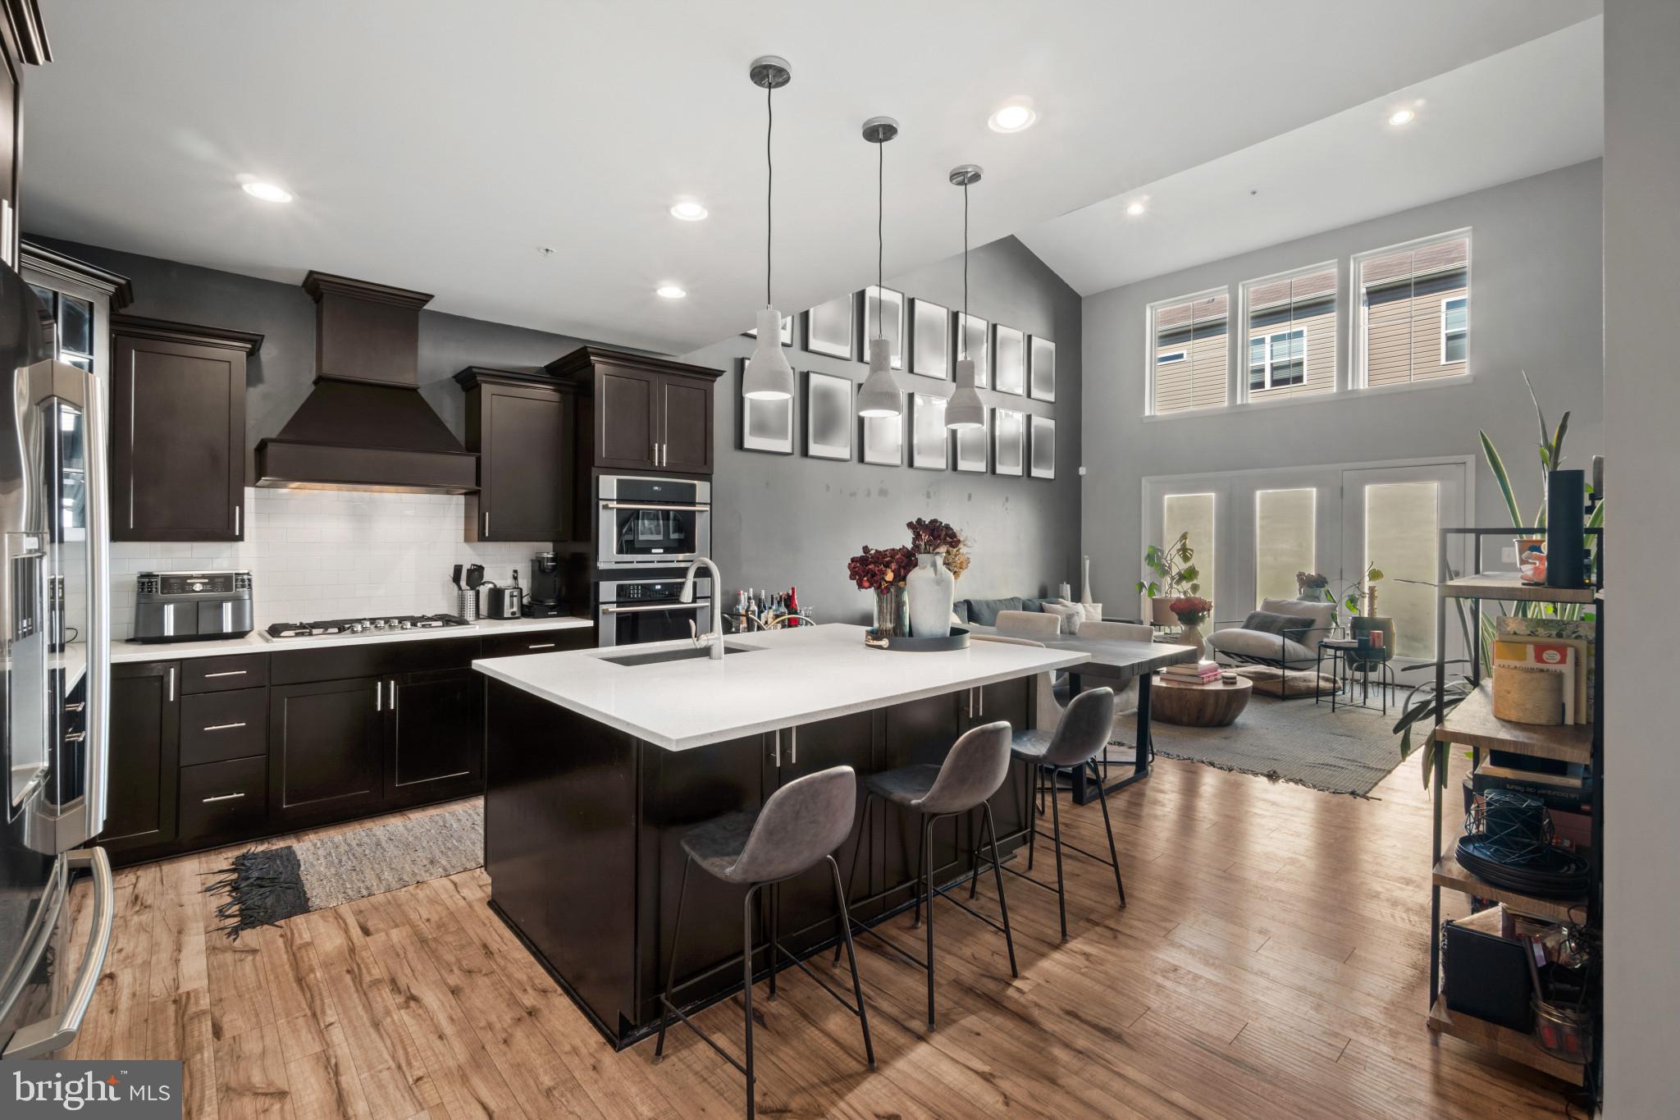
**OPEN HOUSE 9/5 1-3PM** **ASSUMABLE 4% VA LOAN** Don’t miss this rare opportunity to own a spectacular two-story villa in Holly Ridge that still shows like new! Offering over 2,500 sq. ft. of beautifully designed living space, this move in ready home features a two car garage, two story foyer, and an open layout ideal for everyday living and entertaining.
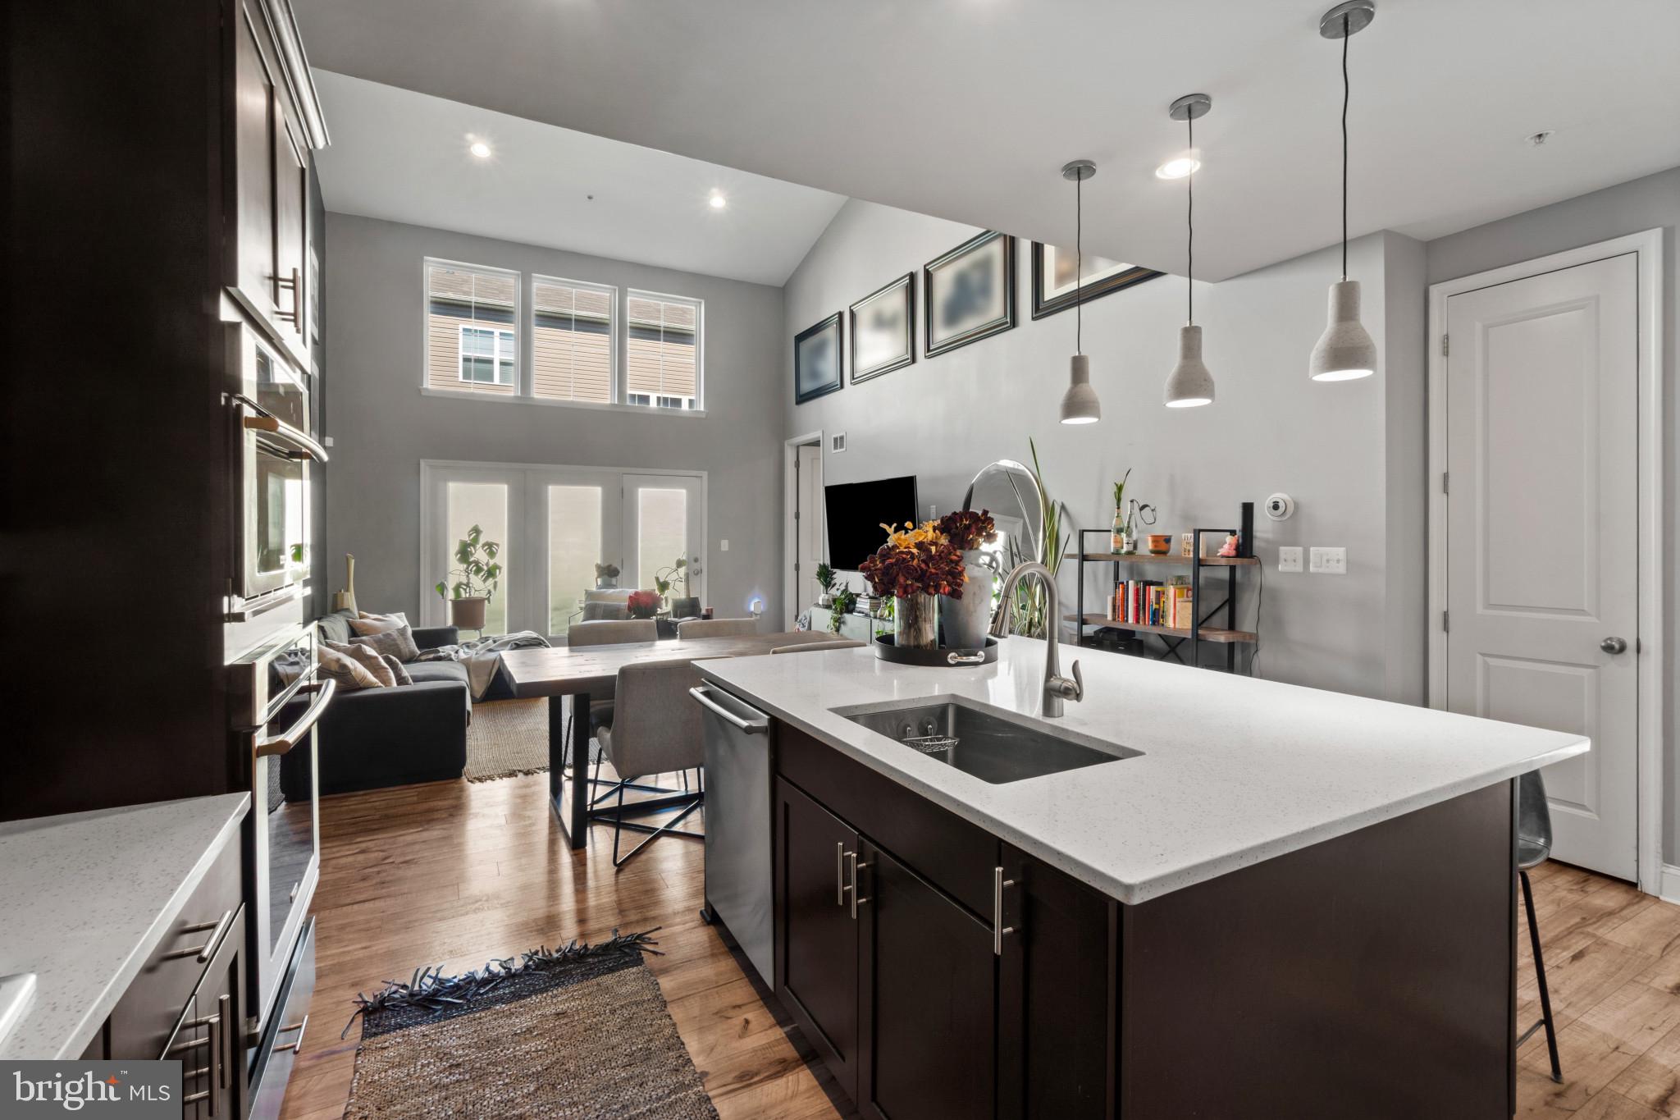
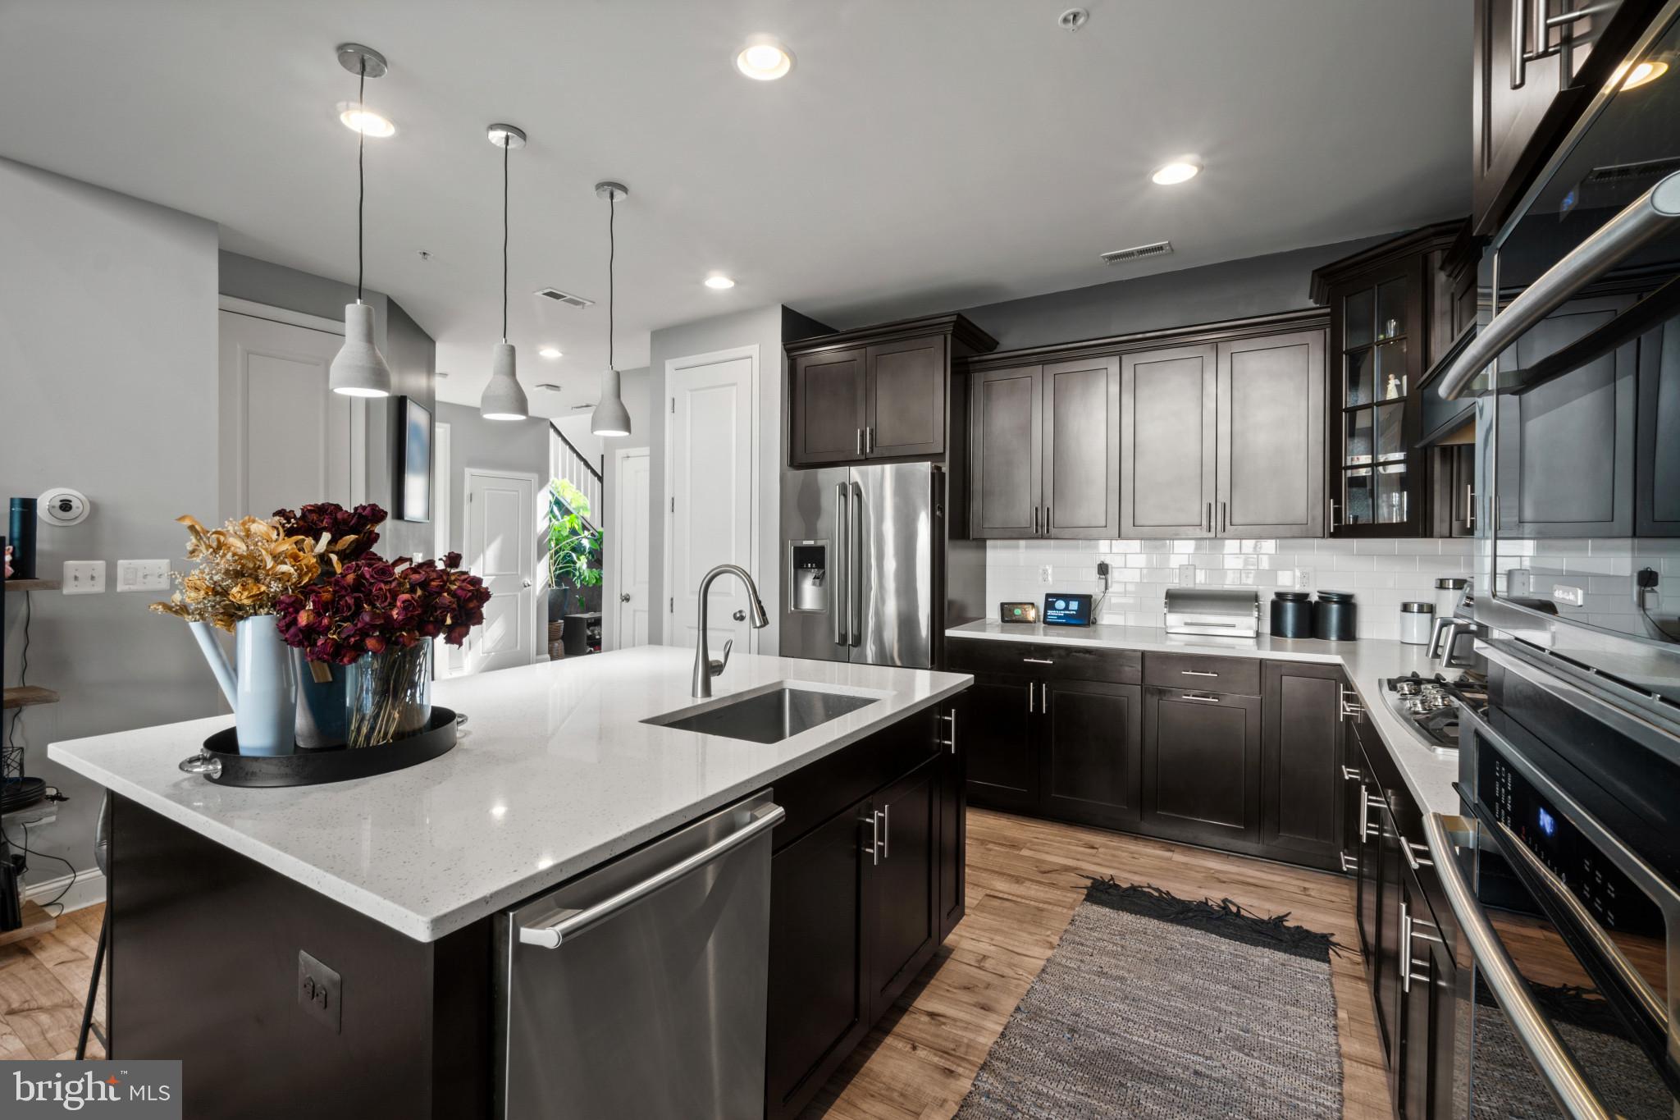
The gourmet kitchen features a large island, upgraded stainless steel appliances, plenty of cabinetry and counter space, and a convenient pantry. The spacious family room has high vaulted ceilings and recessed lighting, creating a bright and inviting space.
The luxurious owner’s suite offers a tray ceiling, large walk in closet, and a large ensuite bathroom. Upstairs, a spacious loft overlooks the family room and provides versatile additional living space, perfect for a home office, media room, or play area. Two additional bedrooms and two full bathrooms compete the upper level.
Conveniently located near major highways, shopping, dining, parks, Fort Meade, NSA, and National Business Park, with easy access to both Baltimore and Annapolis. This exceptional home offers the perfect blend of style, comfort, and convenience. Schedule your tour today!
Save
Ask
Tour
Hide
Share
Listing Snapshot
Price
$550,000
Days On Site
63 Days
Bedrooms
3
Inside Area (SqFt)
2,524 sqft
Total Baths
4
Full Baths
3
Partial Baths
1
Lot Size
0.06 Acres
Year Built
2019
MLS Number
MDAA2151544
Status
Pending
Property Tax
$5,009
HOA/Condo/Coop Fees
$99 monthly
Sq Ft Source
Assessor
Friends & Family
React
Invite
Recent Activity
2 months ago
Status changed to Pending
2 months ago
Listing updated with changes from the MLS
2 months ago
Listing first seen on site
General Features
Acres
0.06
Attached Garage
Yes
Foundation
Slab
Garage
Yes
Garage Spaces
2
Levels
Two
Parking
GarageDrivewayAttached
Parking Spaces
4
Property Sub Type
Townhouse
Sewer
Public Sewer
Special Circumstances
Standard
SqFt Above
2524
SqFt Total
2524
Style
Villa
Water Source
Public
Zoning
R5
Interior Features
Appliances
OvenGas Water HeaterMicrowaveCooktopDryerWasherDishwasherRefrigeratorIce MakerDisposalRange Hood
Cooling
Central AirCeiling Fan(s)Electric
Flooring
Carpet
Heating
Natural GasCentral
Interior
Ceiling Fan(s)
Main Level Bedrooms
1
Save
Ask
Tour
Hide
Share
Exterior Features
Construction Details
Vinyl Siding
Pool Features
None
Community Features
Association Fee
$99.0
Association Fee Frequency
Monthly
School District
ANNE ARUNDEL COUNTY PUBLIC SCHOOLS
Schools
School District
ANNE ARUNDEL COUNTY PUBLIC SCHOOLS
Elementary School
Unknown
Middle School
Unknown
High School
Unknown
Listing courtesy of Keller Williams Preferred Properties