Every detail of 421 Zeman Drive has been thoughtfully designed to elevate everyday living. From the custom stone driveway banding, striking stone façade, and covered stone porch to the beautifully curated outdoor retreat, this home offers the perfect blend of comfort, style, and convenience.
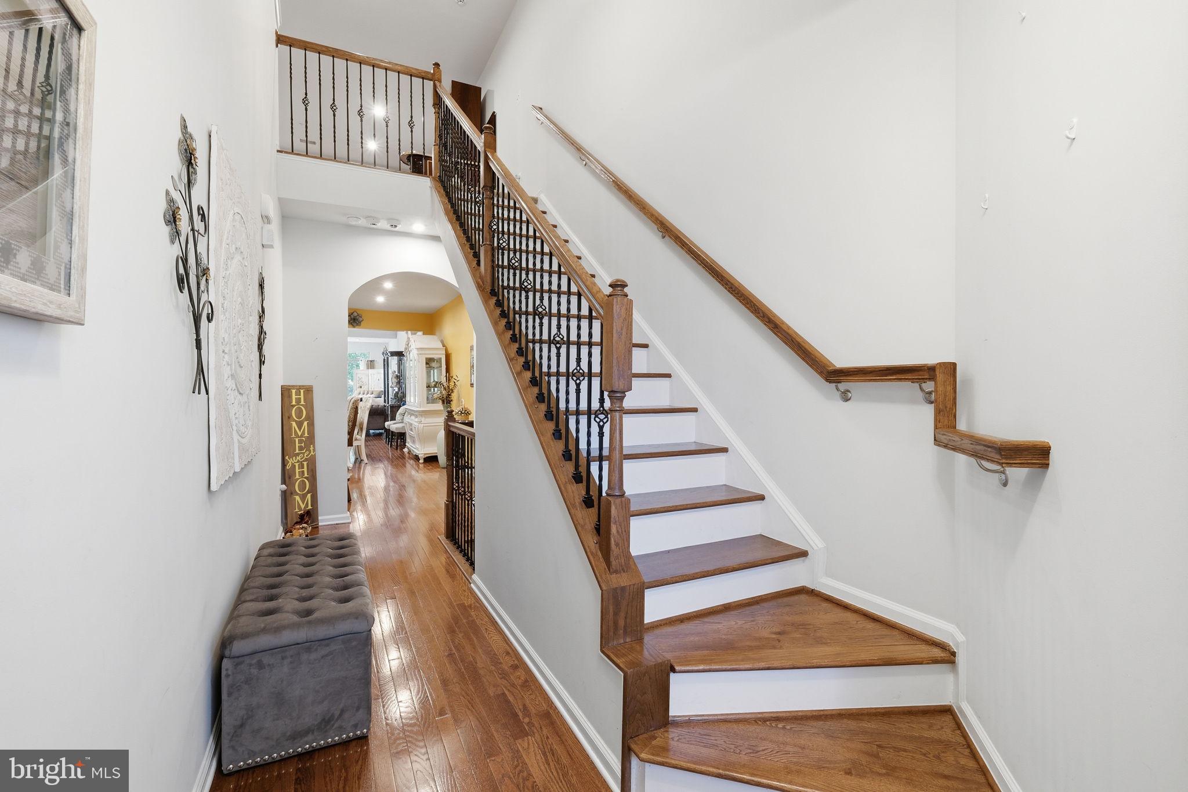
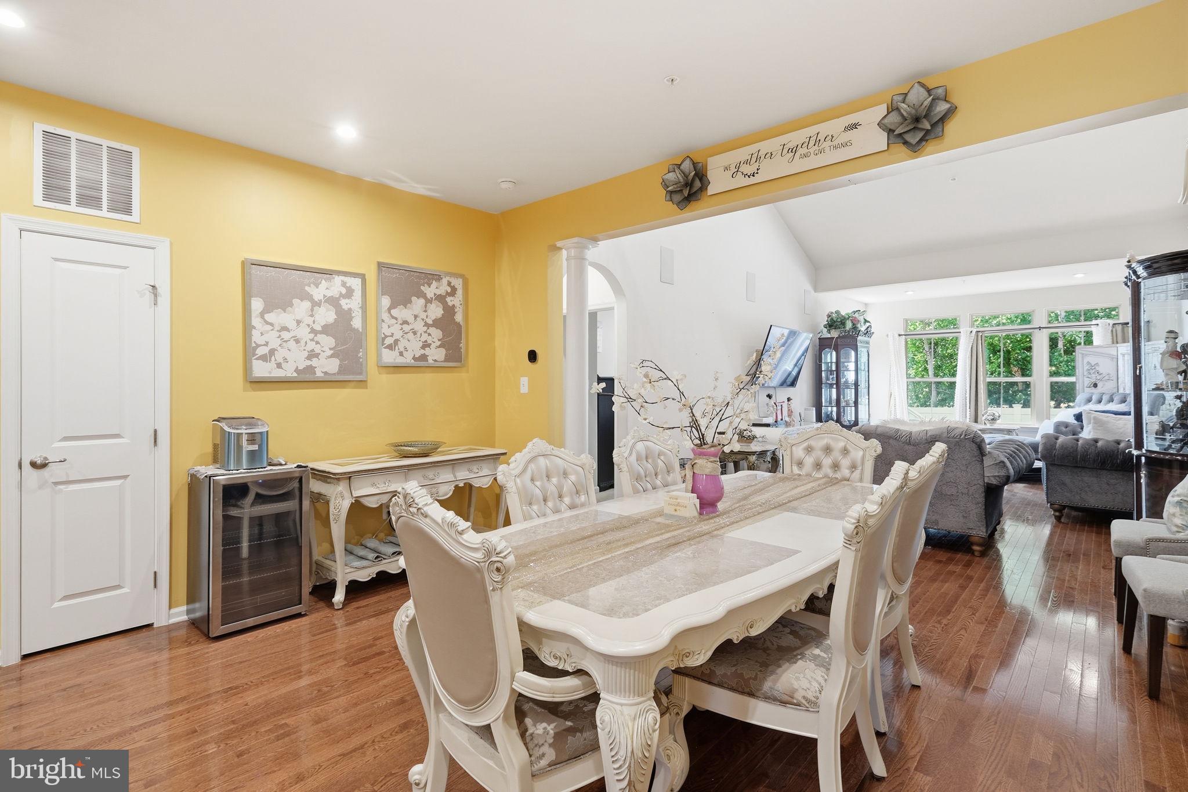
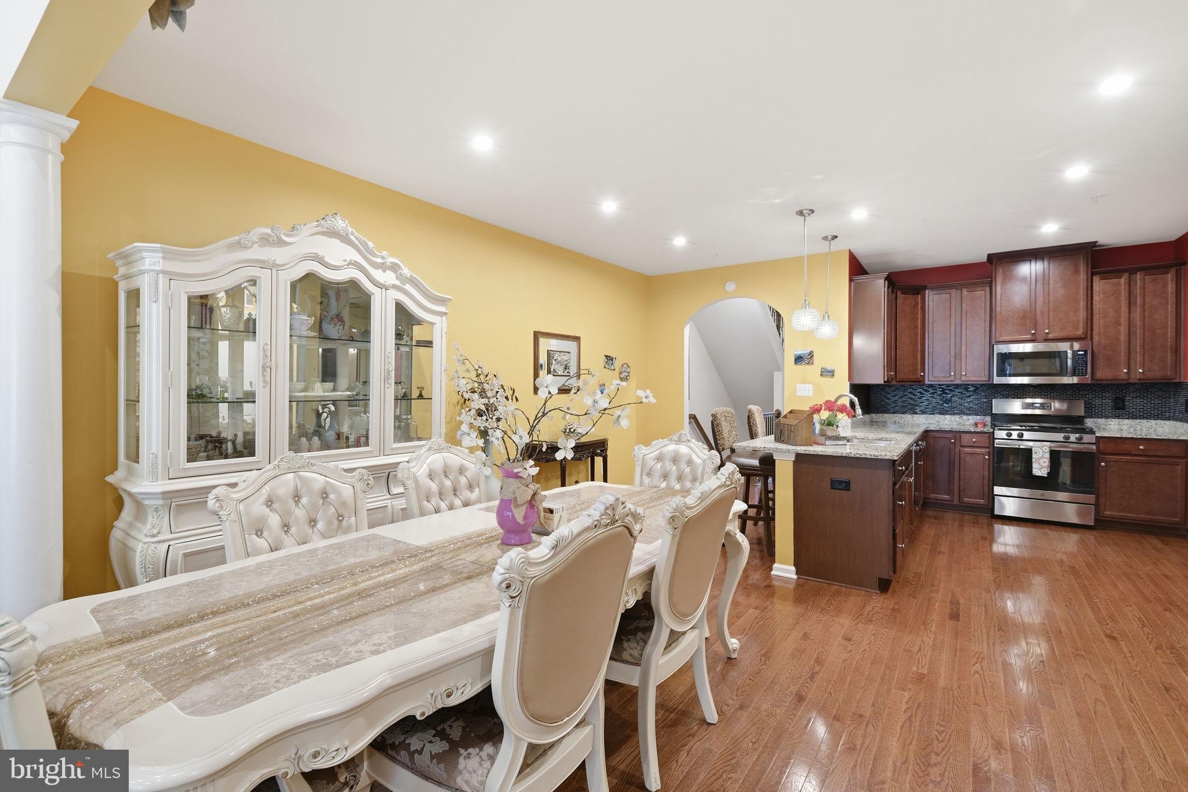
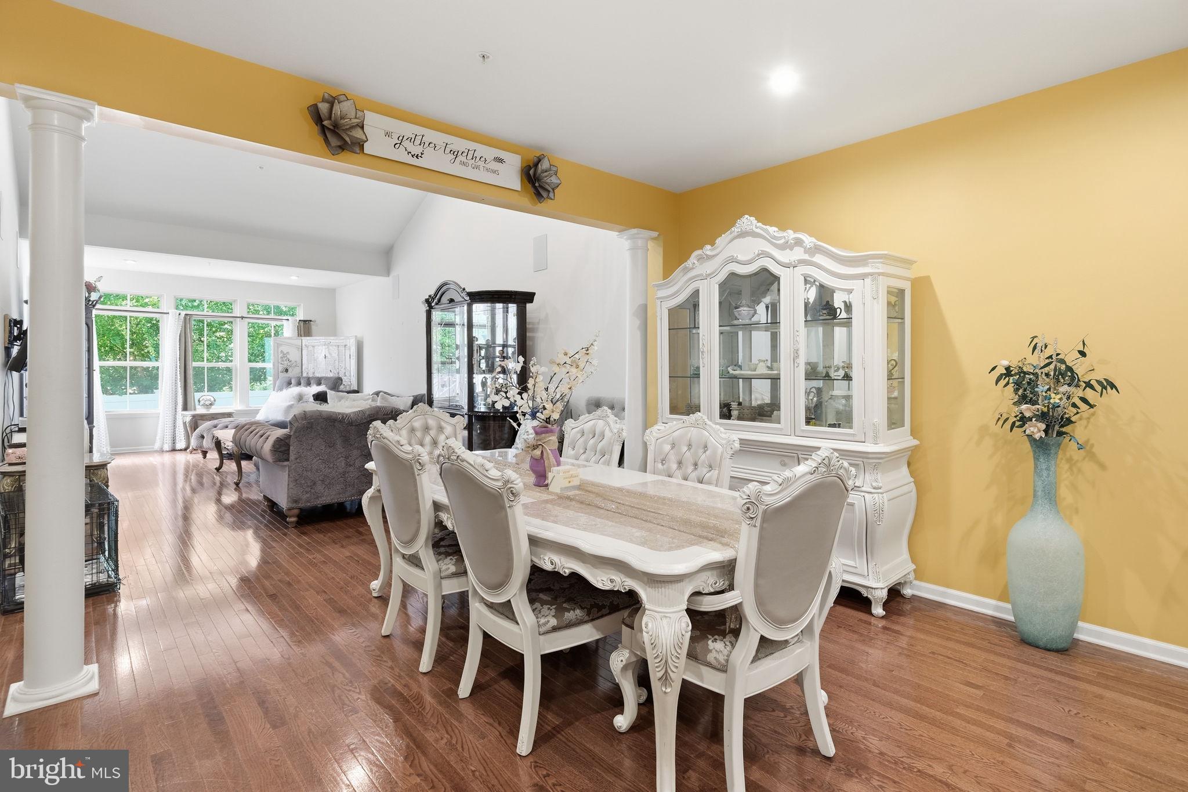
Inside, the open, light-filled floor plan is enhanced by a rare four-foot extension to both the great room and the main-level primary suite, creating generous living space where you'll love to gather and unwind. Built-in speakers in the living room set the stage for effortless entertaining, while the finished basement and versatile upstairs bonus room provide endless possibilities for a home office, fitness space, media room, or guest retreat.
Step outside and discover your own backyard oasis. Backing directly to the community center for an exceptional sense of openness and convenience to amenities, the outdoor living space features a spacious deck, patio, fire pit, tranquil water feature, and fully fenced yard—perfect for everything from quiet mornings with coffee to evenings spent with family and friends.
Additional highlights include an epoxy-finished garage, Vivint smart security system, and energy-efficient solar panels for added peace of mind and long-term savings.
Perfectly located in Millersville with convenient access to Baltimore, Washington, D.C., and major commuter routes, this is more than just a beautiful home—it's the lifestyle you've been waiting for.
Save
Ask
Tour
Hide
Share
Listing Snapshot
Price
$675,000
Days On Site
99 Days
Bedrooms
3
Inside Area (SqFt)
3,340 sqft
Total Baths
4
Full Baths
2
Partial Baths
2
Lot Size
0.07 Acres
Year Built
2018
MLS Number
MDAA2151584
Status
Active
Property Tax
$6,507
HOA/Condo/Coop Fees
$140 monthly
Sq Ft Source
Estimated
Friends & Family
React
Comment
Invite
No Comments Yet
Did you know? You can invite friends and family to your search. They can join your search, rate and discuss listings with you.
Recent Activity
a month ago
Price changed to $675,000
a month ago
Listing updated with changes from the MLS
2 months ago
Status changed to Active
3 months ago
Listing first seen on site
General Features
Acres
0.07
Attached Garage
Yes
Foundation
Permanent
Garage
Yes
Garage Spaces
2
Green Energy Efficient
AppliancesConstructionLightingHVAC
Levels
Three Or More
Parking
Garage Door OpenerGarageDrivewayAttached
Parking Spaces
4
Property Sub Type
Townhouse
Security
Smoke Detector(s)Carbon Monoxide Detector(s)
Sewer
Public Sewer
Special Circumstances
Standard
SqFt Above
3340
SqFt Total
3527
Style
Craftsman
Water Source
Public
Zoning
R5
Interior Features
Appliances
Trash CompactorOvenGas RangeGas OvenCooktopGas Water HeaterDishwasherDisposalExhaust FanIce MakerMicrowaveRefrigerator



Did you know? You can invite friends and family to your search. They can join your search, rate and discuss listings with you.