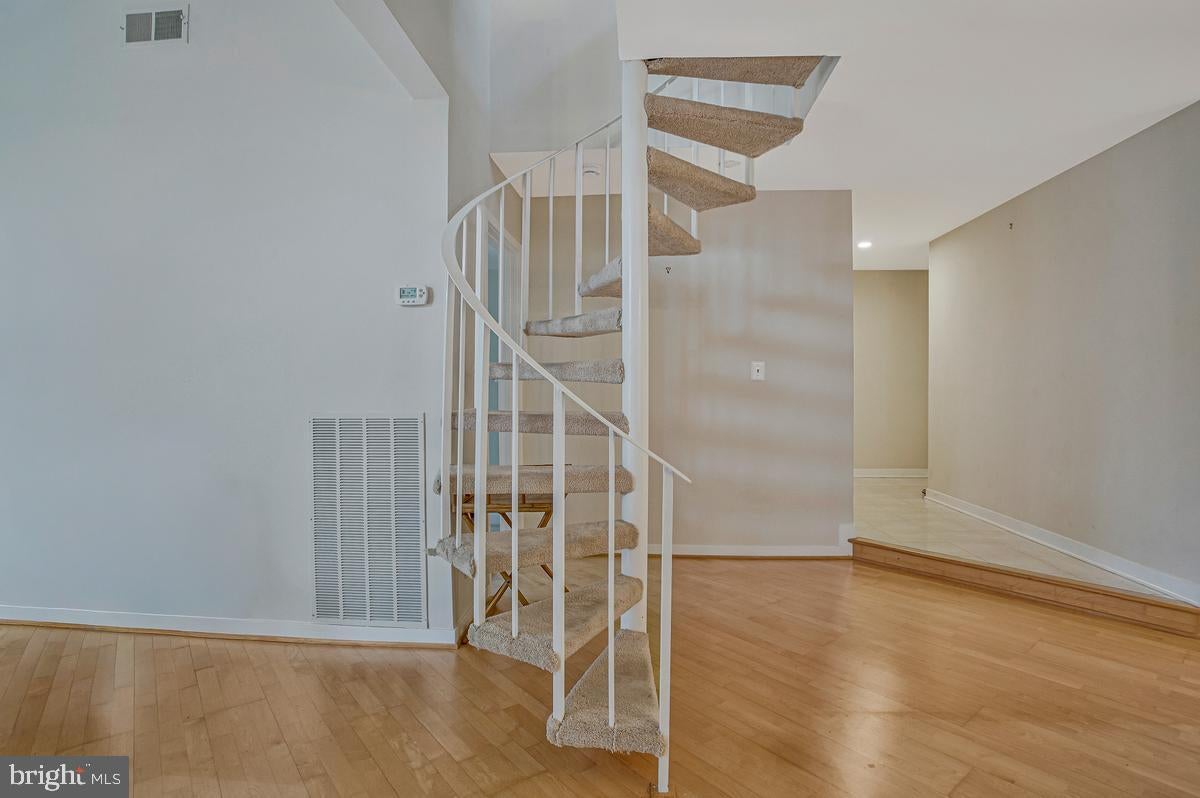
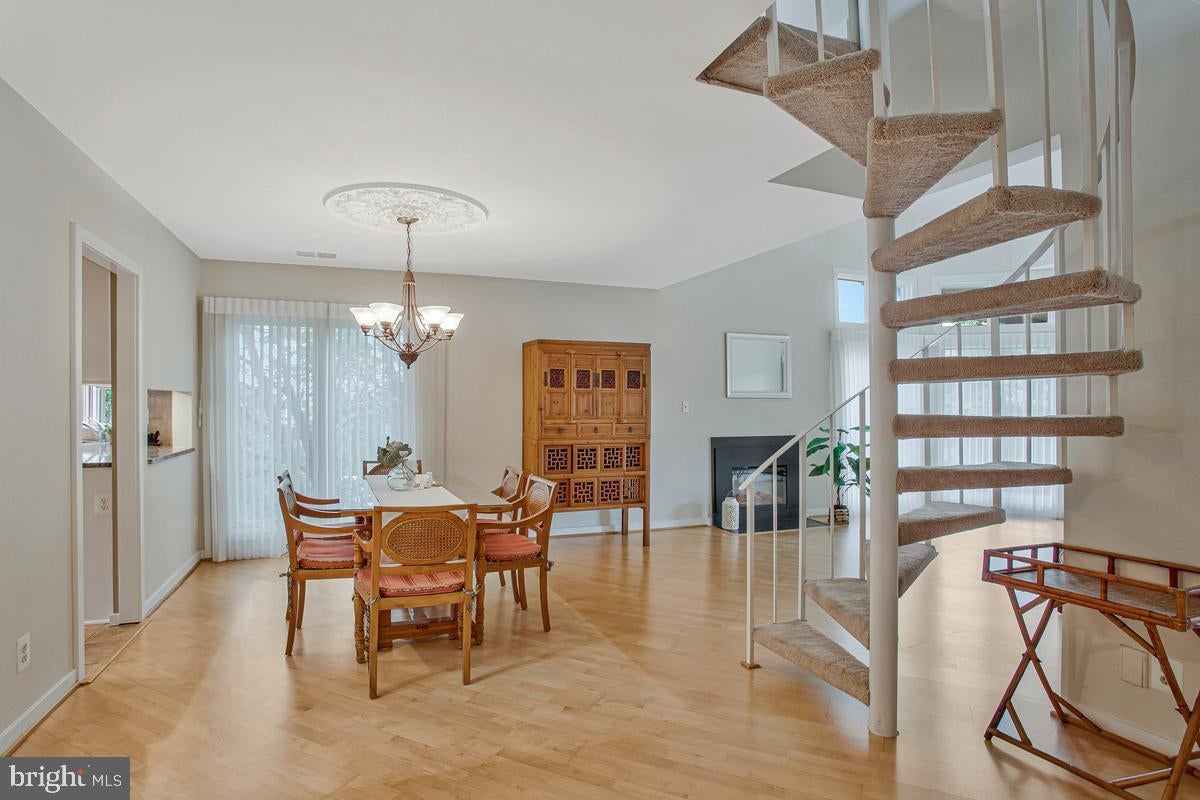
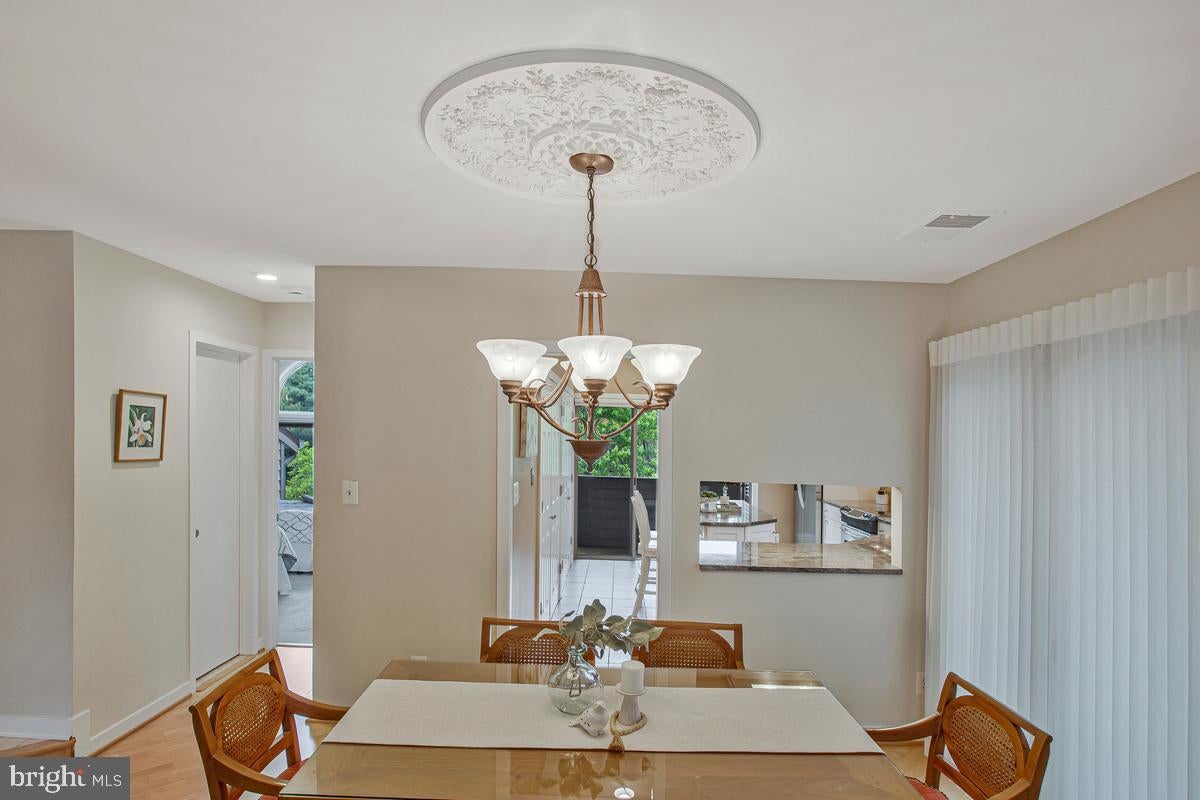
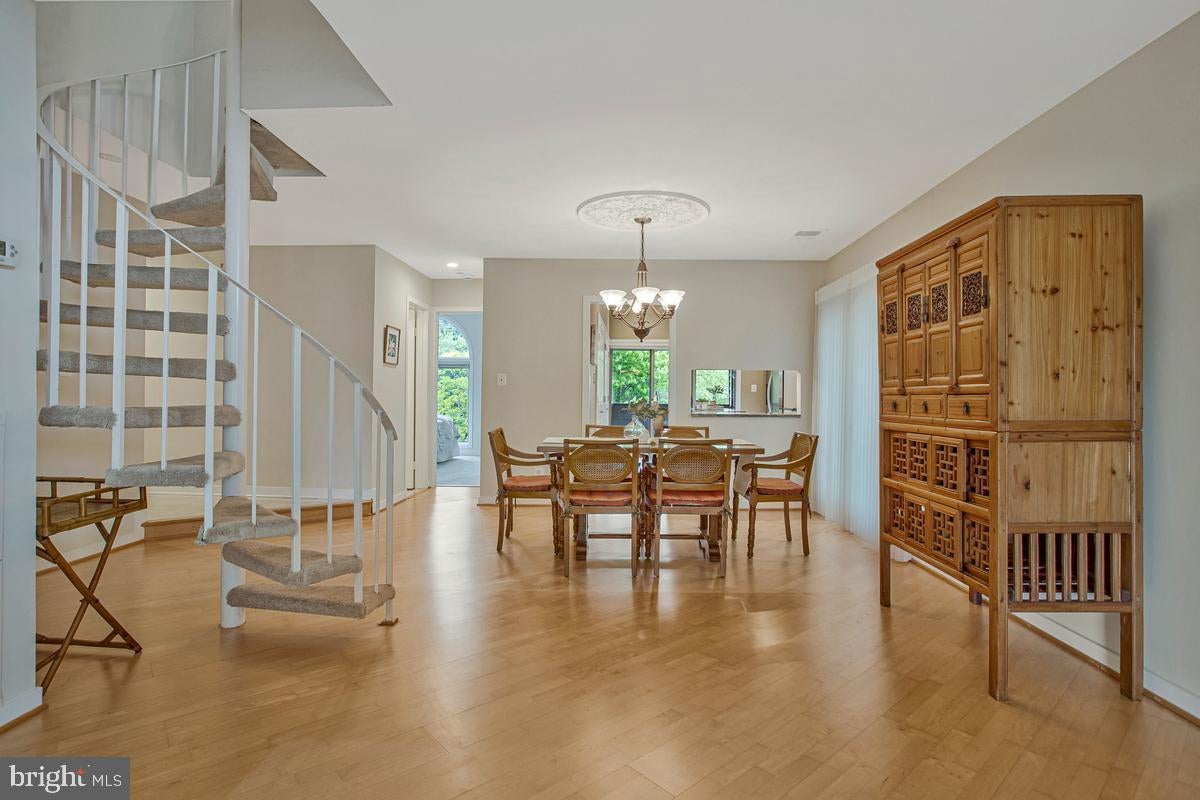
Welcome to the sought-after waterfront community of Chesapeake Harbour! This beautiful 2-bedroom, 2.5-bath end unit condo offers a spacious, light-filled floor plan with a rare combination of features. Transom windows above sliding doors and windows in the living and dining rooms adds even more light. The updated kitchen is designed for both everyday living and entertaining, showcasing granite countertops, a center island, stainless steel appliances, under cabinet lighting, and a built-in wine fridge. Expansive living room with vaulted ceiling has an electric fireplace for added ambiance. The loft, complete with custom built-in shelves, provides the perfect space for a home office, family room, or guest retreat. The half bath in the loft area is a great plus. Primary bedroom with huge walk-in closet and primary bath with double vanity & large walk in shower. Enjoy outdoor living on the expansive wraparound deck, ideal for morning coffee, outdoor dining, or simply relaxing. Located in one of Annapolis' premier gated waterfront communities, Chesapeake Harbour offers exceptional amenities, including a private beach, two swimming pools, tennis & pickleball courts, walking trails, a marina, and the popular Beacon Waterfront Galley & Bar, all just minutes from Historic Downtown Annapolis. Outdoor enthusiasts will appreciate the opportunity to join the Canton Kayak Club, offering convenient access to kayaks and launch sites throughout the region, including a resident-access launch within Chesapeake Harbour.
Save
Ask
Tour
Hide
Share
Listing Snapshot
Price
$625,000
Days On Site
100 Days
Bedrooms
2
Inside Area (SqFt)
1,592 sqft
Total Baths
3
Full Baths
2
Partial Baths
1
Lot Size
N/A
Year Built
1986
MLS Number
MDAA2151662
Status
Pending
Property Tax
$5,887
HOA/Condo/Coop Fees
$647.33 monthly
Sq Ft Source
Estimated
Friends & Family
React
Invite
Recent Activity
3 weeks ago
Status changed to Pending
3 weeks ago
Listing updated with changes from the MLS
3 months ago
Listing first seen on site
General Features
Foundation
Other
Levels
Two
Parking
Parking Lot
Pets
Yes
Property Sub Type
Condominium
Security
24 Hour SecuritySecurity Gate
Sewer
Public Sewer
Special Circumstances
Standard
SqFt Above
1592
SqFt Total
1592
Style
Coastal
Water Source
Public
Zoning
R15
Interior Features
Appliances
Electric RangeElectric OvenElectric Water HeaterDishwasherDisposalDryerExhaust FanIce MakerRefrigeratorWasher/Dryer StackedStainless Steel Appliance(s)Microwave
Cooling
Central AirElectric
Fireplace
Yes
Fireplace Features
Electric
Fireplaces
1
Flooring
Wood
Heating
Exhaust FanElectricHeat Pump
Interior
Central VacuumEat-in KitchenKitchen IslandBuilt-in FeaturesCrown MoldingOpen Floorplan