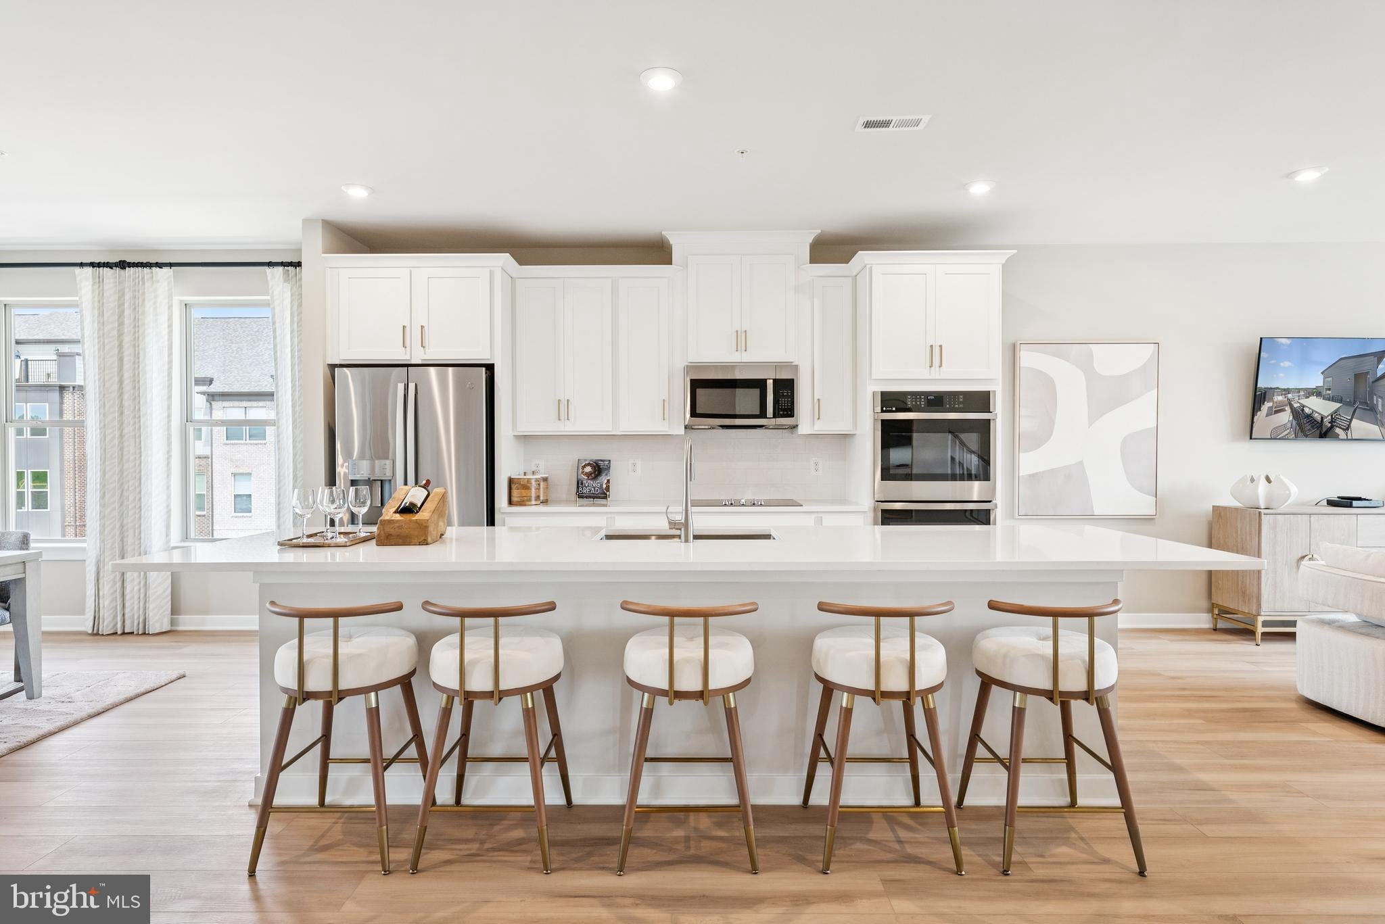
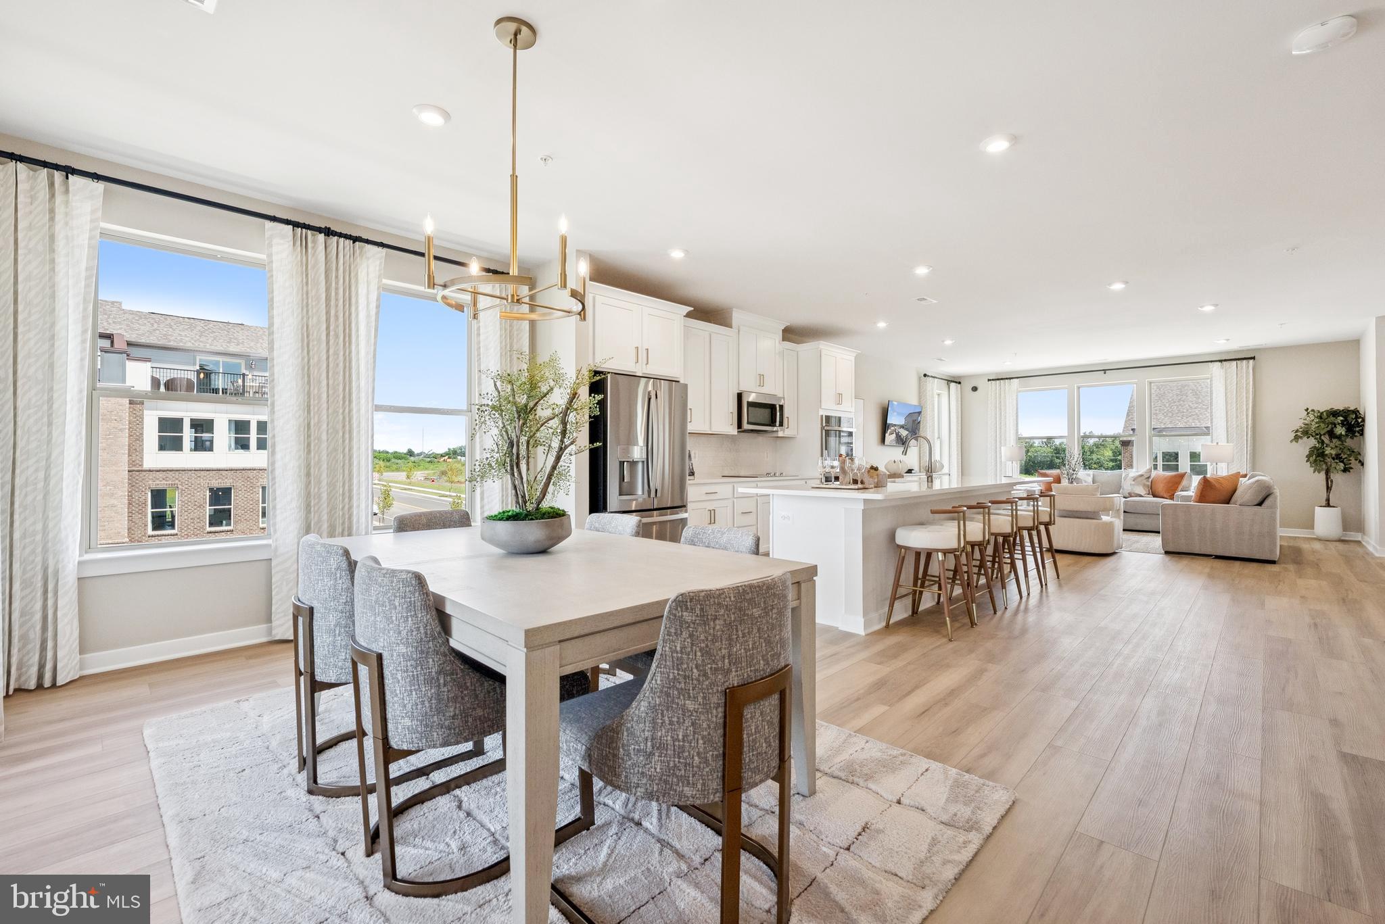
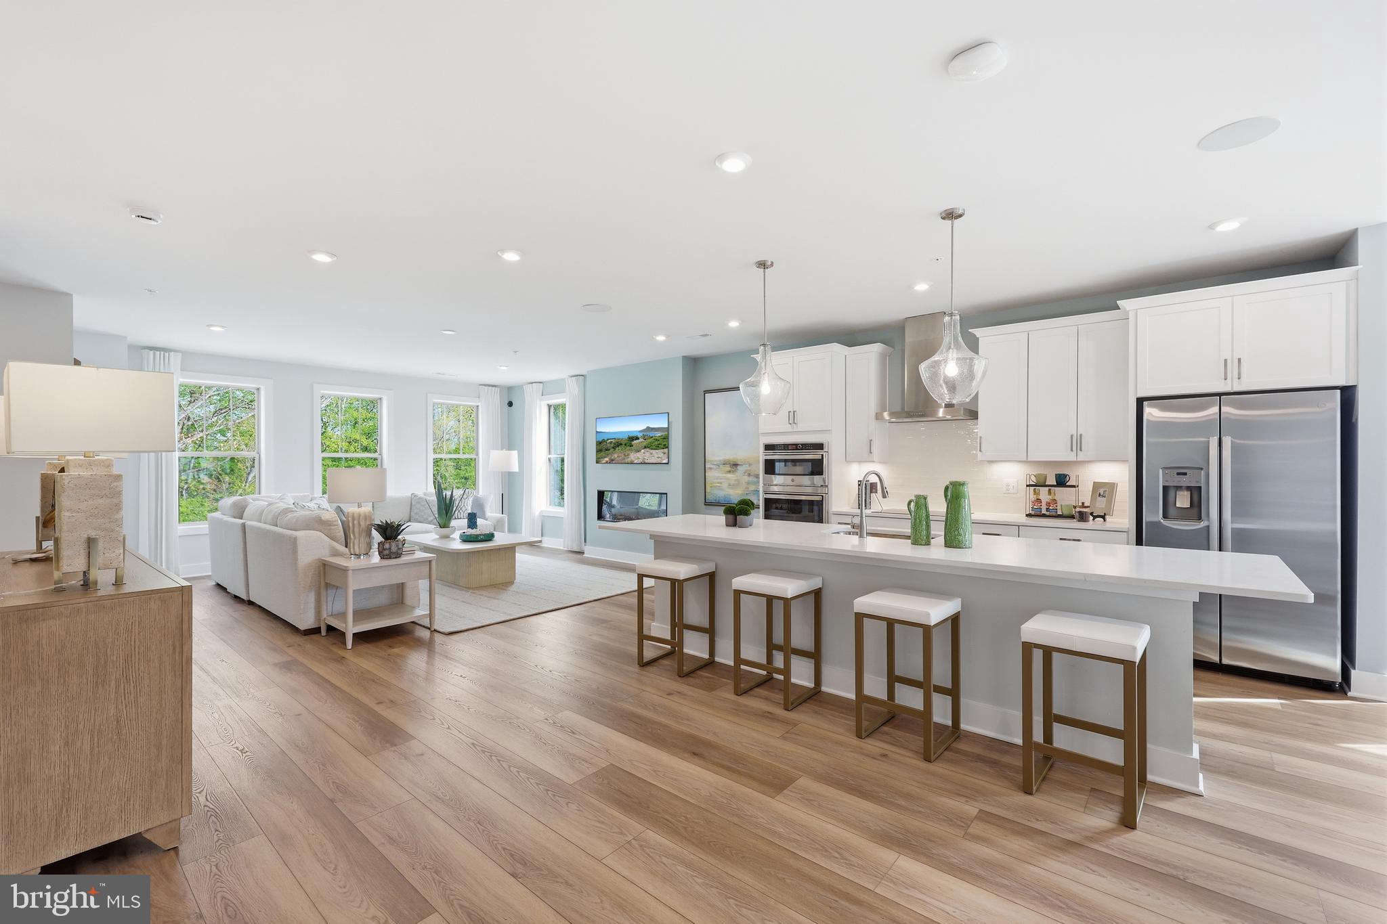
Experience elevated condominium living in the highly sought-after Julianne by Stanley Martin Homes at Shipley Homestead. This spacious two-level home features a bright, open-concept design perfect for modern living and entertaining. The gourmet kitchen flows seamlessly into the expansive dining and living areas, creating a welcoming space for gatherings of any size.
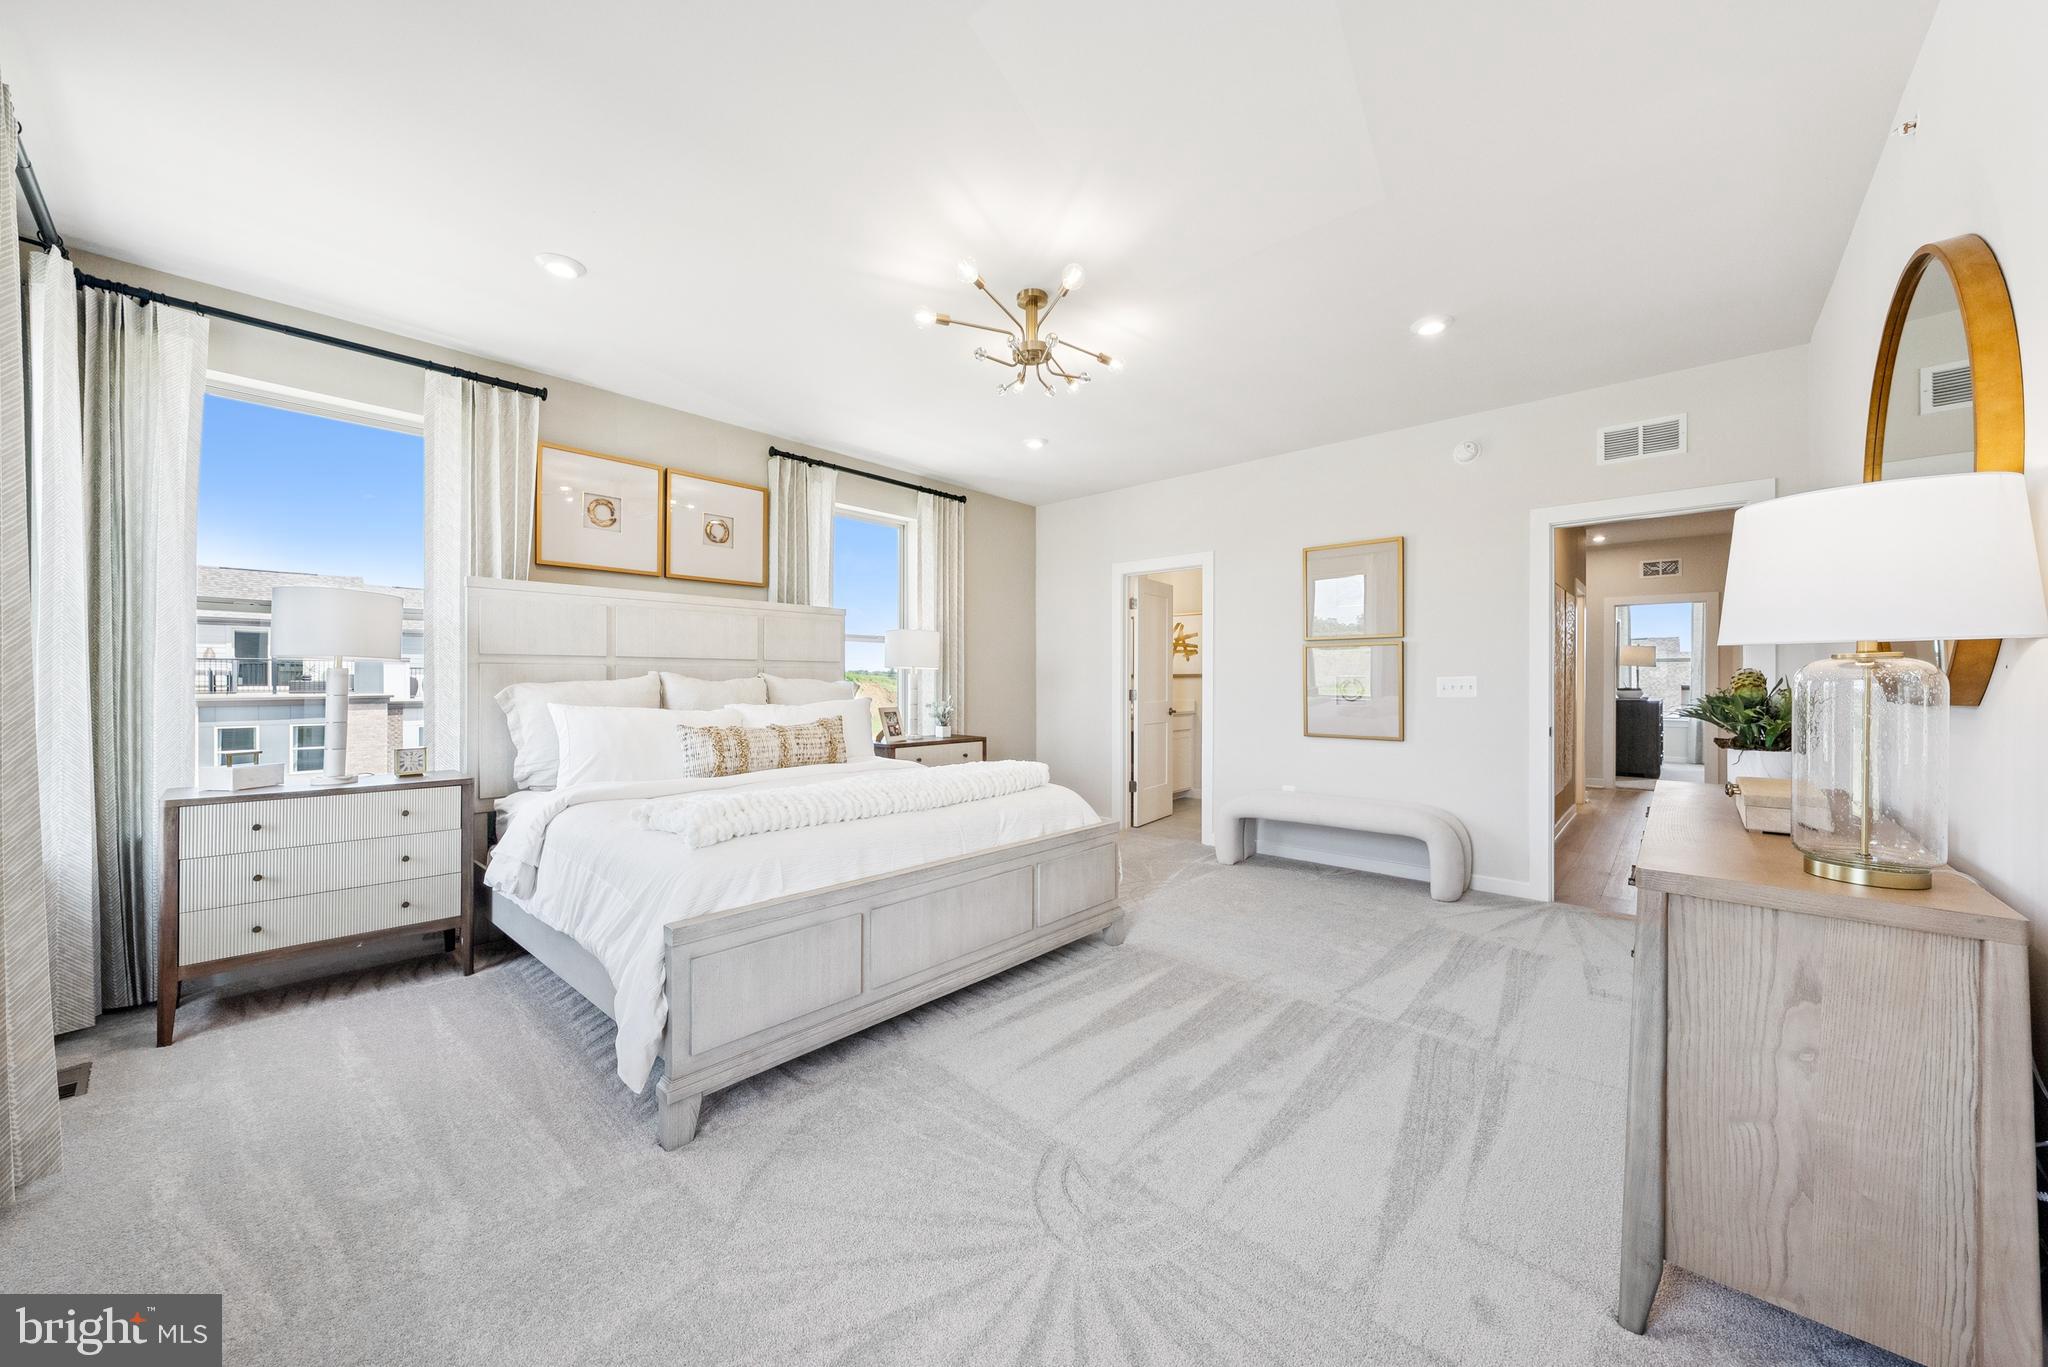
Retreat to the luxurious owner's suite with a walk-in closet and spa-inspired bath, while additional bedrooms provide flexibility for family and guests. Enjoy outdoor living at its finest with a private rooftop terrace, ideal for relaxing, entertaining, or taking in the surroundings. Need extra space? Personalize your home with an optional study, perfect for a home office, library, or flex room.
Located in the amenity-rich community of Shipley Homestead, residents enjoy a clubhouse, fitness center, swimming pools, parks, and walking trails. Conveniently situated near Fort Meade, BWI Airport, Arundel Mills, shopping, dining, and major commuter routes, this home offers the perfect blend of comfort, style, and convenience.
Photos are of a similar model home. Pricing, options, and availability are subject to change.
Save
Ask
Tour
Hide
Share
Listing Snapshot
Price
$571,335
Days On Site
119 Days
Bedrooms
3
Inside Area (SqFt)
2,451 sqft
Total Baths
3
Full Baths
2
Partial Baths
1
Lot Size
N/A
Year Built
2026
MLS Number
MDAA2151738
Status
Active
Property Tax
N/A
HOA/Condo/Coop Fees
$360 monthly
Sq Ft Source
Estimated
Friends & Family
React
Comment
Invite
No Comments Yet
Did you know? You can invite friends and family to your search. They can join your search, rate and discuss listings with you.
Recent Activity
2 months ago
Listing updated with changes from the MLS
2 months ago
Price changed to $571,335
4 months ago
Status changed to Active
4 months ago
Listing first seen on site
General Features
Attached Garage
Yes
Foundation
Slab
Garage
Yes
Garage Spaces
1
Levels
Three Or More
Parking
GarageAttached
Parking Spaces
1
Pets
Yes
Property Condition
New Construction
Property Sub Type
Condominium
Sewer
Public Sewer
Special Circumstances
Standard
SqFt Above
2451
SqFt Total
2451
Style
Contemporary
Water Source
Public
Zoning
N/A
Interior Features
Appliances
Electric Water HeaterDishwasherRefrigeratorStainless Steel Appliance(s)WasherMicrowave
Cooling
Central AirElectric
Fireplace
Yes
Fireplaces
1
Heating
ElectricHeat Pump
Interior
PantryWalk-In Closet(s)Open Floorplan
Window Features
Double Pane WindowsENERGY STAR Qualified WindowsLow Emissivity Windows
Save
Ask
Tour
Hide
Share
Exterior Features
Construction Details
Batts InsulationBlown-In Insulation
Exterior
Balcony
Patio And Porch
DeckEnclosedTerrace
Pool Features
Community
Roof
Shingle
Windows/Doors
Double Pane WindowsENERGY STAR Qualified WindowsLow Emissivity Windows
Community Features
Association Amenities
Dog ParkFitness CenterJogging PathRecreation Facilities



Did you know? You can invite friends and family to your search. They can join your search, rate and discuss listings with you.