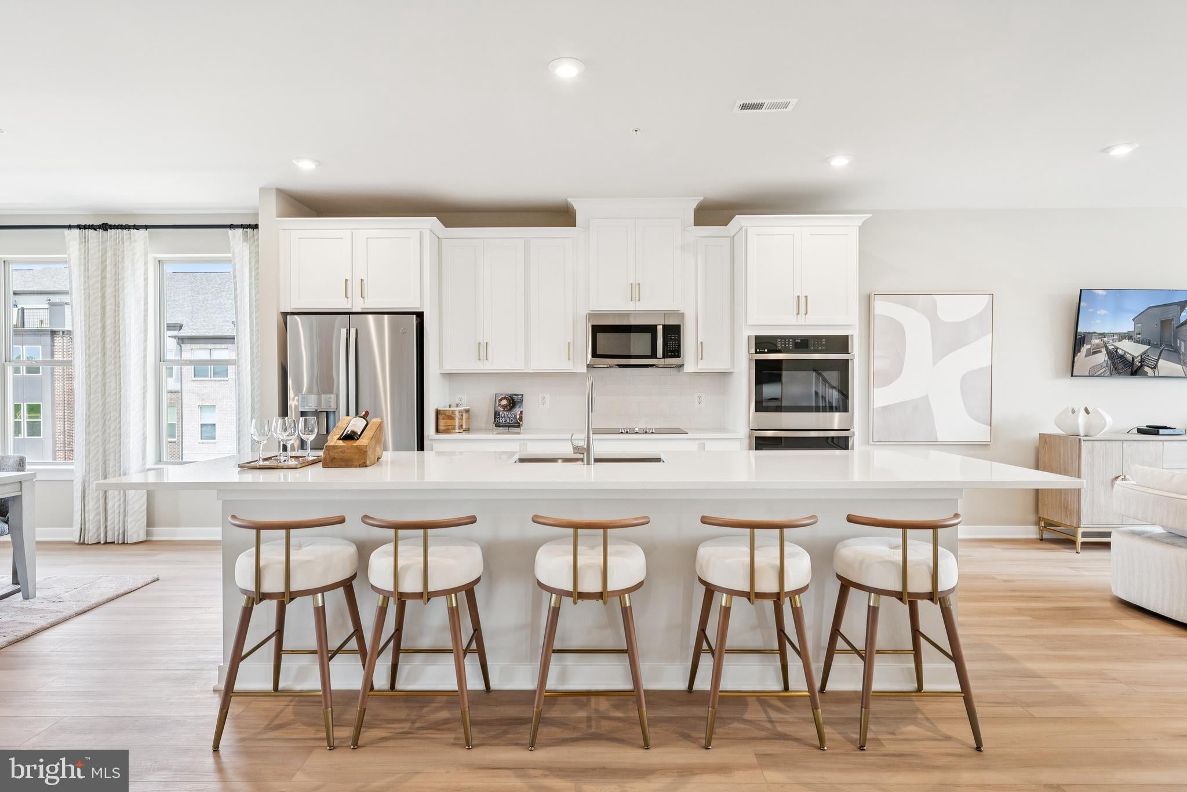
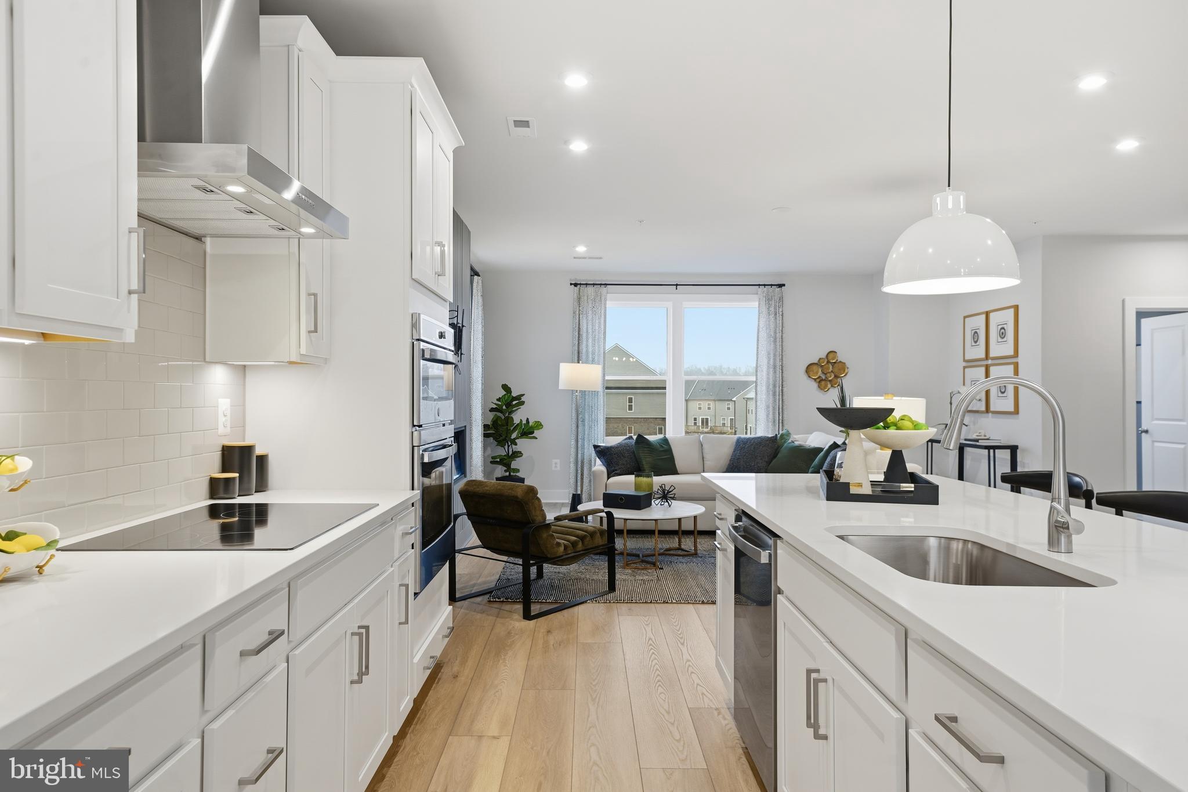
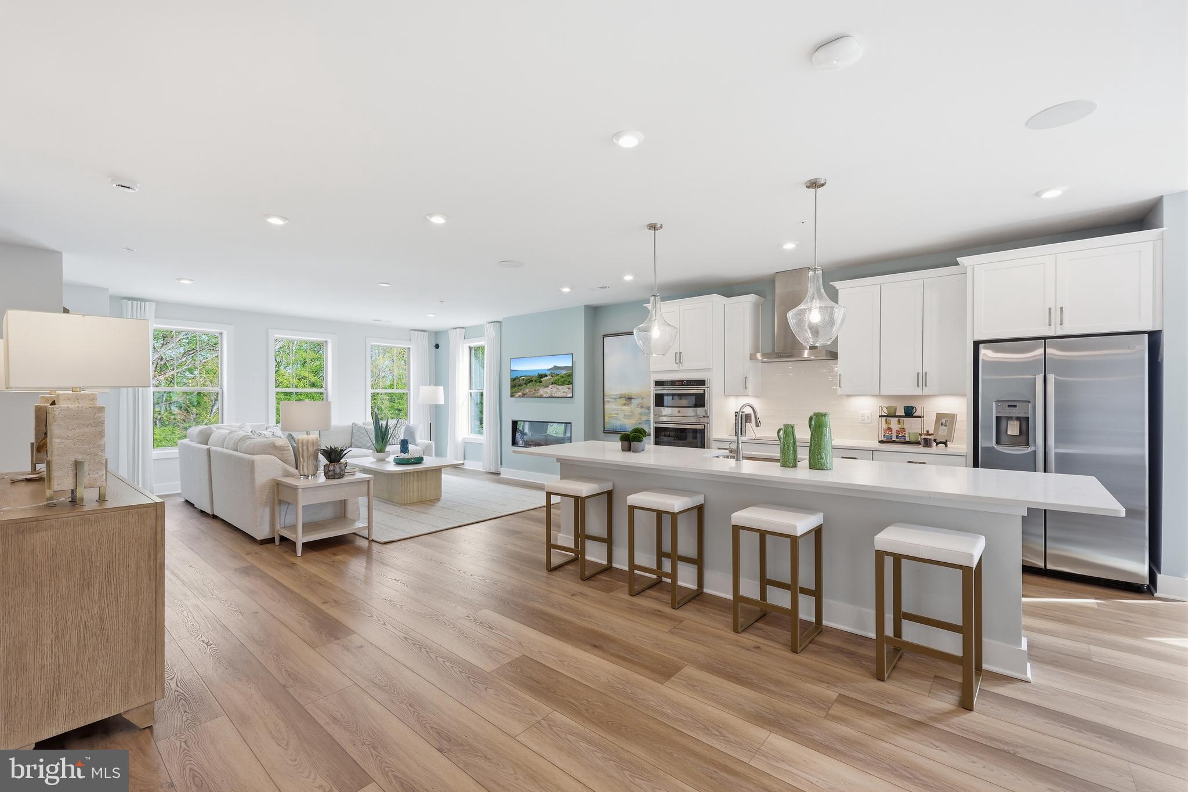
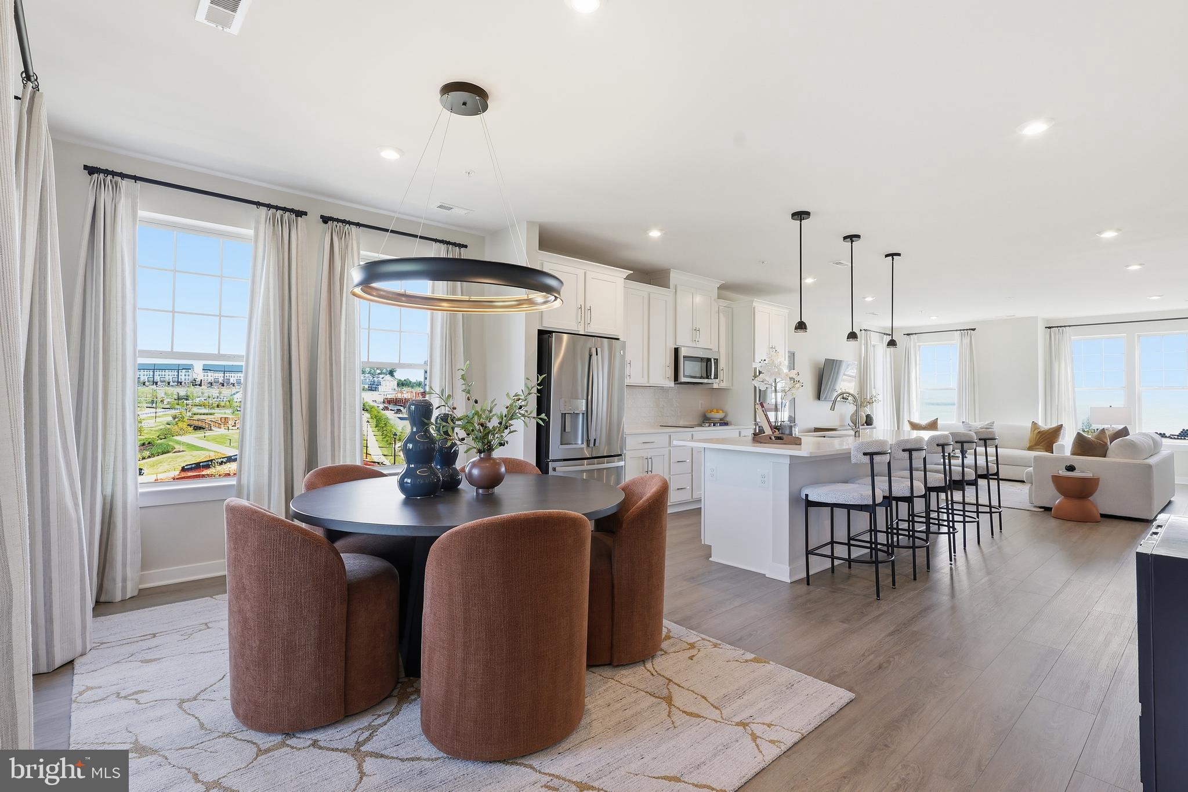
Welcome to the Julianne by Stanley Martin Homes, a stunning end-unit condominium designed for modern living and effortless entertaining. This spacious open-concept floor plan is filled with natural light and showcases a beautifully appointed gourmet kitchen featuring an oversized island, elegant cabinetry, and designer finishes. The expansive family room is enhanced by a sophisticated coffered ceiling, creating a warm and inviting space that is both stylish and functional.
The luxurious owner's suite offers a private retreat with a spacious walk-in closet and spa-inspired bath, while additional bedrooms provide flexibility for family, guests, or a home office. As an end unit, this home enjoys additional windows and enhanced privacy, making it feel bright and airy throughout.
Located in the highly sought-after Shipley Homestead community in Hanover, residents enjoy access to resort-style amenities including a clubhouse, fitness center, swimming pools, dog park, playgrounds, and walking trails. Conveniently situated near Fort Meade, BWI Airport, Arundel Mills, shopping, dining, and major commuter routes, this home offers the perfect combination of luxury, convenience, and low-maintenance living.
Photos are of a similar model home. Pricing, features, and availability are subject to change.
Save
Ask
Tour
Hide
Share
Listing Snapshot
Price
$543,625
Days On Site
79 Days
Bedrooms
3
Inside Area (SqFt)
2,395 sqft
Total Baths
3
Full Baths
2
Partial Baths
1
Lot Size
N/A
Year Built
2026
MLS® Number
MDAA2151746
Status
Active
Property Tax
N/A
HOA/Condo/Coop Fees
$360 monthly
Sq Ft Source
Estimated
Friends & Family
React
Comment
Invite
No Comments Yet
Did you know? You can invite friends and family to your search. They can join your search, rate and discuss listings with you.
Recent Activity
a week ago
Listing updated with changes from the MLS®
3 weeks ago
Price changed to $543,625
2 months ago
Status changed to Active
3 months ago
Listing first seen on site
General Features
Attached Garage
Yes
Foundation
Slab
Garage
Yes
Garage Spaces
1
Levels
Two
Parking
GarageAttached
Parking Spaces
1
Pets
Yes
Property Condition
New Construction
Property Sub Type
Condominium
Sewer
Public Sewer
Special Circumstances
Standard
SqFt Above
2395
SqFt Total
2395
Style
Contemporary
Water Source
Public
Zoning
N/A
Interior Features
Appliances
Electric Water Heater
Cooling
Central AirElectric
Heating
ElectricHeat Pump
Save
Ask
Tour
Hide
Share
Exterior Features
Construction Details
Batts InsulationBlown-In Insulation
Pool Features
Community
Roof
Shingle
Community Features
Association Amenities
Dog ParkFitness CenterJogging PathRecreation Facilities



Did you know? You can invite friends and family to your search. They can join your search, rate and discuss listings with you.