Stunning 4-Bedroom Home in Sought-After Gartelmill – 8321 Watermill Drive, Millersville, MD 21108
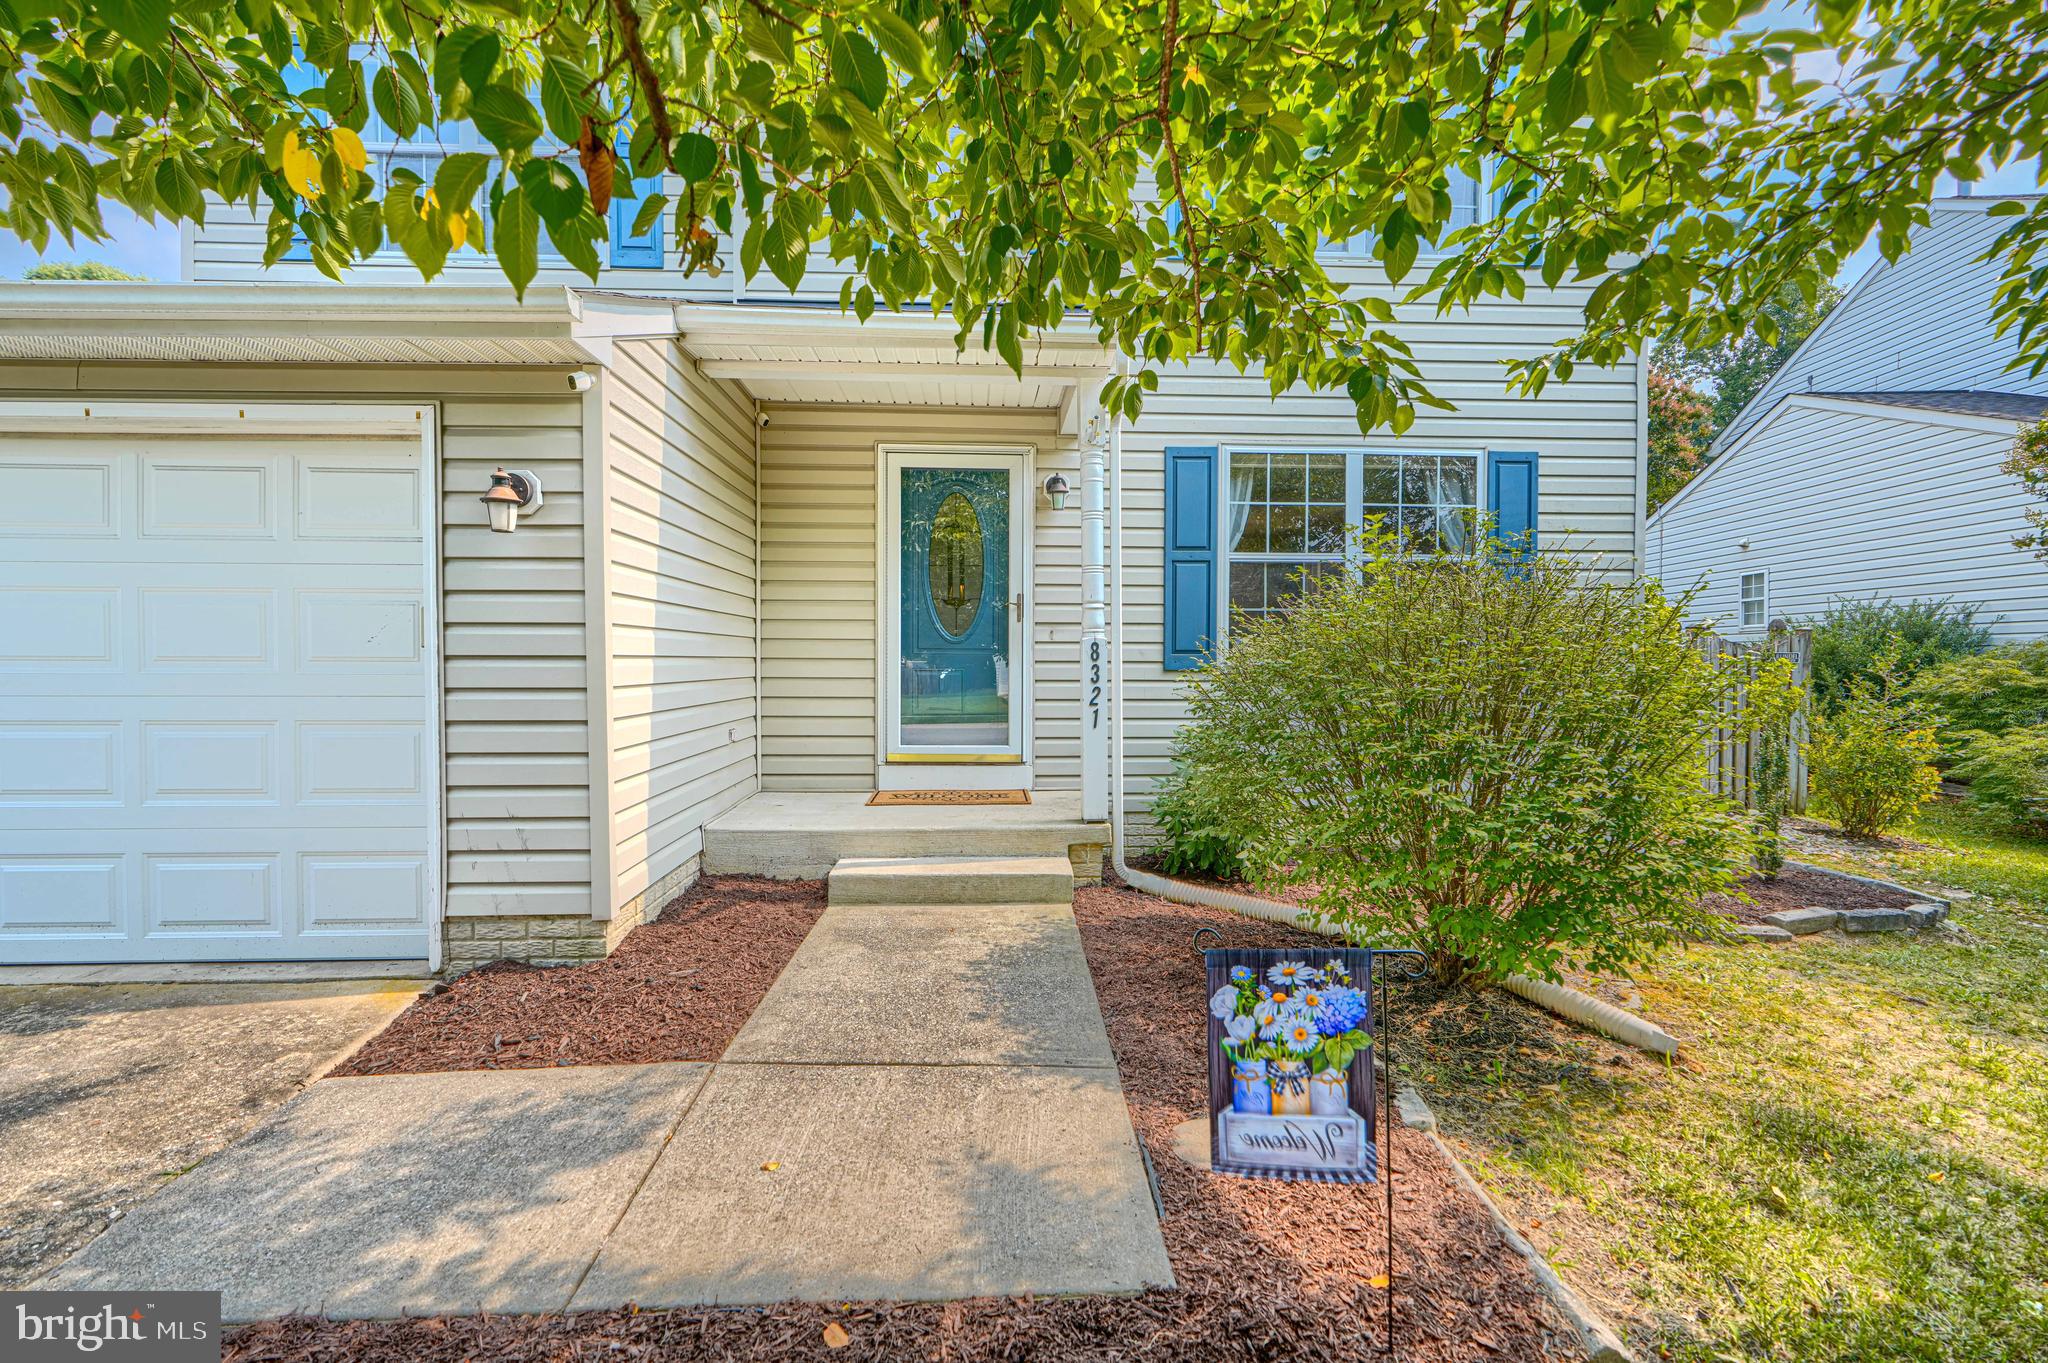
Welcome home to this beautifully updated 4-bedroom, 3.5-bath single-family residence in the highly desirable Gartelmill community of Millersville. Perfectly blending timeless charm with modern updates, this spacious home offers exceptional indoor and outdoor living on a beautifully landscaped quarter-acre lot.
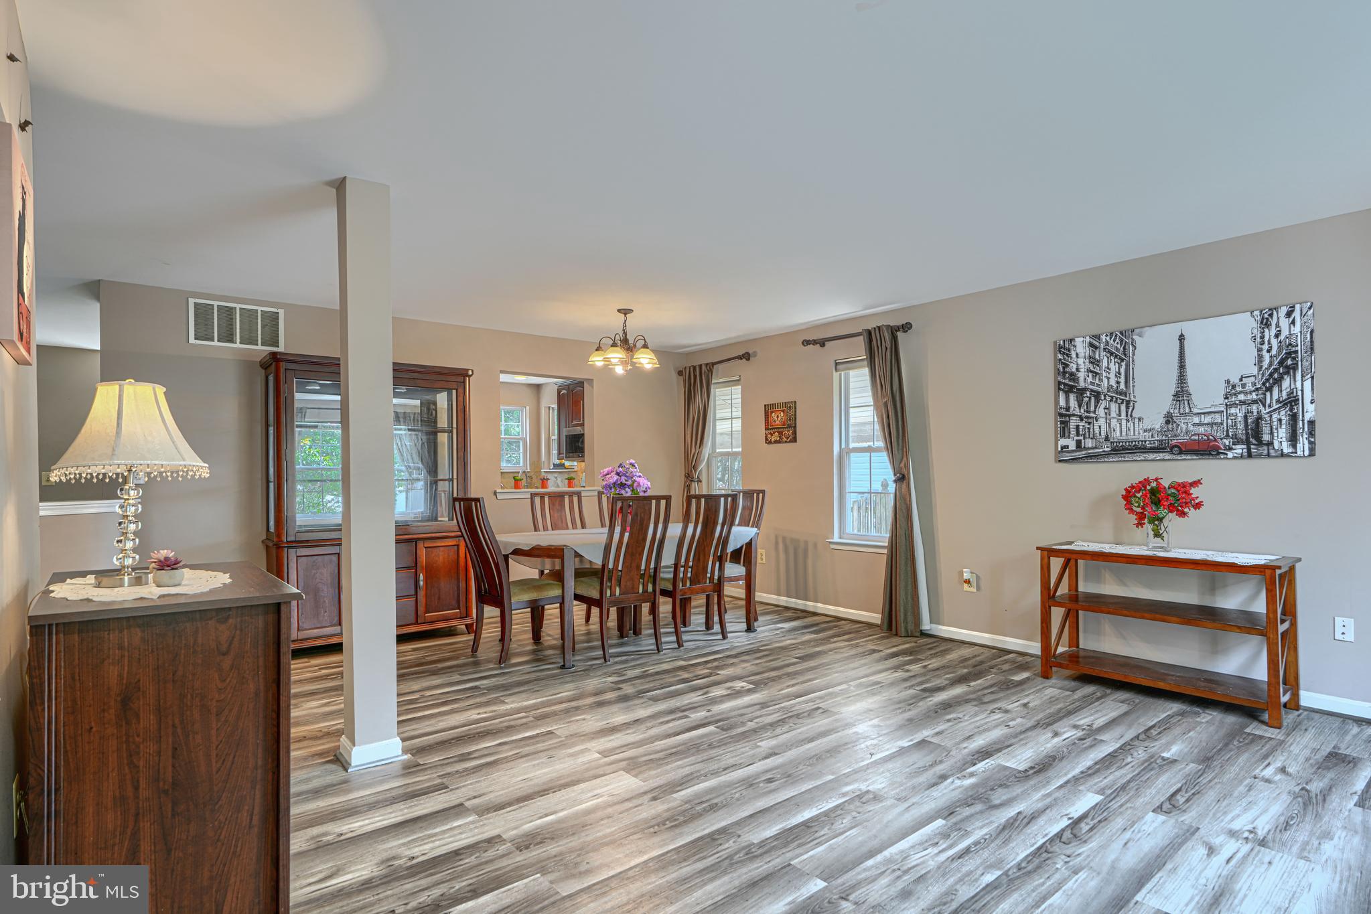
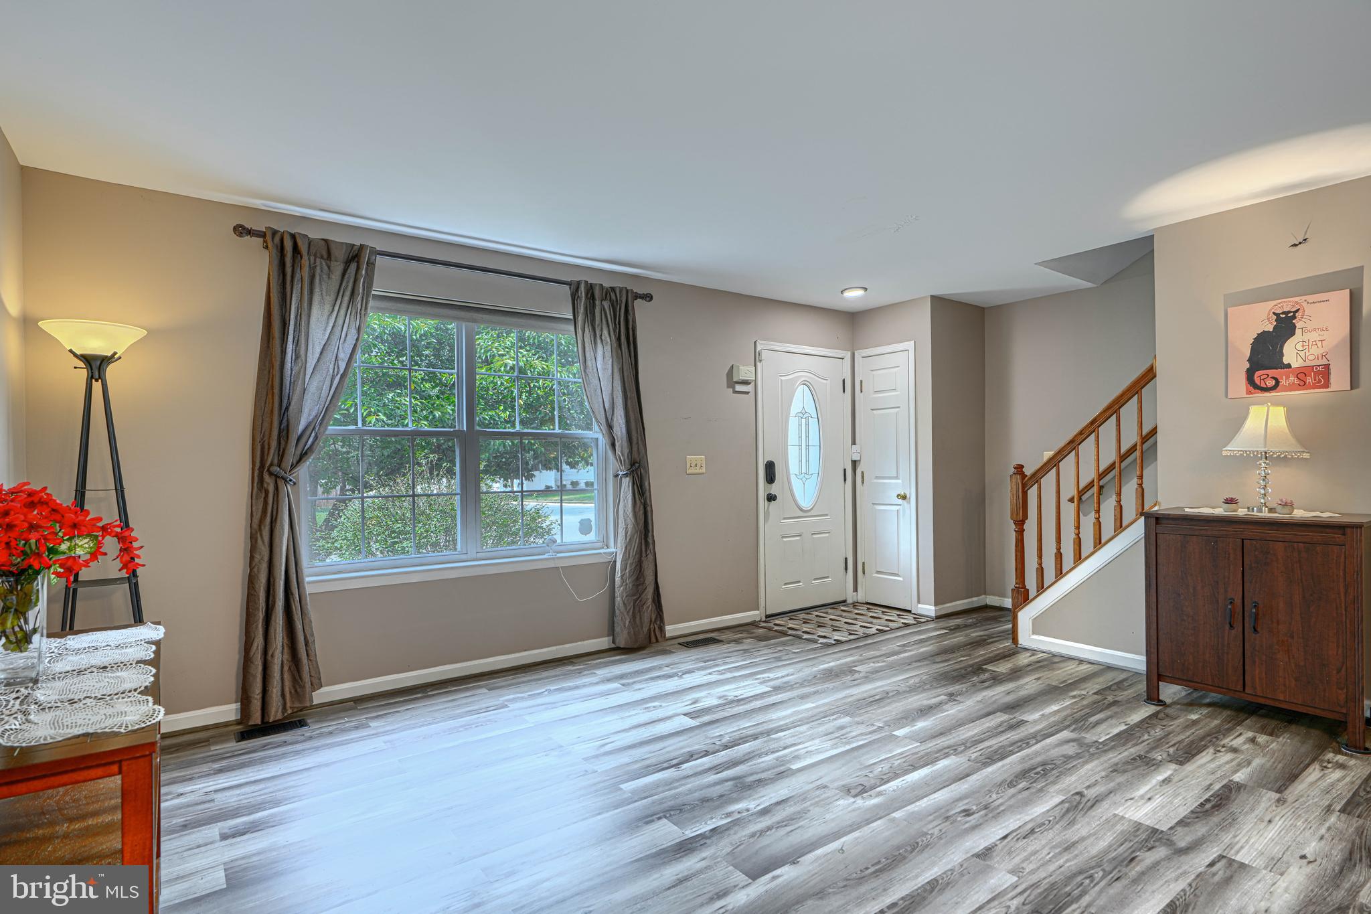
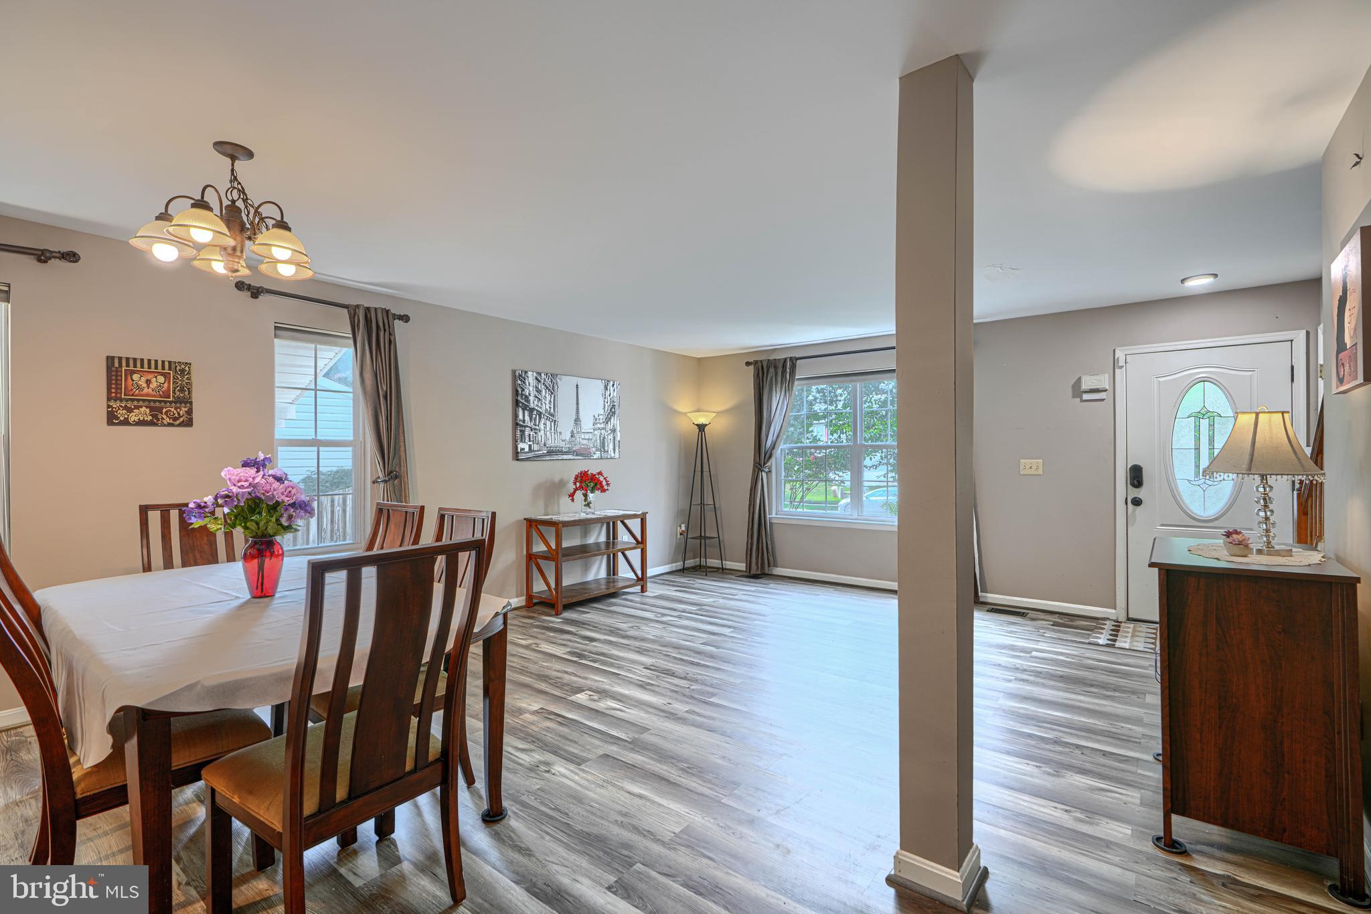
Step inside to discover a bright, open floor plan featuring luxury vinyl plank flooring throughout the main level and bathrooms, along with brand-new carpeting in all bedrooms, the staircase, and the finished basement. The impressive gourmet kitchen is designed to be the heart of the home, showcasing elegant 42-inch cherry cabinetry, gleaming granite countertops, stainless steel appliances, a stylish tile backsplash, and a sunny breakfast nook perfect for casual dining.
The main level offers generous living and entertaining spaces, including an oversized living room, formal dining room, and a warm, inviting family room centered around a cozy gas fireplace. Just beyond, the seasonal sunroom with skylights fills the home with natural light and provides the perfect place to enjoy your morning coffee or unwind after a long day.
Outdoor living is equally impressive. Step onto the maintenance-free Trex deck overlooking a huge, fully fenced backyard complete with a spacious patio, fire pit, raised garden beds, large storage shed, and a beautiful mature cherry tree that adds character and curb appeal throughout the seasons.
Upstairs, the spacious primary suite serves as a private retreat featuring a large walk-in closet and a luxurious en-suite bath with a soaking tub, separate stall shower, double-sink vanity, and plenty of space to relax. Three additional generously sized bedrooms, a full hall bath, and the convenience of an upstairs laundry room complete the second floor.
The fully finished walkout basement expands your living space with endless possibilities for a recreation room, media room, home gym, guest suite, or office. It also includes a full bathroom, an oversized storage room, utility room, and walkout stairs with a covered entry for year-round convenience.
Additional highlights include a two-car attached garage, newer architectural shingle roof, abundant storage throughout, and a location convenient to major commuter routes, shopping, dining, parks, and top-rated Anne Arundel County amenities.
This exceptional home truly offers the perfect combination of space, comfort, and modern updates in one of Millersville’s most desirable neighborhoods. Don’t miss your opportunity to make 8321 Watermill Drive your next home—schedule your private showing today!
Save
Ask
Tour
Hide
Share
Listing Snapshot
Price
$549,900
Days On Site
54 Days
Bedrooms
4
Inside Area (SqFt)
2,954 sqft
Total Baths
4
Full Baths
3
Partial Baths
1
Lot Size
0.25 Acres
Year Built
2000
MLS® Number
MDAA2152006
Status
Pending
Property Tax
$5,656
HOA/Condo/Coop Fees
$6.25 monthly
Sq Ft Source
Estimated
Friends & Family
React
Comment
Invite
No Comments Yet
Did you know? You can invite friends and family to your search. They can join your search, rate and discuss listings with you.
Recent Activity
4 weeks ago
Status changed to Pending
4 weeks ago
Listing updated with changes from the MLS®
a month ago
Price changed to $549,900
2 months ago
Listing first seen on site
General Features
Acres
0.25
Attached Garage
Yes
Cross Street
Old Mill Bvd
Foundation
Block
Garage
Yes
Garage Spaces
2
Levels
Two
Parking
Garage Door OpenerConcreteOff StreetGarageDrivewayAttached
Parking Spaces
6
Pets
Yes
Property Sub Type
Single Family Residence
Security
Smoke Detector(s)Carbon Monoxide Detector(s)Security System
Sewer
Public Sewer
Special Circumstances
Standard
SqFt Above
2070
SqFt Below
884
SqFt Total
3401
Style
Colonial
Utilities
Cable AvailableWater AvailableNatural Gas AvailableElectricity Available
Water Source
Public
Zoning
R-3
Interior Features
Appliances
Gas RangeGas OvenElectric Water HeaterDishwasherExhaust FanIce MakerMicrowaveRefrigeratorWater HeaterDisposalWasherHumidifier



Did you know? You can invite friends and family to your search. They can join your search, rate and discuss listings with you.