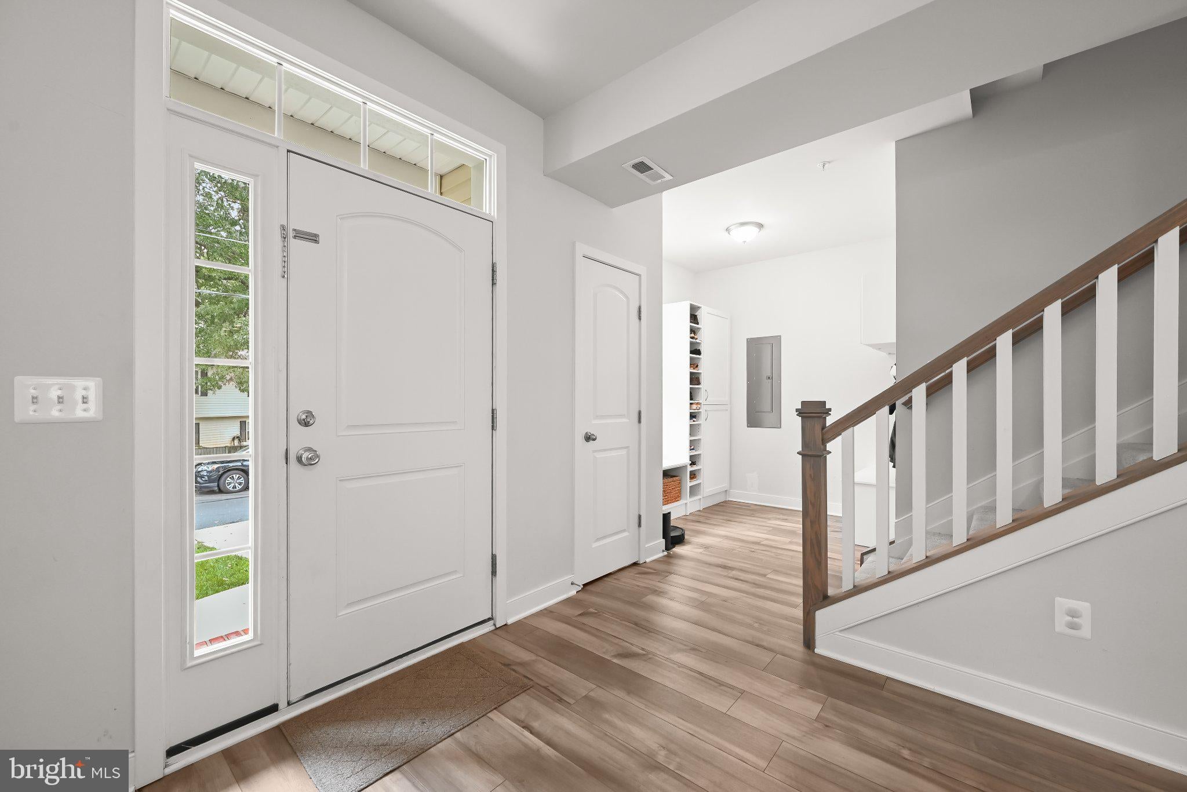
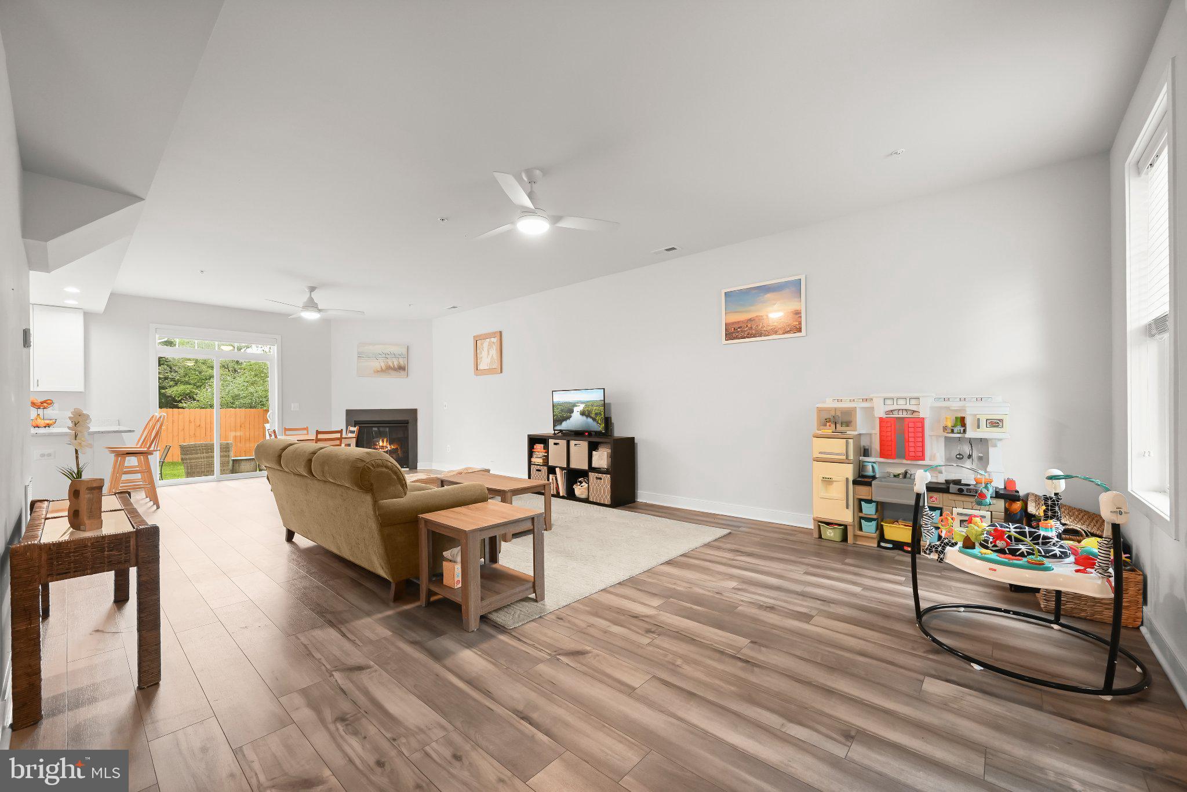
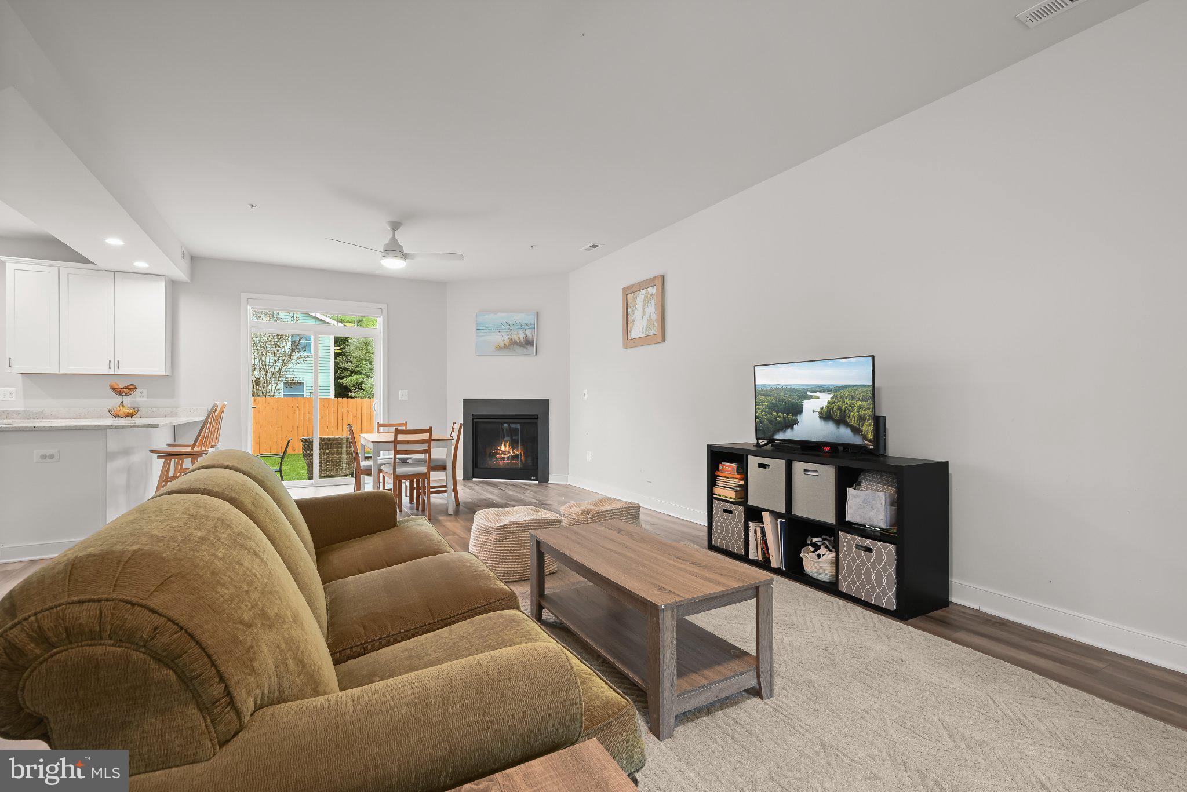
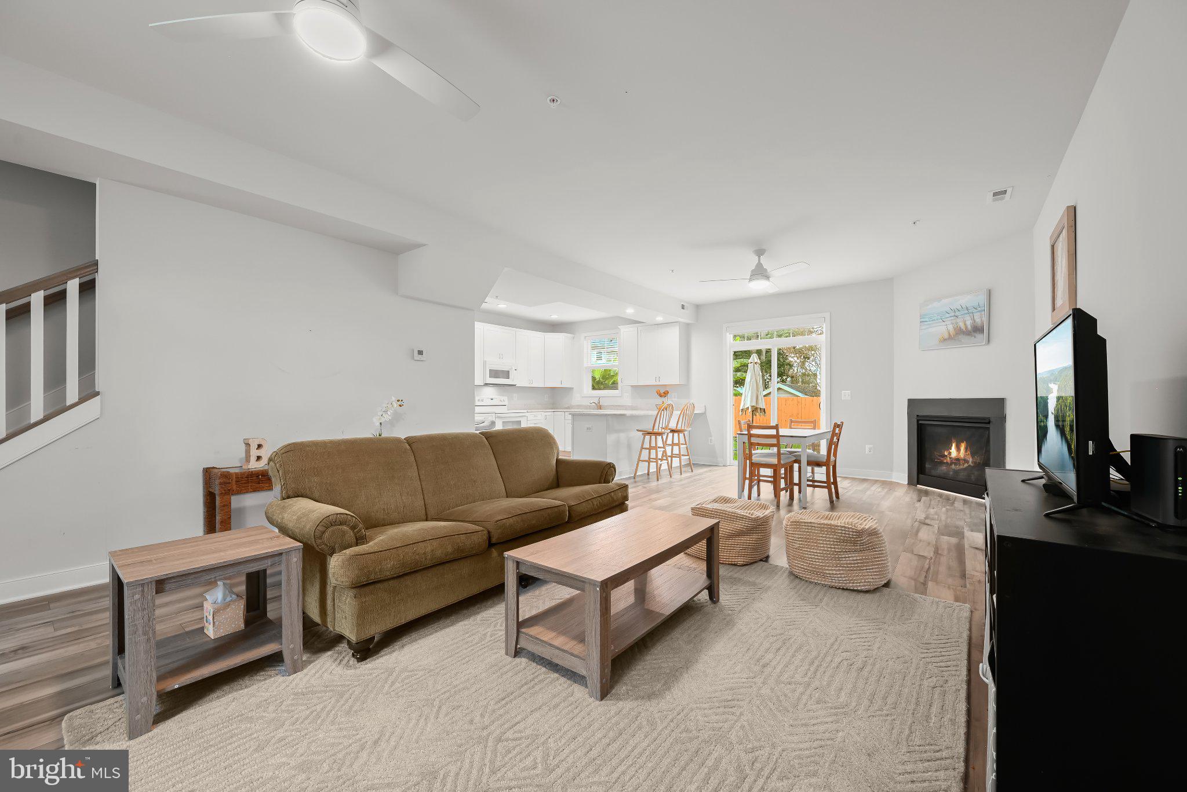
Built in 2022 and thoughtfully enhanced by its original owners, this inviting home offers 2.5 levels of living space in Edgewater’s water-privileged Woodland Beach community. Upgrades throughout, custom closet built-ins, a finished top-floor bonus space, and a fenced backyard add to the home’s appeal, while its location provides access to an array of community amenities along the South River. Step inside to an open-concept main level where high ceilings, luxury vinyl plank flooring, and a neutral color palette create a bright, cohesive feel. The generously sized living room flows into the dining area, where a corner gas fireplace adds warmth and a sliding glass door topped by a transom window opens to the backyard. Completely open to the dining space, the kitchen features granite countertops, 42-inch soft-close cabinetry, and a breakfast bar for casual seating. A separate laundry room with cabinetry is conveniently located just off the kitchen. Near the entry, a customized mudroom area keeps everyday essentials organized with built-in shoe cubbies, concealed cabinet storage, and a dedicated drop zone. A powder room completes the main level. Upstairs, the spacious primary bedroom includes a walk-in closet and private ensuite bath with a double-sink vanity and tiled shower. From the primary bath, stairs lead to the finished top-floor bonus room, completed in 2025. Ideal for a home office, hobby space, or additional living area, this flexible retreat also provides approximately 64 square feet of storage within the eaves on either side. Two additional bedrooms feature closets with custom built-ins and share a full hall bath back on the first upper level. Outside, a stone patio extends into the fenced backyard, where privacy fencing creates a comfortable setting for relaxing or entertaining. Woodland Beach embraces its South River setting just a quarter mile away with approximately three miles of community shoreline, five beaches, parks and playgrounds, docks and piers, boat ramps, kayak and paddleboard launch areas, and a community clubhouse. Shopping, dining, everyday conveniences, and Annapolis are also within easy reach, bringing recreation and convenience together in this established Edgewater community.
Save
Ask
Tour
Hide
Share
Listing Snapshot
Price
$550,000
Days On Site
30 Days
Bedrooms
3
Inside Area (SqFt)
2,235 sqft
Total Baths
3
Full Baths
2
Partial Baths
1
Lot Size
0.09 Acres
Year Built
2022
MLS Number
MDAA2152058
Status
Active
Property Tax
$5,558
HOA/Condo/Coop Fees
N/A
Sq Ft Source
Assessor
Friends & Family
React
Comment
Invite
No Comments Yet
Did you know? You can invite friends and family to your search. They can join your search, rate and discuss listings with you.
Recent Activity
6 days ago
Price changed to $550,000
6 days ago
Listing updated with changes from the MLS
3 weeks ago
Status changed to Active
a month ago
Listing first seen on site
General Features
Acres
0.09
Foundation
Other
Levels
Three Or More
Parking
AsphaltDriveway
Property Sub Type
Single Family Residence
Security
Smoke Detector(s)
Sewer
Public Sewer
Special Circumstances
Standard
SqFt Above
2235
SqFt Total
2235
Style
Colonial
Water Source
Well
Zoning
R5
Interior Features
Appliances
OvenElectric RangeElectric OvenGas Water HeaterDishwasherDryerRefrigeratorWasherWater HeaterMicrowave



Did you know? You can invite friends and family to your search. They can join your search, rate and discuss listings with you.