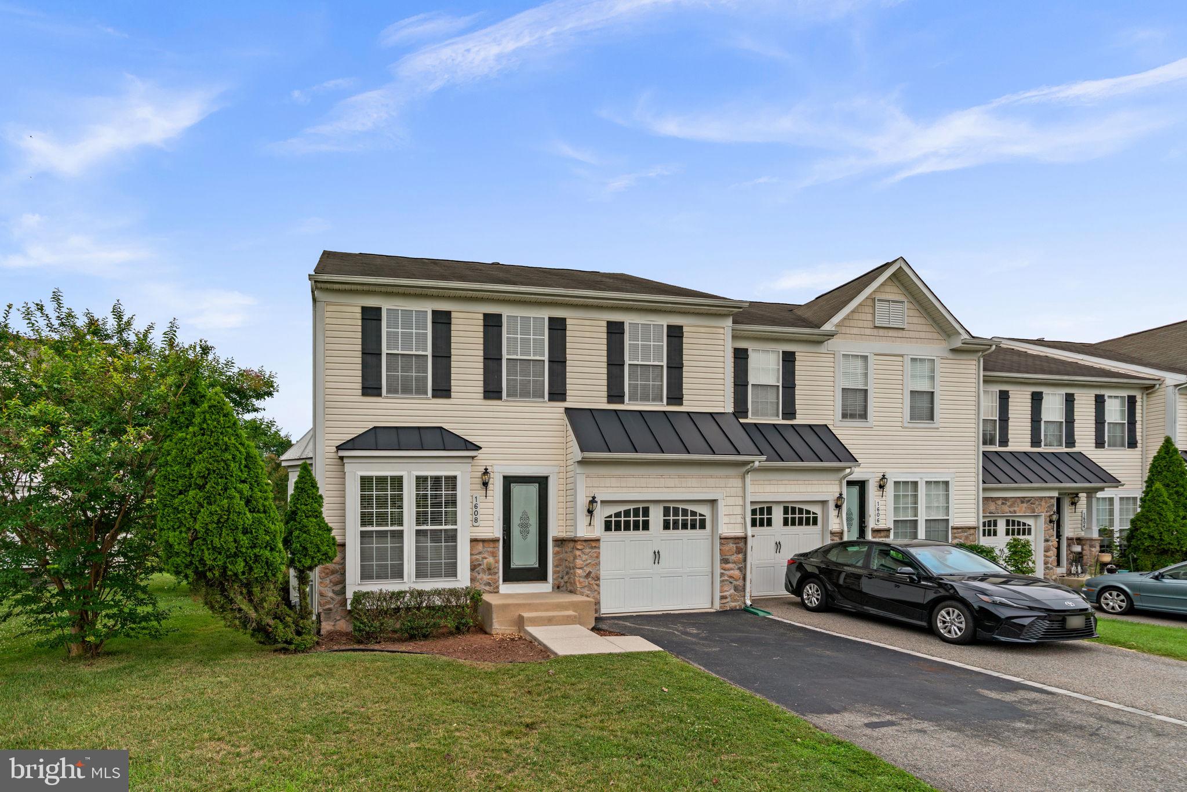
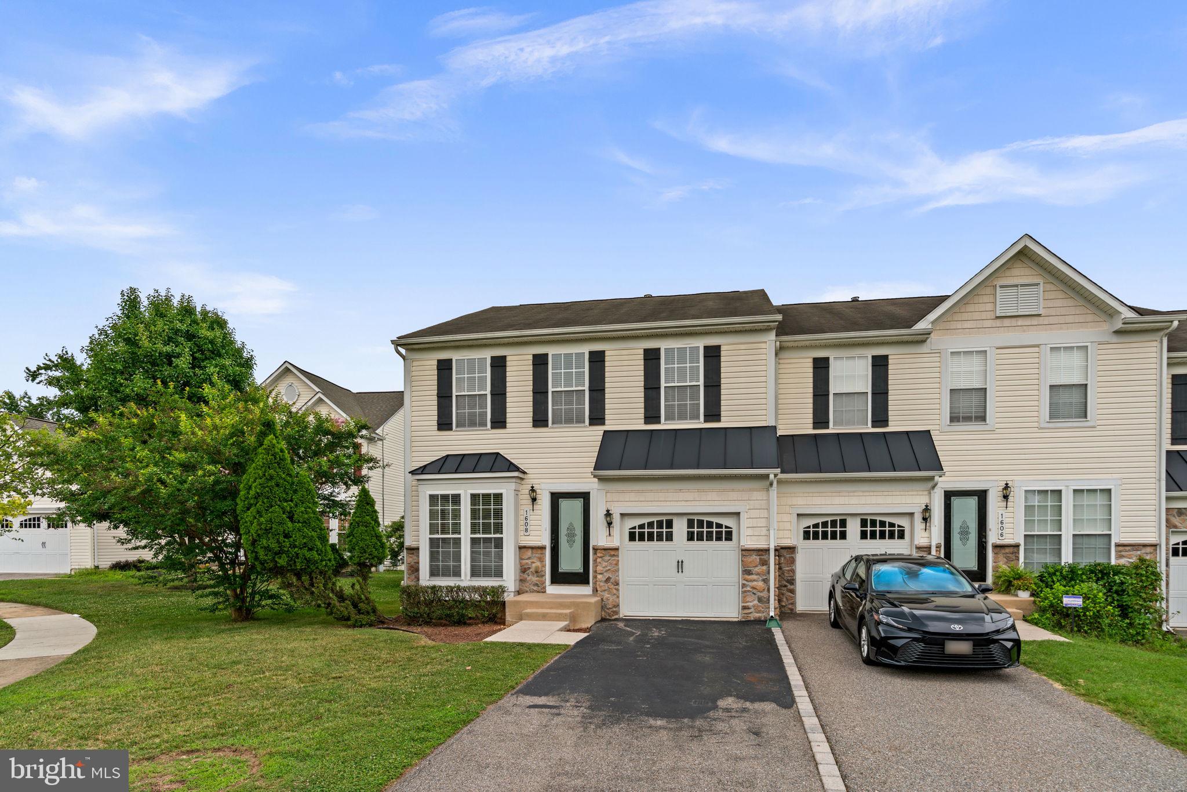
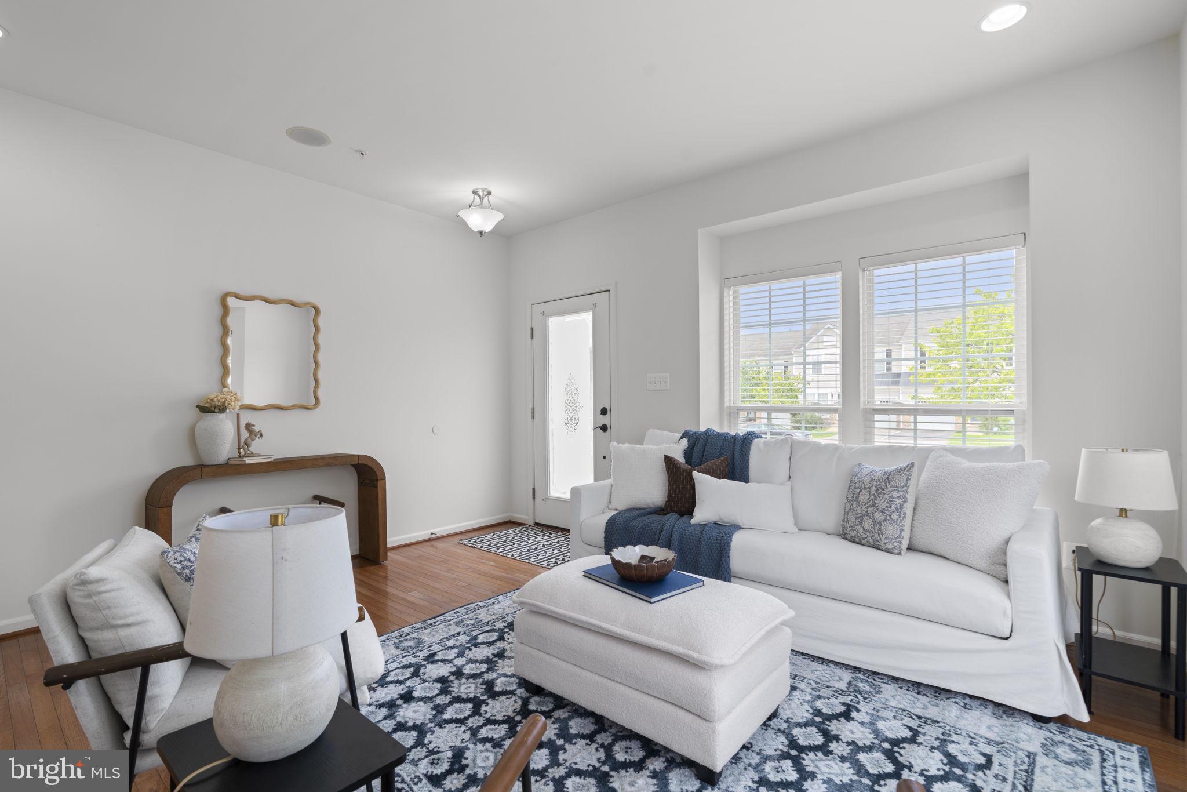
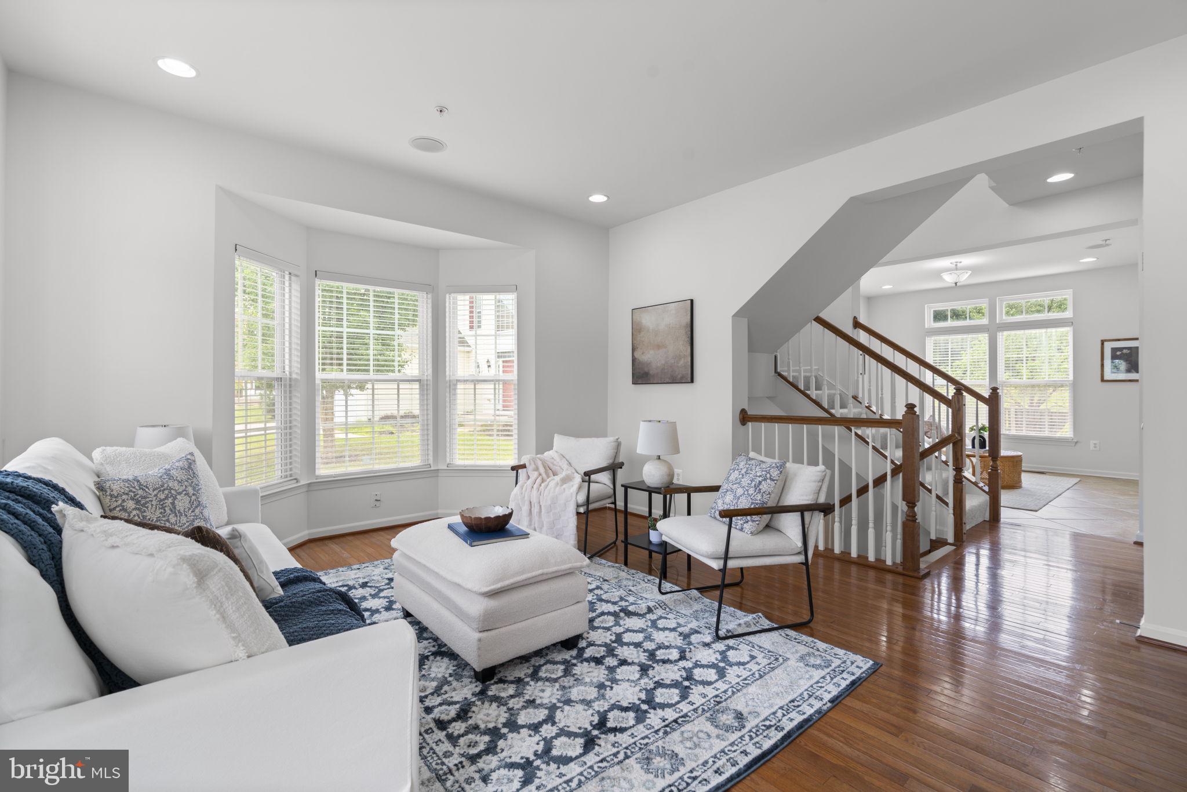
Villages of Dorchester's finest 4Bed/3.5Bath end of row is finally here and ready to impress! 2,199 sqft freshly painted neutral + new carpet/padding + 2025 furnace + Tricorn Black front door + pressure washed lead sidewalk/rear patio + garbage disposal on the way + whole home in-ceiling audio system + fenced in backyard + 2023 window treatments throughout! Party starts in the warm and welcoming entry with gorgeous hardwood floors and the perfect Living/coat closet/Powder in place! Celebrate some more in the sunlit Kitchen/Dining/Keeping trio over meals prepared in the gas powered Kitchen, featuring granite countertops, cabinets galore, stainless steel appliances, 2025 refrigerator, built-in microwave, organized pantry, recessed lights, and access to the private patio oasis for fab entertaining! Also on this floor is a sweet Mudroom with side by side Laundry! Rest and recharge in your very own Primary Suite with vaulted ceiling + walk-in closet + 5-piece bath! Down the hall are two generously sized bedrooms with shared Tub bath/Linen! Look forward to the amazing basement, offering a Rec room + Room ideal for Guest area/Home Office/Gym + Full bath + under stairs storage! Get excited for the cul de sac as well as neighborhood tot lot/clubhouse/pool/volleyball court/sidewalks! Hooray for plenty of parking in the front load single garage with driveway fit for three! Enjoy being close to Costco, Walmart, Arundel Mills, all things Hanover + Severn + Elkridge + Jessup + Columbia, Route 175, Route 713, I-295, Route 174, Route 170, I-95, Route 32, Route 100, Jessup Dorsey Park, Fort Meade, BWI Airport, and UMBC! See you soon!
Save
Ask
Tour
Hide
Share
Listing Snapshot
Price
$549,000
Days On Site
54 Days
Bedrooms
4
Inside Area (SqFt)
2,199 sqft
Total Baths
4
Full Baths
3
Partial Baths
1
Lot Size
0.09 Acres
Year Built
2007
MLS® Number
MDAA2152096
Status
Active Under Contract
Property Tax
$4,995
HOA/Condo/Coop Fees
$120.55 monthly
Sq Ft Source
Estimated
Friends & Family
React
Invite
Recent Activity
3 weeks ago
Status changed to Active Under Contract
3 weeks ago
Listing updated with changes from the MLS®
2 months ago
Listing first seen on site
General Features
Acres
0.09
Attached Garage
Yes
Foundation
Concrete Perimeter
Garage
Yes
Garage Spaces
1
Levels
Three Or More
Parking
Garage Door OpenerAsphaltOn StreetUnassignedGarageDrivewayInside EntranceAttached
Parking Spaces
4
Pets
Cats OKDogs OKYes
Property Sub Type
Townhouse
Sewer
Public Sewer
Special Circumstances
Standard
SqFt Above
2199
SqFt Total
2199
Style
Colonial
Water Source
Public
Zoning
R2&R5
Interior Features
Appliances
CooktopWasherGas Water HeaterDishwasherDisposalRefrigeratorStainless Steel Appliance(s)Water HeaterMicrowave