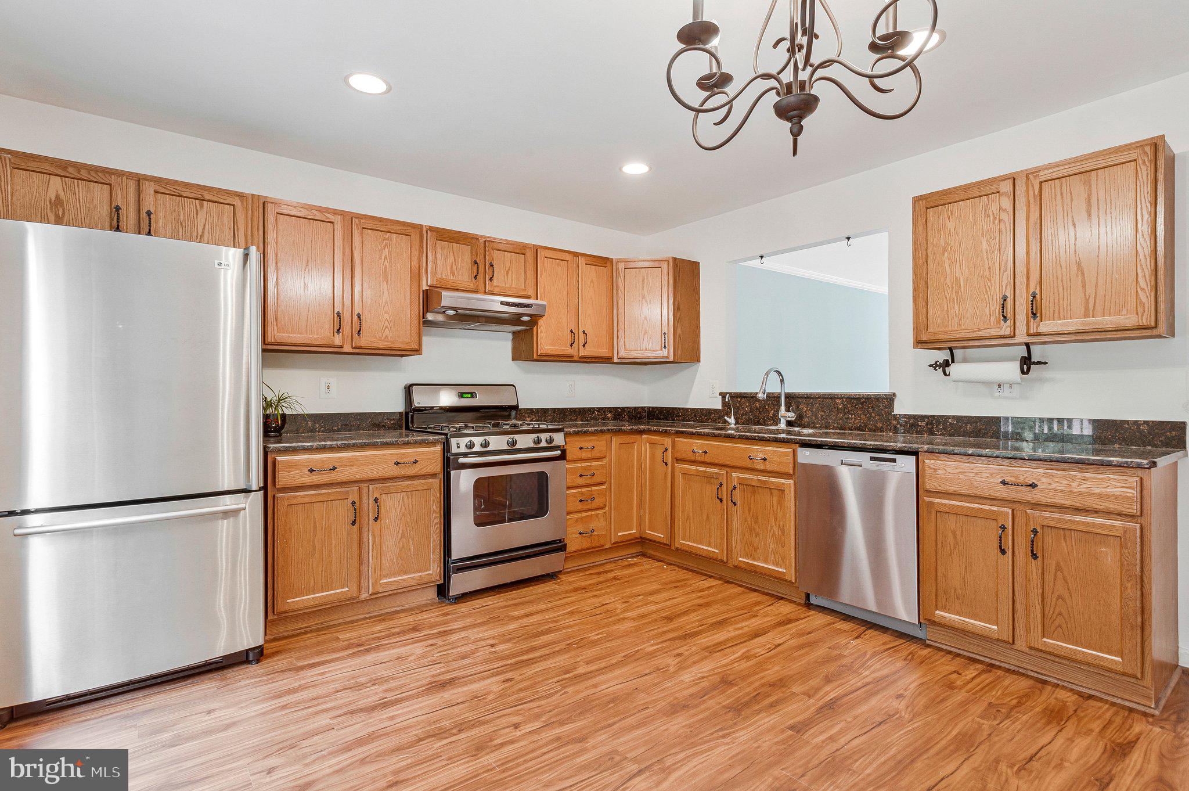
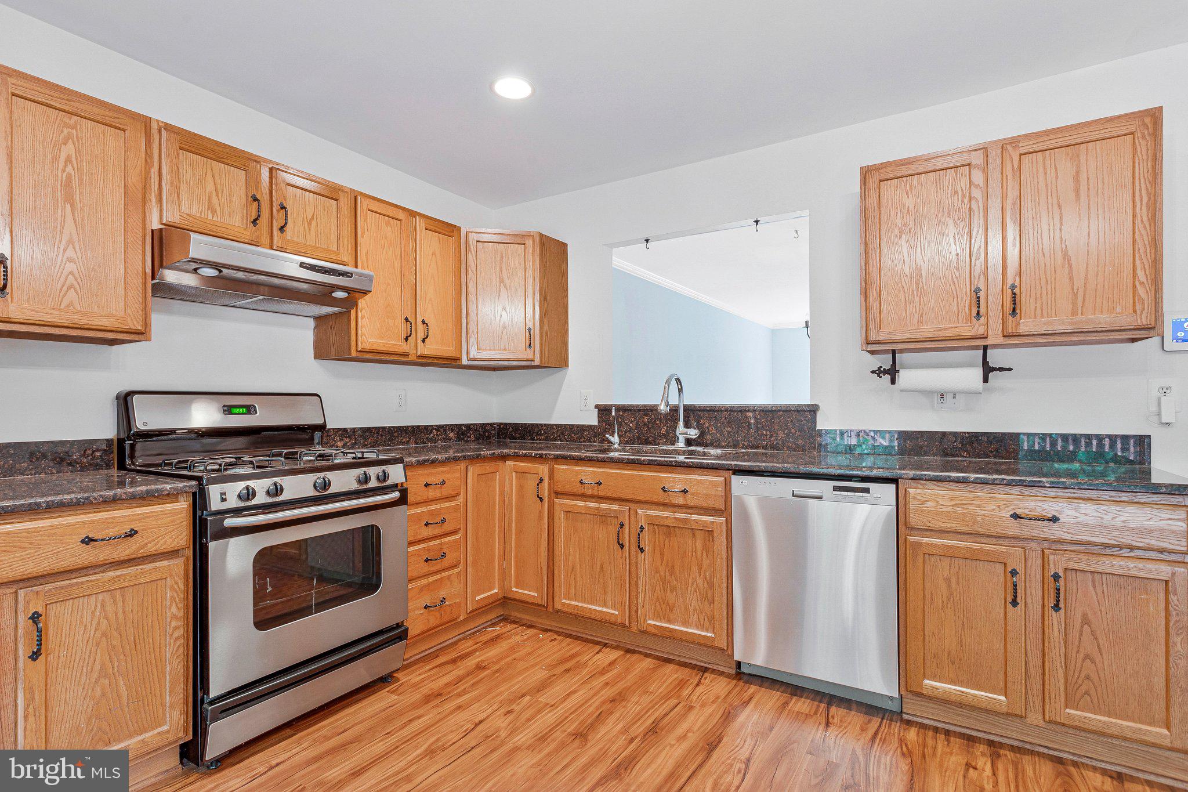
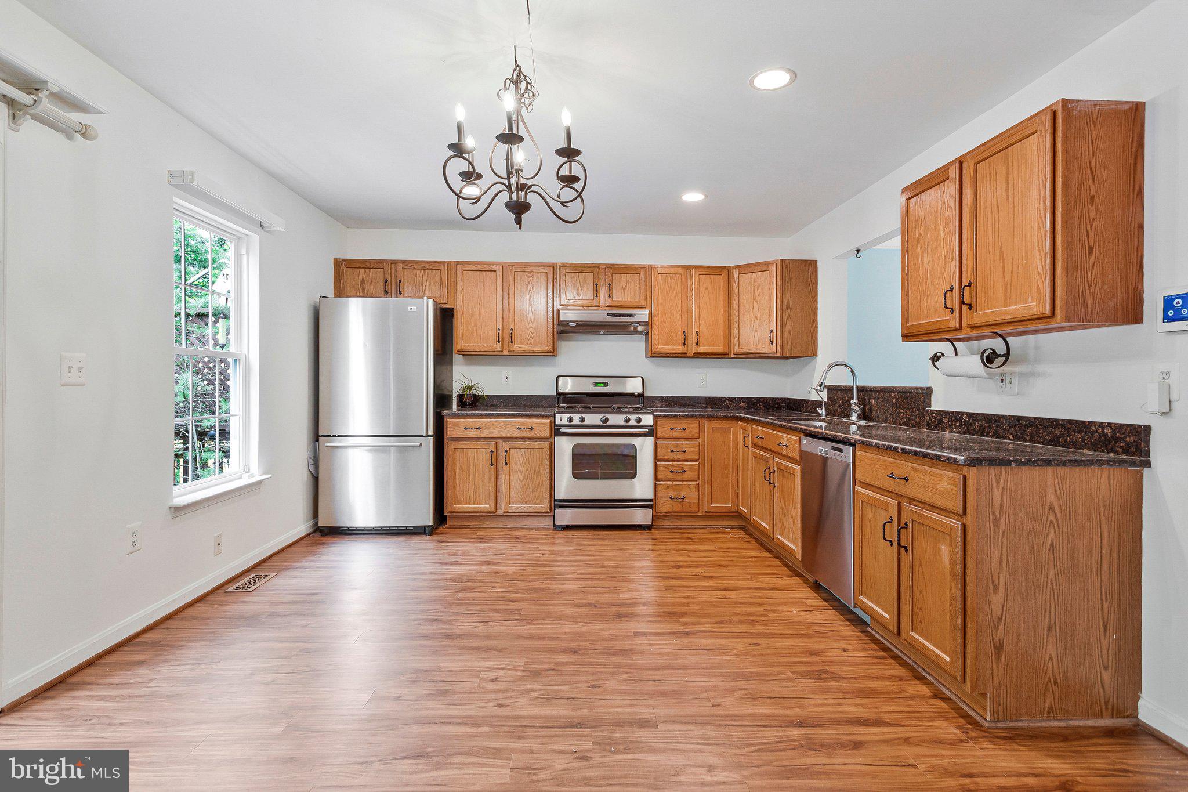
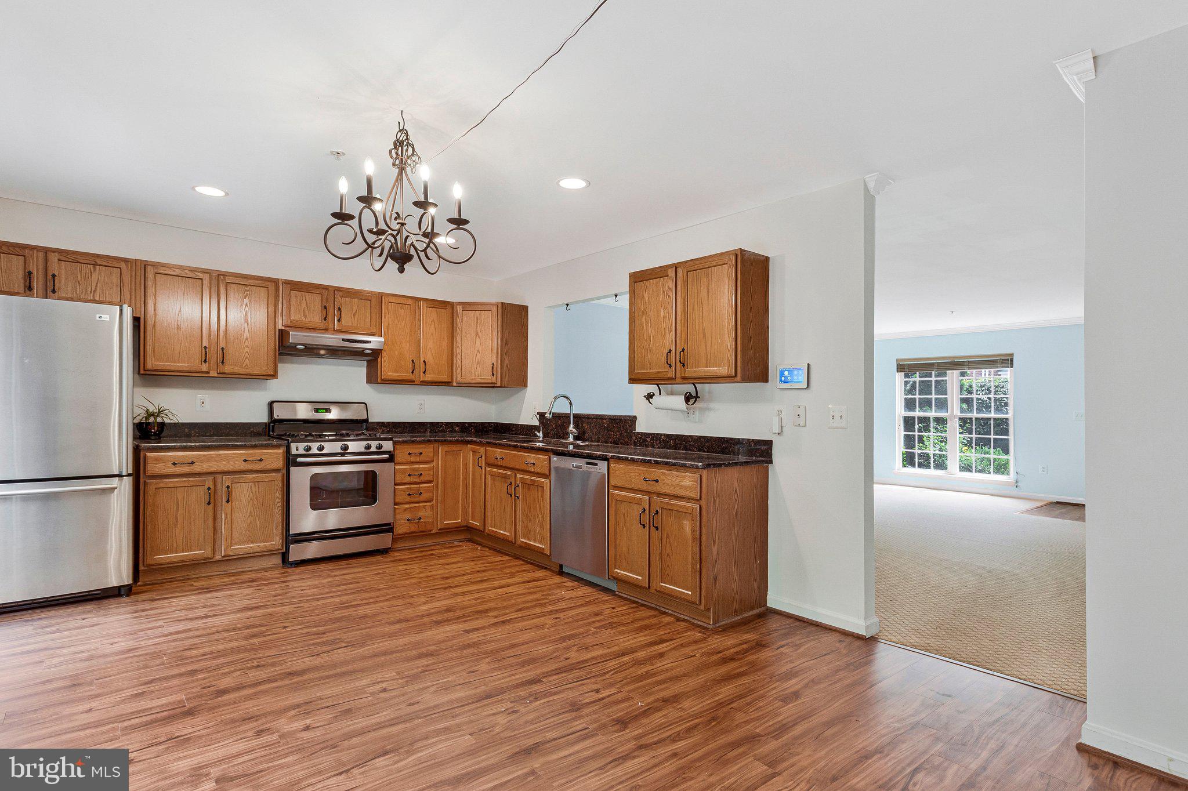
Welcome home to Falcon Crest! This beautiful three-level townhome offers 2160 sq ft of comfortable living in a peaceful community. Bright neutral tones and an abundance of natural light create a warm and inviting feel from the moment you step inside. The main level features an open concept living and dining room. The kitchen showcases rich wood cabinetry, stainless steel appliances, sleek granite countertops, and a sunny breakfast nook, complete with a convenient pass-through to the dining area. Upstairs, the primary bedroom impresses with stunning vaulted ceilings and ample closet space, complemented by a private en suite bathroom. Two additional bedrooms share a bright hall bathroom, finished with classic subway tile in the tub surround and modern finishes throughout. The lower level offers an expansive recreation room and a large laundry and storage room. Step outside to a patio, with stairs leading up to a deck off the kitchen, all backing to peaceful, shaded woods for a private, tranquil setting. Two parking spaces are provided out front. Tucked away in a private, peaceful setting yet just minutes to downtown Annapolis, Bay Hills Golf Club, and the Baltimore-Annapolis Trail. Quick access to Ritchie Highway, College Parkway, and Route 50. Schedule your private tour today!
Save
Ask
Tour
Hide
Share
Listing Snapshot
Price
$2,950
Days On Site
72 Days
Bedrooms
3
Inside Area (SqFt)
2,160 sqft
Total Baths
4
Full Baths
2
Partial Baths
2
Lot Size
0.03 Acres
Year Built
1998
MLS® Number
MDAA2152120
Status
Active Under Contract
Property Tax
N/A
HOA/Condo/Coop Fees
$145 monthly
Sq Ft Source
Estimated
Friends & Family
React
Comment
Invite
No Comments Yet
Did you know? You can invite friends and family to your search. They can join your search, rate and discuss listings with you.
Recent Activity
3 weeks ago
Status changed to Active Under Contract
3 weeks ago
Listing updated with changes from the MLS®
a month ago
Price changed to $2,950
2 months ago
Listing first seen on site
General Features
Acres
0.03
Available on
2026-07-23
Foundation
Other
Levels
Three Or More
Parking
Parking Lot
Parking Spaces
2
Pets
Number LimitDogs OKYes
Property Sub Type
Townhouse
Sewer
Public Sewer
SqFt Above
1440
SqFt Below
720
SqFt Total
2160
Style
Colonial
Water Source
Public
Zoning
R15
Interior Features
Appliances
CooktopElectric Water HeaterWasherDryerDishwasherRefrigeratorStainless Steel Appliance(s)



Did you know? You can invite friends and family to your search. They can join your search, rate and discuss listings with you.