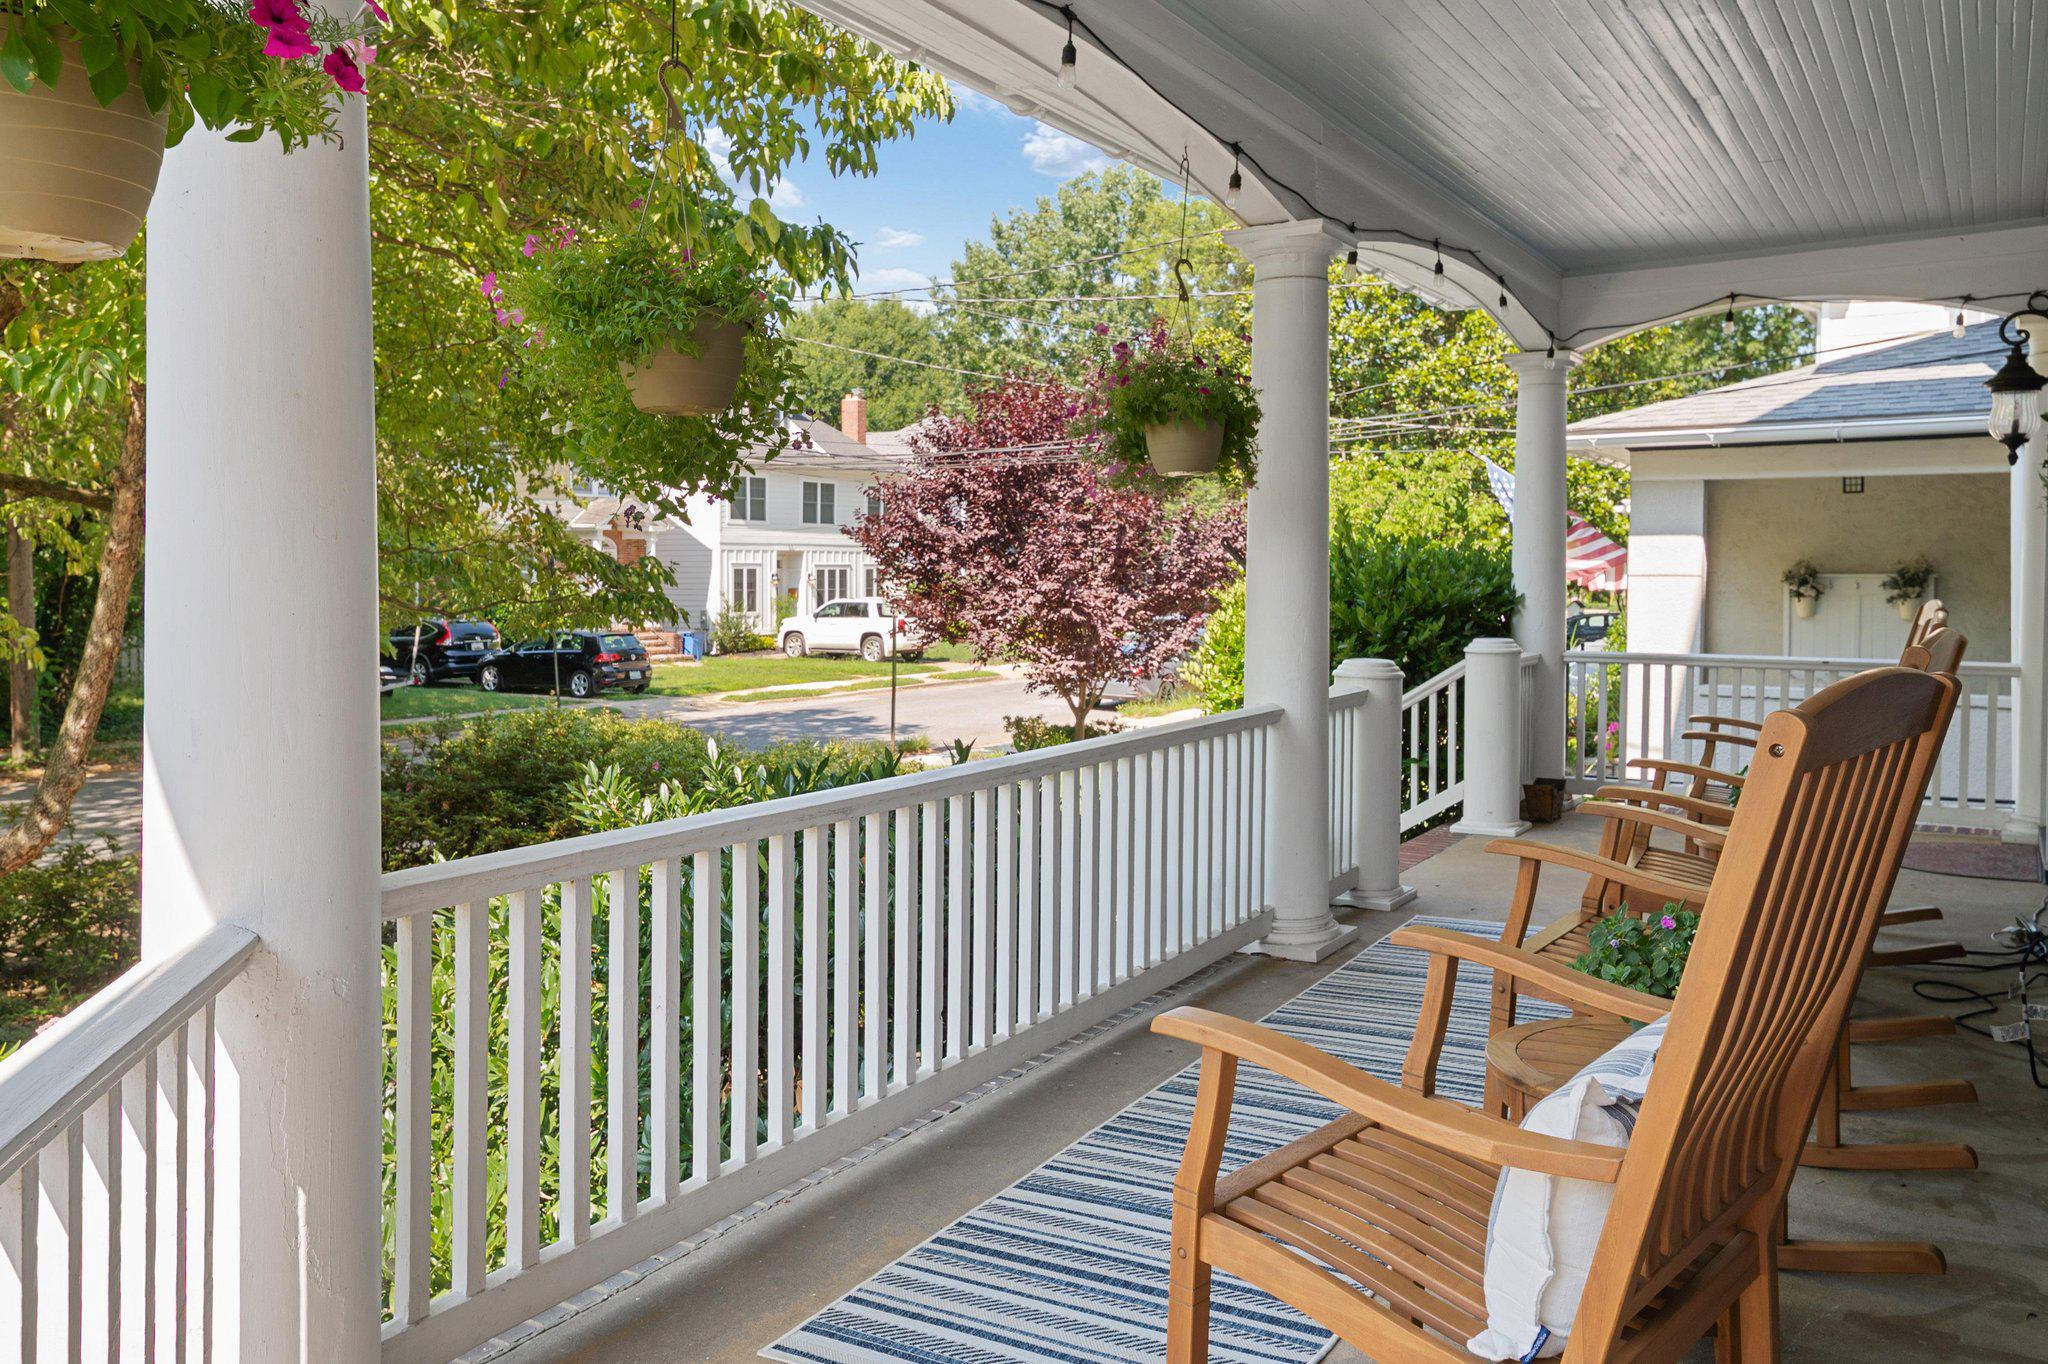
Nestled on one of the most picturesque streets in Annapolis, this utterly charming Murray Hill home blends timeless character with thoughtful modern updates. A welcoming wraparound porch overlooks the beautifully landscaped front yard, complete with a stunning dogwood tree, while the fenced backyard offers a private courtyard patio that's perfect for outdoor entertaining. A rare 24' x 22' detached two-car garage provides exceptional storage and convenience.
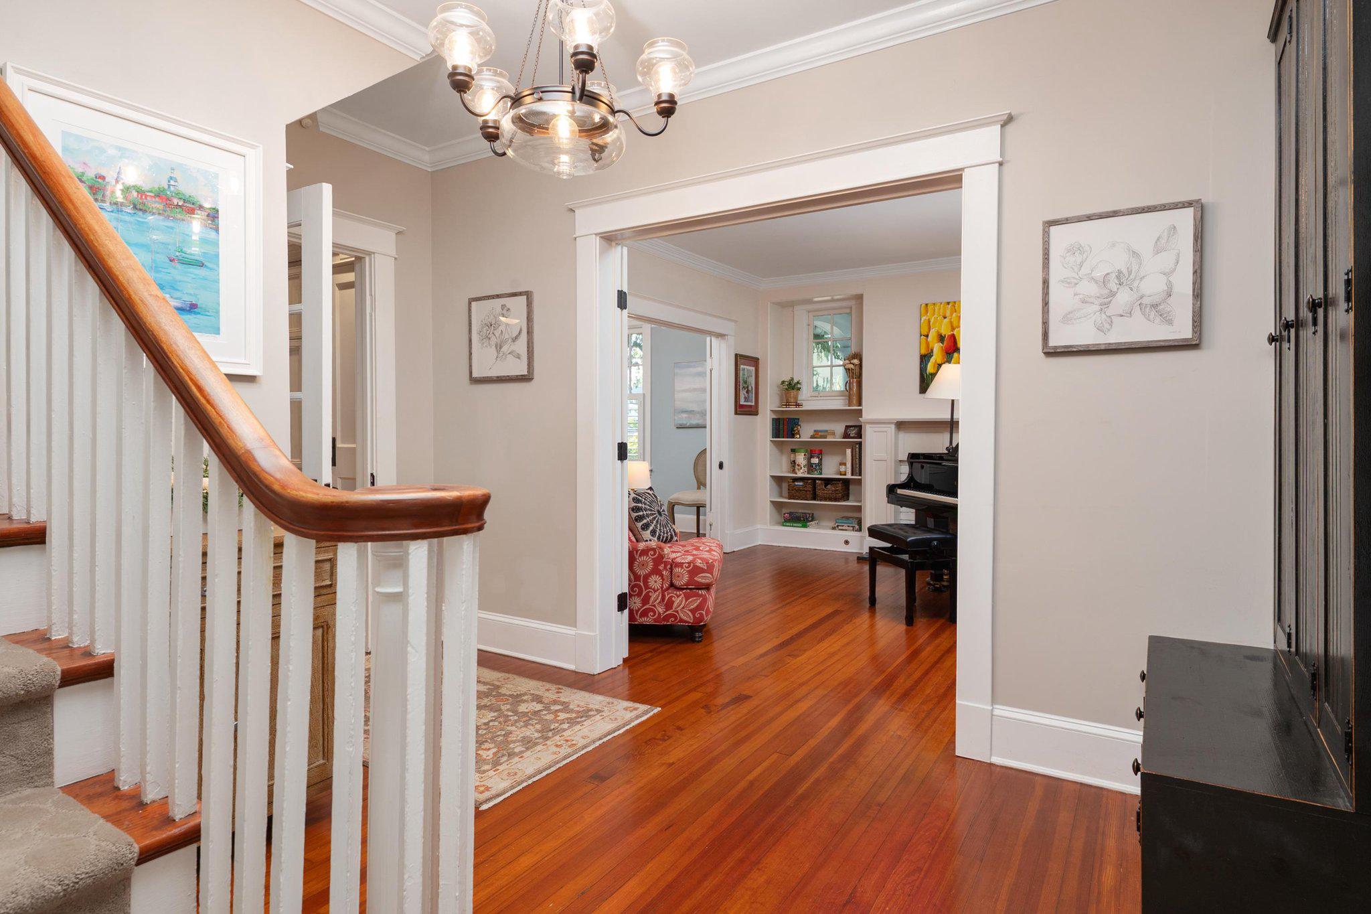
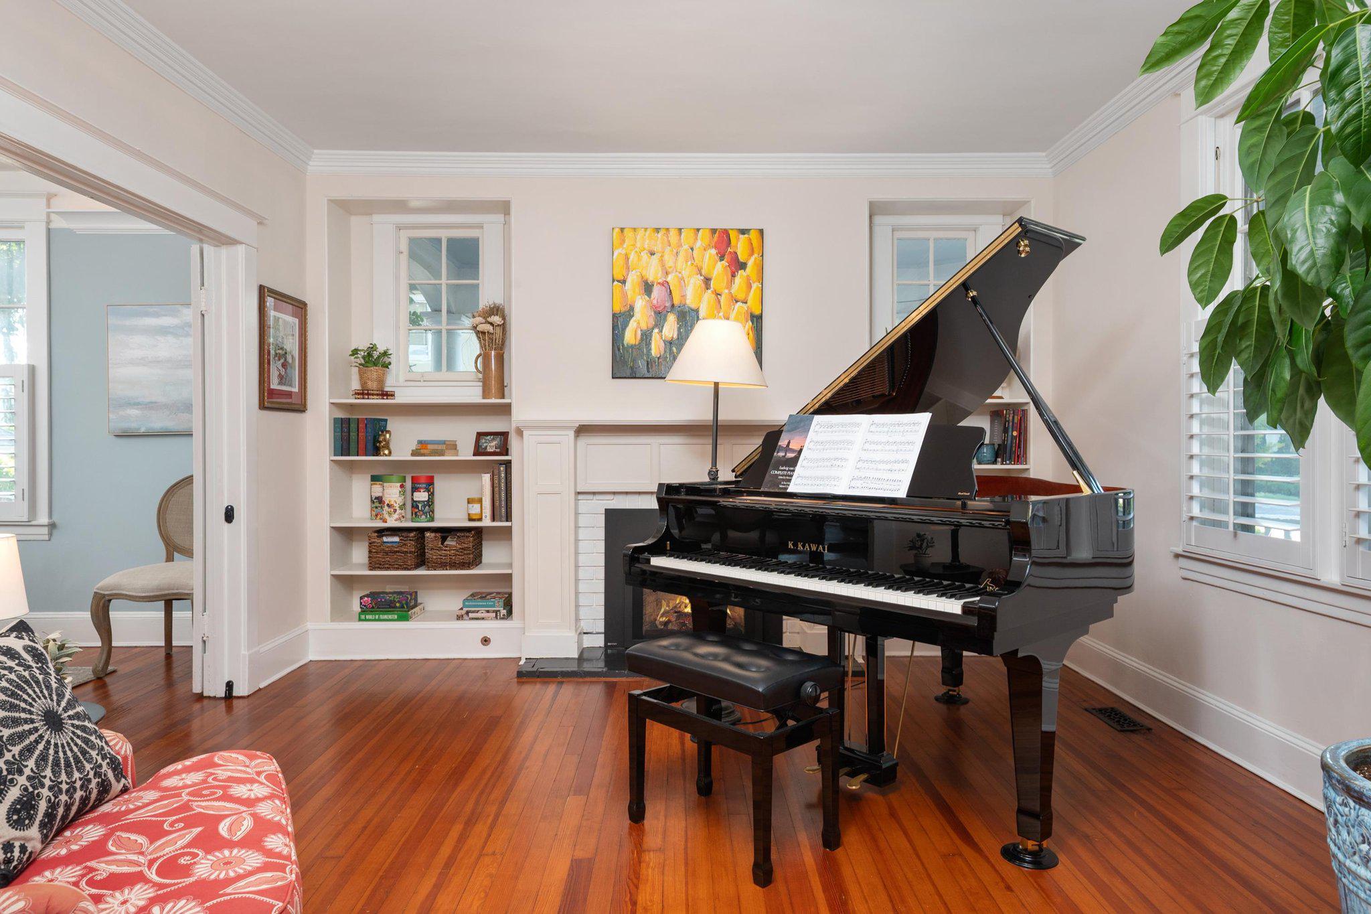
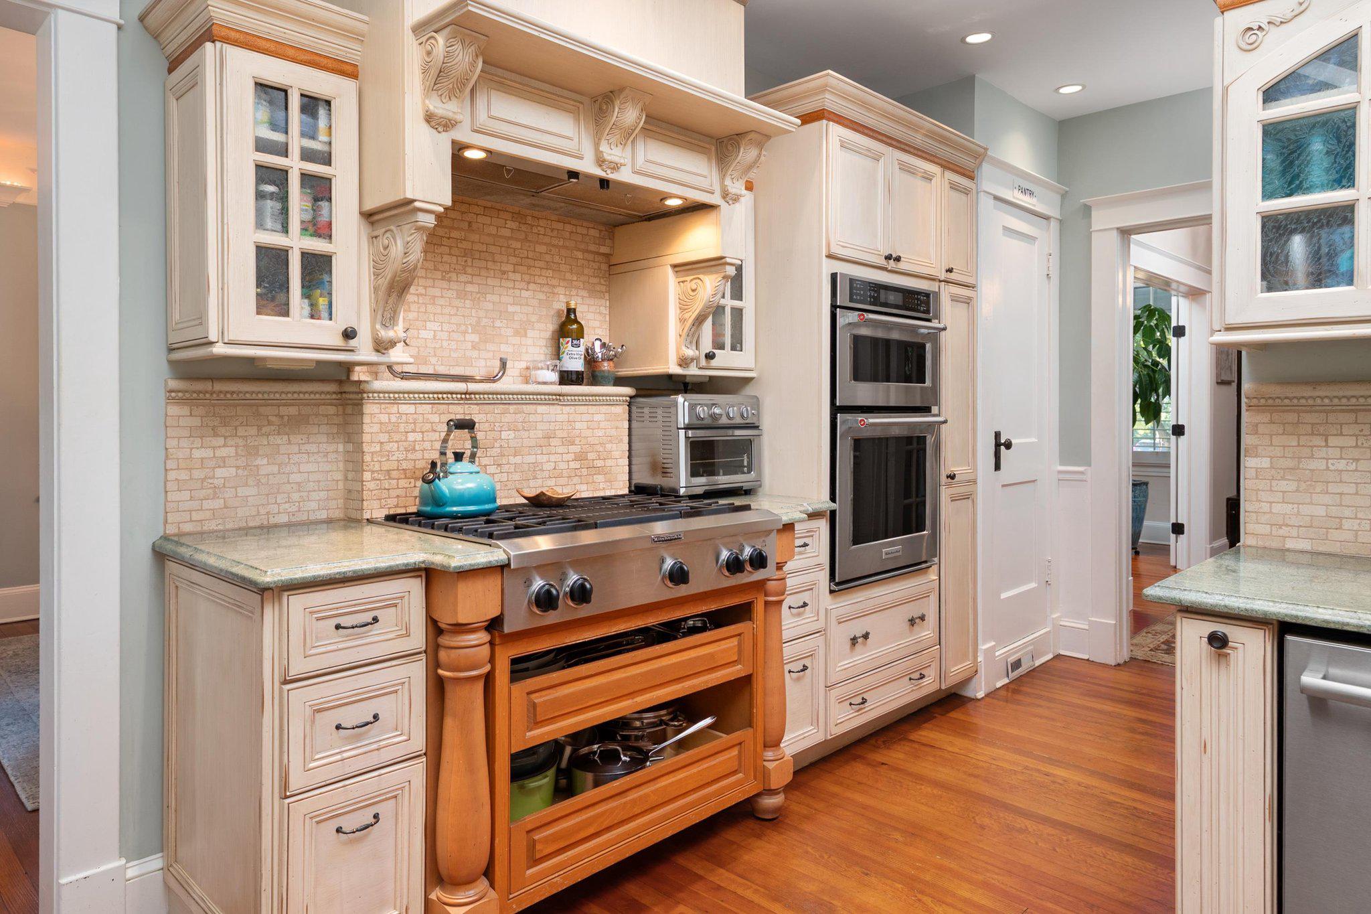
Inside, classic architectural details create a warm and inviting atmosphere. The gracious foyer opens to gleaming hardwood floors, oversized moldings, and elegant French doors connecting the living and dining rooms. Two gas fireplaces—one in the living room and another in the family room—add warmth and charm throughout the home. The beautifully appointed kitchen features custom cabinetry, granite countertops, a four-burner gas range with griddle and hood, and a wine refrigerator. A conveniently located powder room completes the main level. Plantation shutters throughout the home add timeless style and privacy.
The spacious family room off the kitchen features a fireplace & custom built-ins for abundant storage, while double French doors open to the delightful courtyard, seamlessly blending indoor and outdoor living.
Upstairs, the generous primary suite offers a walk-in closet and an en suite bath with dual vanities and a walk-in shower. Two additional bedrooms share a charming hall bath featuring a classic clawfoot tub and a custom vanity installed in 2020. An open sitting area creates the perfect reading nook or home office, and the laundry is conveniently located on this level.
The third floor is home to a delightful fourth bedroom with cathedral ceilings, exposed beams, a large walk-in closet, and a private full bath—an ideal guest suite or private retreat.
The finished lower level provides exceptional flexibility with a spacious second family room featuring built-in shelving, plus an additional room currently used as a home office and fitness area. A half bath completes this level.
Additional highlights include three-zone heating and cooling, a new roof installed in 2020, and a fully encapsulated crawl space.
Ideally located on Southgate Avenue, this exceptional home offers easy walkability to downtown Annapolis, the U.S. Naval Academy, and the city's renowned shops, restaurants, and waterfront. At the end of the street, enjoy water access to Spa Creek—perfect for launching a kayak or stand-up paddleboard and embracing the Annapolis lifestyle.
Save
Ask
Tour
Hide
Share
Listing Snapshot
Price
$1,995,000
Days On Site
72 Days
Bedrooms
4
Inside Area (SqFt)
3,415 sqft
Total Baths
5
Full Baths
3
Partial Baths
2
Lot Size
0.13 Acres
Year Built
1918
MLS® Number
MDAA2152146
Status
Active
Property Tax
$21,090
HOA/Condo/Coop Fees
N/A
Sq Ft Source
Assessor
Friends & Family
React
Comment
Invite
No Comments Yet
Did you know? You can invite friends and family to your search. They can join your search, rate and discuss listings with you.
Recent Activity
a week ago
Price changed to $1,995,000
a week ago
Listing updated with changes from the MLS®
2 months ago
Status changed to Active
2 months ago
Listing first seen on site
General Features
Acres
0.13
Foundation
BlockBrick/Mortar
Garage
Yes
Garage Spaces
2
Levels
Three Or More
Parking
Garage Door OpenerGarageDrivewayDetached
Parking Spaces
4
Property Sub Type
Single Family Residence
Sewer
Public Sewer
Special Circumstances
Standard
SqFt Above
2830
SqFt Below
585
SqFt Total
3610
Style
Colonial
Water Source
Public
Zoning
RESIDENTIAL
Interior Features
Appliances
Gas RangeGas OvenWasherGas Water HeaterDishwasherDisposalDryerRange HoodRefrigeratorStainless Steel Appliance(s)Washer/Dryer StackedMicrowave



Did you know? You can invite friends and family to your search. They can join your search, rate and discuss listings with you.