Property Search

Save
Ask
Tour
Hide
Share
$1,995,000
108 Days On Site

13 FRANKLIN STREET
ANNAPOLIS, MD 21401

For Sale|Single Family Residence|Active
4
Beds
3
Total Baths
2
Full Baths
1
Partial Bath
2,703
SqFt
$738
/SqFt
1907
Built
Subdivision:
MURRAY HILL
County:
ANNE ARUNDEL
Listing courtesy of Long & Foster Real Estate, Inc.
Call Now: (703) 898-3565
Is this the listing for you? We can help make it yours.
(703) 898-3565
Upcoming Open Houses
Sat, Nov 14, 12:00 PM - 2:00 PM
13 FRANKLIN STREET13 FRANKLIN STREET13 FRANKLIN STREET13 FRANKLIN STREET
Save
Ask
Tour
Hide
Share

Mortgage Calculator

Monthly Payment (Est.)

Enter an interest rate to see your estimated monthly payment.
Calculator powered by Showcase IDX, a Constellation1 Company. Copyright ©2026 Information is deemed reliable but not guaranteed.

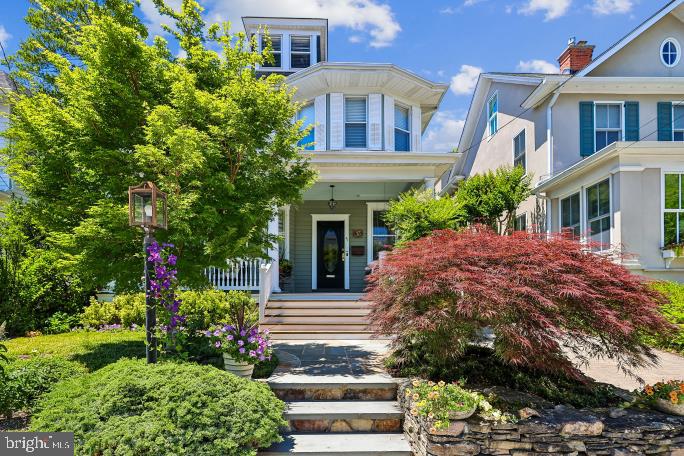
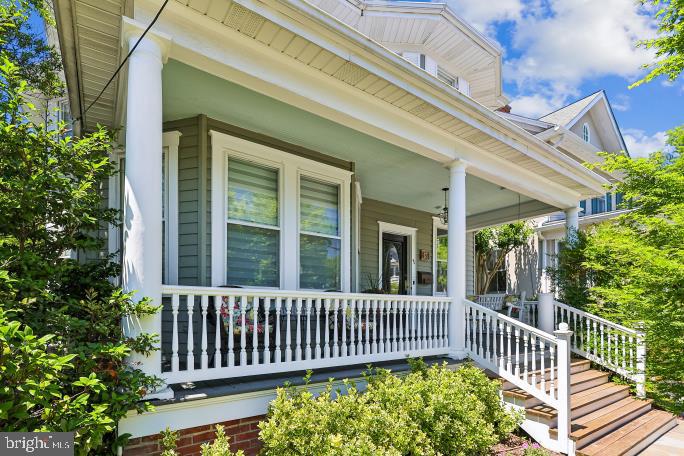
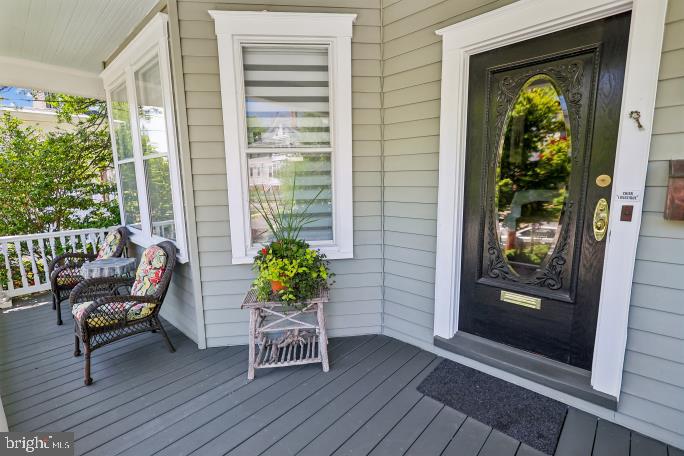
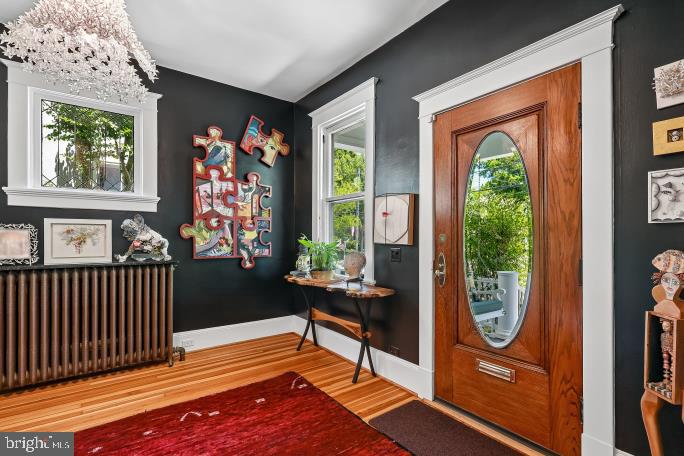
Nestled in the heart of Annapolis’s highly coveted, tree-lined community of Murray Hill, this pretty 1907 Colonial seamlessly bridges rich historic character with luxurious contemporary updates. From its inviting classic curb appeal to its meticulously restored interior features, this residence stands as a true testament to timeless architectural elegance and fine craftsmanship. Step across the threshold into a gracious foyer that sets a welcoming and sophisticated tone for the entire home. From there, the living room serves as a bright and comfortable sanctuary, highlighted by beautifully refinished heart pine floors, a cozy gas fireplace for crisp autumn evenings, and classic bay windows that bathe the space in natural light. Elegant pocket doors open onto the formal dining room, setting the stage for memorable dinner parties and holiday gatherings. The home flows effortlessly into the expansive family room, creating an exceptional, connected layout for both everyday relaxation and entertainment. Anchored by a second gas fireplace and exposed vaulted beam ceilings, the family room offers a warm, comfortable atmosphere opening onto a beautifully crafted gourmet kitchen addition -the home's true focal point. Highlighting this impressive space are soaring windows, stunning granite countertops, custom cabinetry, and a high-performance Wolf range that will delight any home chef. The generous center island serves as a natural transition point, offering the ideal spot for morning coffee, casual breakfasts, or keeping the host company while meals are being prepared. Nearby, the butler's pantry provides added space with a wet bar, a beverage center and food storage area. Upstairs, there are three inviting bedrooms, including an intimate primary bedroom designed as a quiet sanctuary for unwinding after a long day and a renovated hall bathroom that combines vintage charm with modern luxury. A further upper level retreat holds a fourth bedroom and bath where the space can easily serve as a guest room or a dedicated home office. Living in Murray Hill offers an unmatched Annapolis lifestyle. Renowned for its friendly community atmosphere and close proximity to downtown Annapolis, this neighborhood allows you to enjoy convenient access to local parks, waterfront walks along Spa Creek, boutique shopping, fine dining, St. John’s College and the US Naval Academy—all just steps from your front door. Floor plans can be found at the end of the pictures.

Save
Ask
Tour
Hide
Share
Listing Snapshot
Price 
$1,995,000
Days On Site 
108 Days
Bedrooms 
4
Inside Area (SqFt) 
2,703 sqft
Total Baths 
3
Full Baths 
2
Partial Baths 
1
Lot Size 
0.11 Acres
Year Built 
1907
MLS Number 
MDAA2152252
Status 
Active
Property Tax 
$16,111
HOA/Condo/Coop Fees 
N/A
Sq Ft Source 
Estimated
Friends & Family
Recent Activity
13 hours agoStatus changed to Active
13 hours agoListing updated with changes from the MLS
3 months agoPrice changed to $1,995,000
4 months agoListing first seen on site
General Features
Acres 
0.11
Cross Street 
southgate ave.
Foundation 
BlockSlabConcrete Perimeter
Levels 
Three Or More
Parking 
Off StreetOn StreetDriveway
Parking Spaces 
4
Pets 
Yes
Property Sub Type 
Single Family Residence
Security 
Security System
Sewer 
Public Sewer
Special Circumstances 
Standard
SqFt Above 
2703
SqFt Total 
3929
Style 
Craftsman
Utilities 
Natural Gas AvailableElectricity Available
Water Source 
Public
Zoning 
R
Interior Features
Appliances 
RangeOvenGas RangeGas OvenWasherWater PurifierGas Water HeaterBuilt-In RangeDishwasherDisposalDryerExhaust FanIce MakerMicrowaveRefrigeratorStainless Steel Appliance(s)Washer/Dryer StackedWater HeaterRange Hood
Basement 
Cooling 
Central AirCeiling Fan(s)Window Unit(s)Electric
Fireplace 
Yes
Fireplace Features 
GasGlass Doors
Fireplaces 
2
Flooring 
CarpetHardwoodWoodCeramic Tile
Heating 
Exhaust FanNatural GasHot WaterRadiant
Interior 
Eat-in KitchenCeiling Fan(s)Kitchen IslandRecessed LightingOtherVaulted Ceiling(s)High CeilingsBeamed CeilingsBuilt-in FeaturesBarCrown MoldingSoaking TubPantry
Laundry Features 
Laundry RoomMain Level
Window Features 
Window CoveringsScreensBay Window(s)Window Treatments
Bathroom 2 
Bedroom 2 
Features - Crown Molding
Bedroom 3 
Features - Ceiling Fan(s), Crown Molding
Bedroom 4 
Dining Room 
Level - Main
Family Room 
Level - MainFeatures - Ceiling Fan(s)
Foyer 
Level - Main
Half Bath 
Level - Main
Kitchen 
Level - MainFeatures - Breakfast Bar
Laundry 
Level - Main
Living Room 
Level - MainFeatures - Crown Molding
Other 
Level - MainFeatures - Wet Bar
Primary Bathroom 
Features - Crown Molding
Primary Bedroom 
Features - Ceiling Fan(s), Crown Molding
Save
Ask
Tour
Hide
Share
Exterior Features
Construction Details 
Vinyl Siding
Exterior 
OtherLighting
Lot Features 
Front YardLevelPrivateBack Yard
Patio And Porch 
Porch
Pool Features 
None
Roof 
Asphalt
View 
StreetGarden
Waterview 
StreetGarden
Windows/Doors 
Window CoveringsScreensBay Window(s)Window Treatments
Community Features
School District 
ANNE ARUNDEL COUNTY PUBLIC SCHOOLS
Schools
School District
ANNE ARUNDEL COUNTY PUBLIC SCHOOLS
Elementary School
Unknown
Middle School
Unknown
High School
Unknown
Listing courtesy of Long & Foster Real Estate, Inc.


The real estate listing information is provided by Bright MLS is for the consumer's personal, non-commercial use and may not be used for any purpose other than to identify prospective properties consumer may be interested in purchasing. Any information relating to real estate for sale or lease referenced on this web site comes from the Internet Data Exchange (IDX) program of the Bright MLS. This web site references real estate listing(s) held by a brokerage firm other than the broker and/or agent who owns this web site. The accuracy of all information is deemed reliable but not guaranteed and should be personally verified through personal inspection by and/or with the appropriate professionals. Properties in listings may have been sold or may no longer be available. The data contained herein is copyrighted by Bright MLS and is protected by all applicable copyright laws. Any unauthorized collection or dissemination of this information is in violation of copyright laws and is strictly prohibited. Copyright © 2020 Bright MLS. All rights reserved.

Neighborhood & Commute
Source: Walkscore
Disclosure: Community information and market data powered by Constellation Data Labs. Information is deemed reliable but not guaranteed.
Save
Ask
Tour
Hide
Share
Popular areas we serve

Northern Virginia Communities

  1. Aldie
  2. Alexandria
  3. Annandale
  4. Arlington
  5. Ashburn
  6. Bluemont
  7. Brambleton
  8. Bristow
  9. Broadlands
  10. Burke
  11. Centreville
  12. Chantilly
  13. Fairfax
  14. Falls Church
  15. Gainesville
  16. Great Falls
  17. Herndon
  18. Leesburg
  19. Manassas
  20. Manassas Park
  21. McLean
  22. Middleburg
  23. Oakton
  24. Reston
  25. South Riding
  26. Springfield
  27. Sterling
  28. Stone Ridge
  29. Vienna
  30. Winchester
  31. Woodbridge

Browse by Area

Start A Custom Search