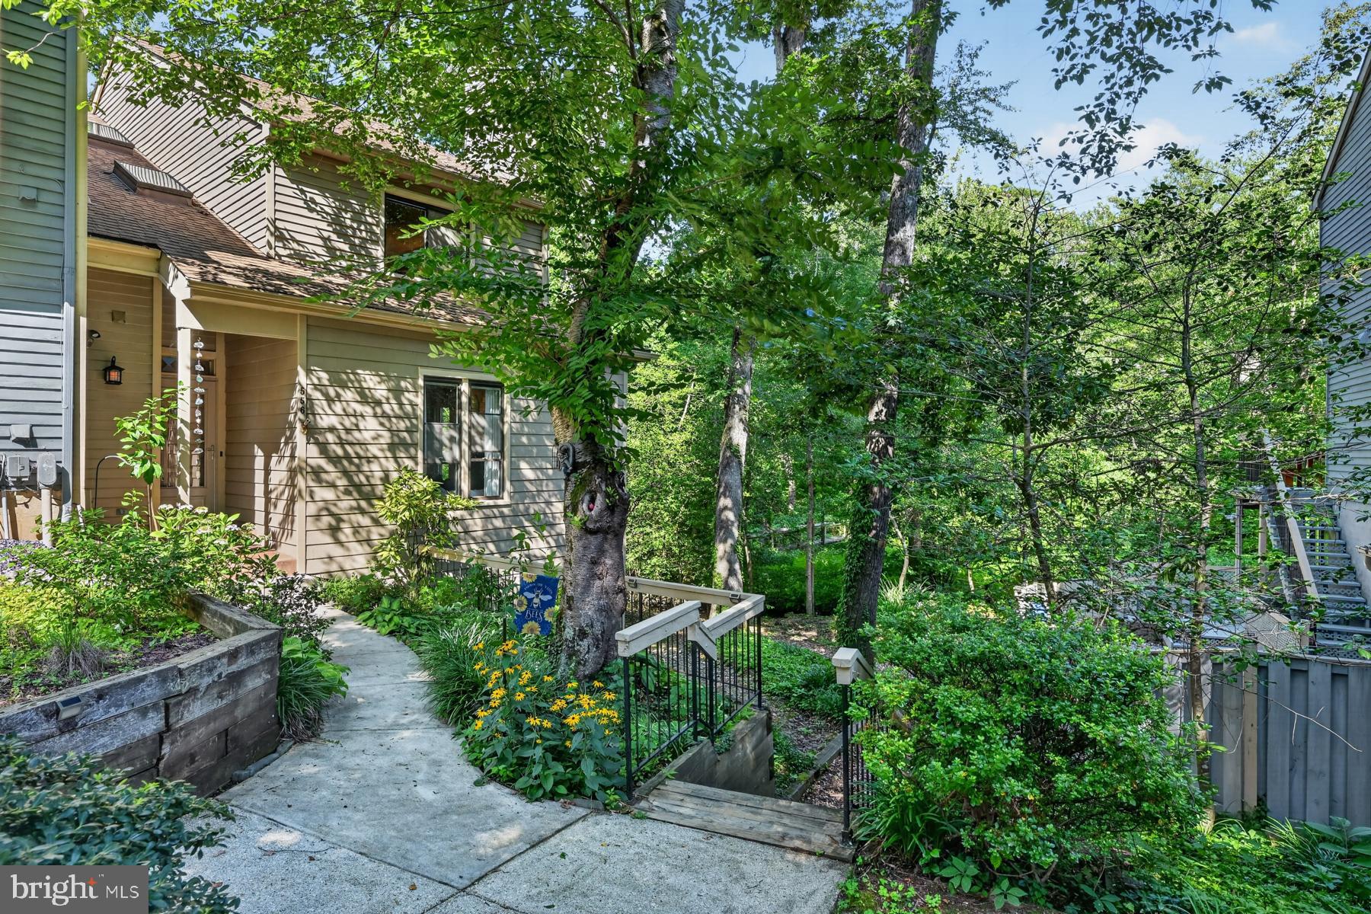
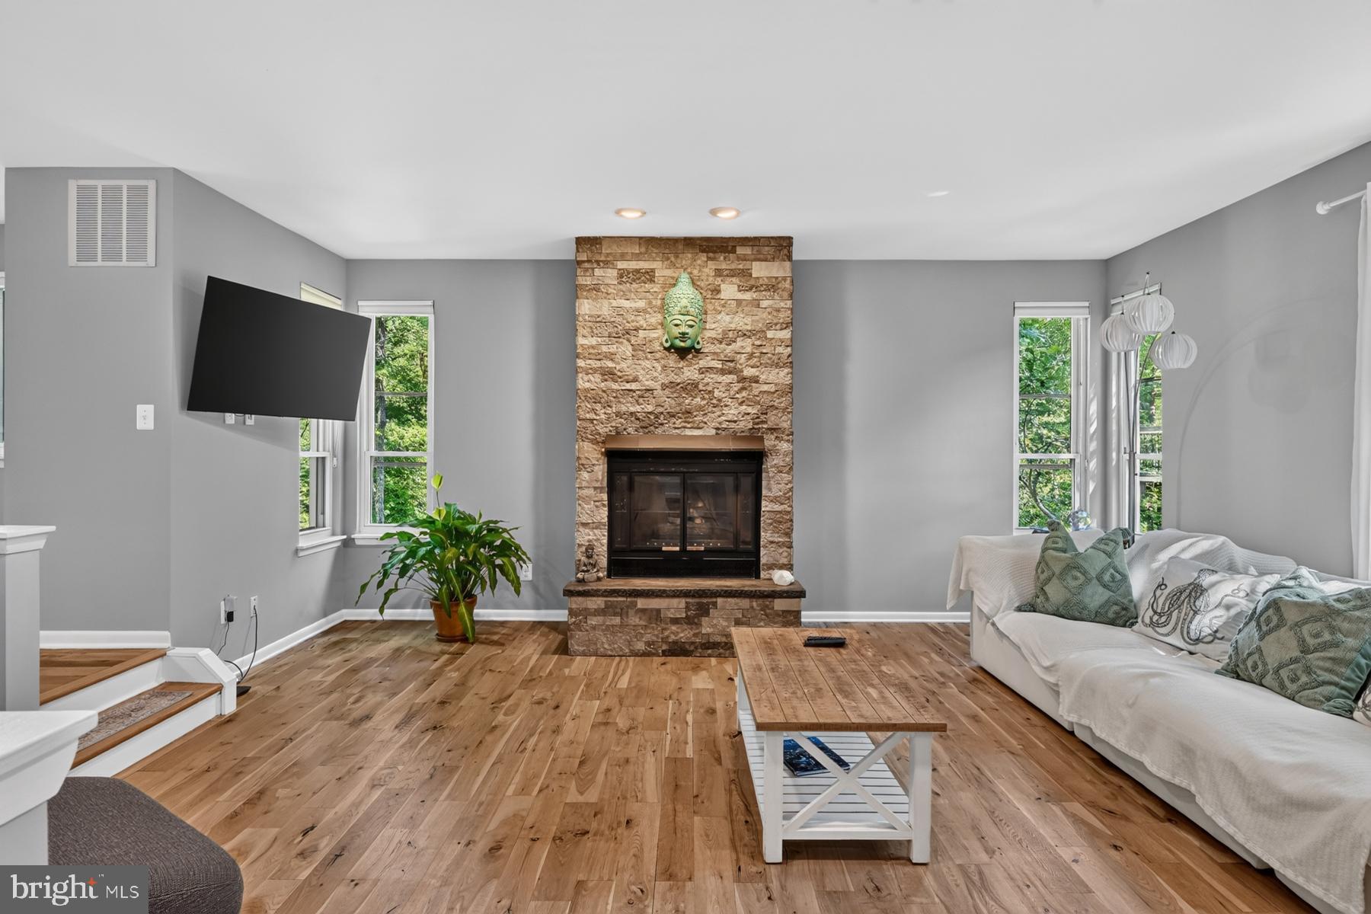
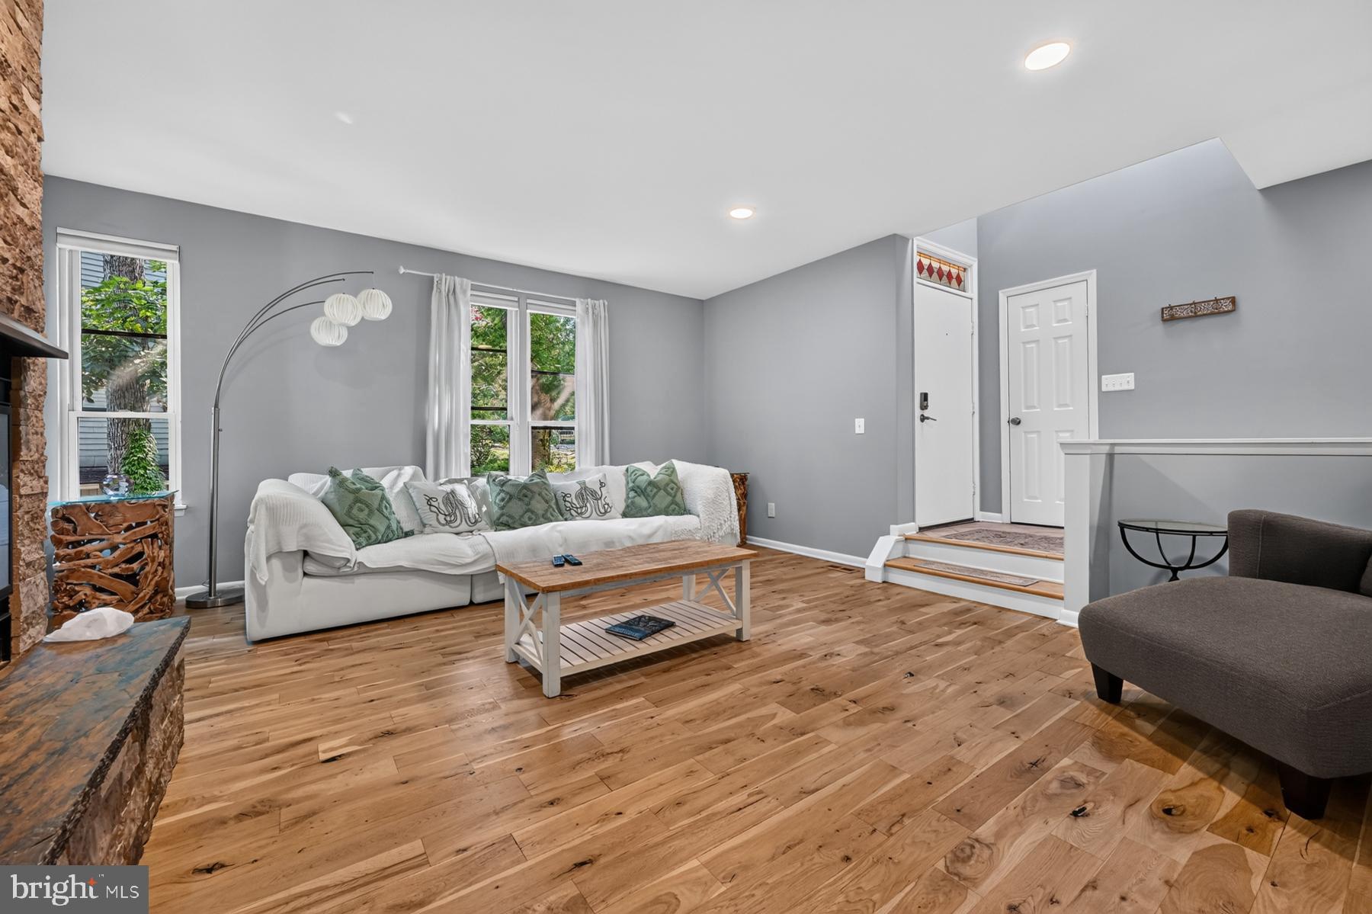
Welcome to this beautifully maintained home offering generous living space, thoughtful updates, and exceptional features throughout. The bright, open main level showcases a spacious living room with a cozy fireplace and an impressive kitchen with abundant cabinetry, generous counter space, and direct access to a beautiful deck—perfect for enjoying your morning coffee or relaxing outdoors.
The large primary suite is a private retreat featuring an updated ensuite bath with a double-sink vanity and luxurious heated floors. The fully remodeled walk-out lower level expands the home's living space with a beautifully renovated full bath featuring a tiled walk-in shower, a stylish bar area, and access to an expansive lower-level deck. Offering exceptional flexibility, this level is ideal for a private home office, client meeting space (where permitted), recreation room, guest accommodations, fitness area, or other lifestyle needs. Buyers may also explore income-producing opportunities, subject to local regulations and approvals.
Recent improvements provide added peace of mind, including a new roof (2023), new chimney (2026), and new water heater (2026).
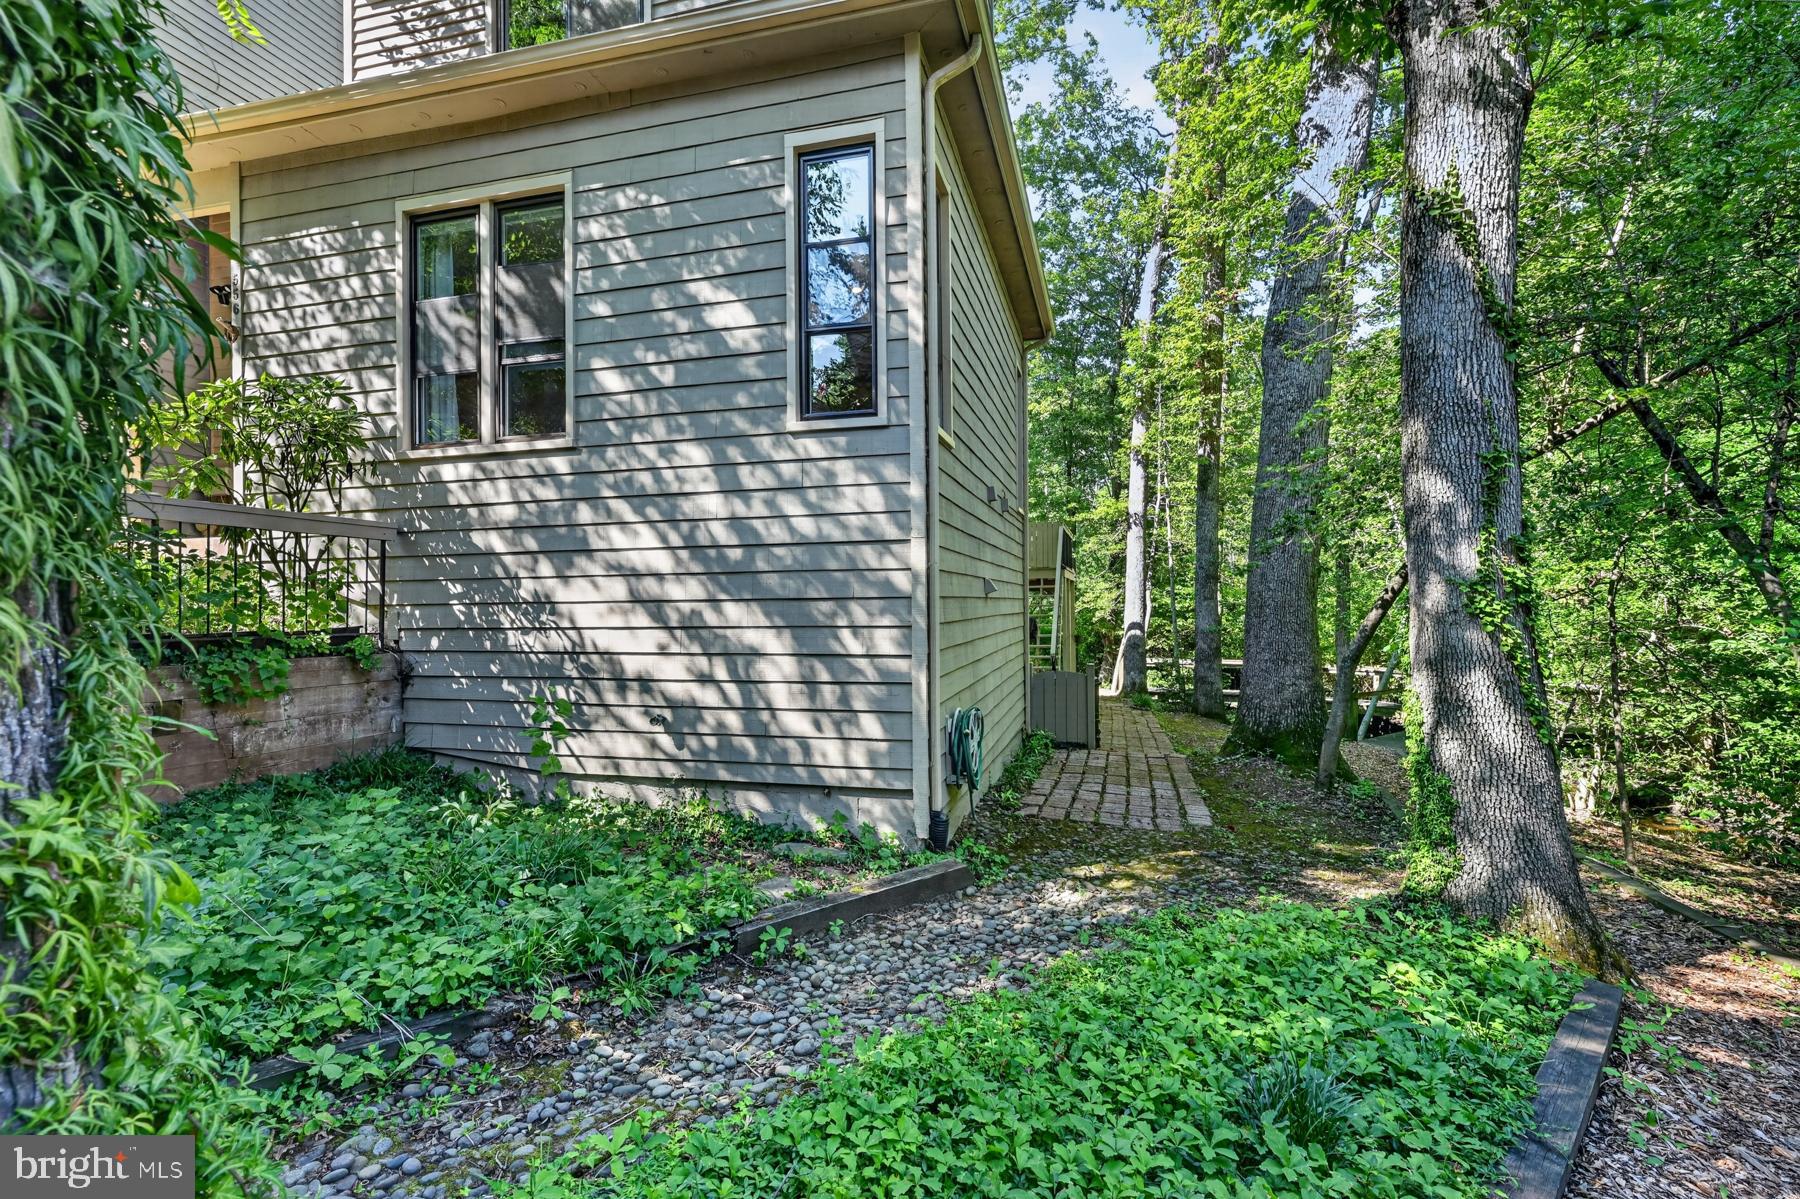
Perfectly situated in a picturesque, tree-lined community, you'll enjoy the convenience of nearby grocery stores, restaurants, and endless opportunities to enjoy the outdoors. Walk, jog, or bike along the scenic paved trail leading to Sandy Point State Park, explore wooded walking trails along the Magothy River, or take advantage of the community's tennis and pickleball courts, dog park, and boat trailer storage. Located in the desirable Broadneck area, buyers should verify school assignments with the local school district. This home offers the perfect blend of comfort, convenience, and the Chesapeake Bay lifestyle.
Save
Ask
Tour
Hide
Share
Listing Snapshot
Price
$595,000
Days On Site
57 Days
Bedrooms
3
Inside Area (SqFt)
2,331 sqft
Total Baths
4
Full Baths
3
Partial Baths
1
Lot Size
0.08 Acres
Year Built
1980
MLS® Number
MDAA2152256
Status
Pending
Property Tax
$4,908
HOA/Condo/Coop Fees
$125 monthly
Sq Ft Source
Assessor
Friends & Family
React
Comment
Invite
No Comments Yet
Did you know? You can invite friends and family to your search. They can join your search, rate and discuss listings with you.
Recent Activity
2 months ago
Status changed to Pending
2 months ago
Listing updated with changes from the MLS®
2 months ago
Listing first seen on site
General Features
Acres
0.08
Carport
2
Foundation
Permanent
Levels
Three Or More
Parking
AssignedDetached CarportOtherDetached
Parking Spaces
2
Pets
Dogs OKCats OKYes
Property Sub Type
Townhouse
Security
Smoke Detector(s)
Sewer
Public Sewer
Special Circumstances
Standard
SqFt Above
1913
SqFt Below
418
SqFt Total
2907
Style
Chalet
Utilities
Natural Gas AvailablePropane
Water Source
Public
Zoning
R5
Interior Features
Appliances
Electric Water HeaterDishwasherDisposalCooktopRefrigeratorStainless Steel Appliance(s)WasherMicrowave



Did you know? You can invite friends and family to your search. They can join your search, rate and discuss listings with you.