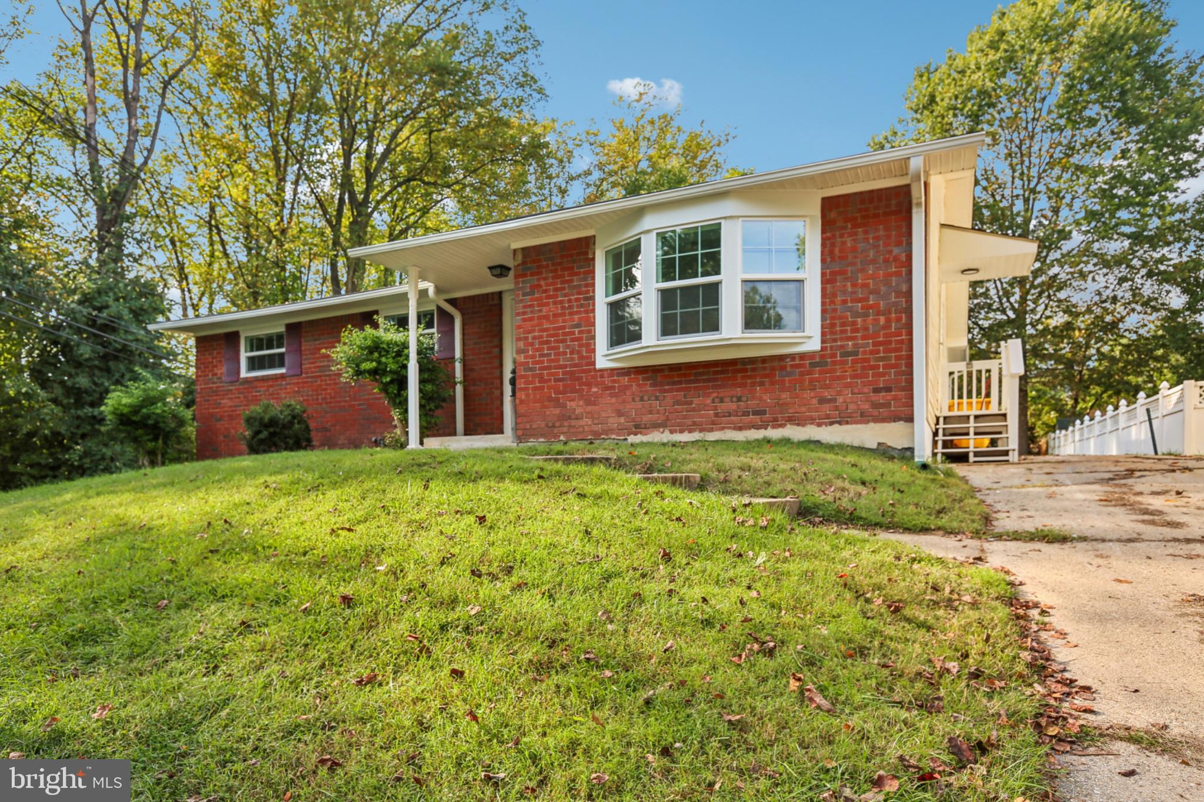
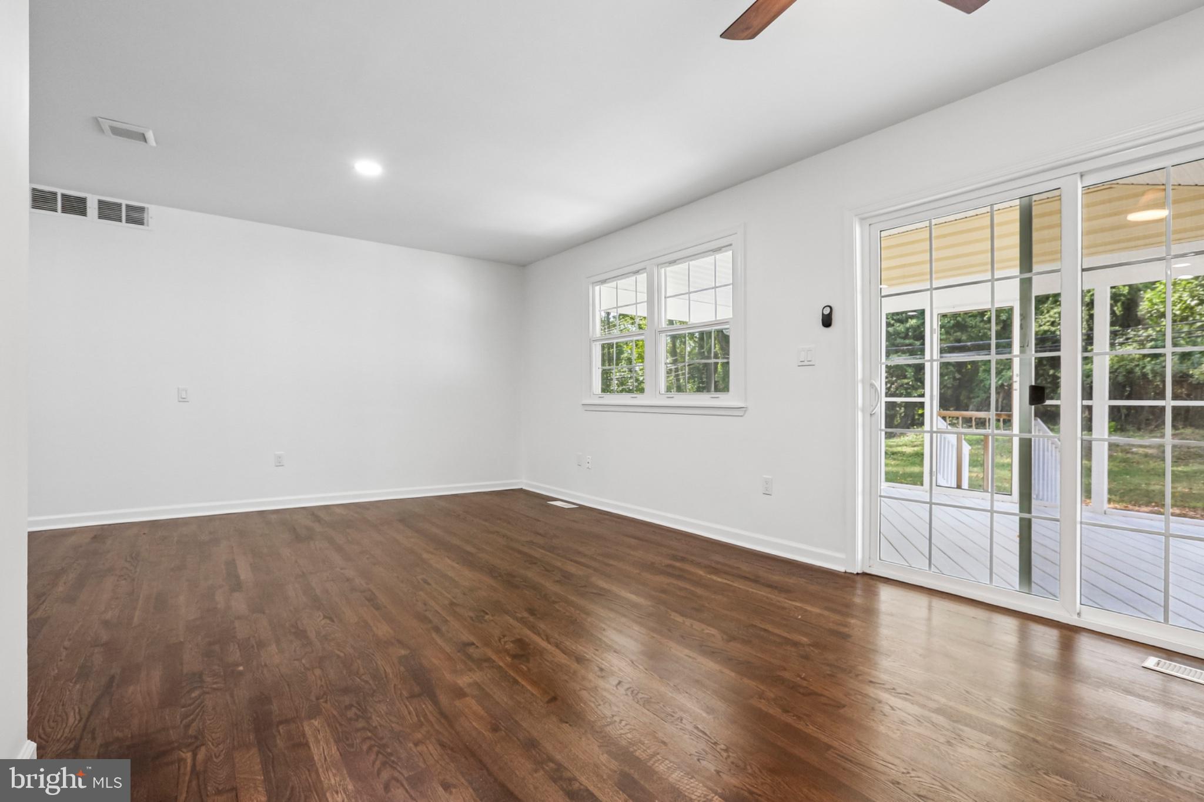
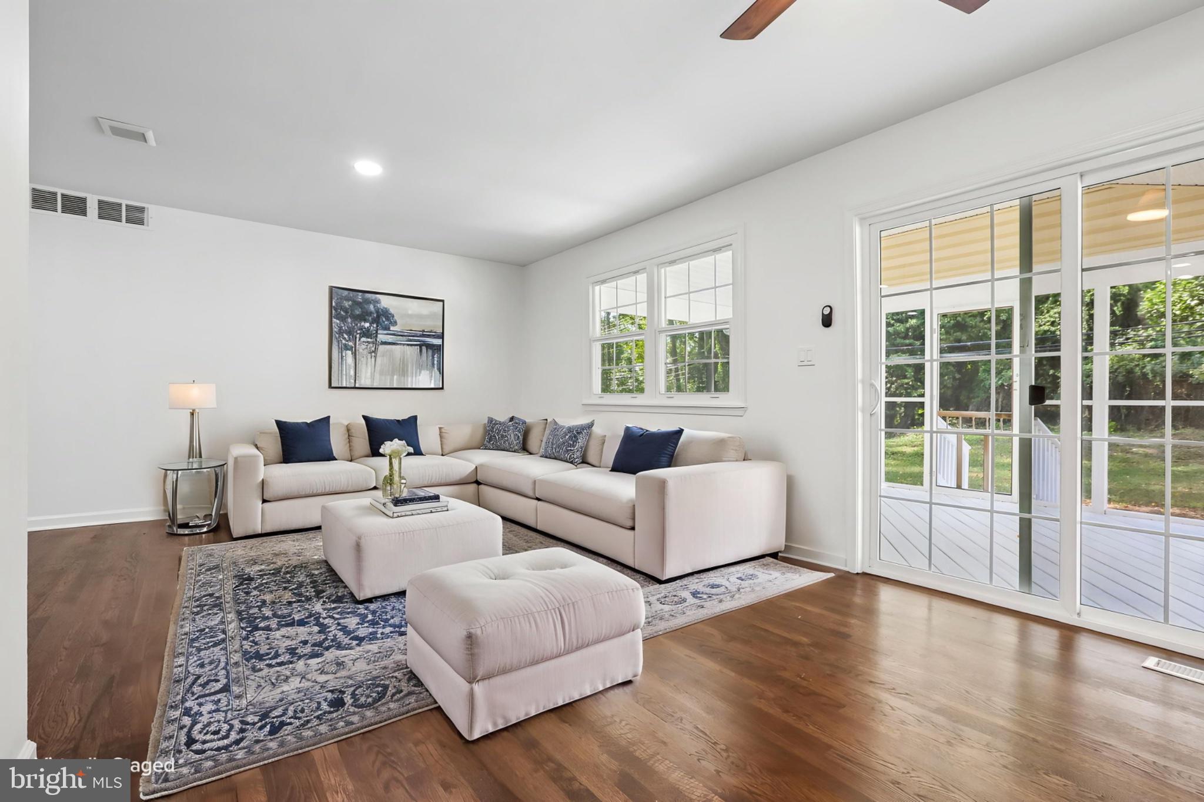
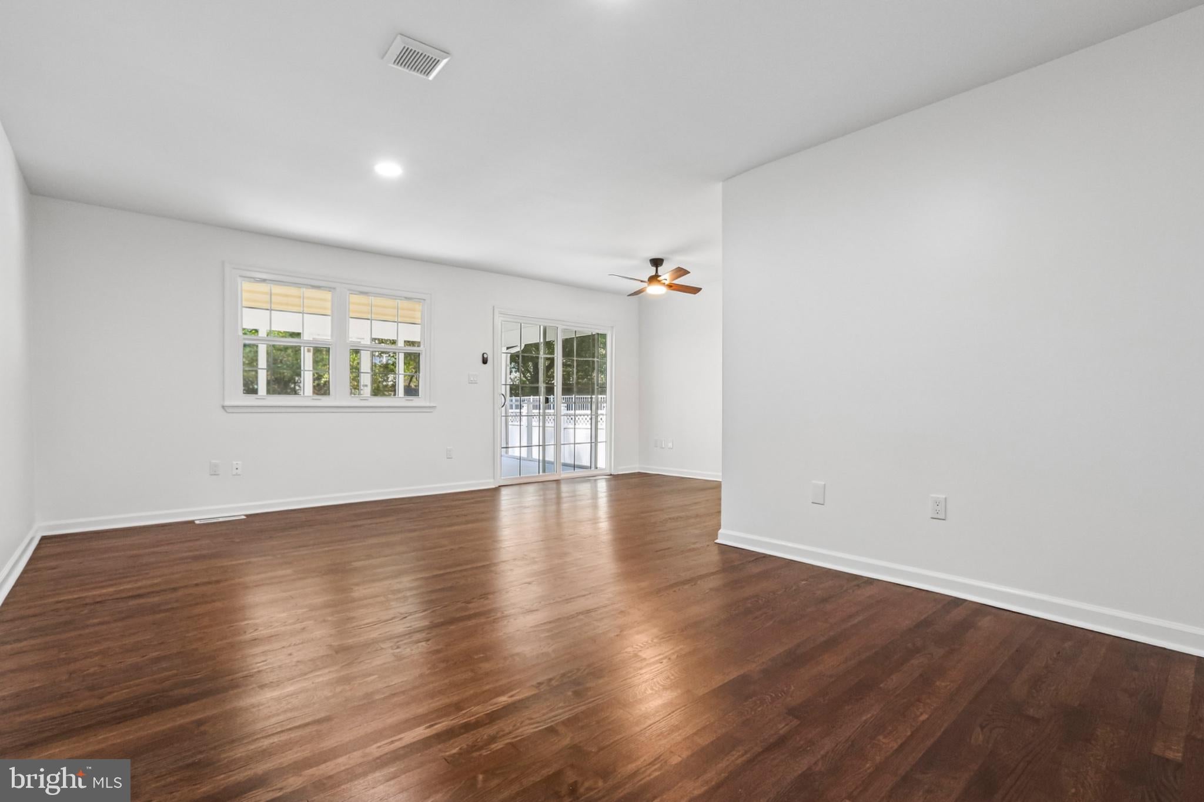
Welcome to 478 Nolcrest Rd! This beautifully renovated, move-in-ready home offers approximately 2,372 sq ft of total finished space with 4 bedrooms and 3 full bathrooms. Major updates include a NEW ROOF & GUTTERS, renovated kitchen with white granite countertops and brand-new stainless steel appliances, remodeled bathrooms, new flooring, fresh paint, and new lighting throughout. The fully finished lower level features a spacious bonus room, den/home office, full bathroom, and recreation/entertainment area. Additional highlights include upgraded 200-amp electrical service, acoustical windows, water filtration system, remodeled sunroom, refreshed landscaping, and a spacious backyard. Conveniently located in Glen Burnie and ready for its new owner—schedule your showing today!
Save
Ask
Tour
Hide
Share
Listing Snapshot
Price
$509,900
Days On Site
13 Days
Bedrooms
4
Inside Area (SqFt)
2,372 sqft
Total Baths
3
Full Baths
3
Partial Baths
N/A
Lot Size
0.27 Acres
Year Built
1965
MLS Number
MDAA2152310
Status
Active
Property Tax
$4,149
HOA/Condo/Coop Fees
N/A
Sq Ft Source
Estimated
Friends & Family
React
Comment
Invite
No Comments Yet
Did you know? You can invite friends and family to your search. They can join your search, rate and discuss listings with you.
Recent Activity
4 days ago
Listing updated with changes from the MLS
a week ago
Status changed to Active
2 weeks ago
Listing first seen on site
General Features
Acres
0.27
Foundation
Other
Levels
Two
Parking
Driveway
Property Sub Type
Single Family Residence
Sewer
Public Sewer
Special Circumstances
Standard
SqFt Above
1308
SqFt Below
1064
SqFt Total
2490
Style
Ranch/Rambler
Water Source
Public
Zoning
R5
Interior Features
Appliances
Gas RangeGas OvenGas Water HeaterDishwasherRefrigeratorStainless Steel Appliance(s)DisposalRange HoodMicrowave
Basement
Finished
Cooling
Central AirCeiling Fan(s)Electric
Flooring
WoodOtherCeramic Tile
Furnished
Unfurnished
Heating
Natural GasForced Air
Interior
Recessed LightingCeiling Fan(s)Open Floorplan
Laundry Features
In BasementLaundry RoomWasher Hookup
Main Level Bedrooms
3
Window Features
Storm Window(s)Double Pane WindowsScreensENERGY STAR Qualified Windows
Breakfast Room
Level - Main
Den
Dining Room
Level - Main
Kitchen
Level - Main
Laundry
Living Room
Level - Main
Save
Ask
Tour
Hide
Share
Exterior Features
Construction Details
Brick VeneerConcreteOther
Patio And Porch
PorchEnclosedScreened
Pool Features
None
Windows/Doors
Storm Window(s)Double Pane WindowsScreensENERGY STAR Qualified Windows



Did you know? You can invite friends and family to your search. They can join your search, rate and discuss listings with you.