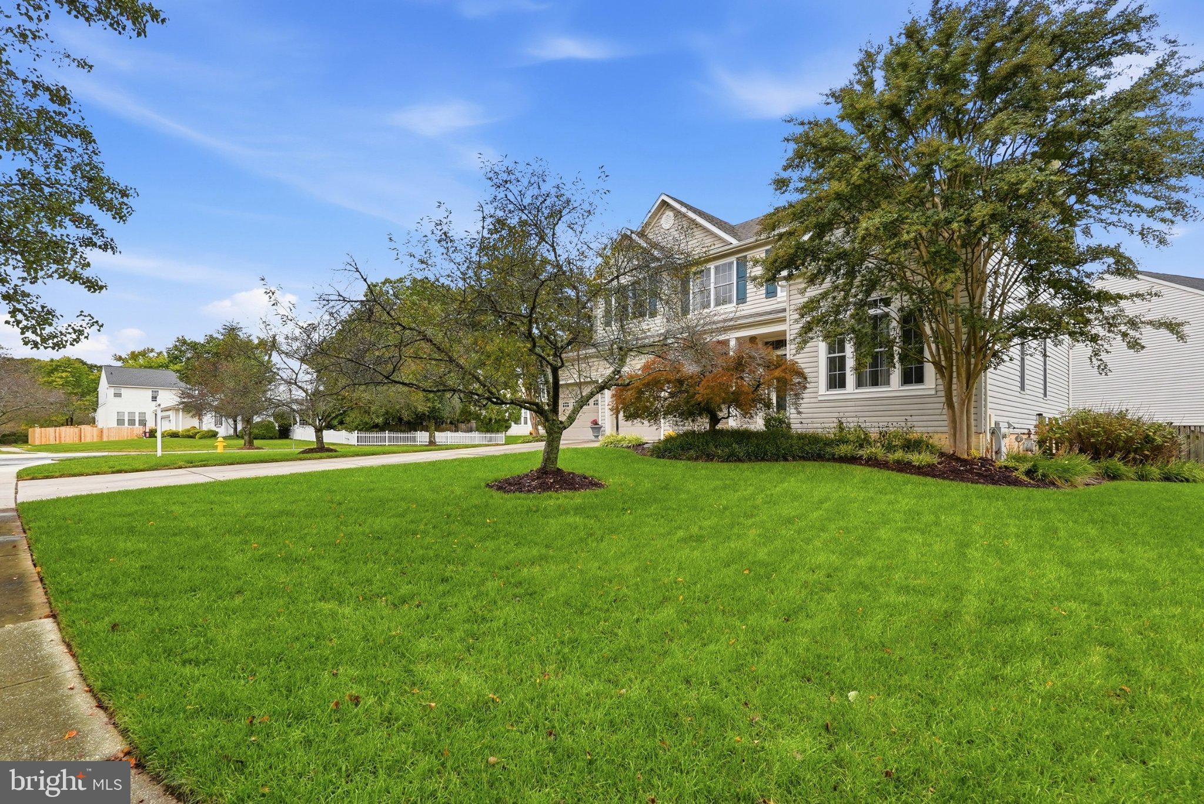
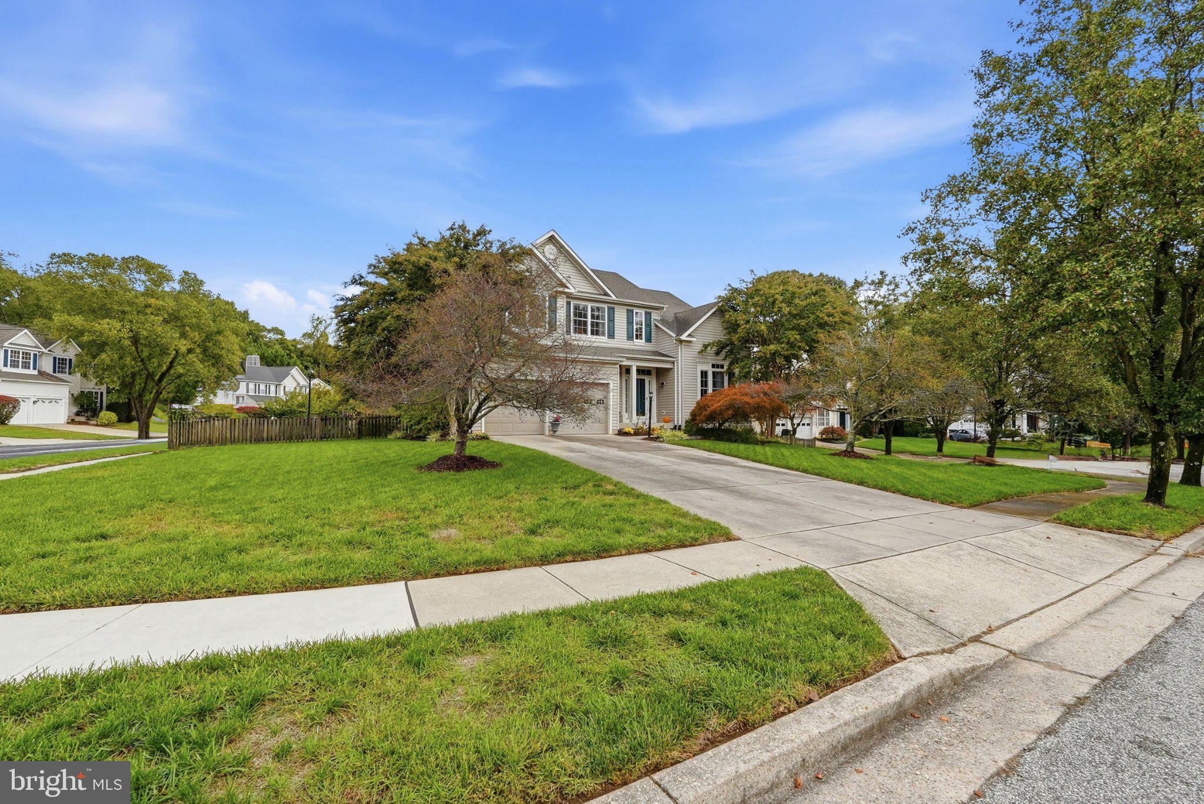
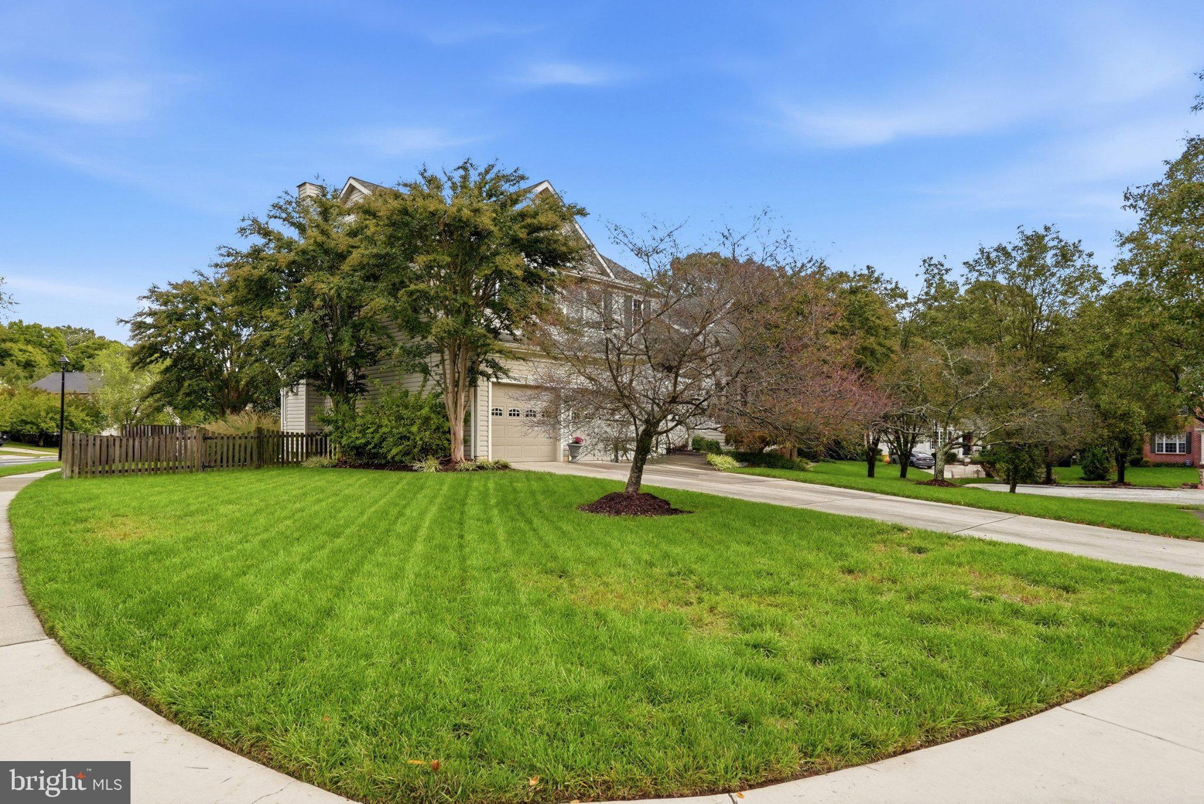
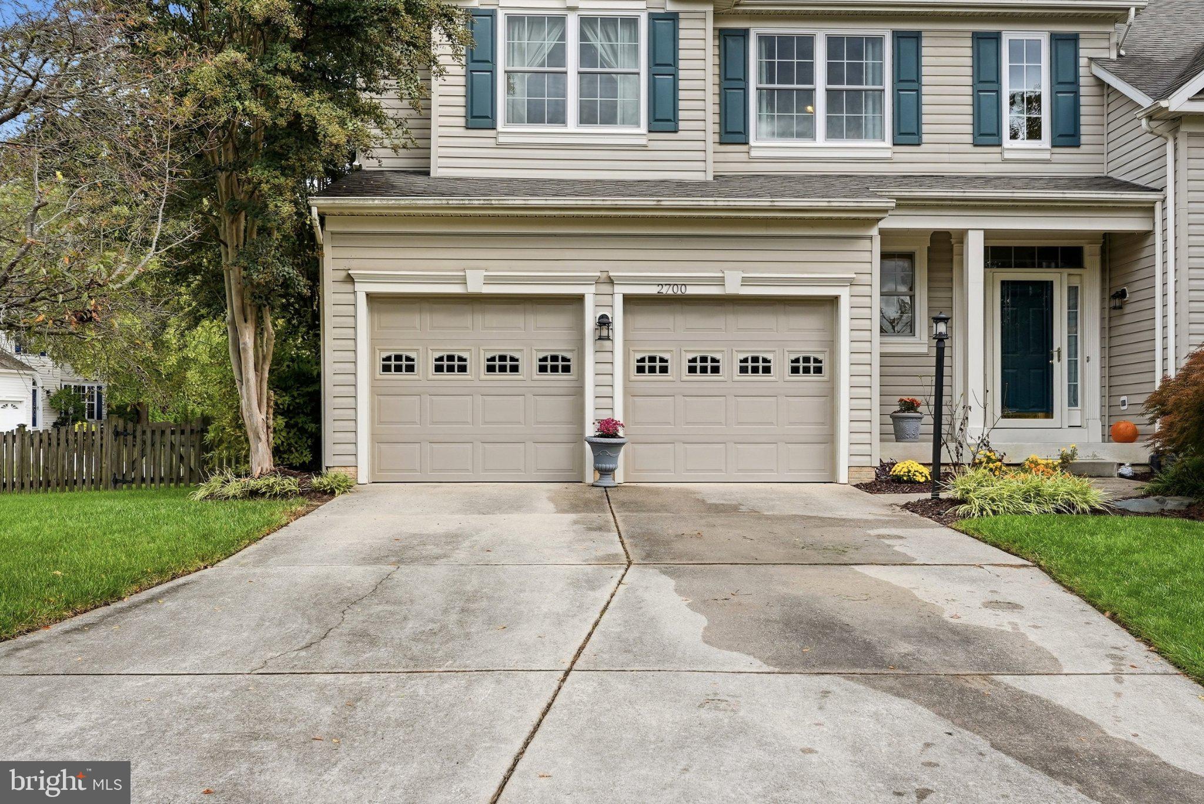
Welcome to this refined sanctuary situated in one of Crofton's most desirable neighborhoods. Seamlessly blending classic architectural charm with curated modern enhancements, this home offers an elevated living experience. The main level boasts contemporary luxury across an expansive floor plan designed for both entertaining and cozy everyday moments.
Thoughtfully modernized with stainless steel appliances, custom cabinetry and polished quartz countertops make the kitchen feel sleek and functional. After undergoing a kitchen renovation in 2024, the owner updated the all the appliances with LG ThinQ smart technology, the new appliances include the refrigerator, oven, microwave and dishwasher.
The main floor also includes a family room for comfort, along with a dining room that leads into a formal sitting area situated next to a private front room office. The beautifully renovated bathrooms feature premium tilework, updated vanities and high-end contemporary fixtures including a freestanding tub in the primary ensuite.
Four generously sized bedrooms offer comfort, privacy and a peaceful retreat along with a full-sized dedicated laundry room to round out the upper level.
The lower level is completely finished, offering the ideal space for entertaining or secluding yourself in your own private haven. This home offers the perfect combination of style, comfort and position. Schedule a private showing today!
Save
Ask
Tour
Hide
Share
Listing Snapshot
Price
$799,000
Days On Site
41 Days
Bedrooms
4
Inside Area (SqFt)
2,948 sqft
Total Baths
4
Full Baths
2
Partial Baths
2
Lot Size
0.24 Acres
Year Built
1998
MLS Number
MDAA2152354
Status
Active Under Contract
Property Tax
$7,441
HOA/Condo/Coop Fees
$180 Semi-Annually
Sq Ft Source
Estimated
Friends & Family
React
Comment
Invite
No Comments Yet
Did you know? You can invite friends and family to your search. They can join your search, rate and discuss listings with you.
Recent Activity
a week ago
Listing updated with changes from the MLS
3 weeks ago
Status changed to Active Under Contract
a month ago
Listing first seen on site
General Features
Acres
0.24
Attached Garage
Yes
Cross Street
Chapman Rd.
Foundation
Slab
Garage
Yes
Garage Spaces
2
Levels
Three Or More
Parking
Garage Door OpenerAsphaltGarageDrivewayAttached
Parking Spaces
4
Property Sub Type
Single Family Residence
Sewer
Public Sewer
Special Circumstances
Standard
SqFt Above
2548
SqFt Below
400
SqFt Total
2948
Style
Colonial
Water Source
Public
Zoning
R5
Interior Features
Appliances
RangeOvenGas Water HeaterBuilt-In RangeDishwasherDryerFreezerRefrigeratorWater HeaterMicrowave
Basement
FinishedSump Pump
Cooling
Central AirCeiling Fan(s)Electric
Fireplace
Yes
Fireplace Features
Gas
Fireplaces
1
Flooring
Carpet
Heating
Natural GasForced Air
Interior
Walk-In Closet(s)Kitchen IslandCeiling Fan(s)Crown MoldingSoaking Tub
Laundry Features
Upper Level
Window Features
Window CoveringsWindow Treatments
Save
Ask
Tour
Hide
Share
Exterior Features
Construction Details
Vinyl Siding
Exterior
Rain Gutters
Fencing
Wood
Lot Features
Cul-De-Sac
Patio And Porch
Patio
Pool Features
None
Windows/Doors
Window CoveringsWindow Treatments
Community Features
Association Amenities
ClubhouseTennis Court(s)Playground
Association Fee
$180.0
Association Fee Frequency
Semi-Annually
School District
ANNE ARUNDEL COUNTY PUBLIC SCHOOLS
Schools
School District
ANNE ARUNDEL COUNTY PUBLIC SCHOOLS
Elementary School
CROFTON
Middle School
CROFTON
High School
CROFTON
Listing courtesy of Berkshire Hathaway HomeServices PenFed Realty



Did you know? You can invite friends and family to your search. They can join your search, rate and discuss listings with you.