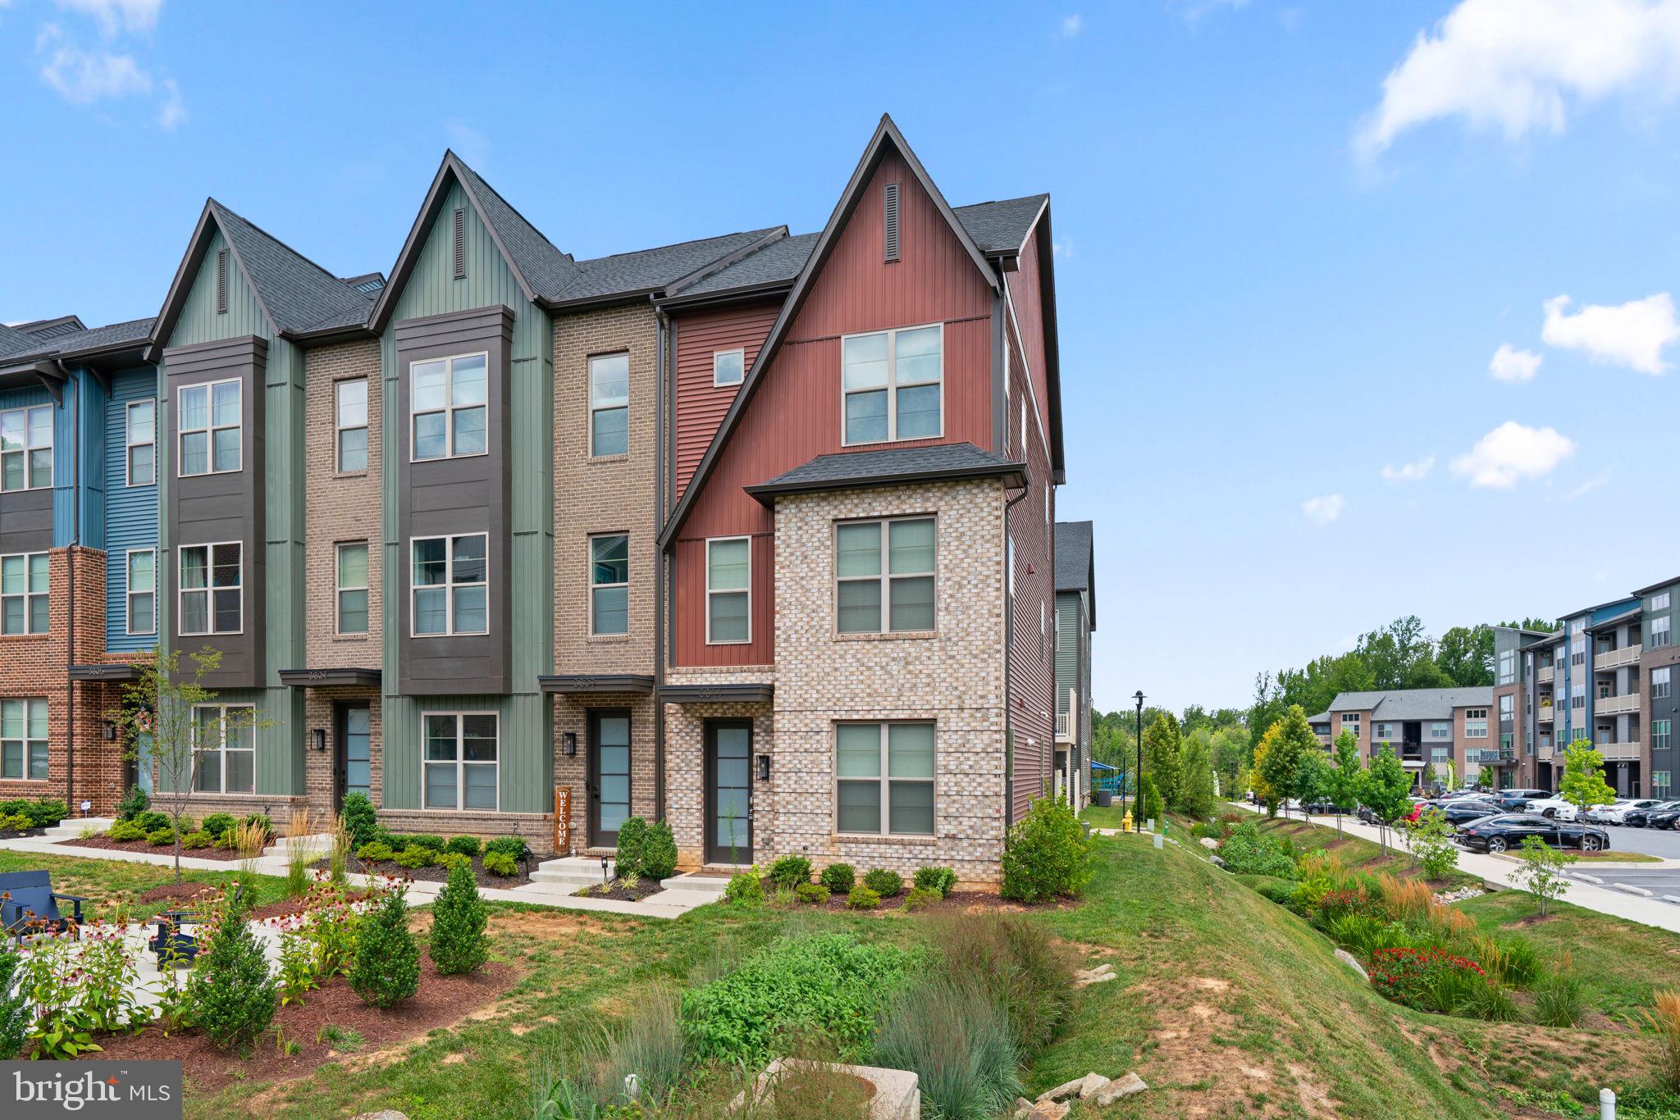
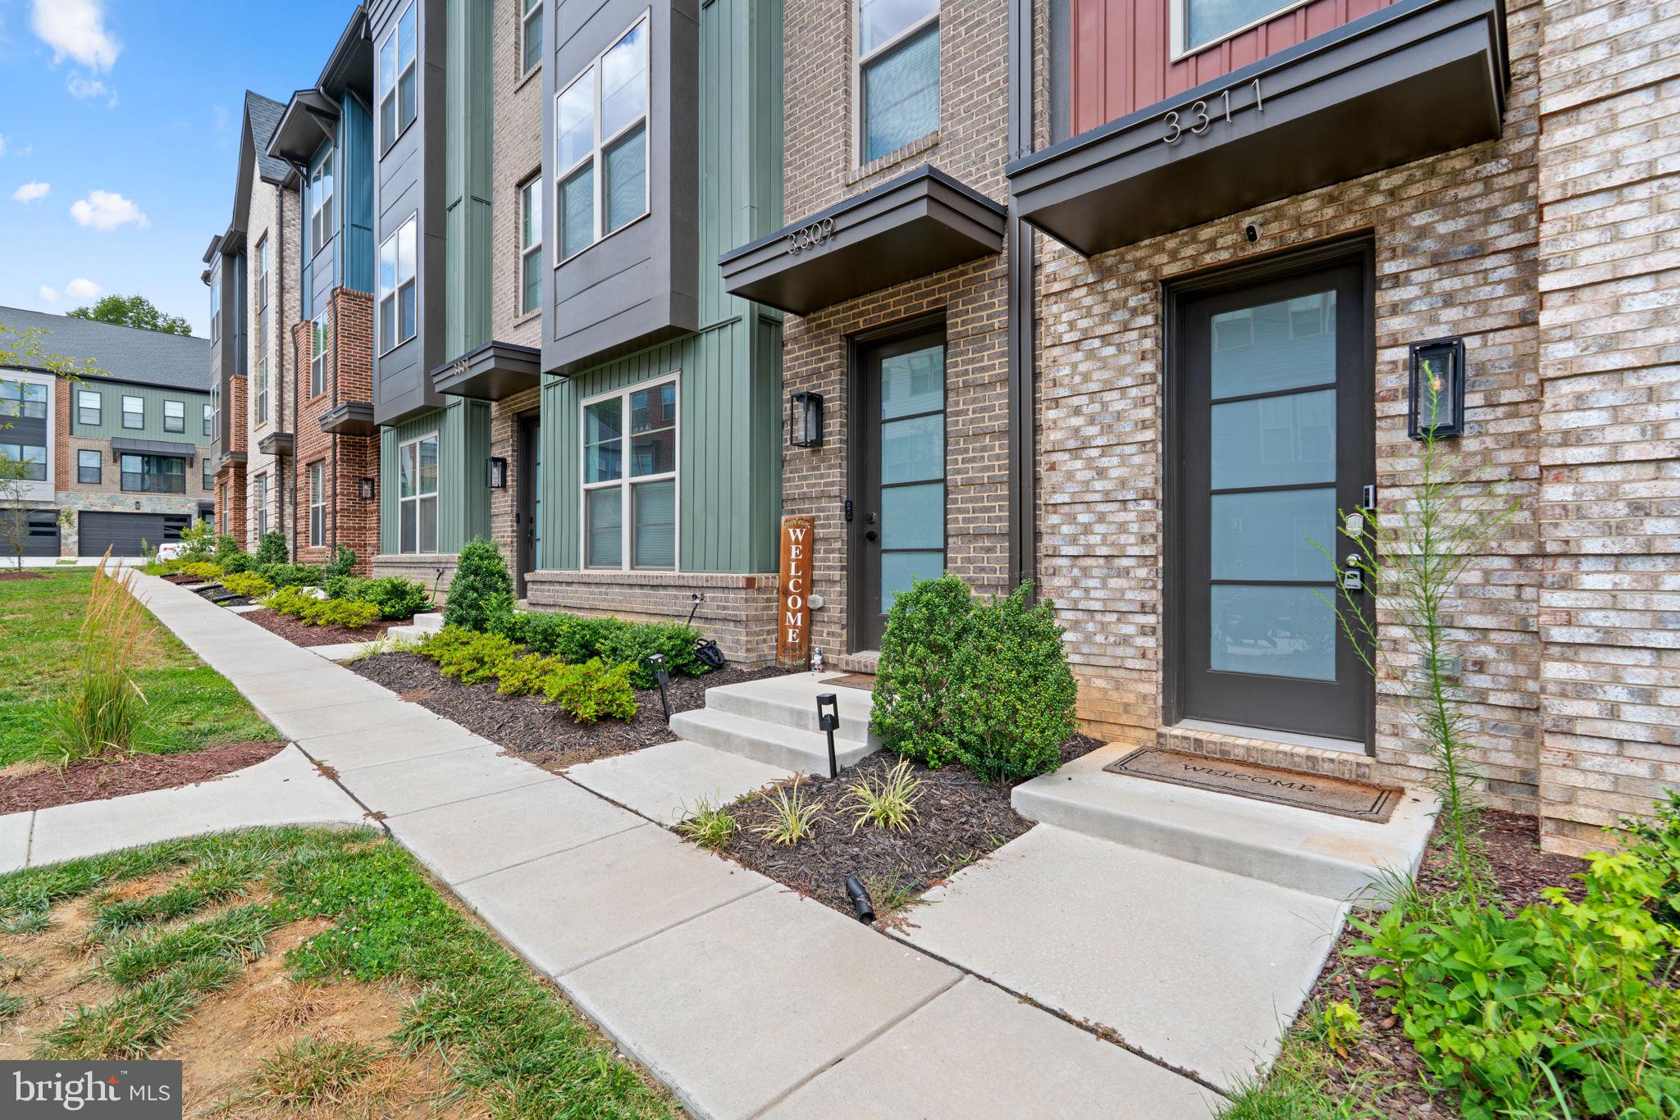
Windows on three sides fill this 2023 Craftmark Homes end-unit townhome with natural light, while a private deck, upgraded kitchen, and finished entry-level flex space make it a move-in-ready alternative to new construction. Located in the amenity-rich Watershed community, the Fairland model offers 2,052 square feet of finished living space, three bedrooms, two full and two half bathrooms, and a rear-entry two-car garage.
The open main level connects the living and dining areas with a well-appointed kitchen featuring Bosch appliances, quartz countertops, white cabinetry, a subway tile backsplash, generous pantry storage, and an oversized island with seating. Just beyond the kitchen, the private deck provides additional space for outdoor dining and relaxation.
Upstairs, the primary suite includes a spacious walk-in closet and private bathroom with a double quartz vanity and oversized tiled shower with built-in bench. Two additional bedrooms share a full bathroom, while the conveniently located laundry room completes this level.
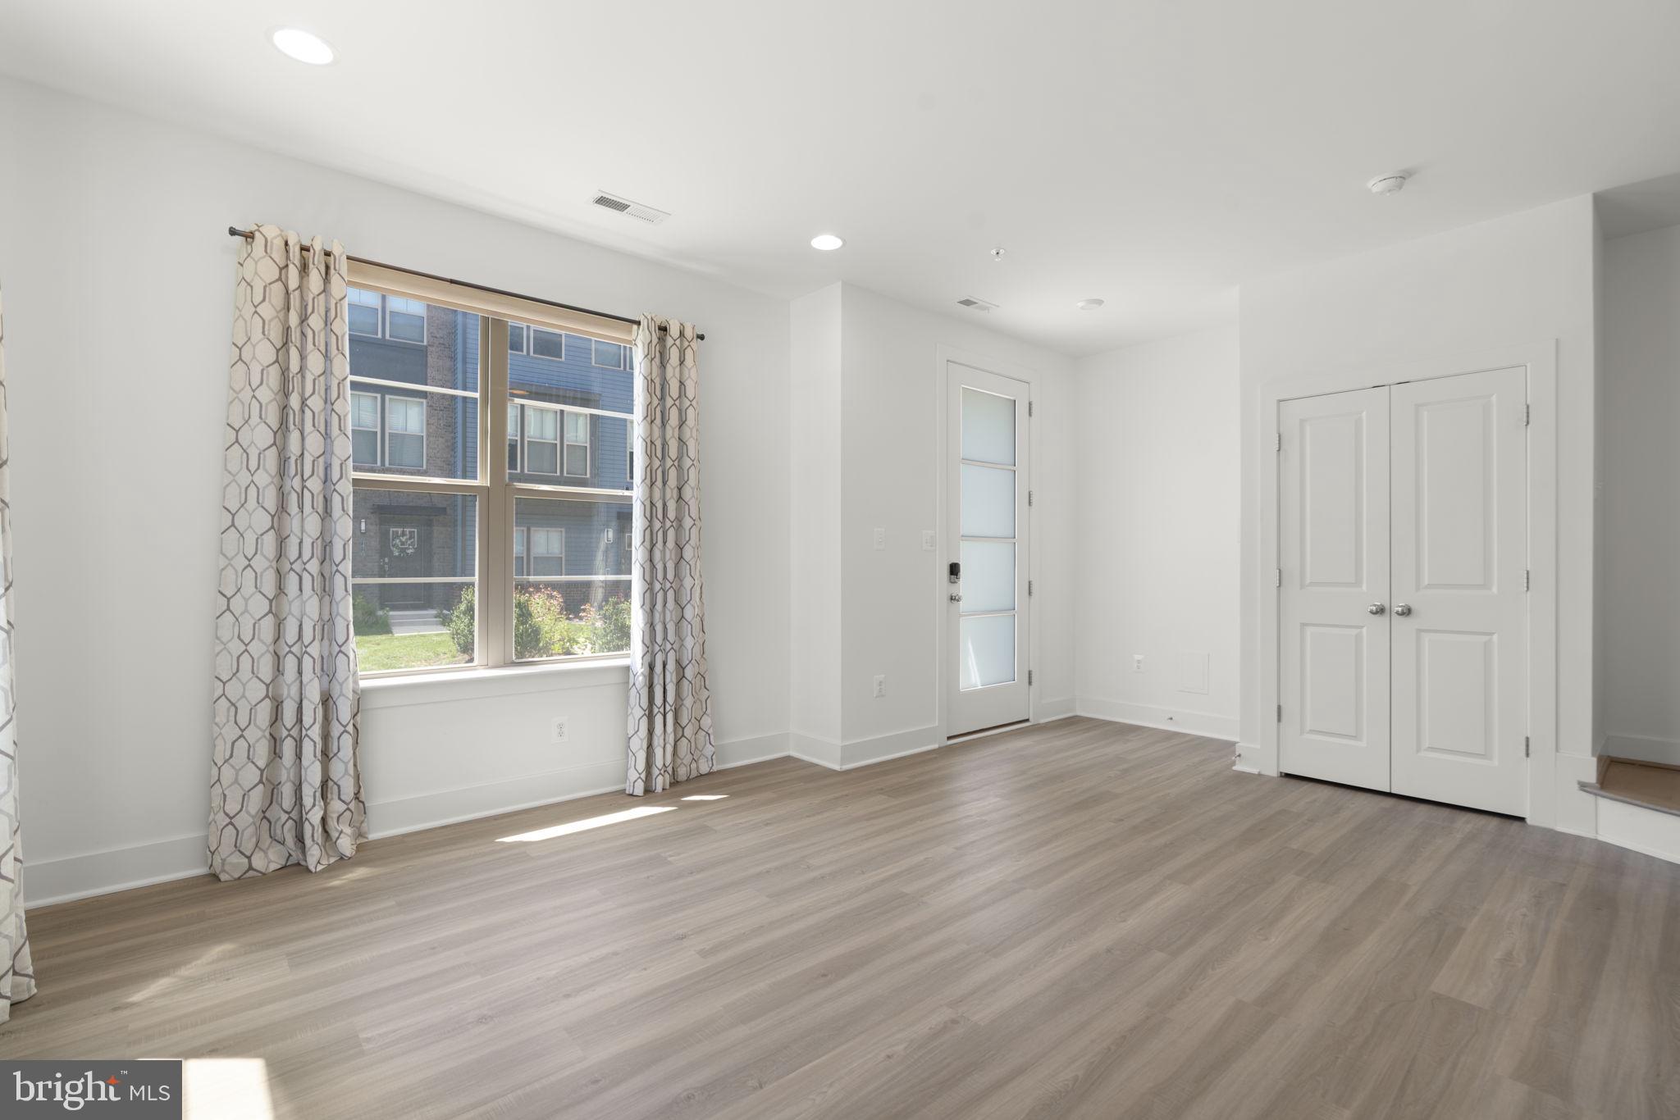
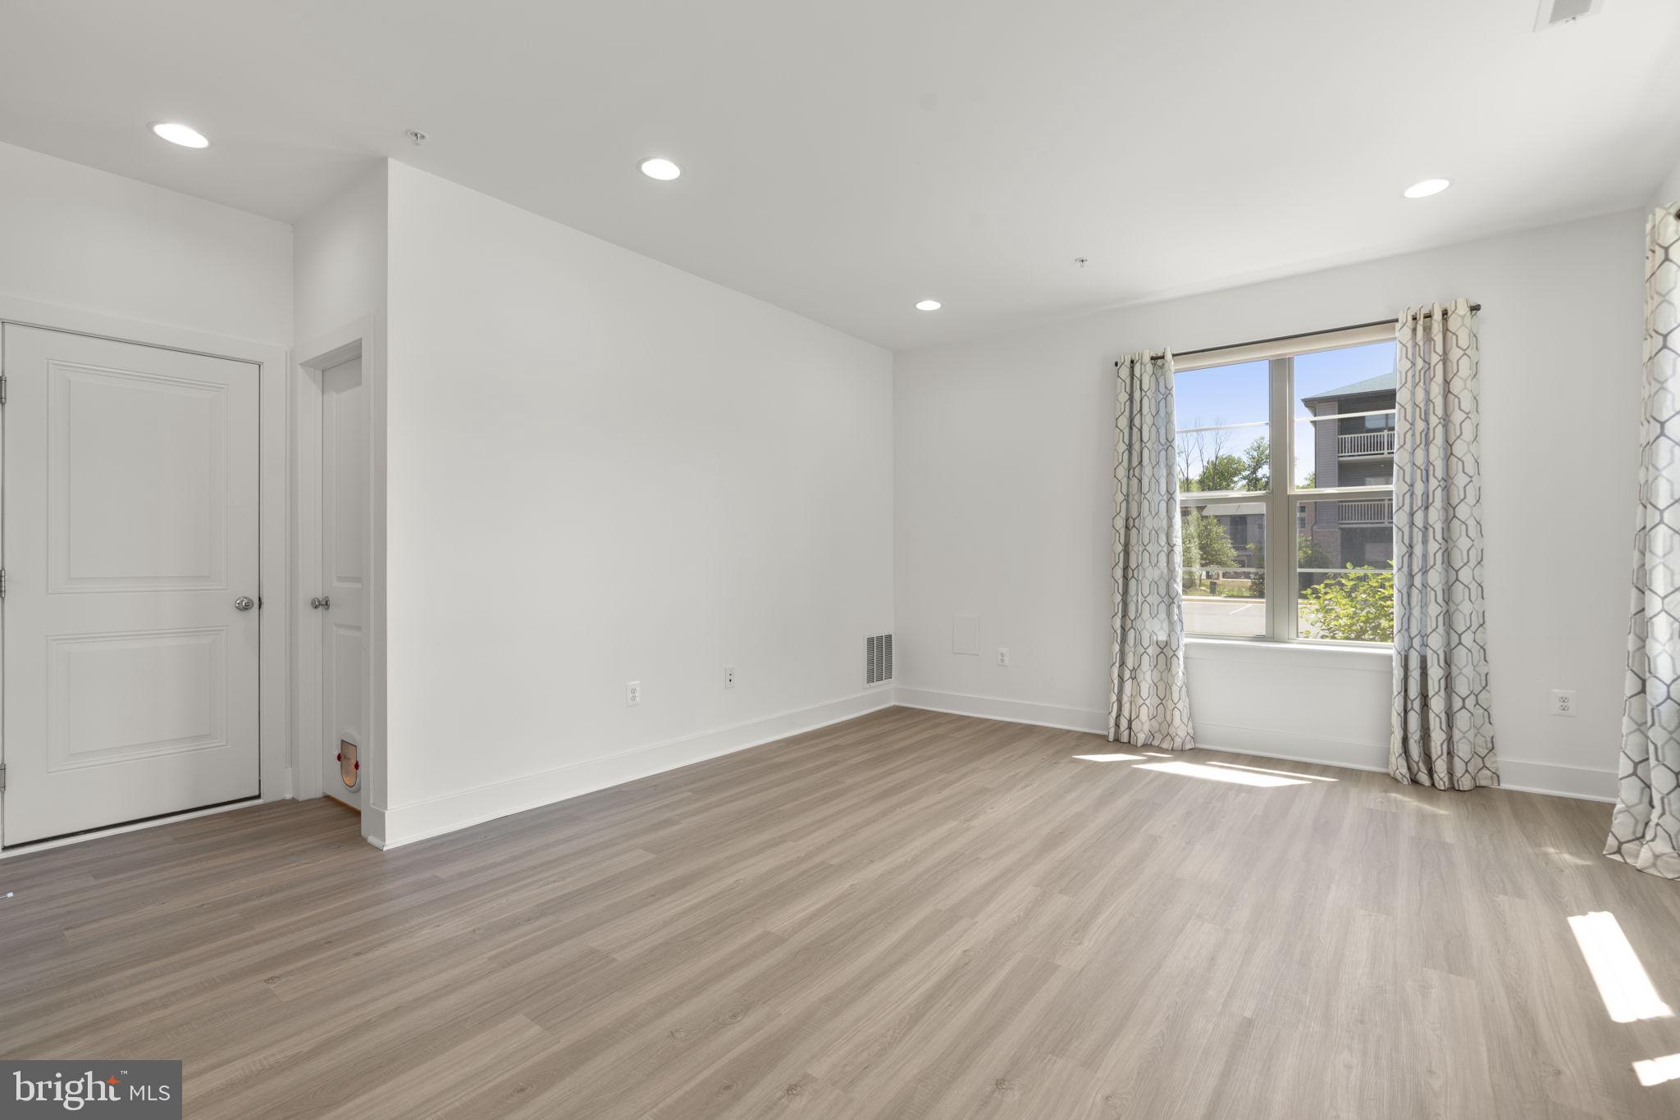
The finished entry level adds valuable flexibility for a home office, fitness area, media room, or guest space. A powder room and direct access to the two-car garage, with additional storage, complete the thoughtful floor plan.
Watershed amenities include a swimming pool, fitness and community centers, pickleball courts, walking trails, parks, playgrounds, and dog parks. The community is positioned near Fort Meade, BWI Airport, Route 32, I-95, and the Baltimore-Washington Parkway, providing access to Baltimore, Washington, D.C., and Annapolis.
Nearly new, thoughtfully upgraded, and ready for immediate enjoyment, this end-unit townhome delivers modern living without the wait for new construction.
Save
Ask
Tour
Hide
Share
Listing Snapshot
Price
$624,900
Days On Site
66 Days
Bedrooms
3
Inside Area (SqFt)
2,052 sqft
Total Baths
4
Full Baths
2
Partial Baths
2
Lot Size
0.04 Acres
Year Built
2023
MLS® Number
MDAA2152508
Status
Active
Property Tax
$5,860
HOA/Condo/Coop Fees
$115 monthly
Sq Ft Source
Assessor
Friends & Family
React
Comment
Invite
No Comments Yet
Did you know? You can invite friends and family to your search. They can join your search, rate and discuss listings with you.
Recent Activity
4 weeks ago
Price changed to $624,900
4 weeks ago
Listing updated with changes from the MLS®
2 months ago
Status changed to Active
2 months ago
Listing first seen on site
General Features
Acres
0.04
Attached Garage
Yes
Direction Faces
North
Foundation
Slab
Garage
Yes
Garage Spaces
2
Green Energy Efficient
AppliancesConstruction
Levels
Three Or More
Number Of Stories
3
Parking
Garage Door OpenerGarageInside EntranceAttached
Parking Spaces
2
Pets
Yes
Property Sub Type
Townhouse
Security
Smoke Detector(s)Carbon Monoxide Detector(s)Security System
Sewer
Public Sewer
Special Circumstances
Standard
SqFt Above
2052
SqFt Total
2052
Style
Contemporary
Utilities
Cable AvailableWater AvailableNatural Gas AvailableElectricity Available
Water Source
Public
Zoning
R15
Interior Features
Appliances
OvenGas RangeGas OvenCooktopWasherGas Water HeaterDishwasherDisposalDryerExhaust FanMicrowaveRefrigeratorENERGY STAR Qualified RefrigeratorENERGY STAR Qualified DishwasherENERGY STAR Qualified WasherENERGY STAR Qualified AppliancesENERGY STAR Qualified Water Heater



Did you know? You can invite friends and family to your search. They can join your search, rate and discuss listings with you.