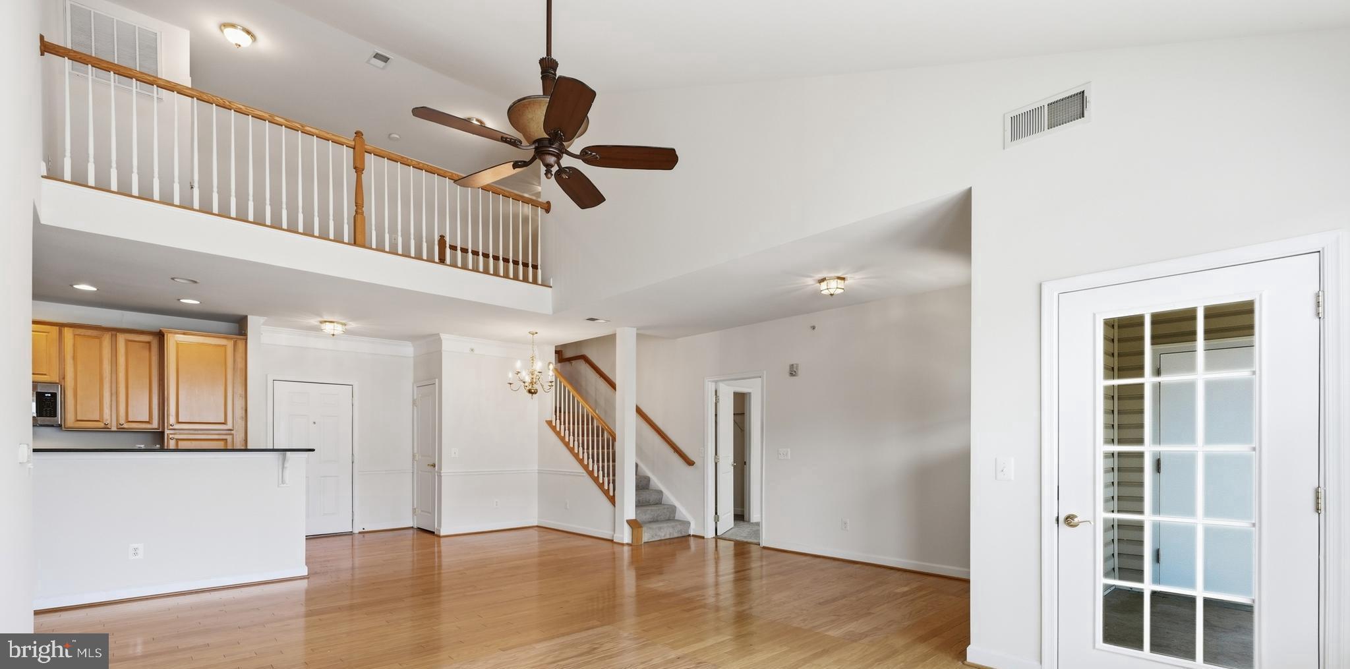
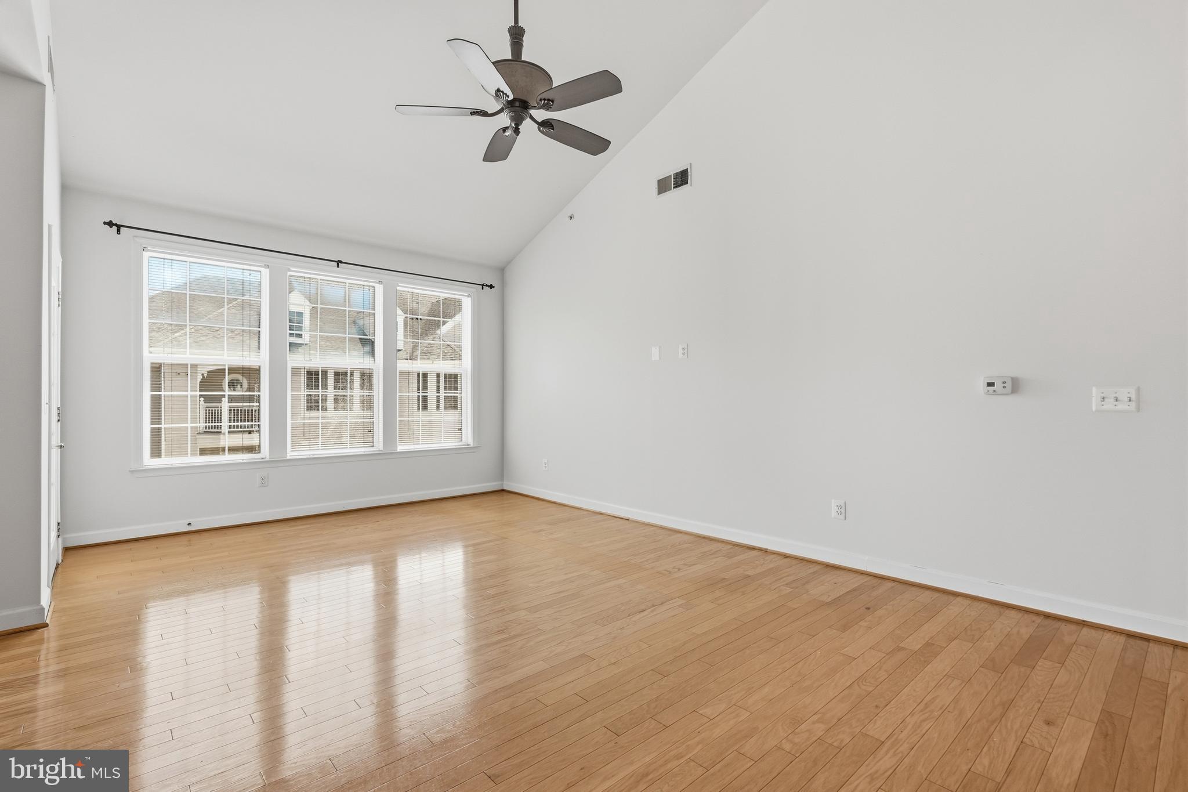
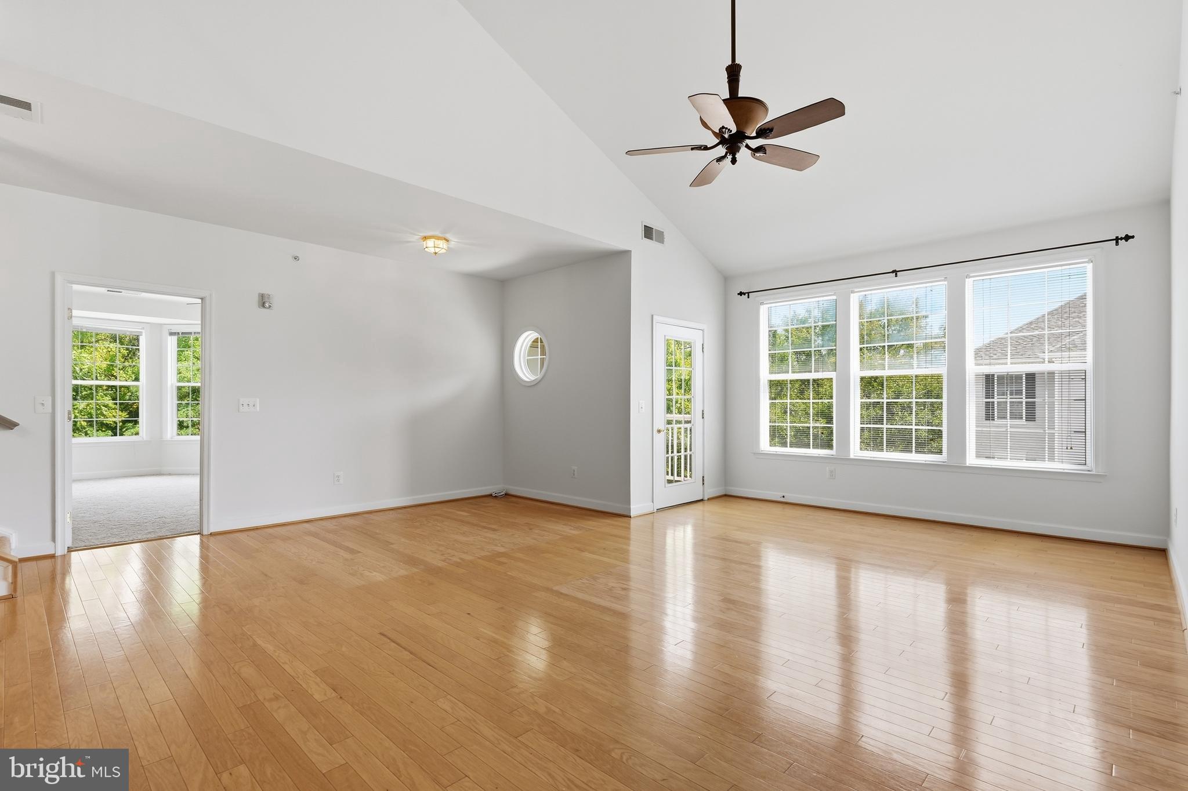
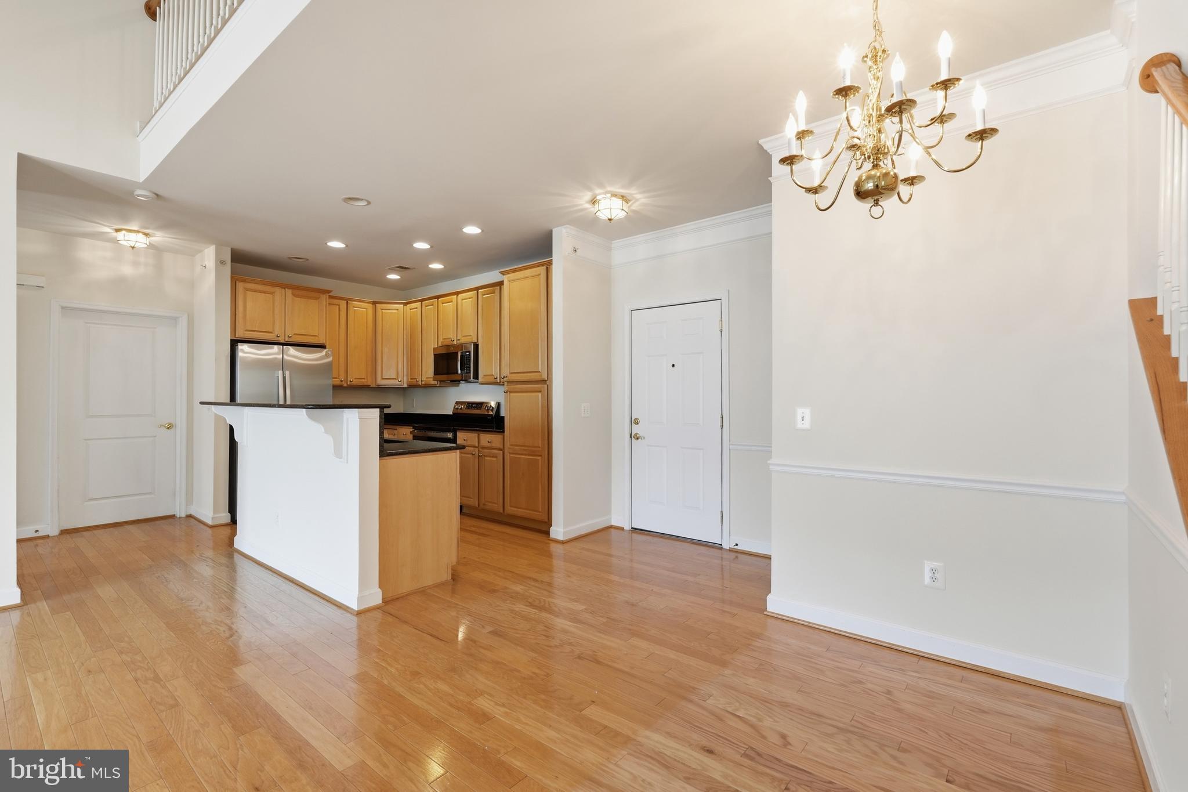
Welcome to Four Seasons at St. Margarets, Annapolis' premier 55+ active adult community! This beautifully maintained, elevator-accessible third-floor condominium offers over 1,500 square feet of comfortable, low-maintenance living. The open floor plan features a kitchen with new appliances and adjacent dining and living room spaces, perfect for entertaining and everyday living. A relaxing covered outdoor terrace is an extension of the unit with morning and afternoon sun. The generous primary suite includes a private bath and walk-in closet. Off the living room, the hallway leads to the second bedroom, full bath, laundry room, and extra closets with plenty of storage. Bonus loft space can be used as an office, den and overflow for guests. Garage provides easy access to the building, extra storage space and separate closet, and close proximity to elevator. Residents enjoy exceptional resort-style amenities including a clubhouse, fitness center, outdoor pool, billiards and card room, gathering spaces, walking paths, and beautifully landscaped common areas. Clubhouse and pool are across the street from the building/unit. Ideally located just minutes from downtown Annapolis, the U.S. Naval Academy, St. John's College, shopping, restaurants, medical facilities, and major commuter routes, this condo offers the perfect combination of comfort, convenience, and an active lifestyle. NEW UPGRATES in 2026: stainless steel appliances - refrigerator, oven range, microwave and dishwasher, as well as paint throughout unit and new carpeting in the 2 bedrooms.
Save
Ask
Tour
Hide
Share
Listing Snapshot
Price
$480,000
Days On Site
24 Days
Bedrooms
2
Inside Area (SqFt)
1,516 sqft
Total Baths
2
Full Baths
2
Partial Baths
N/A
Lot Size
N/A
Year Built
2007
MLS® Number
MDAA2152530
Status
Pending
Property Tax
$4,883
HOA/Condo/Coop Fees
$500 monthly
Sq Ft Source
Assessor
Friends & Family
React
Comment
Invite
No Comments Yet
Did you know? You can invite friends and family to your search. They can join your search, rate and discuss listings with you.
Recent Activity
3 days ago
Status changed to Pending
3 days ago
Listing updated with changes from the MLS®
3 weeks ago
Listing first seen on site
General Features
Attached Garage
Yes
Direction Faces
East
Garage
Yes
Garage Spaces
1
Levels
Three Or More
Parking
Garage Door OpenerGarageDrivewayAttached
Parking Spaces
2
Property Sub Type
Condominium
Security
Security Gate
Sewer
Public Sewer
Special Circumstances
Standard
SqFt Above
1516
SqFt Total
1516
Style
Unit/Flat
Water Source
Public
Zoning
R15
Interior Features
Appliances
Gas Water HeaterWasherDryer
Cooling
Heat PumpCeiling Fan(s)Electric
Heating
ElectricHeat Pump
Interior
Ceiling Fan(s)Walk-In Closet(s)
Laundry Features
Washer Hookup
Main Level Bedrooms
2
Save
Ask
Tour
Hide
Share
Exterior Features
Construction Details
BrickVinyl Siding
Exterior
Balcony
Pool Features
Community
Community Features
Accessibility Features
Accessible Elevator Installed
Association Amenities
Billiard RoomClubhouseFitness CenterParty Room
Association Fee
$500.0
Association Fee Frequency
Monthly
Community Features
Pool
School District
ANNE ARUNDEL COUNTY PUBLIC SCHOOLS
Senior Community
Yes
Schools
School District
ANNE ARUNDEL COUNTY PUBLIC SCHOOLS
Elementary School
Unknown
Middle School
Unknown
High School
Unknown
Listing courtesy of Long & Foster Real Estate, Inc.



Did you know? You can invite friends and family to your search. They can join your search, rate and discuss listings with you.